145 Brindle Court
Eagleville, PA 19403
For Sale - Active
offered at $749,000
3
bedrooms
2.5
baths
2,434
sq ft
$308
price per sf
Single Family
property type
Today
time on site
2015
yr. built
2,434 sq ft
lot size
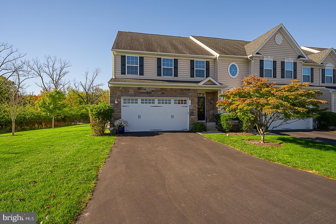
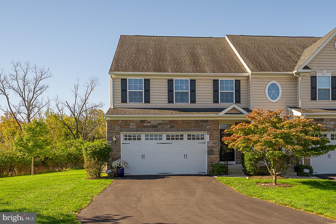
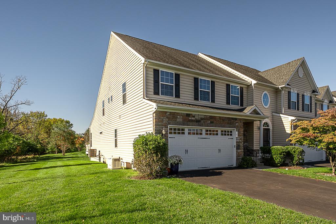
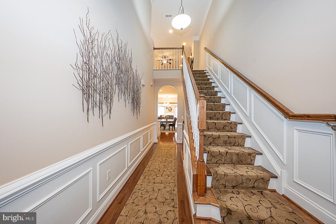
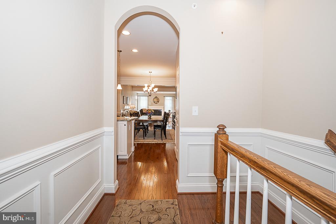
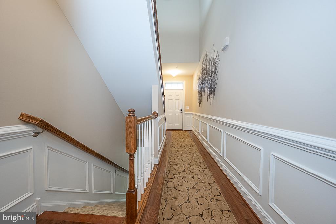
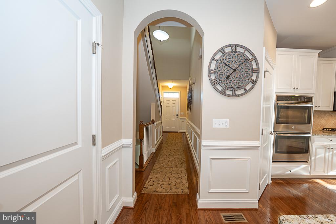
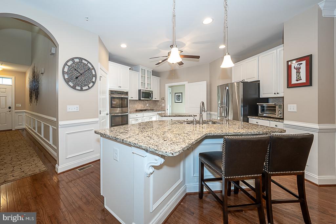
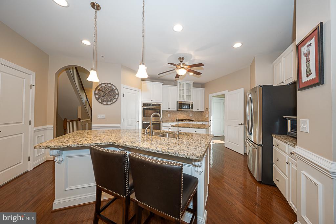
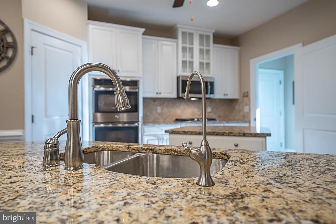
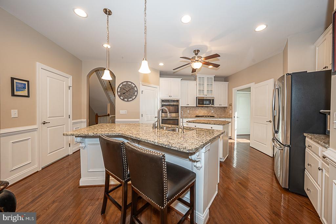
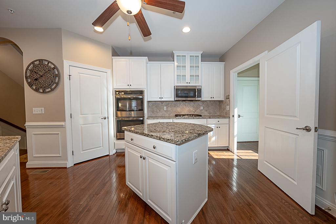
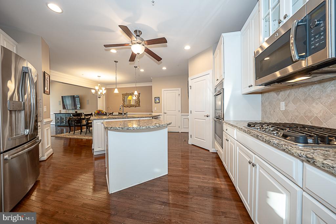
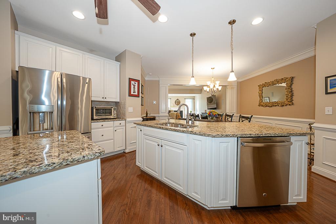
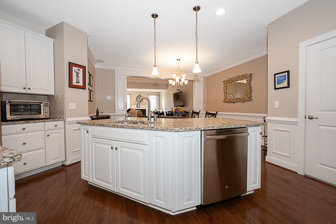
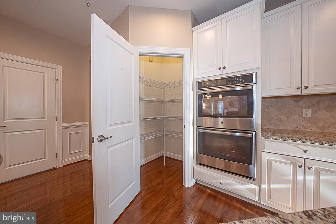
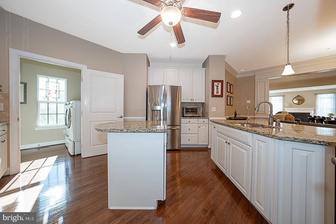
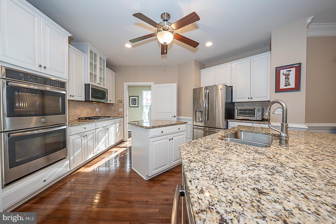
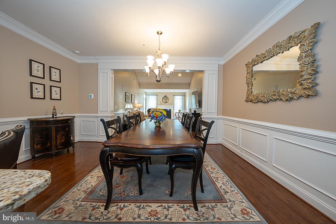
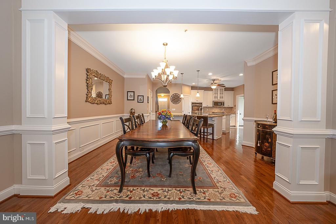
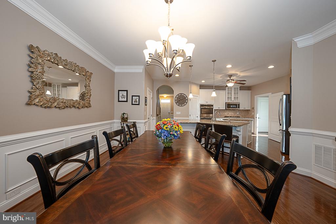
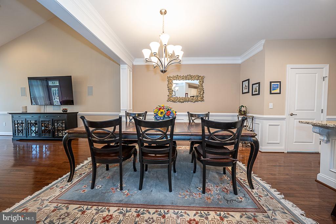
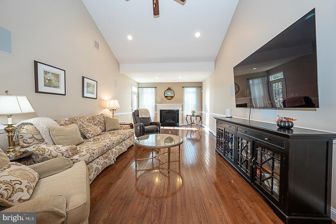
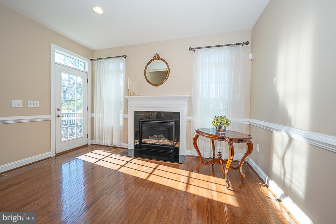
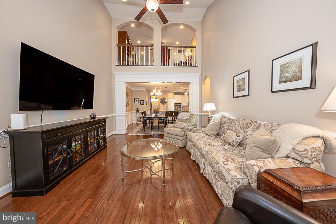
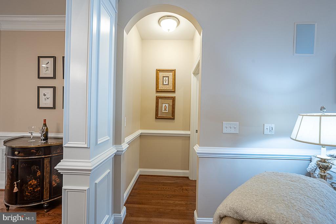
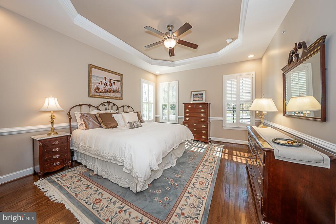
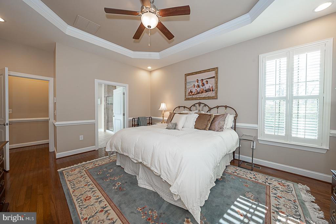
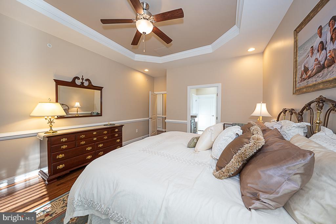
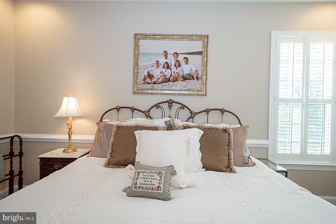
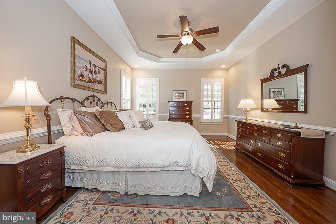
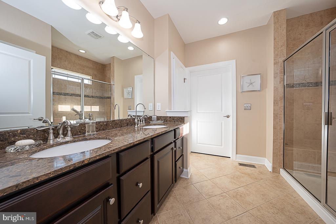
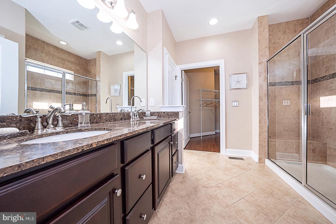
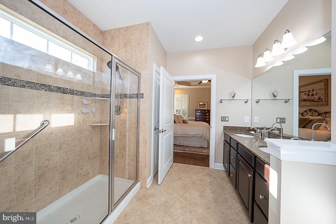
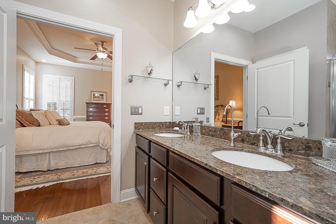
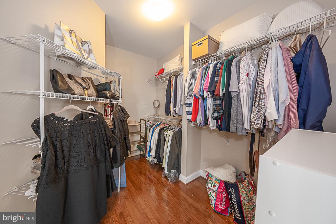
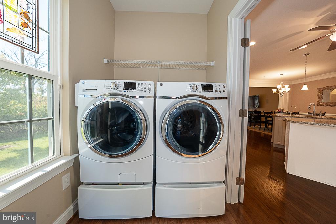
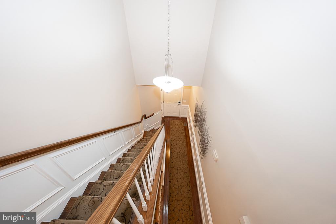
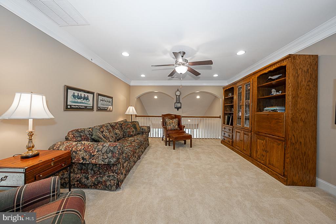
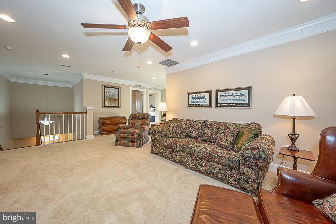
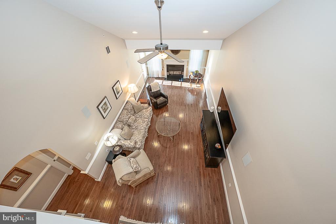
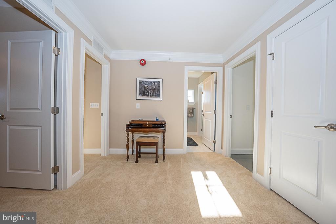
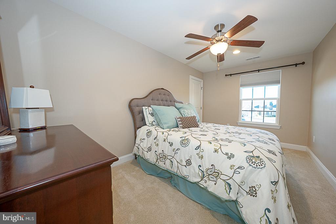
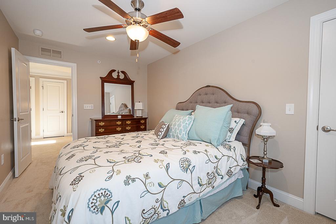
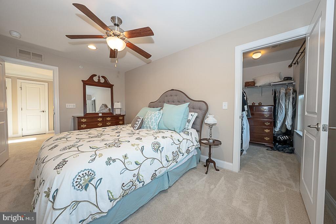
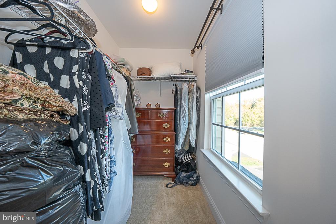
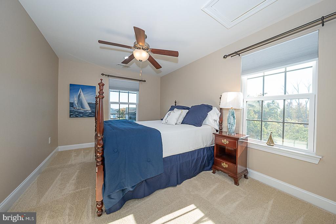
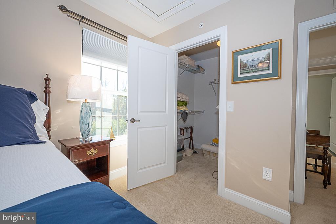
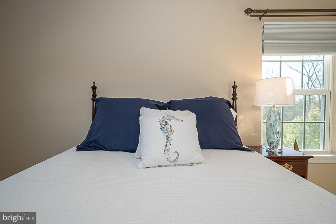
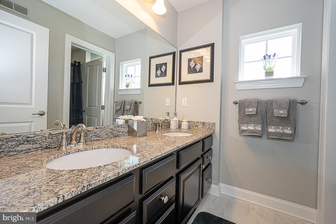
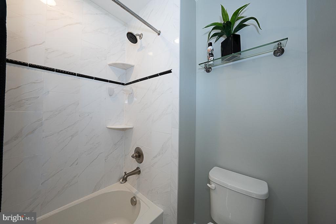
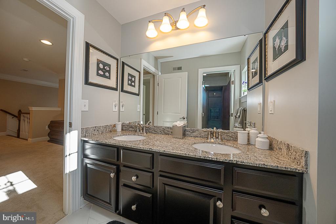
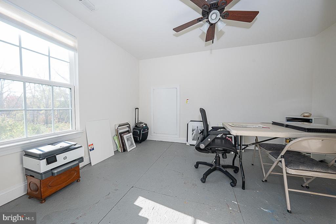
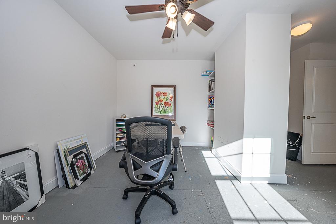
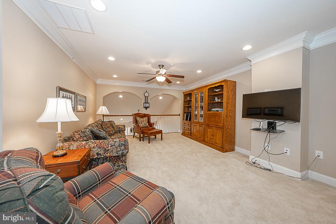
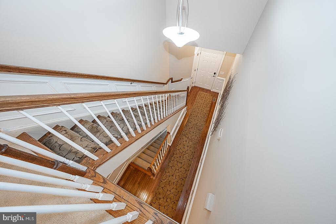
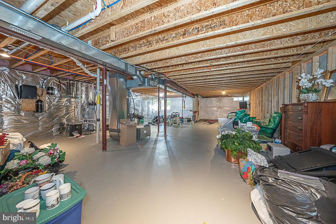
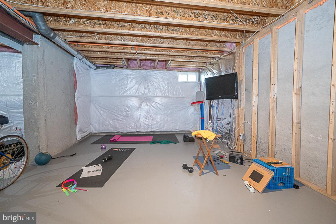
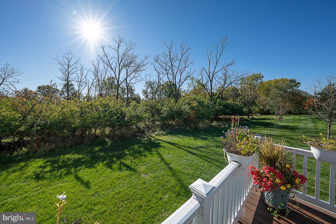
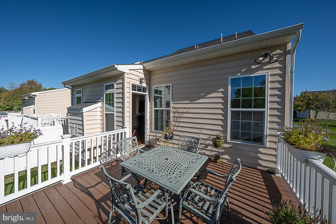
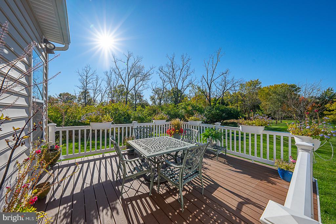
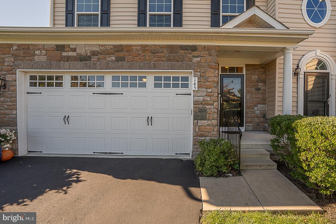
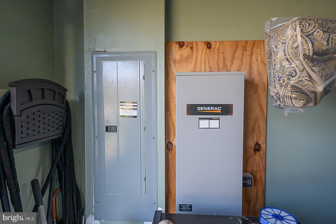
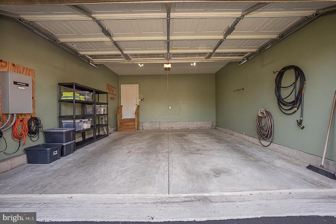
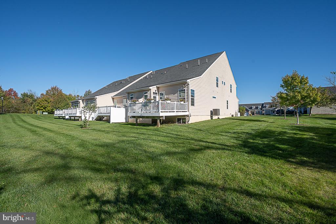
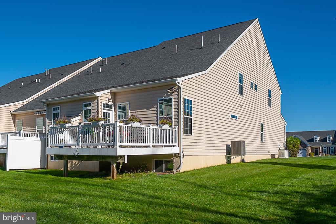
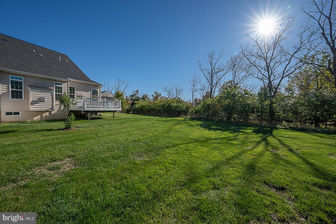
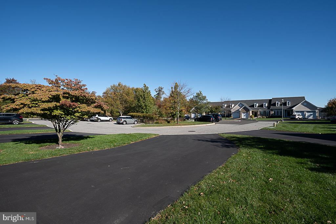
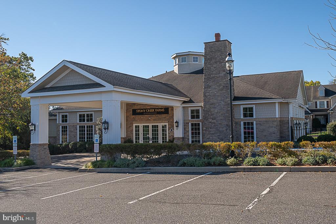
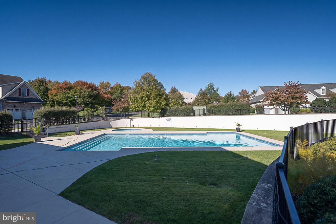
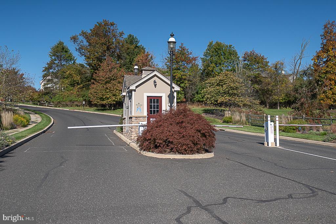
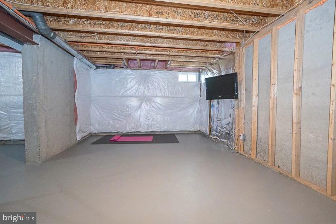
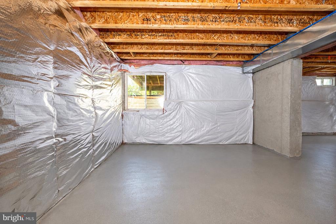
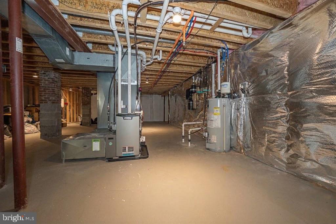
Elegant Living. Exceptional Spaces. An Extraordinary Lifestyle! Welcome to 145 Brindle Lane in Stony Creek Farms, a premier gated 55+ community offering resort-style amenities and carefree living! This stunning end-unit home combines timeless elegance with exceptional comfort, featuring a stone-and-siding exterior, lush landscaping, expansive side and rear yards, and a 2-car garage. A dramatic 2-story foyer welcomes you to the open-concept living space with gleaming hardwood floors, wainscoting, elegant millwork, and a graceful staircase. The gourmet kitchen boasts white cabinetry, granite countertops, stainless appliances, double wall ovens, gas cooktop, center islan...d, breakfast bar, and pantry. An elegant dining area features crown molding, decorative columns, and rich architectural detailing. The spectacular 2-story great room showcases soaring ceilings, abundant natural light, and an inviting electric fireplace. The luxurious FIRST-FLOOR PRIMARY SUITE offers hardwood floors, tray ceiling, plantation shutters, walk-in closet, and spa-inspired bath with double vanity and oversized tiled shower. Upstairs, a spacious loft overlooks the great room, complemented by additional bedrooms, a full bath with double sinks, and a versatile bonus room ideal for an office or art studio. The expansive unfinished basement with egress window offers abundant storage and future possibilities. Relax or entertain on the elevated rear deck overlooking beautifully maintained lawns and mature trees. A GENERATOR provides added peace of mind! Enjoy Stony Creek Farms’ exceptional amenities, including a 4,600 SF clubhouse, fitness center, media and card rooms, gathering spaces, outdoor pool and spa, and over 3 miles of scenic walking trails. Lawn care, snow removal, and common-area maintenance allow more time for what matters most. Luxury, convenience, and an extraordinary lifestyle await at 145 Brindle Lane!

No upcoming open house dates. Check back later.
Bedrooms
- Total Bedrooms: 3
Bathrooms
- Full bathrooms: 2
- Half bathrooms: 1
Accessibility Features
- None
Appliances
- Cooktop
- Oven - Wall
- Oven - Double
- Oven - Self Cleaning
- Dishwasher
- Refrigerator
- Disposal
- Energy Efficient Appliances
- Built-In Microwave
Architectural Style
- Carriage House
Association
- Association Fee: $430
- Association Fee Frequency: Monthly
- Association Name: STONY CREEK FARMS
Association Amenities
- Swimming Pool
- Club House
- Fitness Center
Association Fee Includes
- Pool(s)
- Common Area Maintenance
- Lawn Maintenance
- Snow Removal
- Trash
- Insurance
- Health Club
- All Ground Fee
- Management
Basement
- Full
- Unfinished
- Sump Pump
Construction Materials
- Vinyl Siding
Cooling
- Central A/C
Electric
- Underground
- 200+ Amp Service
Exterior Features
- Sidewalks
- Street Lights
- Exterior Lighting
Fireplace Features
- Electric
Flooring
- Wood
- Fully Carpeted
- Tile/Brick
Foundation Details
- Concrete Perimeter
Heating
- Central
Interior Features
- Primary Bath(s)
- Kitchen - Island
- Sprinkler System
- Kitchen - Eat-In
Levels
- 2
Lot Features
- Trees/Wooded
- Front Yard
- Rear Yard
Other Structures
- Above Grade
- Below Grade
Parking Features
- Asphalt Driveway
- Paved Driveway
- Paved Parking
Patio and Porch Features
- Deck
Pets Allowed
- Number Limit
Property Condition
- Excellent
Road Responsibility
- HOA
Road Surface Type
- Paved
Roof
- Shingle
Security Features
- Security Gate
- Motion Detectors
- Sprinkler System - Indoor
- Smoke Detector
- Security System
- Monitored
- Carbon Monoxide Detectors
Sewer
- Public Sewer
Utilities
- Cable TV
View
- Trees/Woods
- Scenic Vista
WaterSource
- Public
Window Features
- Energy Efficient

Compass Pennsylvania, LLC
Tammy J Harrison
tammy.harrison@compass.com
Data Source: Bright MLS
MLS#: PAMC2198376
Data Source Copyright: © 2026 Bright MLS All rights reserved.
This property was listed on 11/12/2026 and last updated as of 11/12/2026 10:27:47 PM. OSI IDX updated the data from Bright MLS on 11/12/2026 at 2:22 PM. This information is for your personal, non-commercial use and may not be used for any purpose other than to identify prospective properties you may be interested in purchasing. Display of MLS data is usually deemed reliable but is NOT guaranteed accurate by the MLS. Buyers are responsible for verifying the accuracy of all information and should investigate the data themselves or retain appropriate professionals. Information from sources other than the Listing Agent may have been included in the MLS data. Unless otherwise specified in writing, Broker/Agent has not and will not verify any information obtained from other sources. The Broker/Agent providing the information contained herein may or may not have been the Listing and/or Selling Agent.
Your Search Results
© 2026 RE/MAX Select Group
DMCA Notice | Terms & Services | Privacy Policy | Accessibility Statement
EQUAL HOUSING OPPORTUNITY


RE/MAX Select Group
900 East Atlantic Ave, Suite 10, Delray Beach, FL 33483
Mobile: (561) 350-0154
freeman3225@gmail.com

