40 Ginty Drive
North East, MD 21901
For Sale - Active
offered at $339,900
3
bedrooms
2.5
baths
1,814
sq ft
$187
price per sf
Single Family
property type
Today
time on site
1997
yr. built
4,915 sq ft
lot size
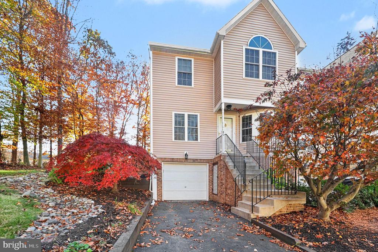
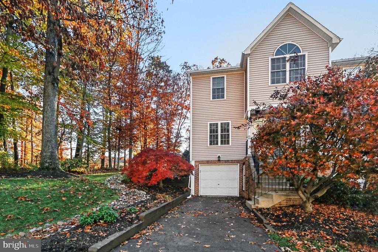
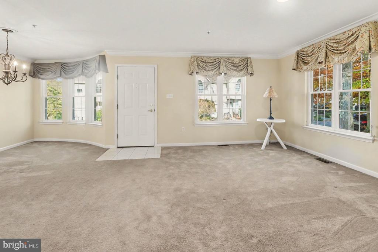
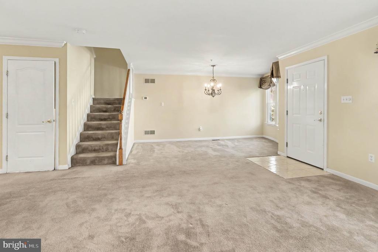
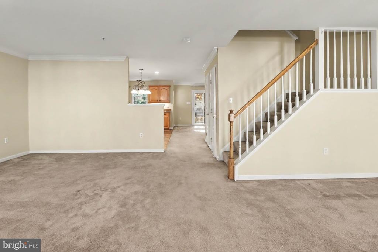
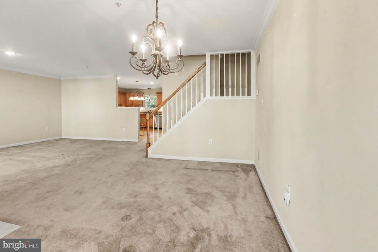
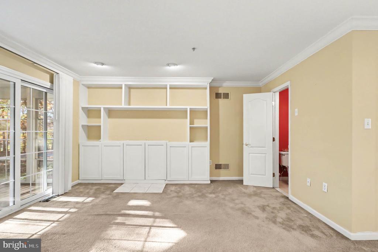
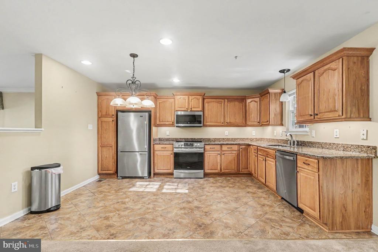
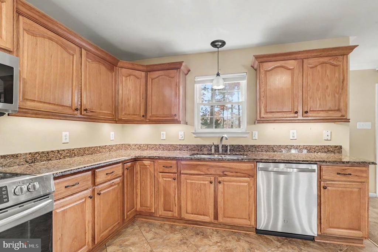
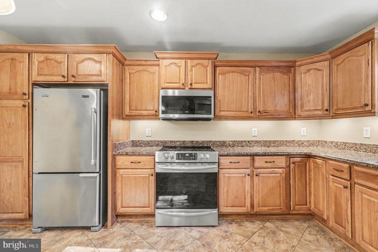
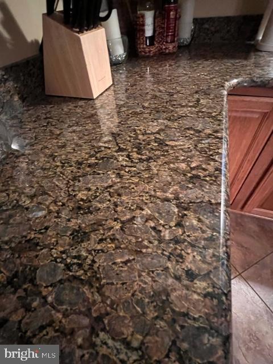
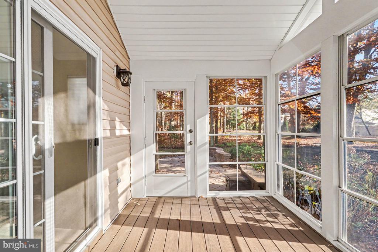
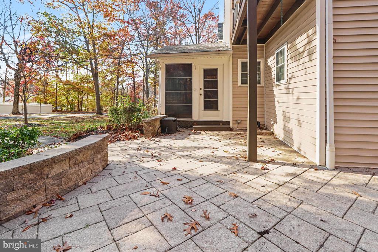
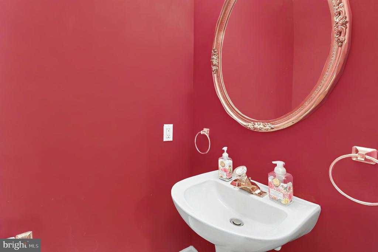
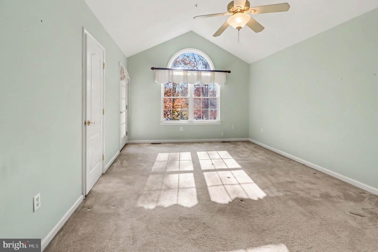
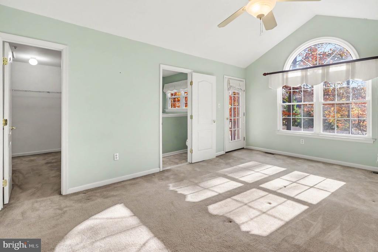
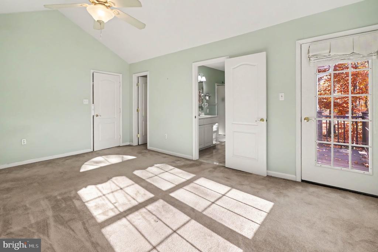
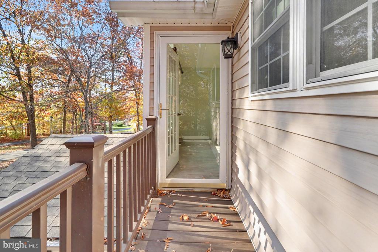
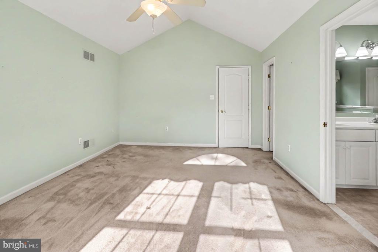
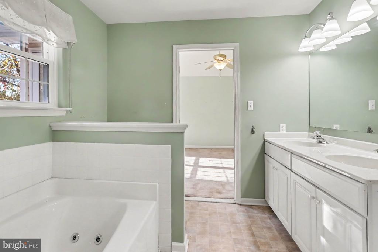
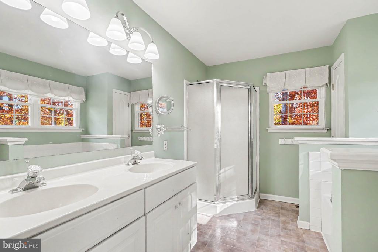
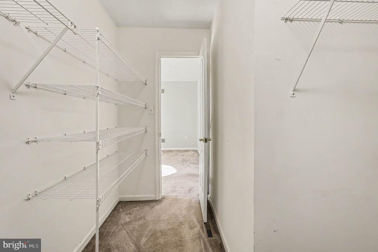
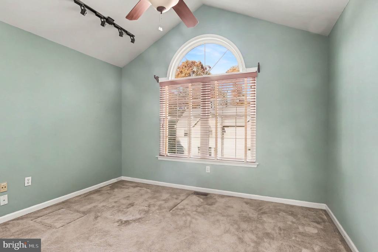
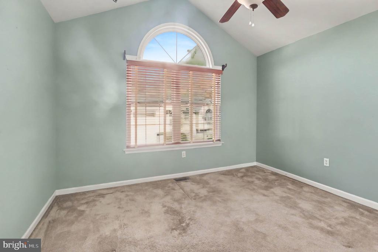
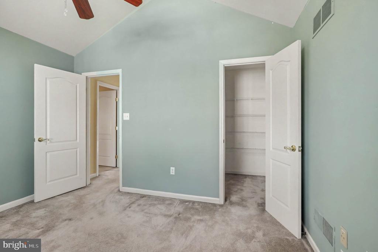
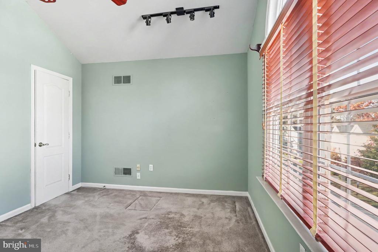
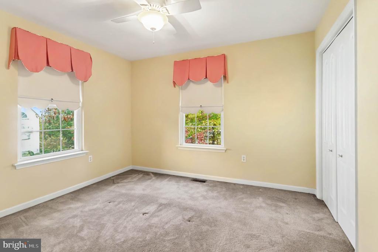
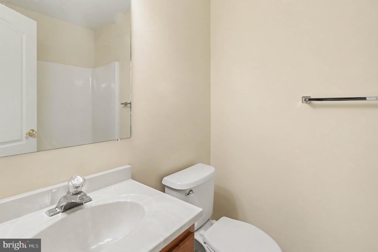
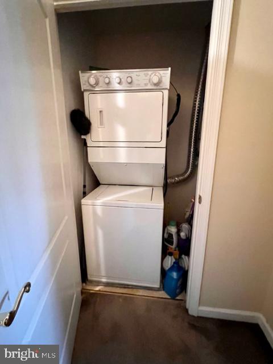
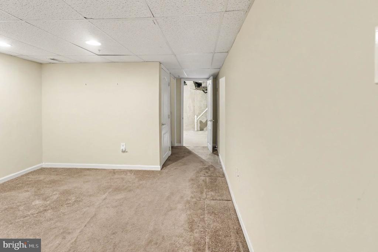
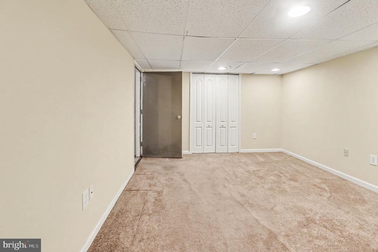
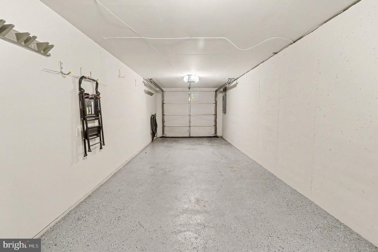
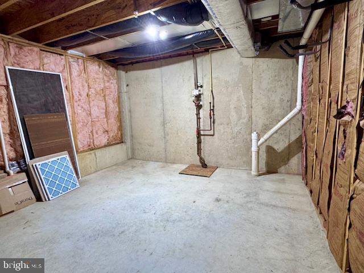
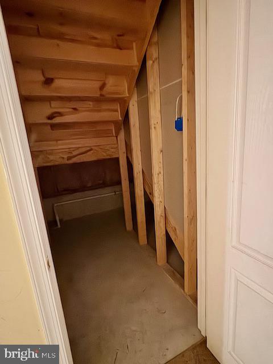
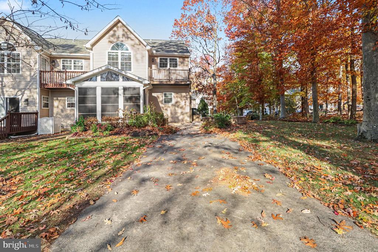
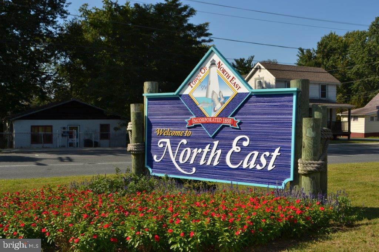
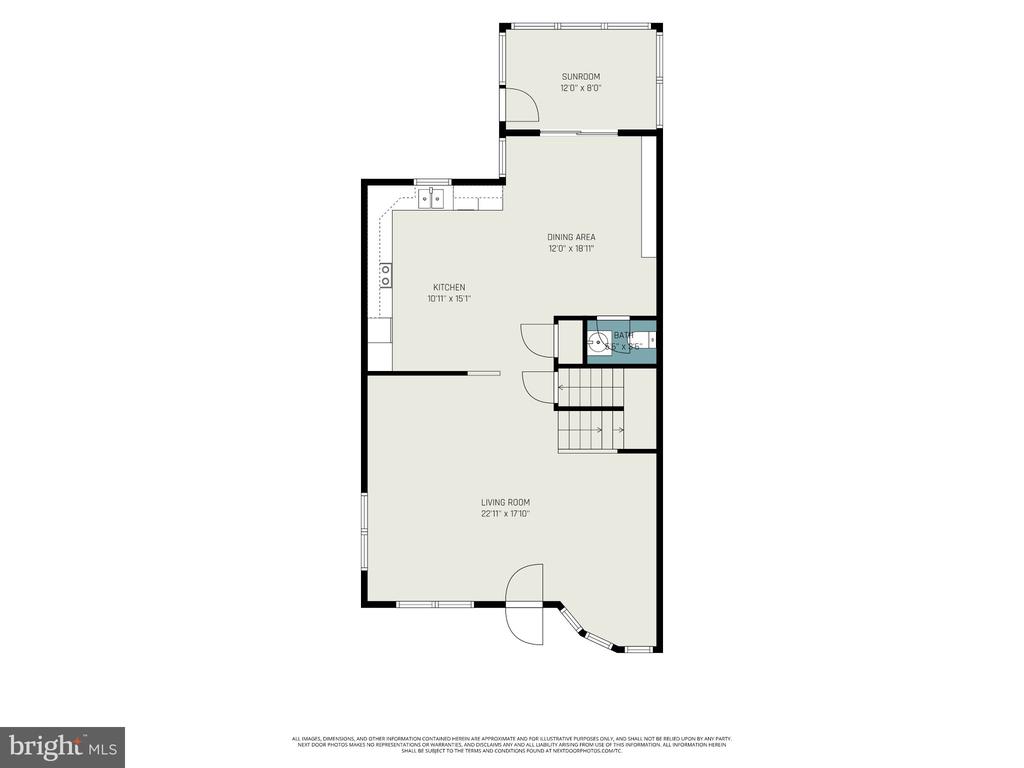
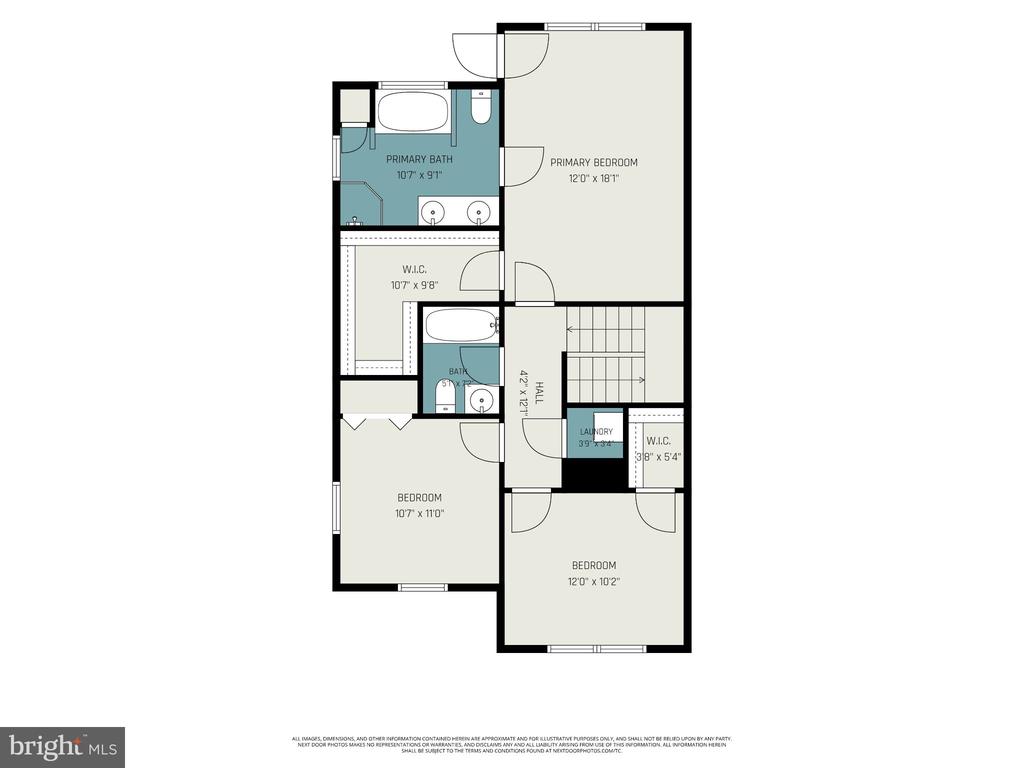
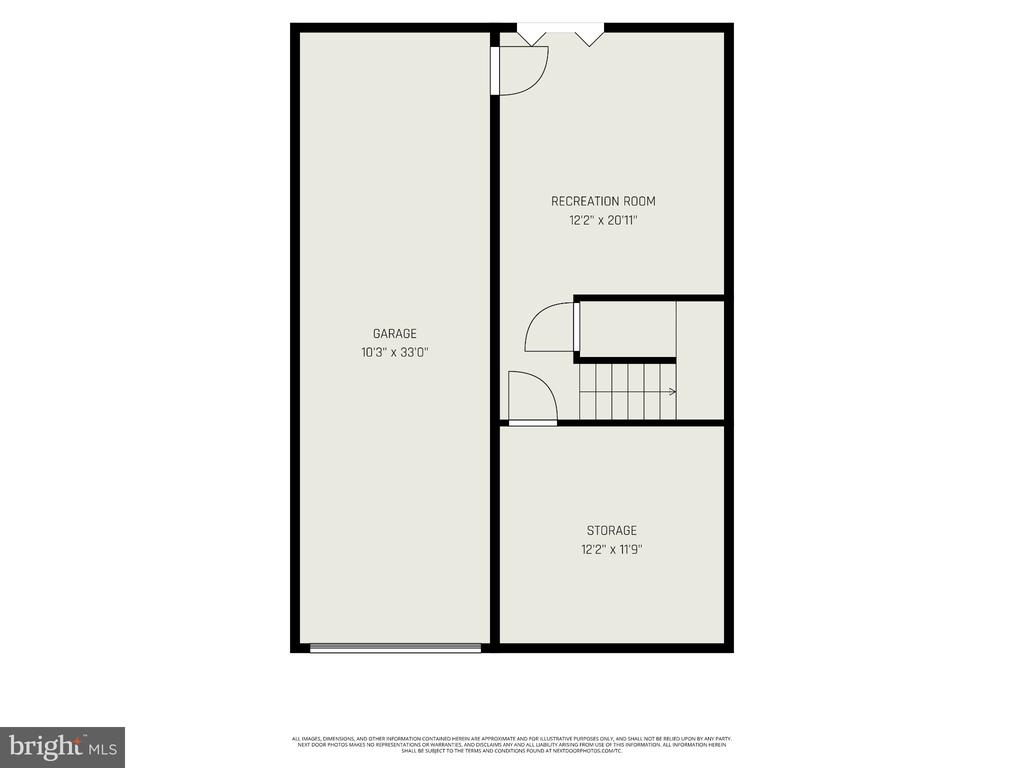
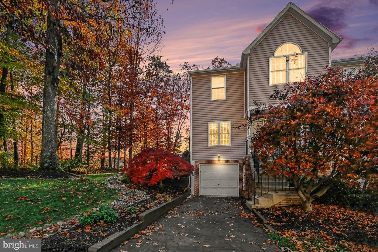
Immaculately maintained and completely move-in ready! 3-bedroom, 2.5 bath townhome, featuring an open floor plan and situated in the sought-after community of Chesapeake Club, with close proximity to Rt 40, I-95, Harford County and the shops and restaurants of the quaint and historical town of North East, Maryland. Main level highlights include a formal living and dining room, in addition to a separate sitting area which flows into a beautiful well equipped, eat-in kitchen. Details include sleek granite countertops, stainless-steel appliances, undermount cabinet lighting, double sink, pantry and loads of striking Kraftmaid cabinetry and prep space. Access the sun dren...ched Florida room through sliders in the sitting area with features that include a vaulted ceiling and door leading to a beautifully landscaped patio area, ideal for outdoor living, entertaining or just relaxing after a long day. Upper-level details include 3 bedrooms, including a spacious primary with a vaulted ceiling, walk-in closet, Palladian window, private balcony access and attached bath. Primary bath highlights include a jacuzzi soaking tub, walk-in shower and double vanity. Additional upper-level features include a second full bath and convenient laundry. Lower-level details include a home office/4th bedroom (includes closet), utility/storage room and access to an oversized one-car garage. Upgrades include an architectural shingled roof, new gutter helmets and leaf filtering system, all which were added in 2022. Chesapeake Club Condos II HOA fees are $425.00 quarterly (plus $150.00 annual road association fee) and includes trash pick-up, lawn maintenance and common ground maintenance (see docs for more info). If you are searching for a turn-key, beautifully maintained and conveniently located place to call home, your search is over... 40 Ginty Drive... Welcome Home!!!

No upcoming open house dates. Check back later.
Bedrooms
- Total Bedrooms: 3
Bathrooms
- Full bathrooms: 2
- Half bathrooms: 1
Accessibility Features
- None
Appliances
- Built-In Microwave
- Dishwasher
- Disposal
- Exhaust Fan
- Oven/Range - Electric
- Refrigerator
- Stainless Steel Appliances
- Washer/Dryer Stacked
- Water Heater
Architectural Style
- Traditional
Association
- Association Fee2: $150
- Association Fee2 Frequency: Annually
- Association Name: CHESAPEAKE CLUB CONDOS II
Association Amenities
- Common Grounds
- Jog/Walk Path
Association Fee Includes
- Road Maintenance
- Common Area Maintenance
- Lawn Maintenance
- Trash
Basement
- Connecting Stairway
- Interior Access
- Walkout Level
- Windows
- Garage Access
- Heated
- Improved
- Partially Finished
- Poured Concrete
- Space For Rooms
- Sump Pump
Construction Materials
- Vinyl Siding
- Brick
Cooling
- Central A/C
- Heat Pump(s)
- Ceiling Fan(s)
Electric
- 200+ Amp Service
- Circuit Breakers
Exterior Features
- Extensive Hardscape
- Exterior Lighting
- Sidewalks
- Street Lights
Flooring
- Carpet
- Vinyl
Foundation Details
- Concrete Perimeter
Heating
- Heat Pump(s)
Interior Features
- Built-Ins
- Carpet
- Ceiling Fan(s)
- Combination Dining/Living
- Crown Moldings
- Dining Area
- Floor Plan - Open
- Formal/Separate Dining Room
- Kitchen - Eat-In
- Kitchen - Table Space
- Pantry
- Primary Bath(s)
- Recessed Lighting
- Bathroom - Soaking Tub
- Sprinkler System
- Bathroom - Stall Shower
- Bathroom - Tub Shower
- Upgraded Countertops
- Walk-in Closet(s)
Levels
- 3
Lot Features
- Landscaping
Other Structures
- Above Grade
- Below Grade
Parking Features
- Paved Driveway
Patio and Porch Features
- Balcony
- Patio
- Porch
- Enclosed
Pets Allowed
- No Pet Restrictions
Property Condition
- Very Good
Road Responsibility
- Private
Road Surface Type
- Paved
Roof
- Architectural Shingle
Security Features
- Smoke Detector
- Sprinkler System - Indoor
Sewer
- Public Sewer
Utilities
- Cable TV Available
View
- Garden/Lawn
WaterSource
- Public
Window Features
- Palladian
- Double Pane Windows
- Screens
- Vinyl Clad

RE/MAX Chesapeake
Wanda L Jackson
wlj3@comcast.net
Data Source: Bright MLS
MLS#: MDCC2006916
Data Source Copyright: © 2026 Bright MLS All rights reserved.
This property was listed on 11/12/2026 and last updated as of 11/12/2026 10:53:42 PM. OSI IDX updated the data from Bright MLS on 11/12/2026 at 2:07 PM. This information is for your personal, non-commercial use and may not be used for any purpose other than to identify prospective properties you may be interested in purchasing. Display of MLS data is usually deemed reliable but is NOT guaranteed accurate by the MLS. Buyers are responsible for verifying the accuracy of all information and should investigate the data themselves or retain appropriate professionals. Information from sources other than the Listing Agent may have been included in the MLS data. Unless otherwise specified in writing, Broker/Agent has not and will not verify any information obtained from other sources. The Broker/Agent providing the information contained herein may or may not have been the Listing and/or Selling Agent.
Your Search Results


© 2026 RE/MAX Select Group
DMCA Notice | Terms & Services | Privacy Policy | Accessibility Statement
EQUAL HOUSING OPPORTUNITY


RE/MAX Select Group
900 East Atlantic Ave, Suite 10, Delray Beach, FL 33483
Mobile: (561) 350-0154
freeman3225@gmail.com

