922 Creekside Drive
Brookhaven, PA 19015
For Sale - Active
offered at $314,900
2
bedrooms
2
baths
1,307
sq ft
$241
price per sf
Single Family
property type
Today
time on site
2010
yr. built
--
lot size
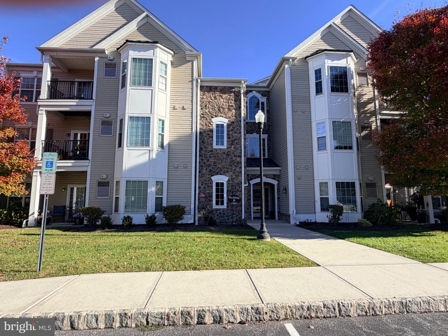
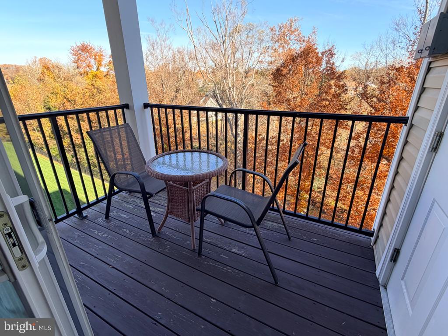
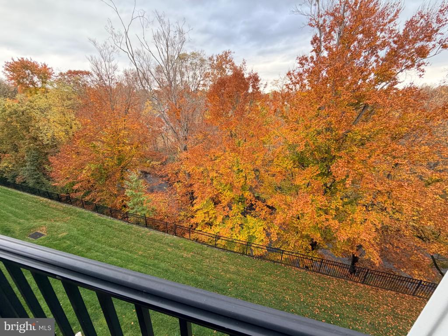
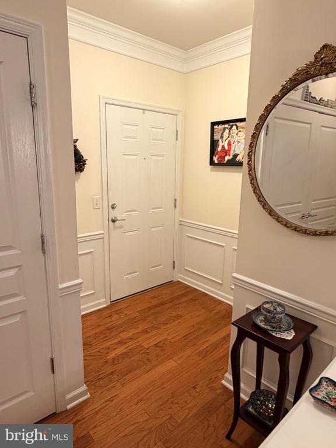
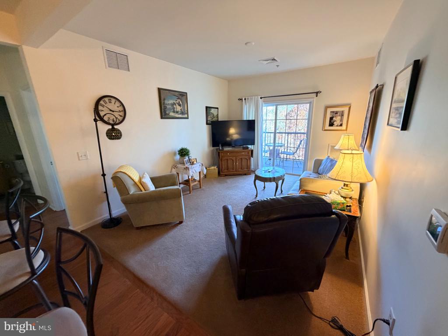
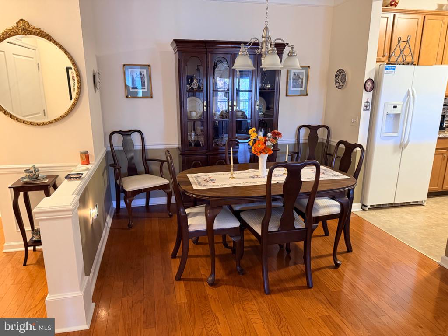
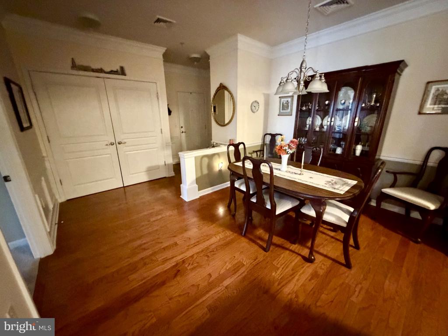
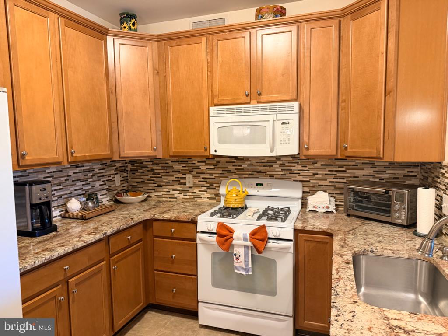
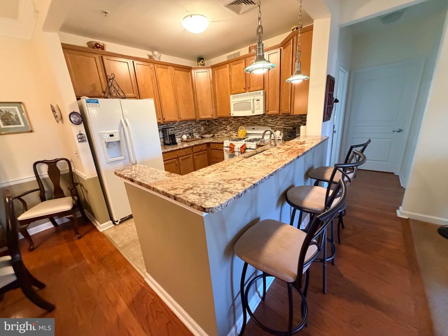
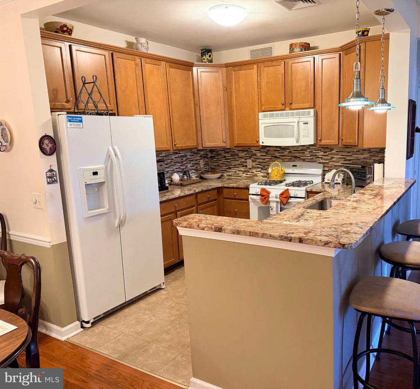
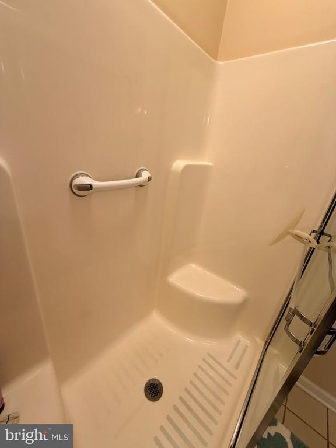
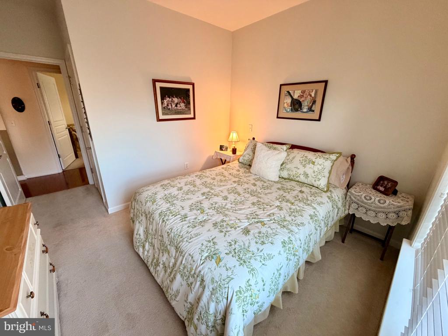
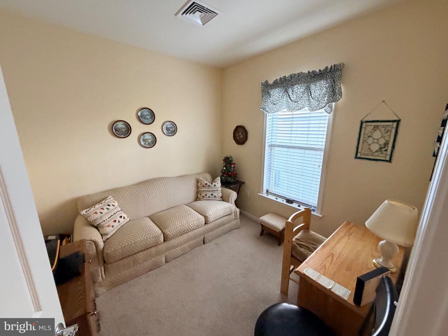
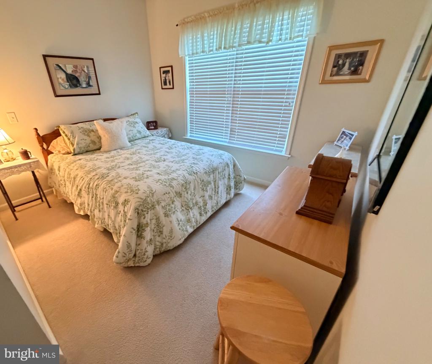
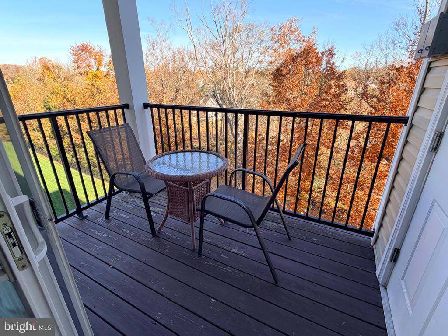
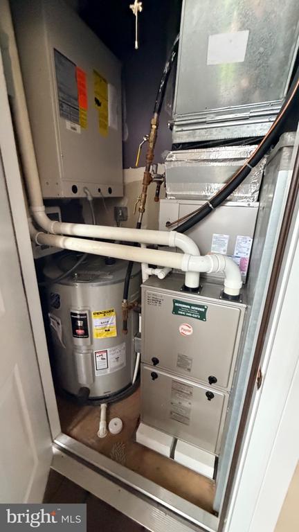
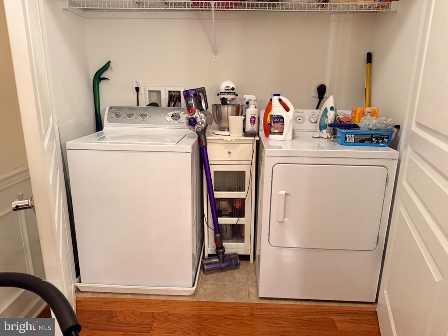
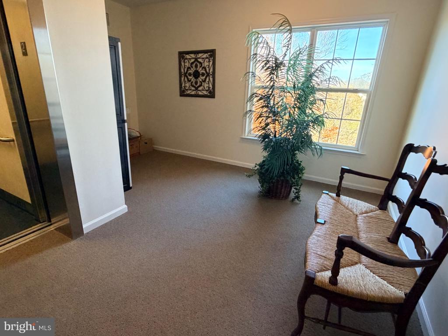
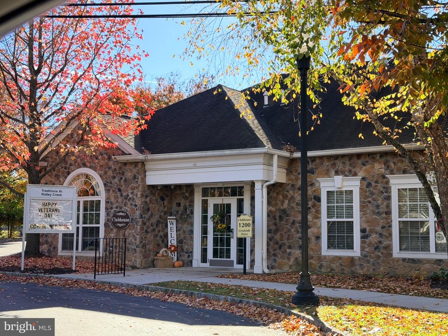
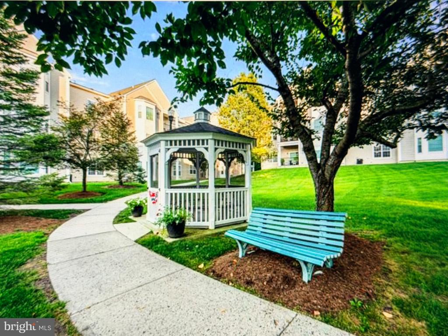
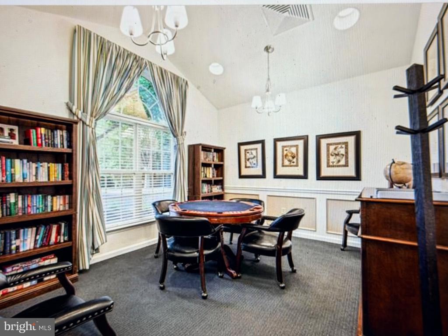
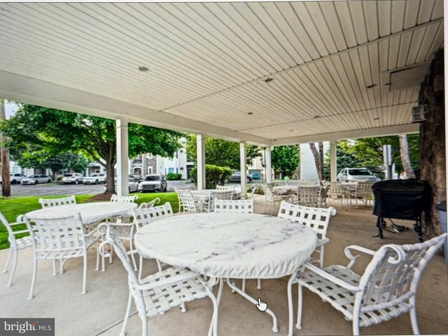
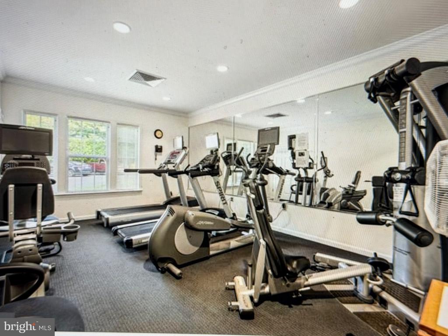
Welcome to Traditions at Ridley Creek! This bright and spacious second-floor unit offers 2 bedrooms, 2 baths, and has a move-in-ready feel. One of the few that has a great view of the woods and creek to enjoy from the Balcony! The inviting foyer has beautiful crown molding, and the dining and kitchen areas feature hardwood floors, while the living room & bedrooms are comfortably carpeted, creating the perfect blend of style and warmth. This home has it all with an open floor concept and a perfect downsizing space. There is plenty of storage space with a coat closet in the foyer, a large closet in the master bedroom, and even an extra closet in the master bedroom. T...he spacious kitchen offers 42' cabinets and granite counters, along with a bright eating area that flows seamlessly into the living room, making it ideal for both everyday living and entertaining. The home also features 3 year old HVAC system and water heater installed in 2023, giving you low cost utilities and peace of mind. The refrigerator, built in Microwave, dishwasher and washer are included! This home is perfect for those with a small pet. Located in this well-established 55+ community, the home also includes a designated parking spot and a storage locker. Residents love the vibrant clubhouse amenities, including a fitness room, game room, library, cozy fireplace, full kitchen, and an outdoor covered area perfect for gatherings and entertaining. Ideally situated near Philadelphia International Airport, major highways, rail lines, and top sports and entertainment venues, this location offers both convenience and lifestyle. The monthly fee of $310 covers nearly everything—grounds and common area maintenance, exterior building upkeep, health club access, insurance, lawn care, management, sewer, snow removal, trash, water, clubhouse, exercise room, game room, library, party room, and assigned parking—making for easy, low-maintenance living. This unit is the LARGER model. Ideally situated 20 minutes from Philadelphia International Airport, also near major highways, commuter ail lines, and top sports and entertainment venues. . The monthly fee of $310 covers nearly everything—grounds and common area maintenance, exterior building upkeep, health club access, insurance, lawn care, management, sewer, snow removal, trash, water, clubhouse, exercise room, game room, library, party room, and assigned parking—making for easy, low-maintenance living. Enter the Community from BrookHaven Rd then turn left to building #9.

No upcoming open house dates. Check back later.
Bedrooms
- Total Bedrooms: 2
Bathrooms
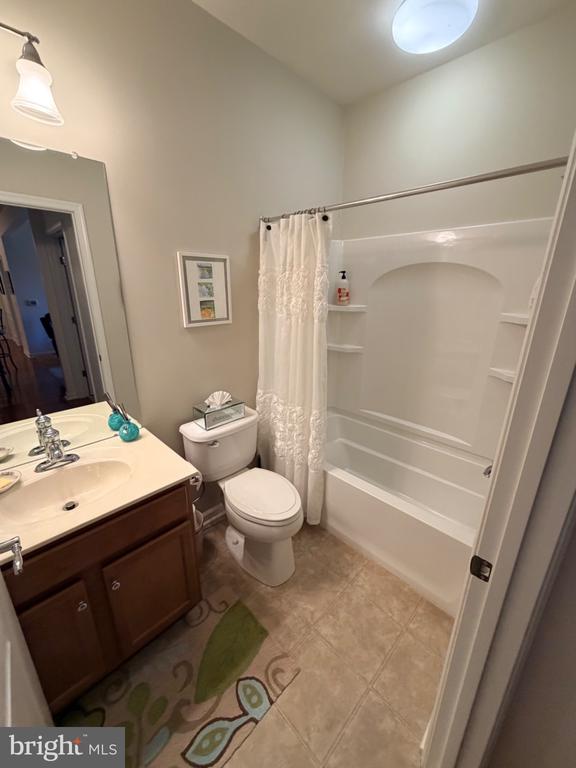
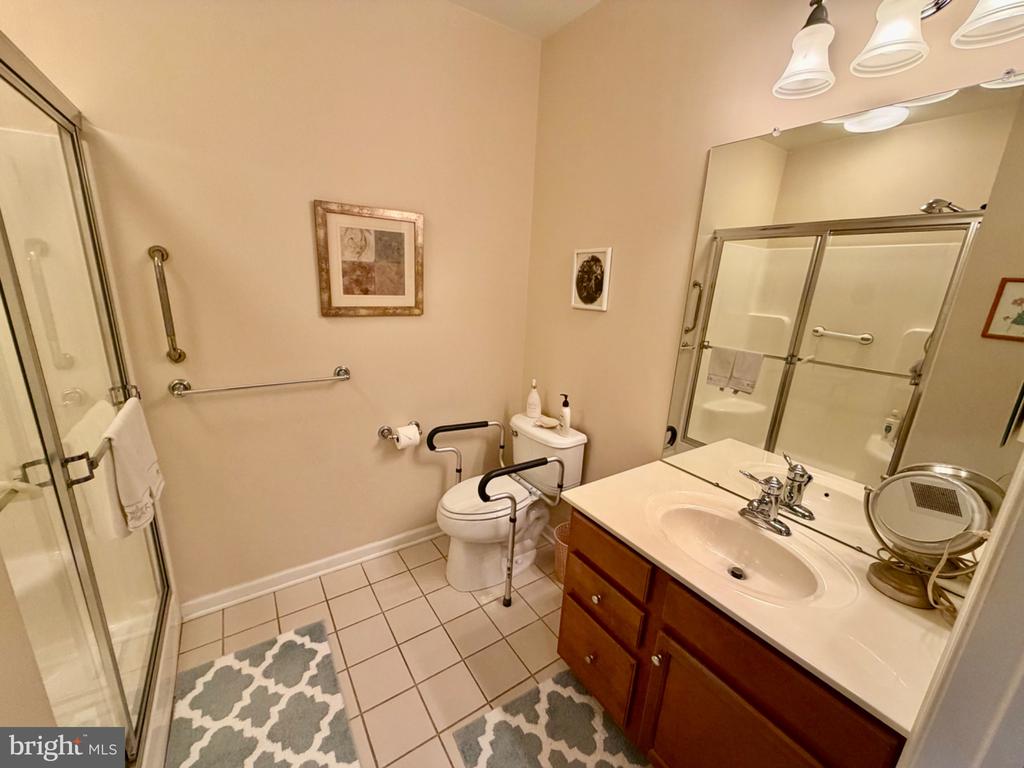
- Full bathrooms: 2
Accessibility Features
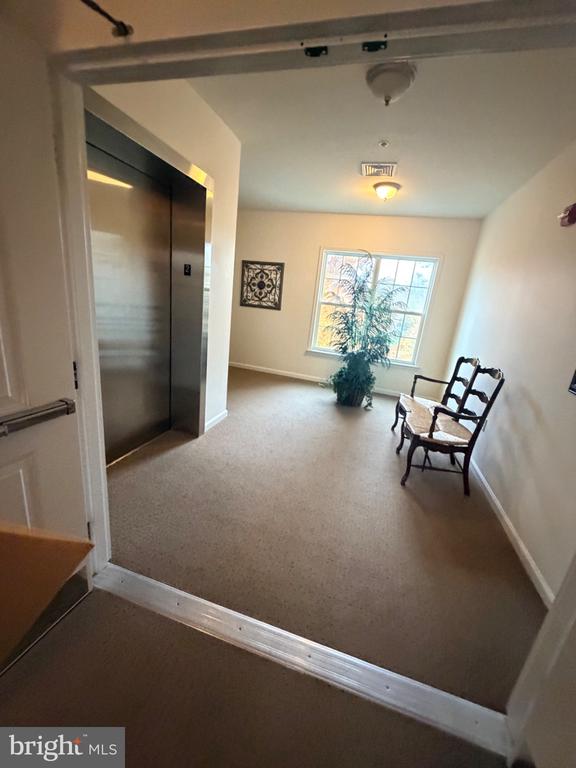
- Elevator
Appliances
- Built-In Microwave
- Built-In Range
- Dishwasher
- Washer
- Refrigerator
- Range Hood
Architectural Style
- Traditional
Association
- Association Fee2: $310
- Association Fee2 Frequency: Monthly
Association Amenities
- Common Grounds
- Community Center
- Elevator
- Fitness Center
Association Fee Includes
- All Ground Fee
- Common Area Maintenance
- Ext Bldg Maint
- Lawn Maintenance
- Recreation Facility
- Snow Removal
- Trash
Common Walls
- Two Or More Common Walls
Construction Materials
- Vinyl Siding
- Stone
Cooling
- Central A/C
Electric
- Circuit Breakers
Exterior Features
- Street Lights
Flooring
- Carpet
- Hardwood
- Ceramic Tile
Foundation Details
- None
Heating
- Forced Air
Interior Features
- Bathroom - Stall Shower
- Bathroom - Tub Shower
- Ceiling Fan(s)
- Elevator
Levels
- 3
Other Structures
- Above Grade
Parking Features
- Free
Pets Allowed
- Size/Weight Restriction
Property Condition
- Excellent
Roof
- Shingle
Sewer
- Public Sewer
Utilities
- Cable TV
- Natural Gas Available
WaterSource
- Public

Long & Foster Real Estate, Inc.
William E Finigan
williamefinigan@gmail.com
Data Source: Bright MLS
MLS#: PADE2127552
Data Source Copyright: © 2026 Bright MLS All rights reserved.
This property was listed on 11/12/2026 and last updated as of 11/12/2026 10:10:09 PM. OSI IDX updated the data from Bright MLS on 11/12/2026 at 2:20 PM. This information is for your personal, non-commercial use and may not be used for any purpose other than to identify prospective properties you may be interested in purchasing. Display of MLS data is usually deemed reliable but is NOT guaranteed accurate by the MLS. Buyers are responsible for verifying the accuracy of all information and should investigate the data themselves or retain appropriate professionals. Information from sources other than the Listing Agent may have been included in the MLS data. Unless otherwise specified in writing, Broker/Agent has not and will not verify any information obtained from other sources. The Broker/Agent providing the information contained herein may or may not have been the Listing and/or Selling Agent.
Your Search Results

© 2026 RE/MAX Select Group
DMCA Notice | Terms & Services | Privacy Policy | Accessibility Statement
EQUAL HOUSING OPPORTUNITY


RE/MAX Select Group
900 East Atlantic Ave, Suite 10, Delray Beach, FL 33483
Mobile: (561) 350-0154
freeman3225@gmail.com

