4024 Rampart Way
Spring Hill, TN 37174
Coming Soon
offered at $539,975
4
bedrooms
2.5
baths
2,490
sq ft
$217
price per sf
Single Family
property type
Today
time on site
2025
yr. built
8,712 sq ft
lot size
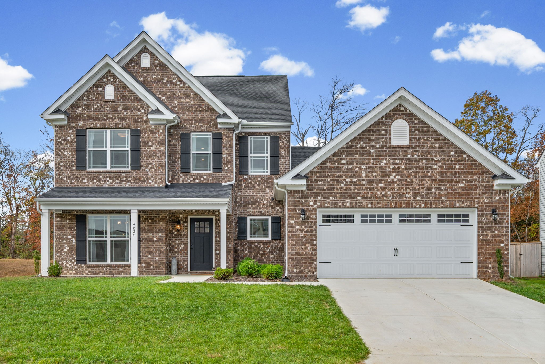
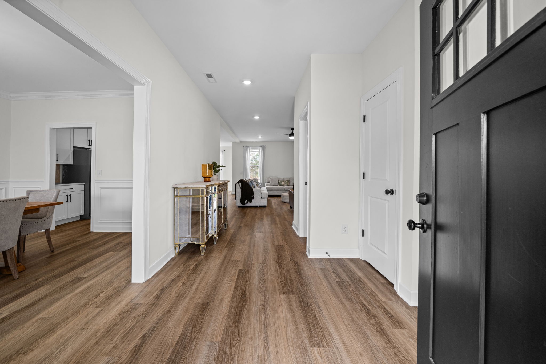
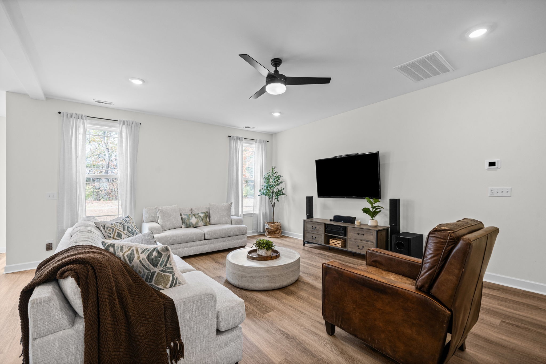
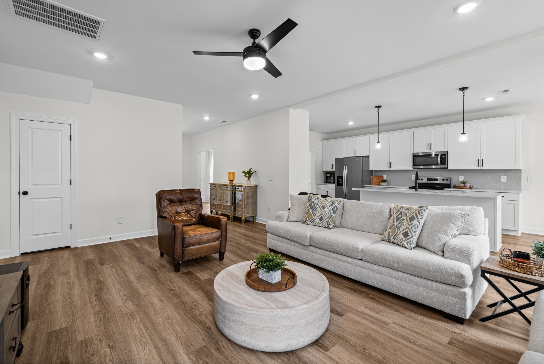
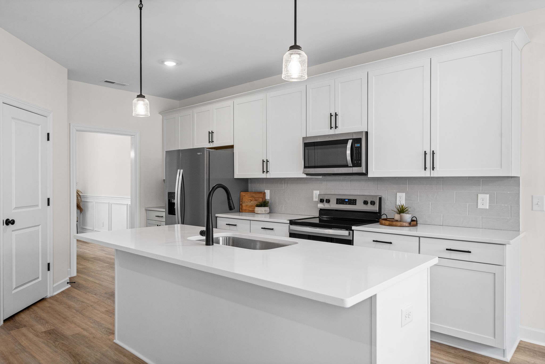
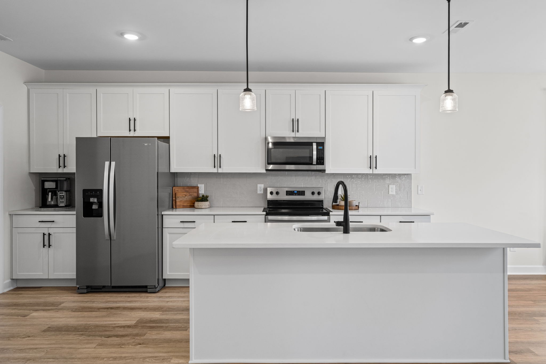
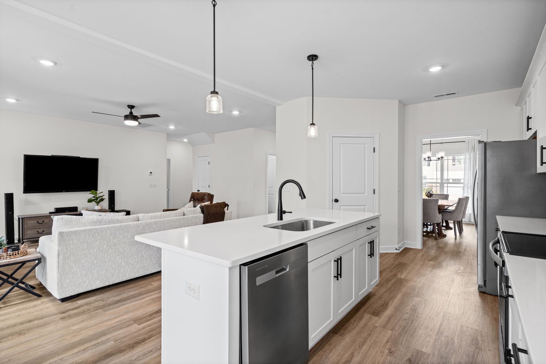
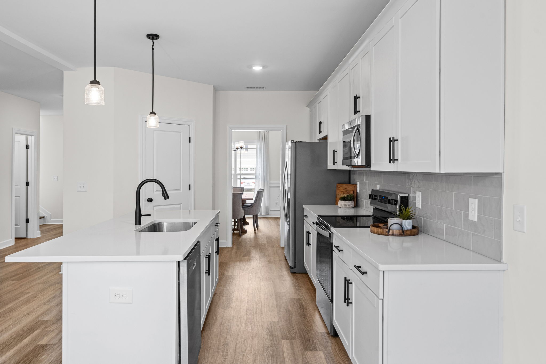
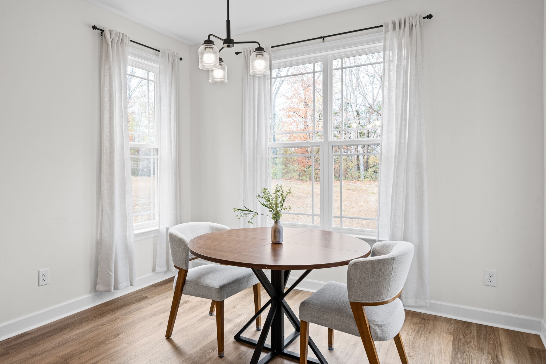
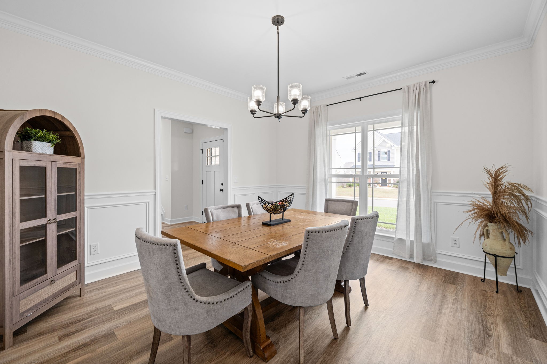
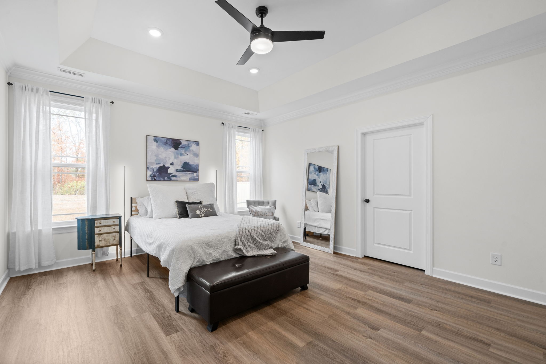
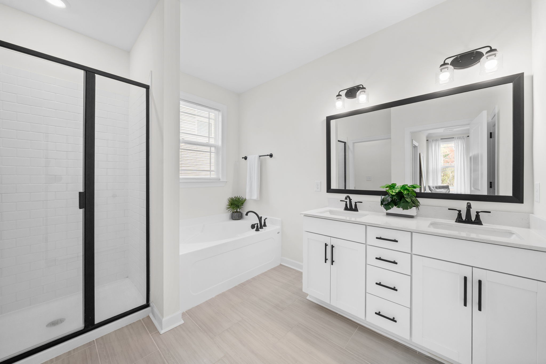
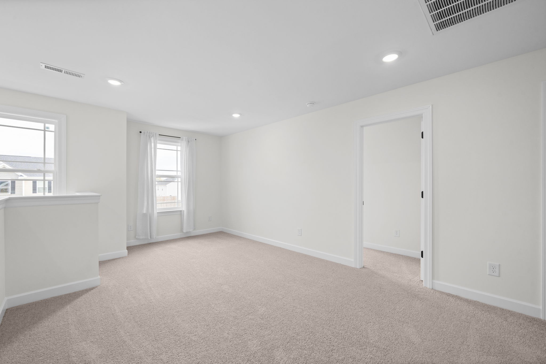
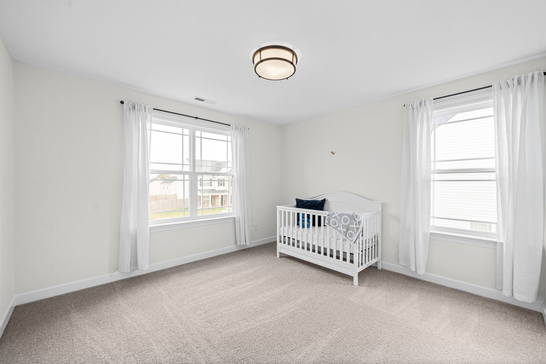
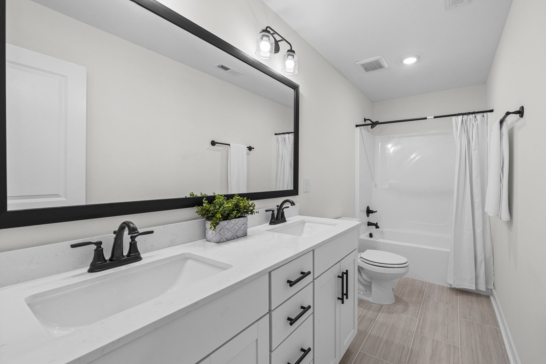
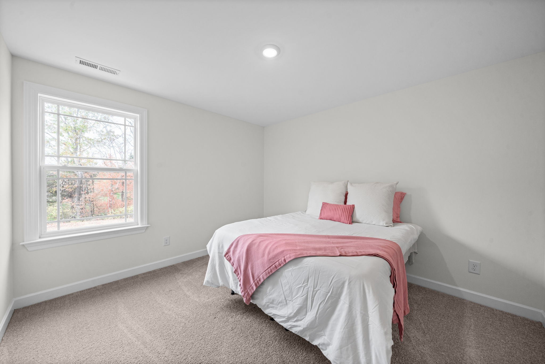
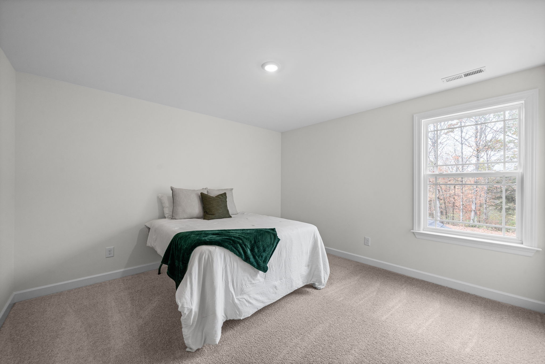
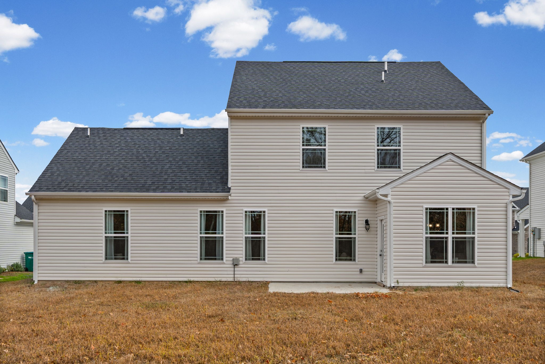
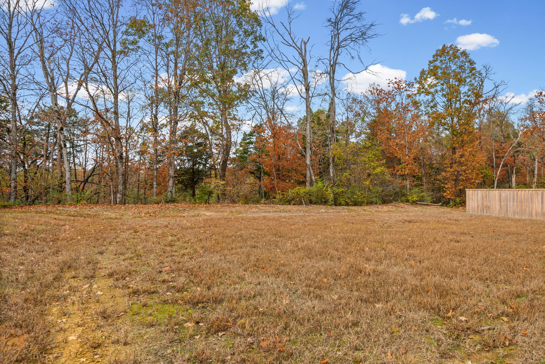
JUST OVER A YEAR OLD & MOVE-IN READY FOR THE HOLIDAYS! Welcome to 4024 Rampart Way, where modern finishes, thoughtful upgrades, and a versatile floor plan come together in this beautifully maintained home in Spring Hill. Offering over 2,400 square feet, 4 bedrooms, and 2.5 bathrooms, this home provides the space and flexibility you've been searching for, without the wait of new construction. Step inside to find laminate flooring throughout the main level, elegant crown molding, wainscoting, recessed lighting, and stylish matte black finishes. The spacious kitchen features quartz countertops, a large center island, 42-inch cabinetry, soft-close cabinets and drawers, ...and stainless steel appliances. With both formal and informal dining spaces, including a charming breakfast nook, there's plenty of room for everyday living and entertaining. The main-level primary suite offers a comfortable retreat with a tray ceiling, walk-in closet, and an ensuite bathroom featuring a separate soaking tub and shower. Upstairs, you'll discover three generously sized bedrooms, each with its own walk-in closet, a full bathroom, and a spacious loft. Whether you envision a home office, media room, playroom, or additional living area, this flexible space can adapt to your needs. Step outside to enjoy a backyard lined with mature trees, providing a natural backdrop and an added sense of privacy. It's the perfect setting to unwind, entertain, or simply enjoy the outdoors. Why wait to build when you can enjoy the benefits of a nearly new home today? With desirable upgrades already in place, a functional layout, and a welcoming setting, 4024 Rampart Way is ready for its next chapter. Schedule your private showing and imagine celebrating the holidays in your new home!

Friday, November 13, 2026
from 12:00 PM to 2:00 PMSaturday, November 14, 2026
from 1:00 PM to 3:00 PMSunday, November 15, 2026
from 2:00 PM to 4:00 PMBedrooms
- Total Bedrooms: 4
Bathrooms
- Full bathrooms: 2
- Half bathrooms: 1
Appliances
- Electric Oven
- Built-In Electric Range
- Dishwasher
- Disposal
- Microwave
- Refrigerator
- Stainless Steel Appliance(s)
Association
- Association Fee2: $350
- Association Fee2 Frequency: One Time
Association Amenities
- Playground
- Underground Utilities
Association Fee Includes
- Maintenance Grounds
Basement
- None
Construction Materials
- Brick
- Vinyl Siding
Cooling
- Central Air
- Electric
Flooring
- Laminate
Foundation Details
- Slab
Heating
- Electric
Interior Features
- Air Filter
- Ceiling Fan(s)
- Entrance Foyer
- Extra Closets
- Open Floorplan
- Pantry
- Walk-In Closet(s)
- High Speed Internet
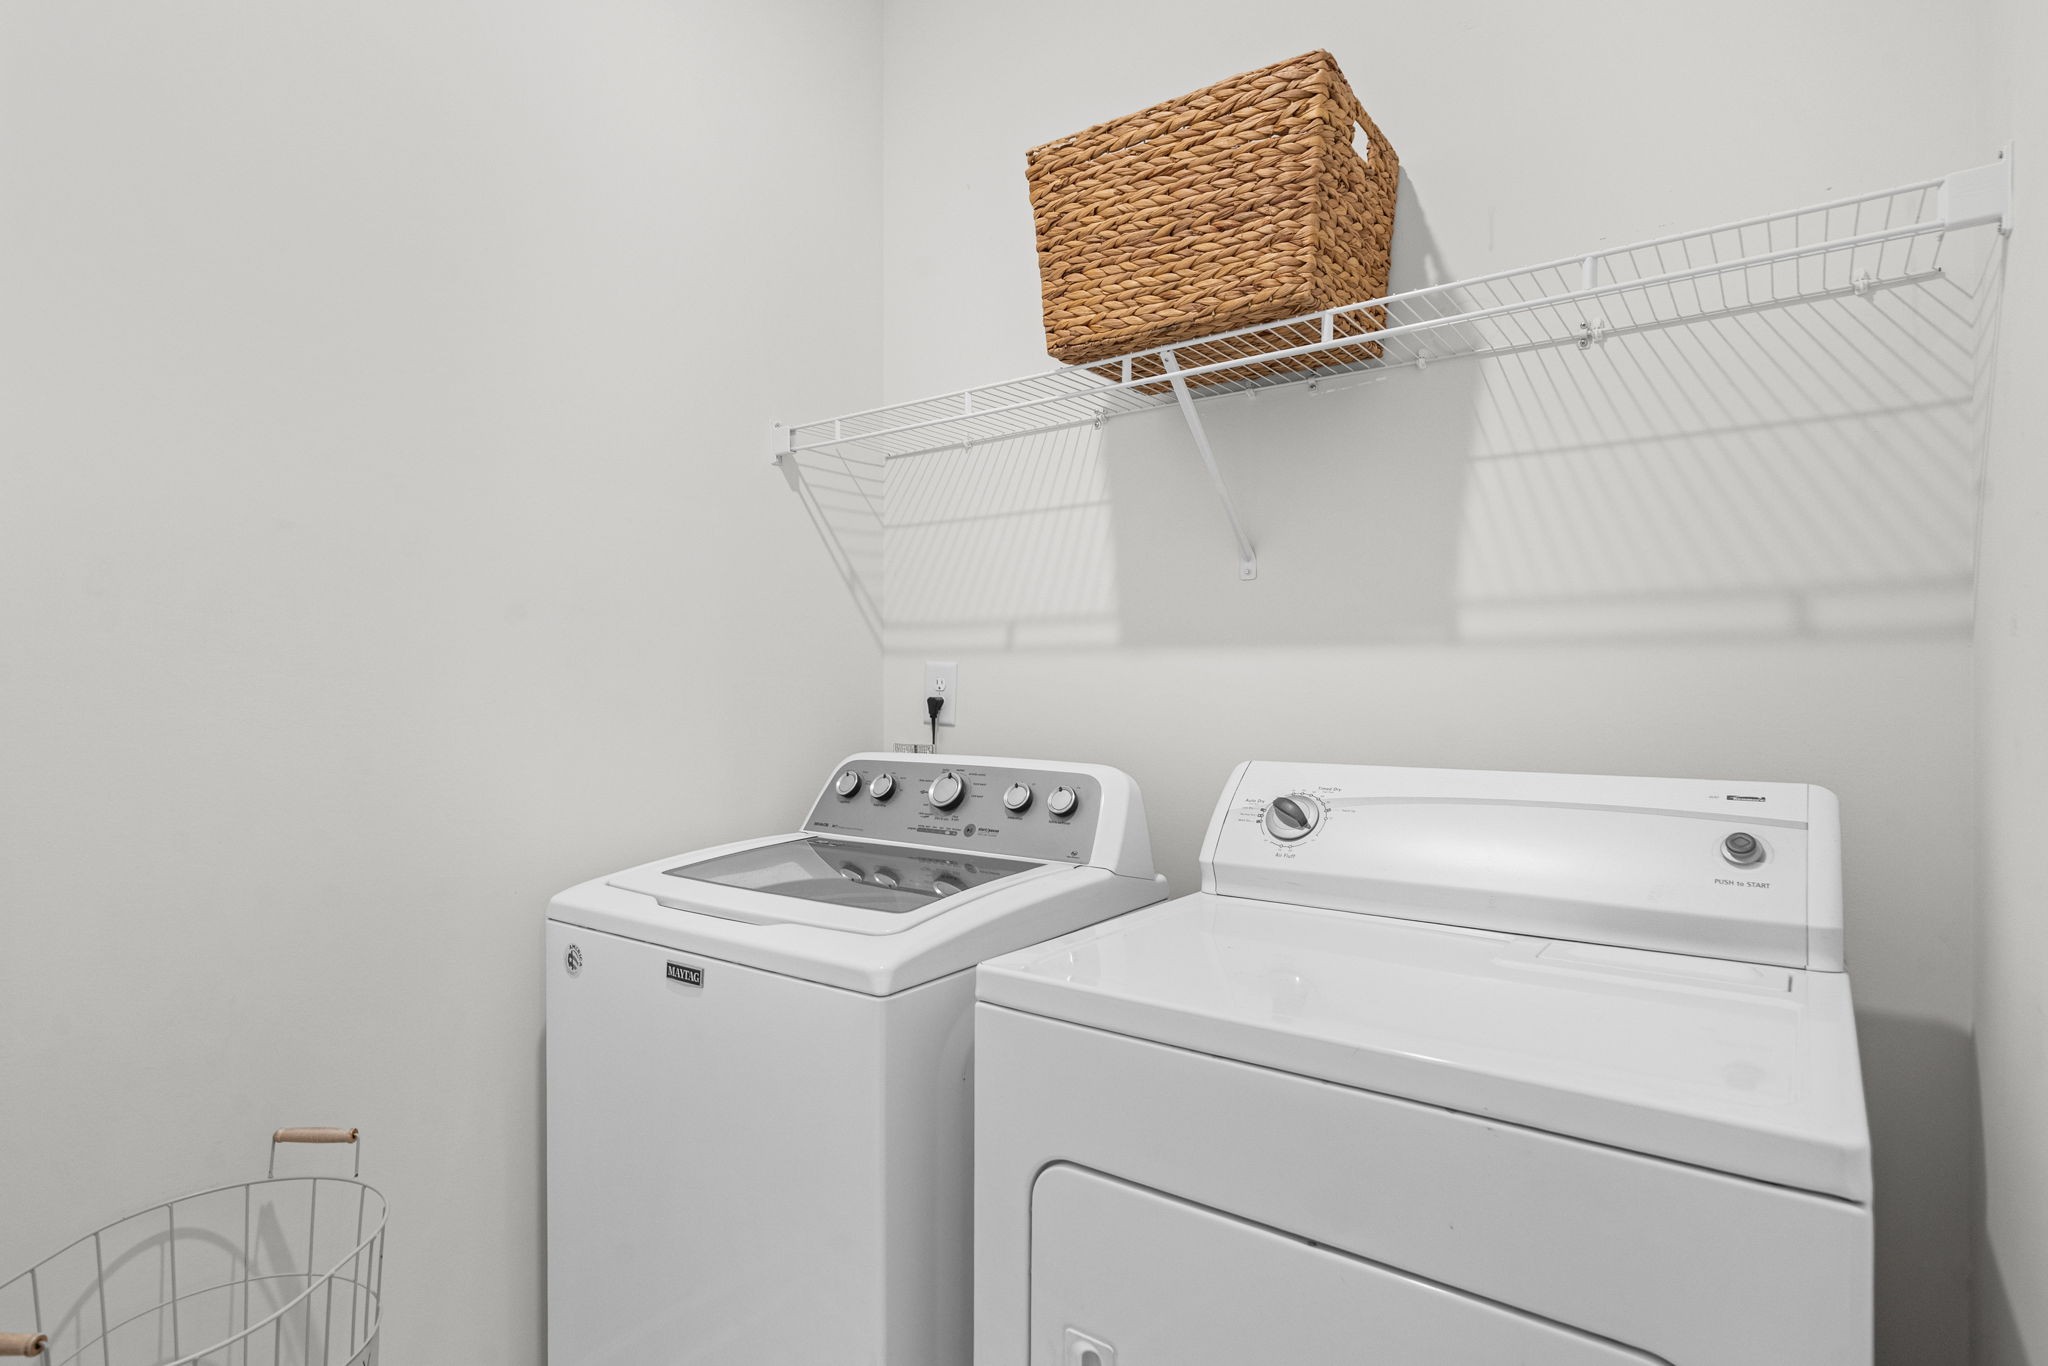
Laundry Features
- Electric Dryer Hookup
- Washer Hookup
Levels
- Two
Lot Features
- Cleared
Other Equipment
- Air Purifier
Parking Features
- Garage Faces Front
- Driveway
Patio and Porch Features
- Porch
- Covered
- Patio
Roof
- Shingle
Security Features
- Smoke Detector(s)
Sewer
- Public Sewer
Utilities
- Electricity Available
- Water Available
View
- Trees/Woods
WaterSource
- Public
Rooms
- Bedroom 1
- Bedroom 2
- Bedroom 3
- Bedroom 4
- Master Bathroom
- Recreation Room
- Dining Room
- Kitchen
- Living Room

Keller Williams Realty
Krystina Beltran
Data Source: RealTracs Solutions®
MLS#: 3635885
Data Source Copyright: © 2026 RealTracs Solutions® All rights reserved.
This property was listed on 11/12/2026 and last updated as of 11/12/2026 11:19:01 PM. OSI IDX updated the data from RealTracs Solutions® on 11/12/2026 at 2:52 PM. This information is for your personal, non-commercial use and may not be used for any purpose other than to identify prospective properties you may be interested in purchasing. Display of MLS data is usually deemed reliable but is NOT guaranteed accurate by the MLS. Buyers are responsible for verifying the accuracy of all information and should investigate the data themselves or retain appropriate professionals. Information from sources other than the Listing Agent may have been included in the MLS data. Unless otherwise specified in writing, Broker/Agent has not and will not verify any information obtained from other sources. The Broker/Agent providing the information contained herein may or may not have been the Listing and/or Selling Agent.
Your Search Results
© 2026 RE/MAX Select Group
DMCA Notice | Terms & Services | Privacy Policy | Accessibility Statement
EQUAL HOUSING OPPORTUNITY


RE/MAX Select Group
900 East Atlantic Ave, Suite 10, Delray Beach, FL 33483
Mobile: (561) 350-0154
freeman3225@gmail.com

