629 4th Street Ne, 1
Washington, DC 20002
For Sale - Active
offered at $499,900
2
bedrooms
1.5
baths
1,000
sq ft
$500
price per sf
Single Family
property type
Today
time on site
1909
yr. built
--
lot size
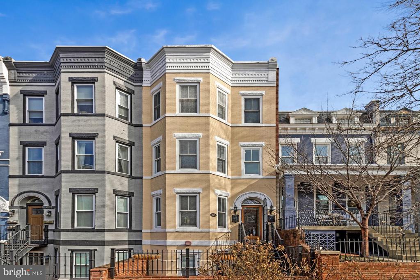
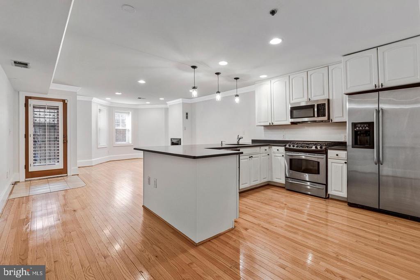
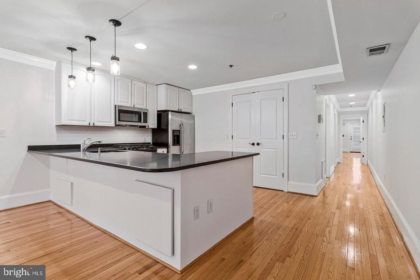
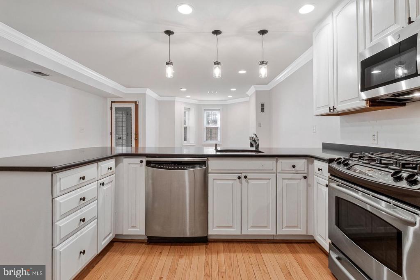
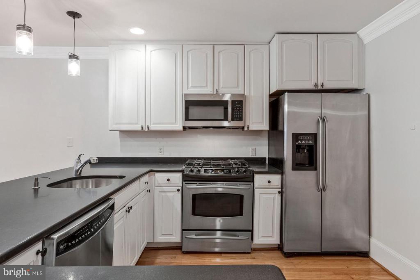
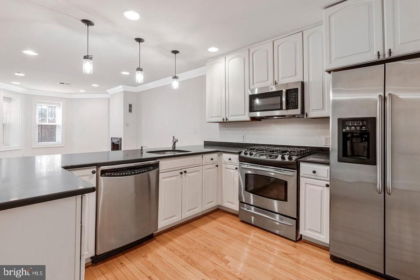
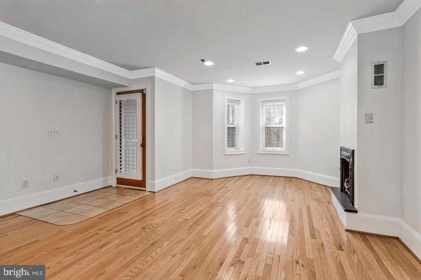
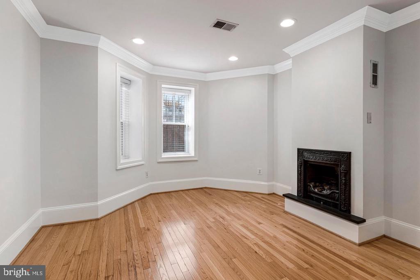
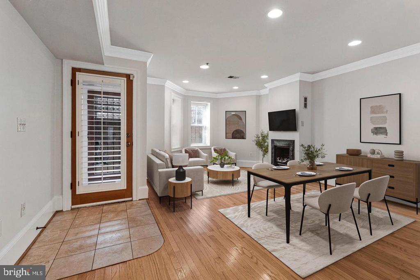
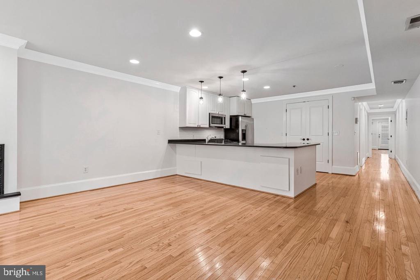
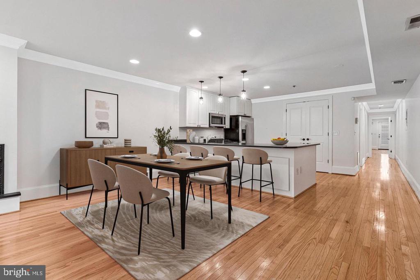
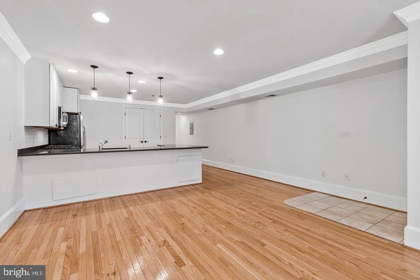
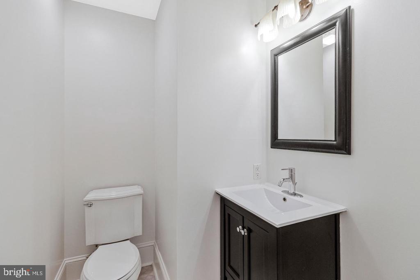
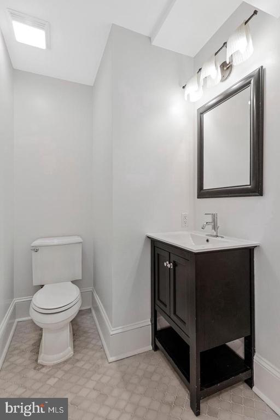
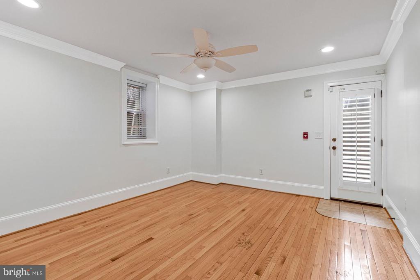
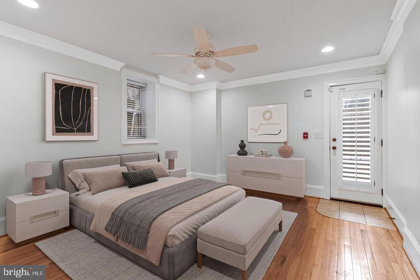
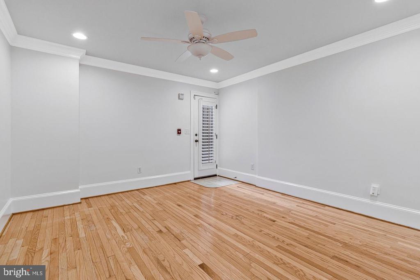
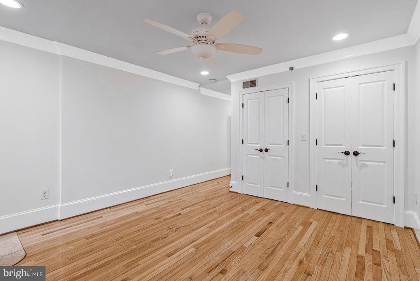
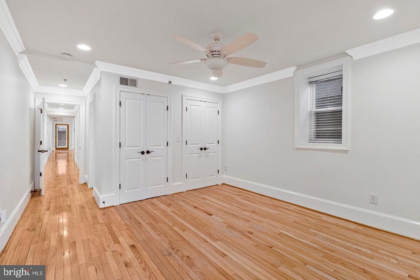
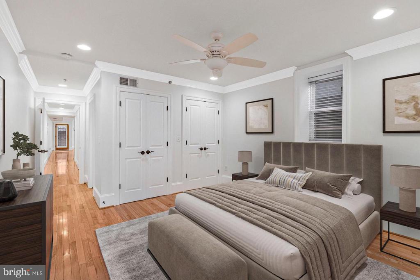
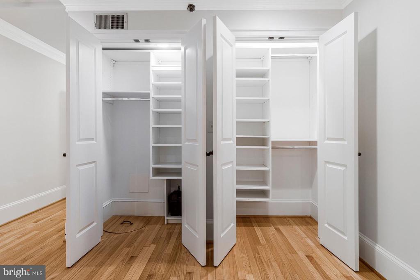
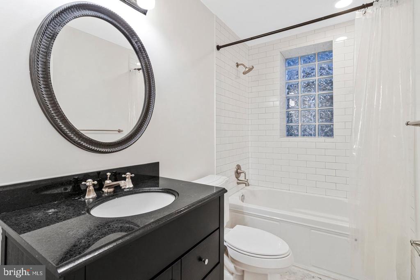
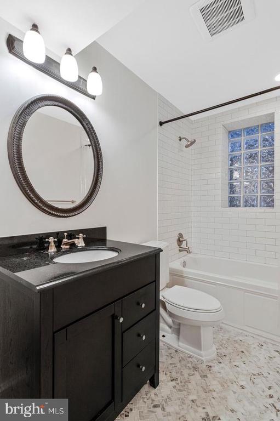
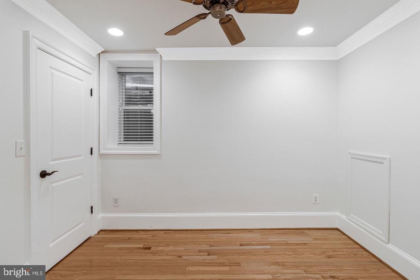
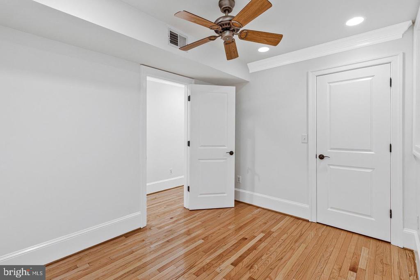
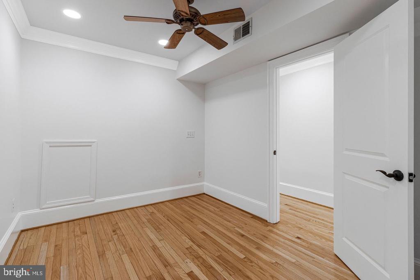
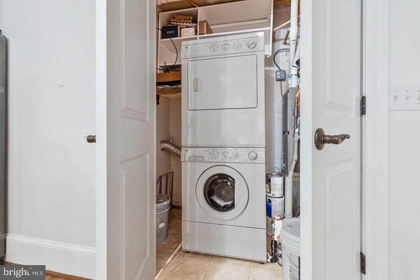
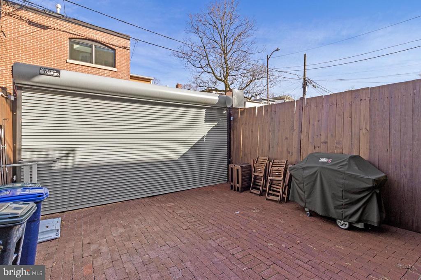
Welcome home to this beautifully maintained 2-bedroom, 1.5-bath condo just steps from the vibrant H Street Corridor. Tucked inside an intimate three-unit building, this residence features its own private entrance, offering both charm and convenience. Inside, you’ll find a bright, open layout that seamlessly connects the living and dining areas - perfect for everyday living and hosting friends. The kitchen is thoughtfully designed with gas cooking, generous counter space, and bar seating for casual meals or morning coffee. A cozy gas fireplace adds warmth and character during cooler months. Both bedrooms offer comfortable space and great storage, and the home include...s the convenience of an in-unit washer and dryer along with ample closet space throughout. Pet-friendly and ideally located, you’ll enjoy easy access to H Street’s popular dining and nightlife, Whole Foods, Union Market, Union Station, Stanton Park, Eastern Market, and more. Book your showing today!

Co-listed By: Alex Ryan Thiel, alex@teamthielrealestate.com
No upcoming open house dates. Check back later.
Bedrooms
- Total Bedrooms: 2
Bathrooms
- Full bathrooms: 1
- Half bathrooms: 1
Accessibility Features
- None
Appliances
- Built-In Microwave
- Dishwasher
- Disposal
- Dryer - Front Loading
- Dryer
- Oven/Range - Gas
- Refrigerator
- Washer
- Washer - Front Loading
- Washer/Dryer Stacked
Architectural Style
- Converted Dwelling
Association
- Association Fee2: $400
- Association Fee2 Frequency: Monthly
Association Amenities
- None
Association Fee Includes
- Sewer
- Trash
- Water
Construction Materials
- Brick
Cooling
- Central A/C
Fireplace Features
- Gas/Propane
Heating
- Forced Air
Interior Features
- Floor Plan - Open
- Kitchen - Gourmet
- Recessed Lighting
- Bathroom - Tub Shower
- Wood Floors
Levels
- 1
Other Structures
- Above Grade
- Below Grade
Pets Allowed
- Number Limit
Security Features
- Exterior Cameras
Sewer
- Public Sewer
WaterSource
- Public

Long & Foster Real Estate, Inc.
Megan Thiel
contact@teamthielrealestate.com
Alex Ryan Thiel, alex@teamthielrealestate.com
Data Source: Bright MLS
MLS#: DCDC2291644
Data Source Copyright: © 2026 Bright MLS All rights reserved.
This property was listed on 11/12/2026 and last updated as of 11/12/2026 9:18:14 PM. OSI IDX updated the data from Bright MLS on 11/12/2026 at 2:44 PM. This information is for your personal, non-commercial use and may not be used for any purpose other than to identify prospective properties you may be interested in purchasing. Display of MLS data is usually deemed reliable but is NOT guaranteed accurate by the MLS. Buyers are responsible for verifying the accuracy of all information and should investigate the data themselves or retain appropriate professionals. Information from sources other than the Listing Agent may have been included in the MLS data. Unless otherwise specified in writing, Broker/Agent has not and will not verify any information obtained from other sources. The Broker/Agent providing the information contained herein may or may not have been the Listing and/or Selling Agent.
Your Search Results
© 2026 RE/MAX Select Group
DMCA Notice | Terms & Services | Privacy Policy | Accessibility Statement
EQUAL HOUSING OPPORTUNITY


RE/MAX Select Group
900 East Atlantic Ave, Suite 10, Delray Beach, FL 33483
Mobile: (561) 350-0154
freeman3225@gmail.com

