120 Grove Circle
Lemont, PA 16851
For Sale - Active
offered at $475,000
3
bedrooms
2.5
baths
2,373
sq ft
$200
price per sf
Single Family
property type
Today
time on site
1981
yr. built
0.33 acre
lot size
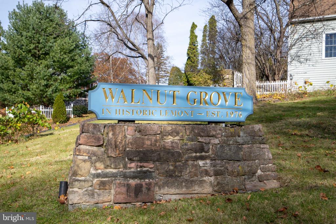
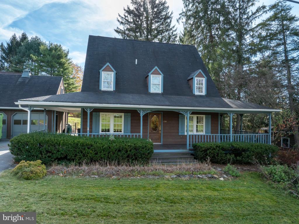
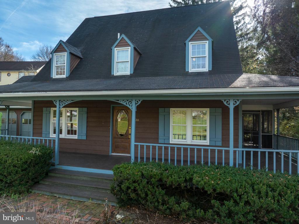
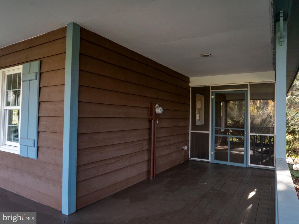
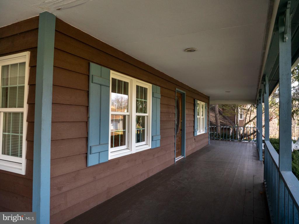
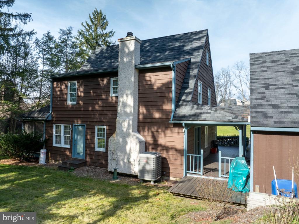
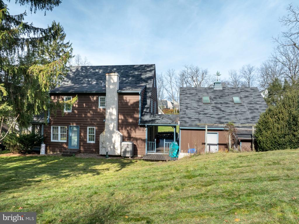
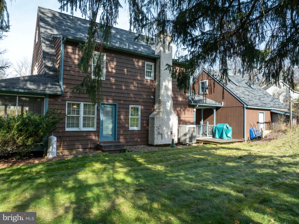
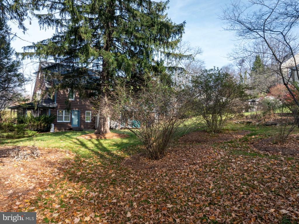
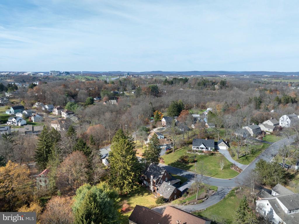
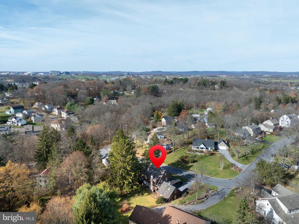
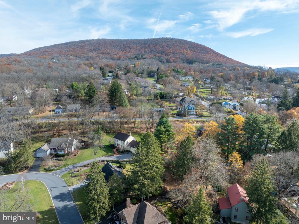
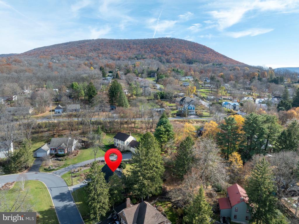
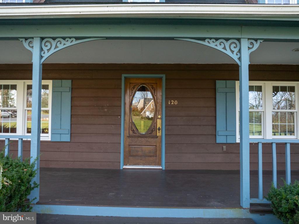
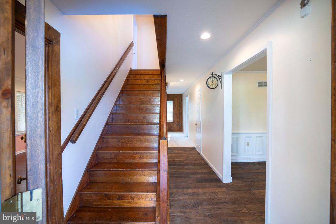
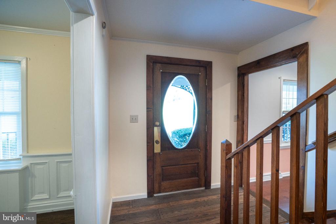
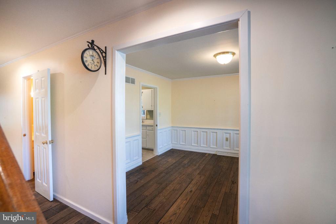
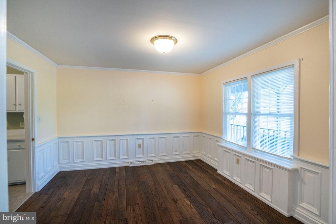
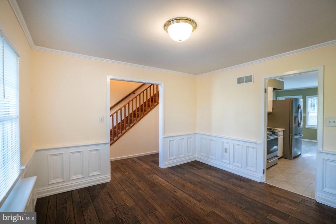
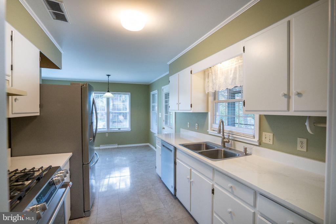
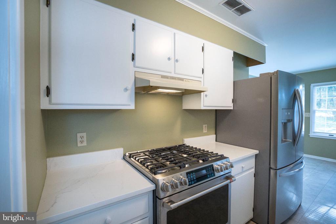
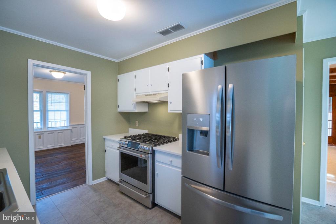
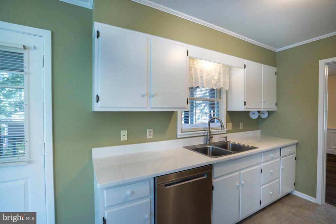
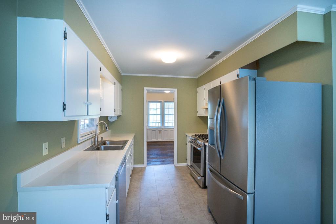
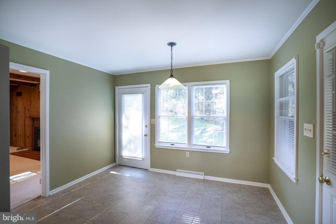
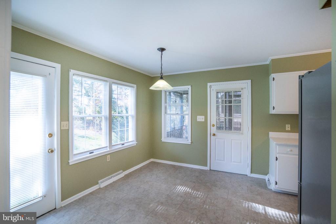
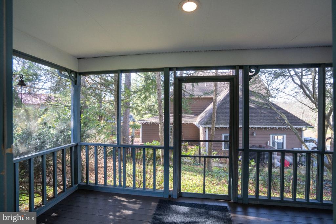
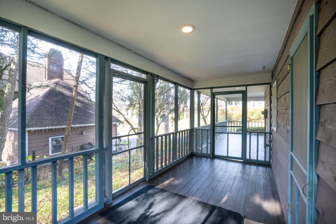
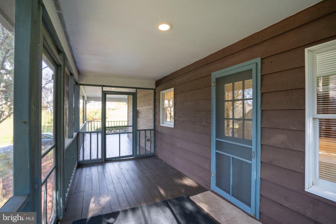
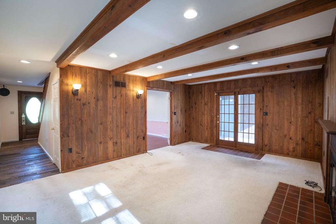
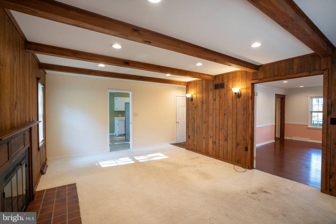
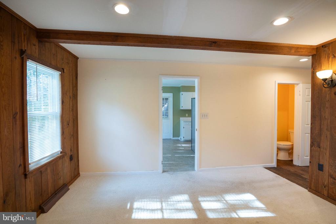
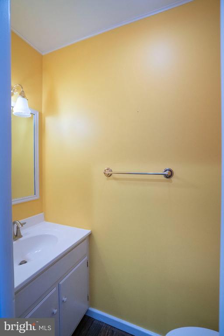
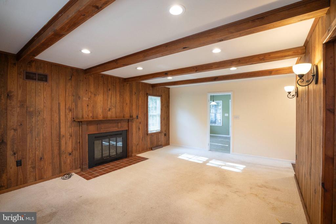
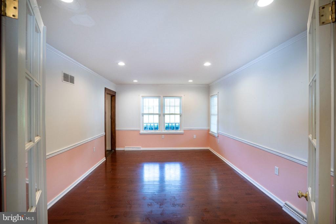
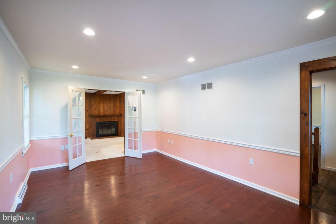
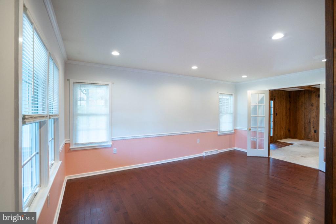
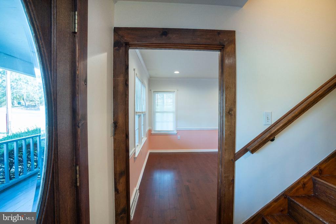
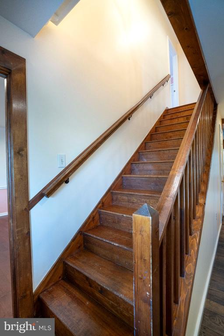
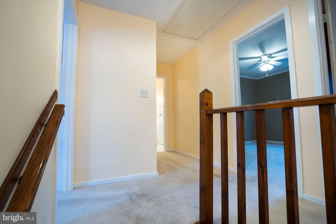
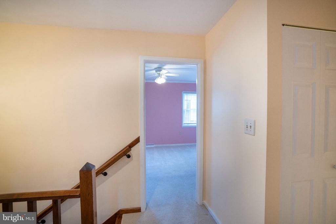
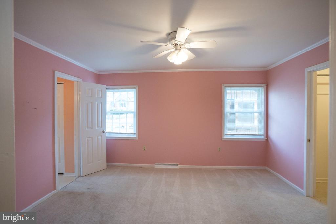
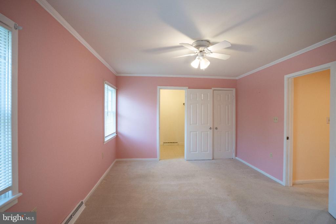
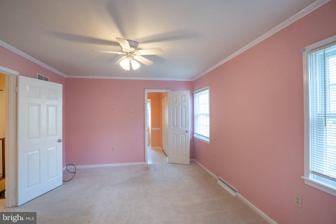
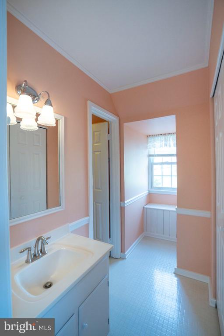
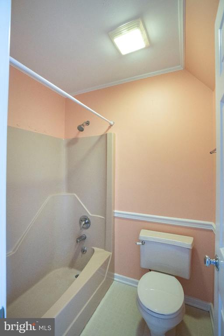
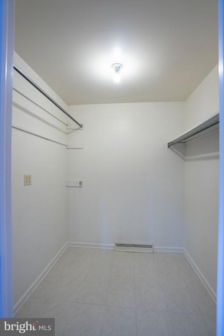
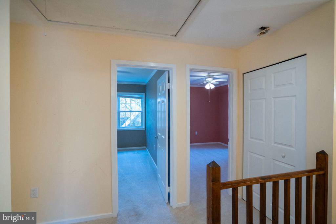
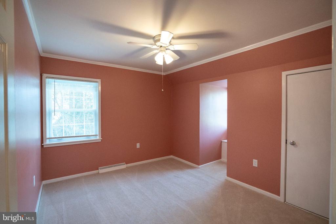
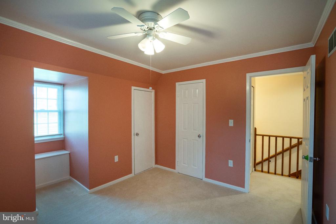
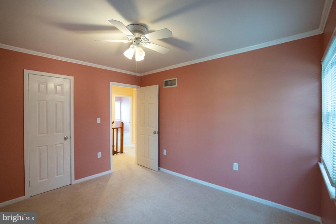
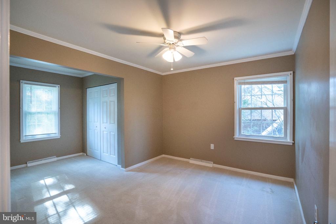
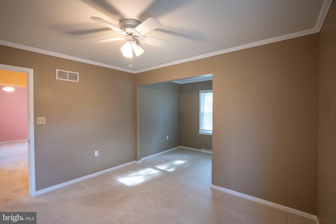
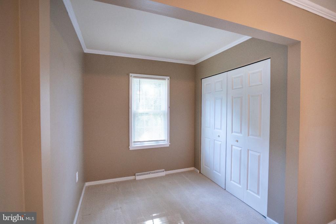
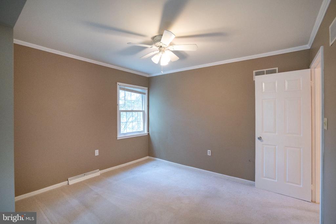
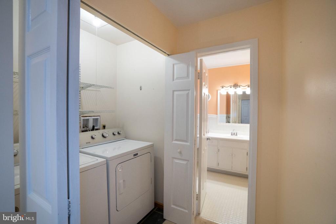
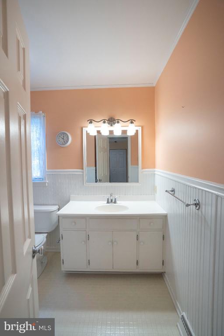
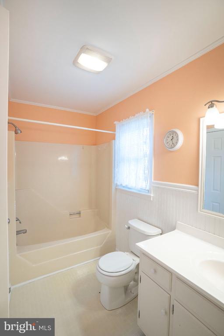
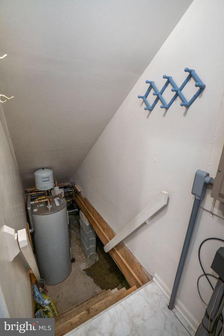
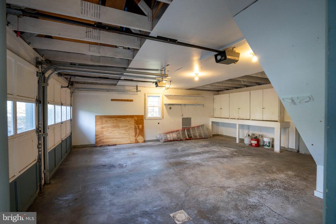
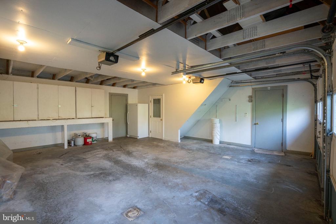
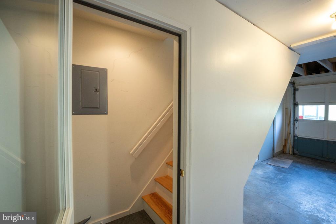
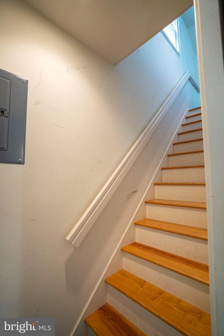
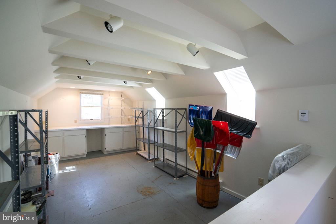
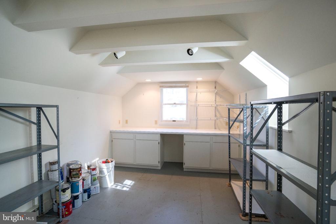
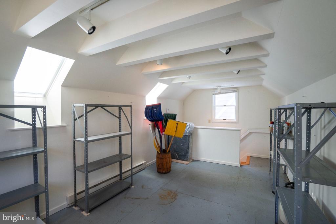
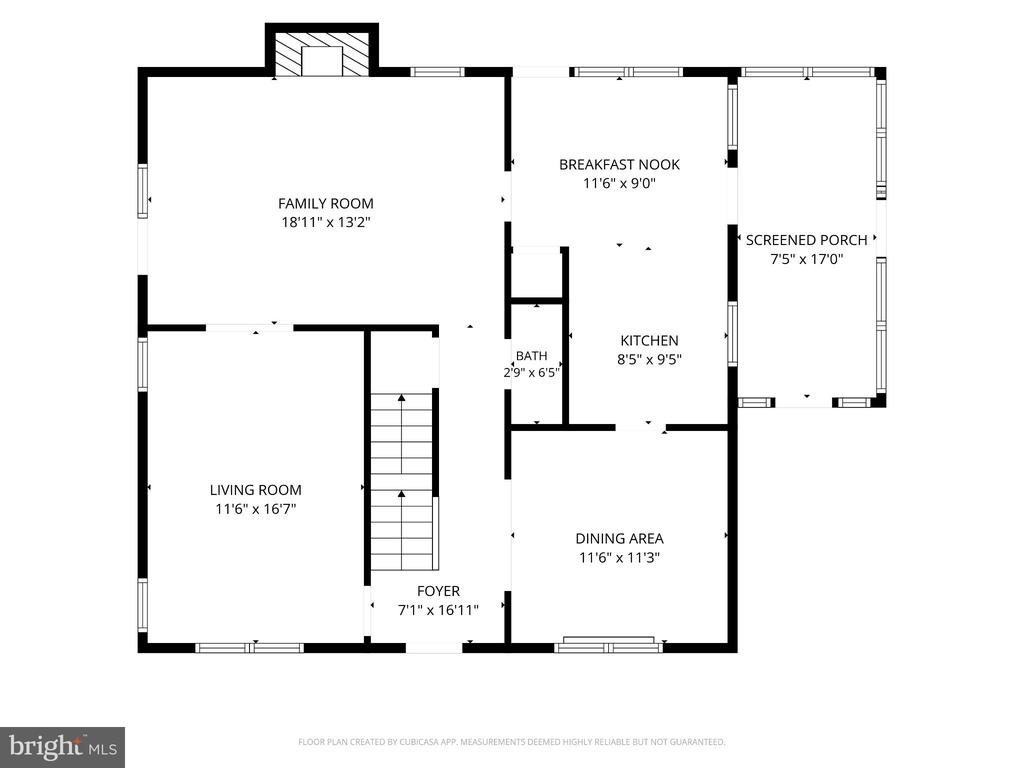
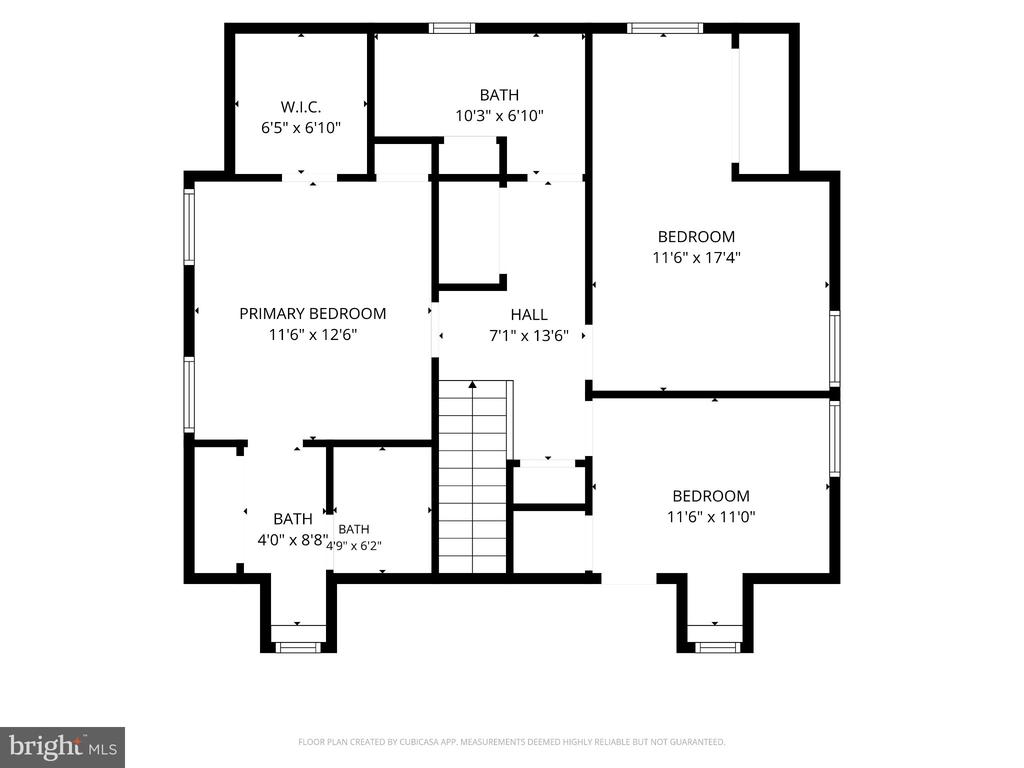
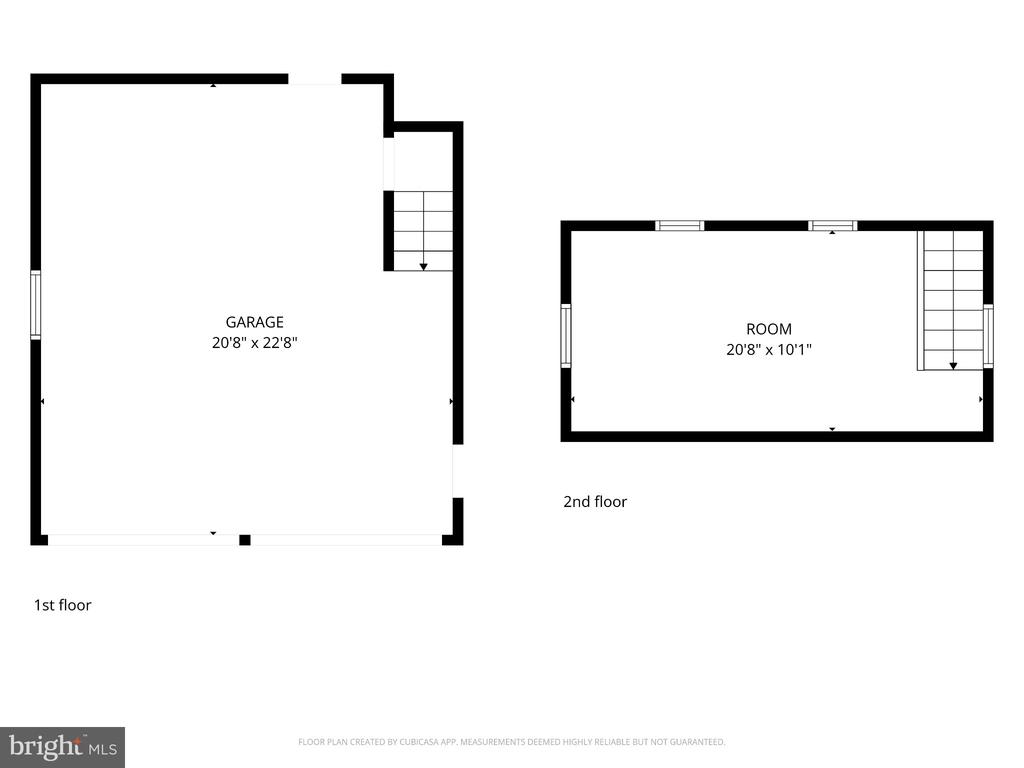
OPEN HOUSE Sunday, Nov. 15, 11:30-1:00. Don’t miss this charming Cape Cod perched on a hill in Walnut Grove neighborhood! Custom-built by Ken Simpson, 120 Grove Circle is a 3-bedroom, 2.5-bathroom home showcasing timeless craftsmanship, fine architectural details, and exposed wood beams. Curb appeal abounds from the moment you arrive, featuring a lovely front garden, a stylish front door, and a wraparound porch with a screened-in room. Inside, a charming wood staircase greets you at the entry, leading into a formal dining room accented with crown molding. The galley kitchen boasts quartz countertops, a gas range, and a sunny eat-in area with direct access to the scree...ned porch and backyard. A spacious family room with a wood-burning fireplace and an additional living room offer plenty of space for relaxing or entertaining, while a convenient half bath completes the main floor. Upstairs, the primary suite serves as a private retreat with an en-suite bathroom and a generous walk-in closet. Two additional bedrooms and a second full bath round out the upper level. Outside, enjoy a private backyard that feels tucked away from it all, yet remains minutes from historic Lemont, Penn State, and everything State College has to offer. A detached 2-car garage with a versatile upstairs loft provides ample space for storage, a workshop, or hobbies. Schedule your tour today!

Co-listed By: Kristina Bonson, kbonson1kbb@gmail.com
Sunday, November 15, 2026
from 11:30 AM to 1:00 PMBedrooms
- Total Bedrooms: 3
Bathrooms
- Full bathrooms: 2
- Half bathrooms: 1
Accessibility Features
- None
Architectural Style
- Cape Cod
- Traditional
Construction Materials
- Wood Siding
Cooling
- Central A/C
Fireplace Features
- Wood
Flooring
- Carpet
- Laminate Plank
Foundation Details
- Crawl Space
Heating
- Baseboard - Electric
- Heat Pump(s)
Interior Features
- Breakfast Area
- Carpet
- Ceiling Fan(s)
- Dining Area
- Exposed Beams
- Family Room Off Kitchen
- Floor Plan - Traditional
- Kitchen - Eat-In
- Kitchen - Galley
- Pantry
- Primary Bath(s)
- Recessed Lighting
- Upgraded Countertops
Levels
- 2
Other Structures
- Above Grade
- Below Grade
Parking Features
- Paved Driveway
Patio and Porch Features
- Deck
- Porch
- Screened
- Wrap Around
Pets Allowed
- No Pet Restrictions
Road Responsibility
- Boro/Township
Roof
- Shingle
Sewer
- Public Sewer
WaterSource
- Public

Kissinger, Bigatel & Brower
Peter L Chiarkas
pchiarkas1@gmail.com
Kristina Bonson, kbonson1kbb@gmail.com
Data Source: Bright MLS
MLS#: PACE2521248
Data Source Copyright: © 2026 Bright MLS All rights reserved.
This property was listed on 11/12/2026 and last updated as of 11/13/2026 12:01:05 AM. OSI IDX updated the data from Bright MLS on 11/12/2026 at 2:53 PM. This information is for your personal, non-commercial use and may not be used for any purpose other than to identify prospective properties you may be interested in purchasing. Display of MLS data is usually deemed reliable but is NOT guaranteed accurate by the MLS. Buyers are responsible for verifying the accuracy of all information and should investigate the data themselves or retain appropriate professionals. Information from sources other than the Listing Agent may have been included in the MLS data. Unless otherwise specified in writing, Broker/Agent has not and will not verify any information obtained from other sources. The Broker/Agent providing the information contained herein may or may not have been the Listing and/or Selling Agent.
Your Search Results
© 2026 RE/MAX Select Group
DMCA Notice | Terms & Services | Privacy Policy | Accessibility Statement
EQUAL HOUSING OPPORTUNITY


RE/MAX Select Group
900 East Atlantic Ave, Suite 10, Delray Beach, FL 33483
Mobile: (561) 350-0154
freeman3225@gmail.com

