18 Steeplechase Drive
La Plata, MD 20646
Coming Soon
offered at $439,000
3
bedrooms
3
baths
2,310
sq ft
$190
price per sf
Single Family
property type
Today
time on site
2012
yr. built
2,240 sq ft
lot size
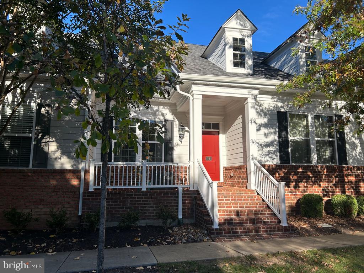
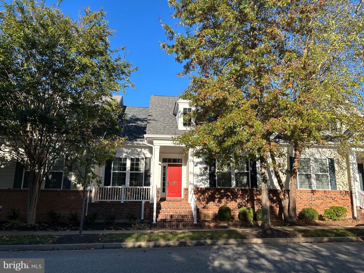
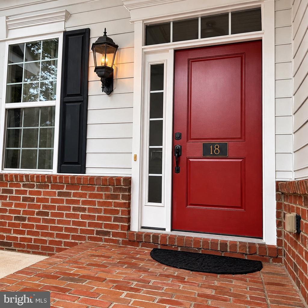
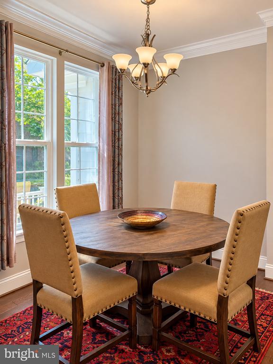
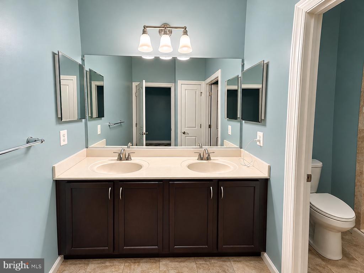
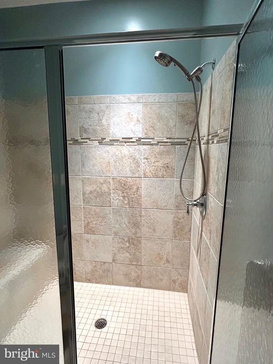
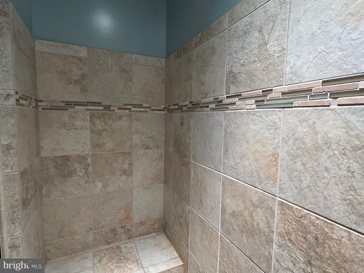
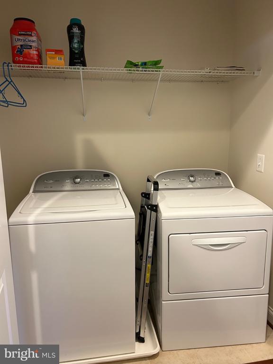
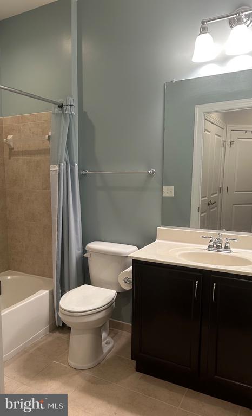
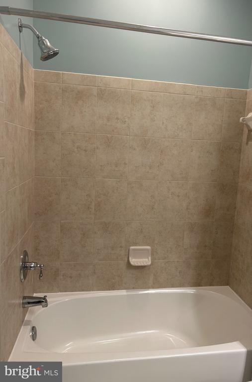
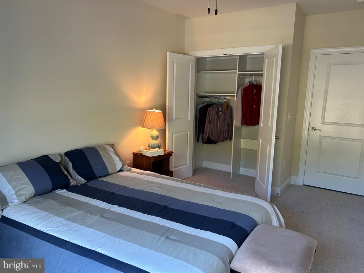
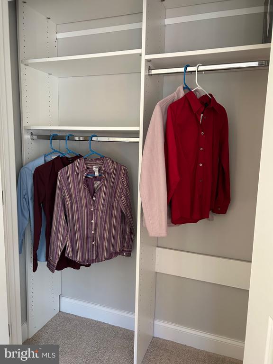
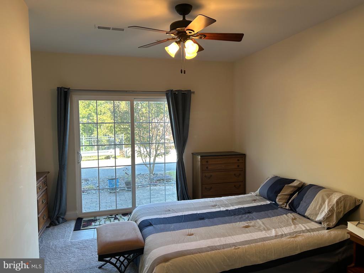
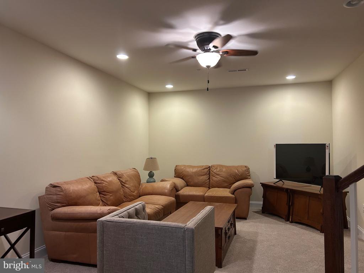
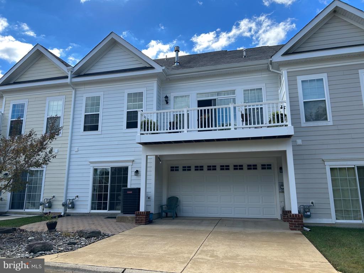
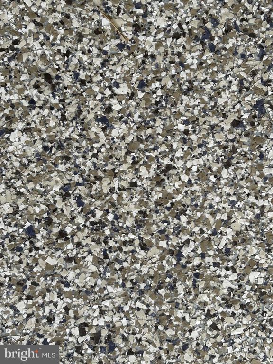
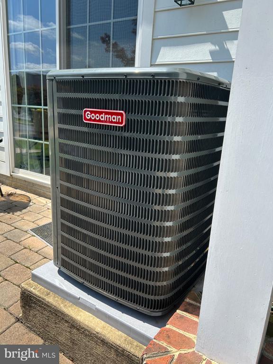
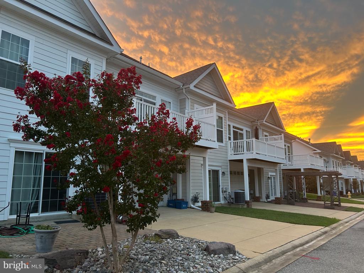
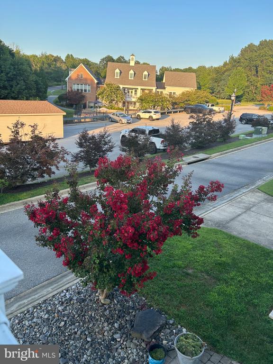
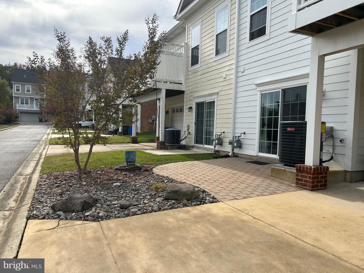
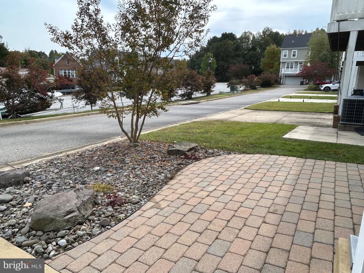
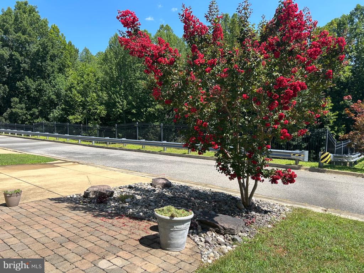
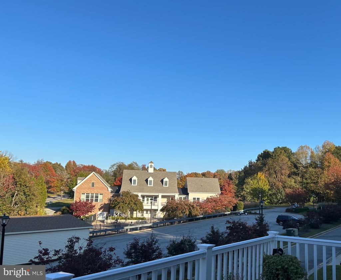
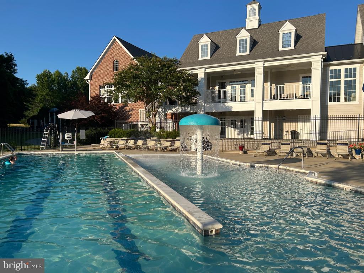
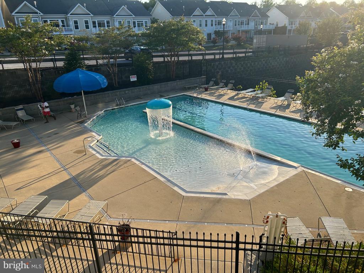
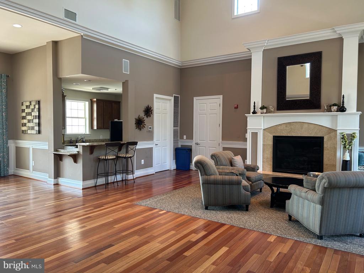
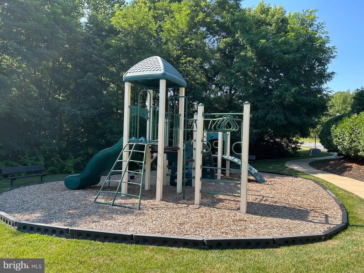
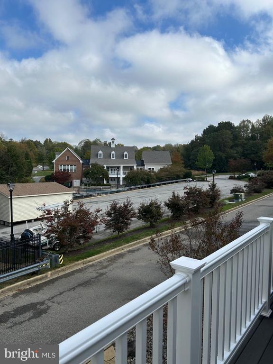
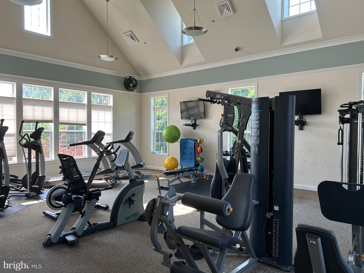
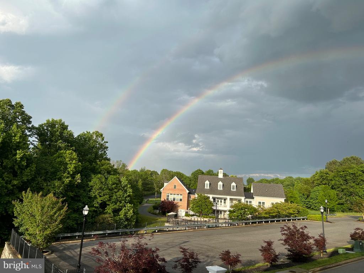
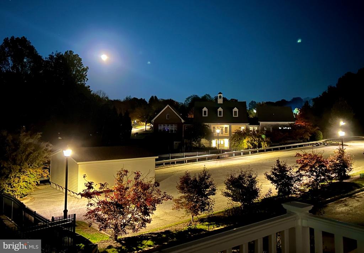
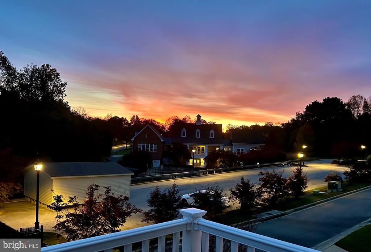
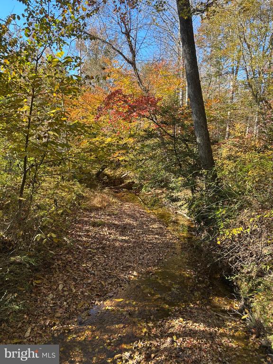
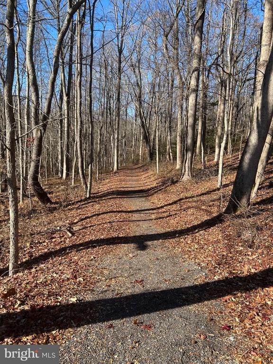
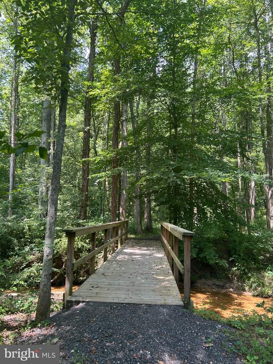
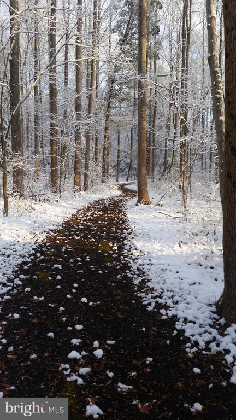
Welcome to 18 Steeplechase Drive, a beautifully maintained and extensively upgraded 3-bedroom, 3-full-bath villa in the desirable Villages of Steeplechase community. Enjoy the convenience of main-level living, featuring the primary suite, second bedroom and full bath, kitchen, dining area, laundry and access to the rear deck—all on one level. Quality upgrades set this home apart, including Cambria quartz countertops, engineered hardwood flooring in the main living areas, distinctive hand-sculpted wood flooring in both main-level bedrooms, upgraded tile in all three bathrooms, and professionally designed Closet America systems in all three bedroom closets. The spacio...us walkout lower level offers a third bedroom, full bath, recreation room, generous storage and brand-new carpeting and padding (2026). An attached 2 car garage with epoxy-finished flooring adds another thoughtful upgrade. Enjoy 3 outdoor living spaces: a welcoming front porch, rear deck and beautifully landscaped paver patio with rock garden and mature crape myrtle. Recent major improvements include a NEW HVAC system (February 2026) and newer gutters, downspouts and gutter guards (2024–2025). An existing Choice Home Warranty Total Plan paid in full by seller is transferable to the buyer with coverage through January 2029 provides additional peace of mind, subject to plan terms. Ideally located just a short distance from the community pool, Residents' Club, mailroom, two fitness centers and walking trails, this thoughtfully upgraded home offers an exceptional combination of quality, comfort and convenience.

No upcoming open house dates. Check back later.
Bedrooms
- Total Bedrooms: 3
Bathrooms
- Full bathrooms: 3
Accessibility Features
- Doors - Lever Handle(s)
Appliances
- Built-In Microwave
- Disposal
- Dryer - Electric
- Oven/Range - Gas
- Stainless Steel Appliances
- Washer
- Water Heater
- ENERGY STAR Dishwasher
- ENERGY STAR Refrigerator
Architectural Style
- Villa
Association
- Association Fee: $189
- Association Fee Frequency: Monthly
- Association Name: BLACKSTONE MANAGEMENT
Association Amenities
- Common Grounds
- Community Center
- Fitness Center
- Jog/Walk Path
- Pool - Outdoor
- Tot Lots/Playground
Association Fee Includes
- Common Area Maintenance
- Lawn Maintenance
- Pool(s)
- Snow Removal
Basement
- Walkout Level
- Outside Entrance
- Garage Access
- Fully Finished
- Daylight, Full
Construction Materials
- Hardi Plank Type
- Brick
Cooling
- Central A/C
Exterior Features
- Extensive Hardscape
- Sidewalks
- Street Lights
- Underground Lawn Sprinkler
- Gutter System
Fireplace Features
- Gas/Propane
Flooring
- Engineered Wood
- Ceramic Tile
- Carpet
- Hardwood
Foundation Details
- Slab
Heating
- Forced Air
Interior Features
- Bathroom - Walk-In Shower
- Bathroom - Tub Shower
- Built-Ins
- Carpet
- Ceiling Fan(s)
- Crown Moldings
- Curved Staircase
- Dining Area
- Entry Level Bedroom
- Family Room Off Kitchen
- Floor Plan - Open
- Primary Bath(s)
- Sprinkler System
- Upgraded Countertops
- Walk-in Closet(s)
Levels
- 2
Lot Features
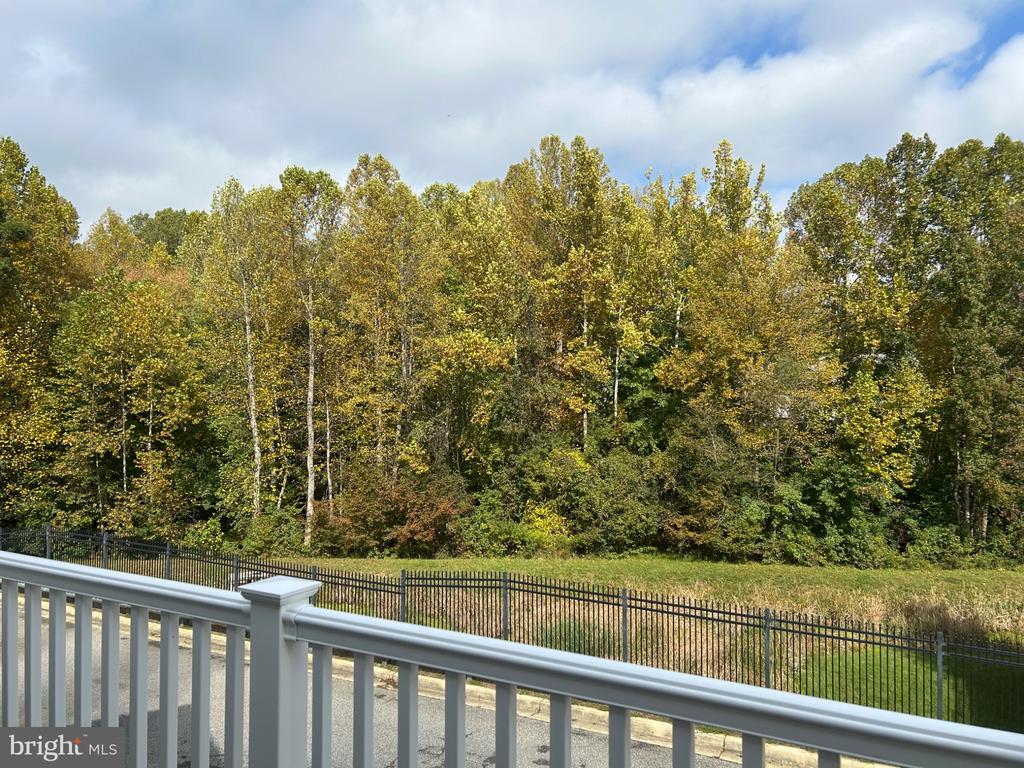
- Backs - Open Common Area
- Backs to Trees
- Landscaping
Other Structures
- Above Grade
- Below Grade
Patio and Porch Features
- Deck
- Patio
- Porch
Property Condition
- Excellent
Roof
- Architectural Shingle
Sewer
- Public Sewer
Utilities
- Propane - Community
View
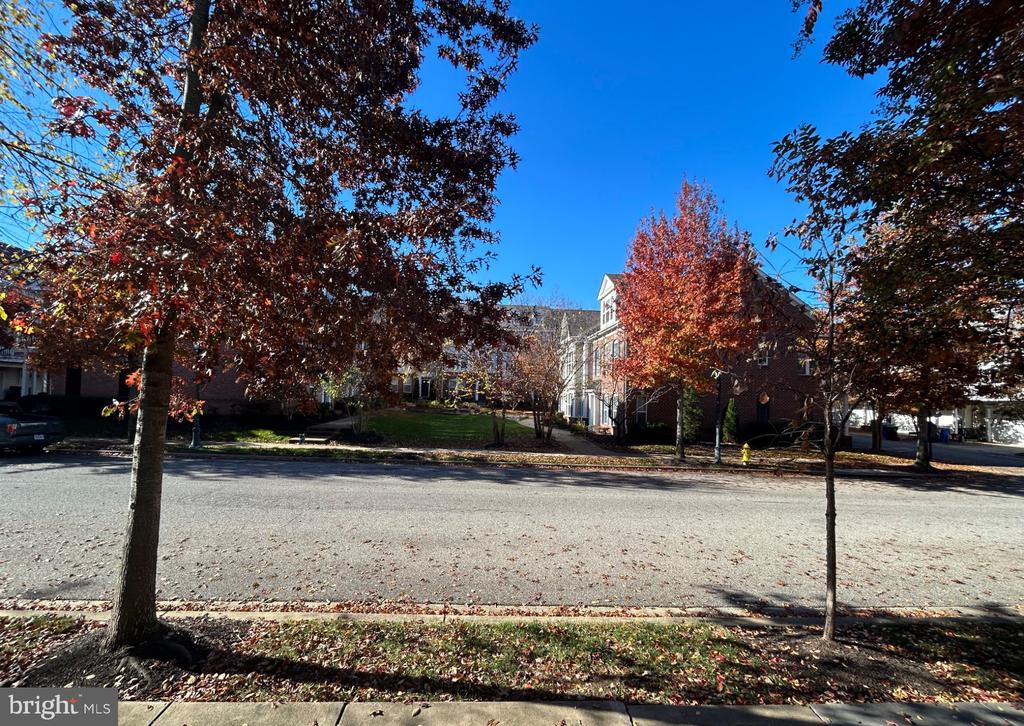
- Courtyard
- Trees/Woods
WaterSource
- Public
Window Features
- Low-E

Coldwell Banker Premier
Andrea Dawn Ronaldi
andrearonaldi@premiermove.com
Data Source: Bright MLS
MLS#: MDCH2059894
Data Source Copyright: © 2026 Bright MLS All rights reserved.
This property was listed on 11/12/2026 and last updated as of 11/12/2026 8:59:28 PM. OSI IDX updated the data from Bright MLS on 11/12/2026 at 12:01 PM. This information is for your personal, non-commercial use and may not be used for any purpose other than to identify prospective properties you may be interested in purchasing. Display of MLS data is usually deemed reliable but is NOT guaranteed accurate by the MLS. Buyers are responsible for verifying the accuracy of all information and should investigate the data themselves or retain appropriate professionals. Information from sources other than the Listing Agent may have been included in the MLS data. Unless otherwise specified in writing, Broker/Agent has not and will not verify any information obtained from other sources. The Broker/Agent providing the information contained herein may or may not have been the Listing and/or Selling Agent.
Your Search Results
© 2026 RE/MAX Select Group
DMCA Notice | Terms & Services | Privacy Policy | Accessibility Statement
EQUAL HOUSING OPPORTUNITY


RE/MAX Select Group
900 East Atlantic Ave, Suite 10, Delray Beach, FL 33483
Mobile: (561) 350-0154
freeman3225@gmail.com

