108 Portsmouth Circle
Glen Mills, PA 19342
Coming Soon
offered at $658,000
3
bedrooms
2.5
baths
2,824
sq ft
$233
price per sf
Single Family
property type
Today
time on site
2005
yr. built
--
lot size
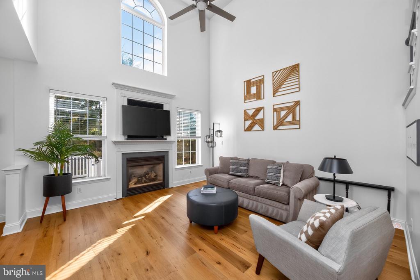
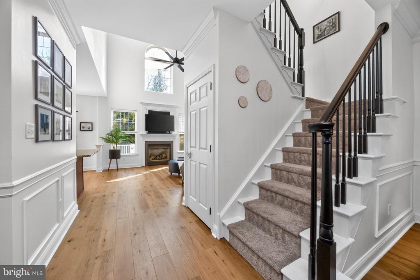
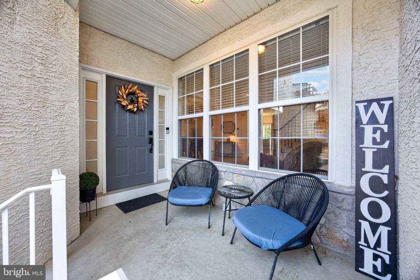
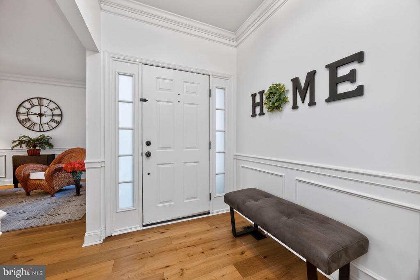
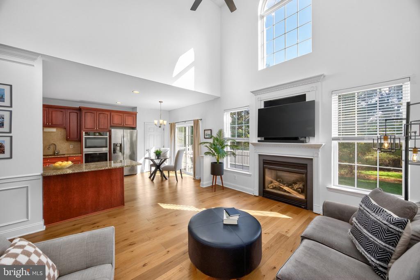
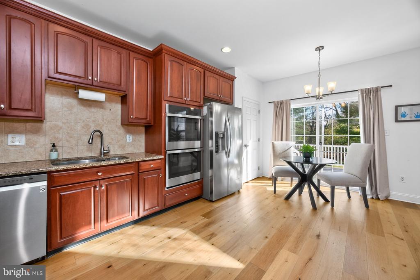
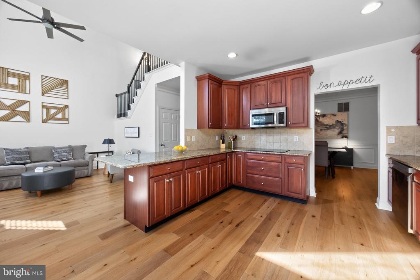
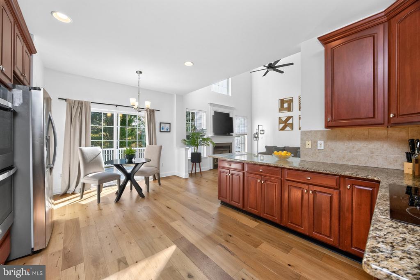
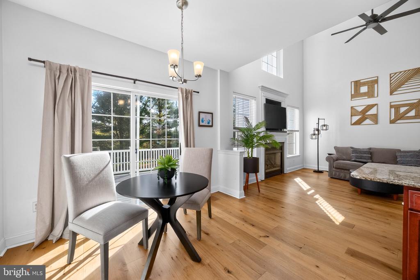
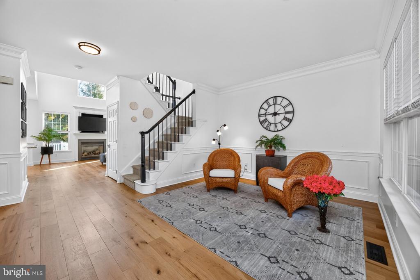
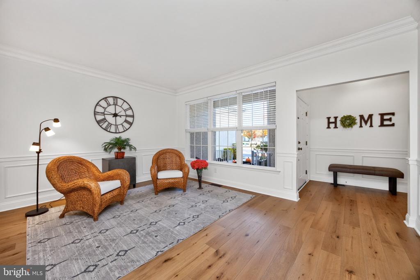
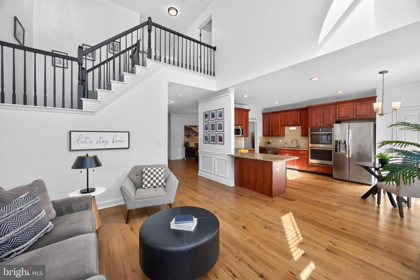
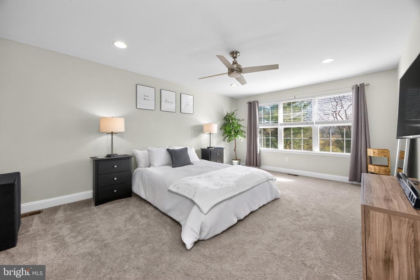
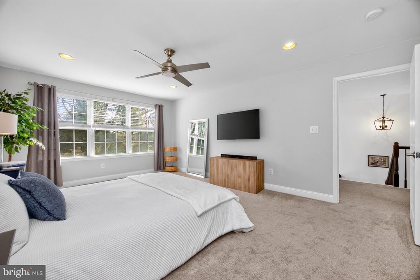
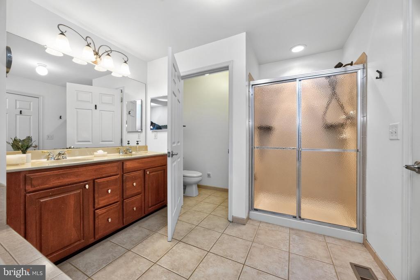
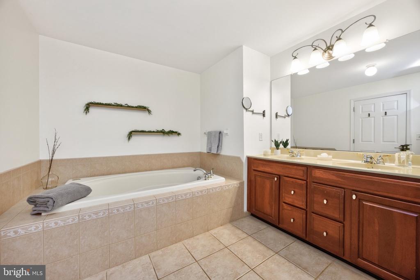
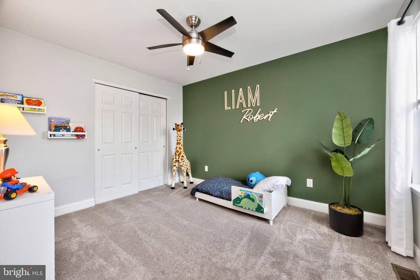
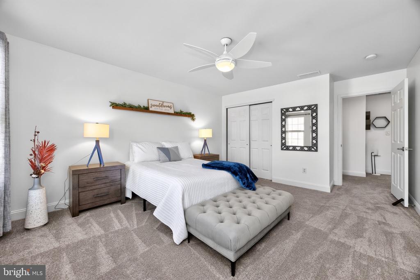
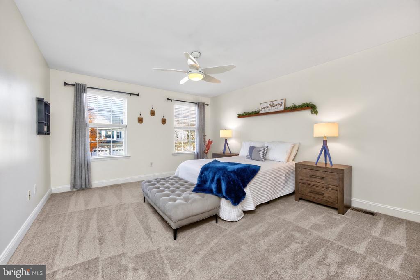
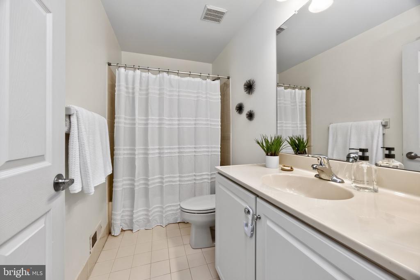
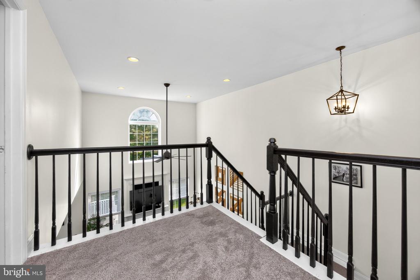
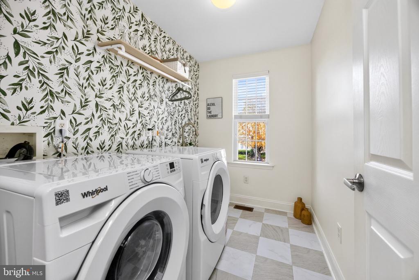
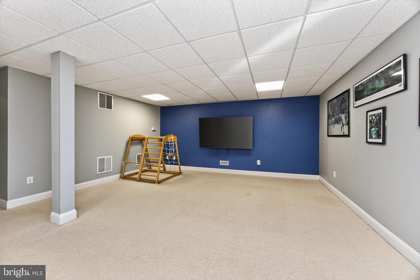
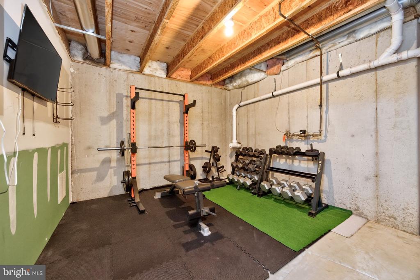
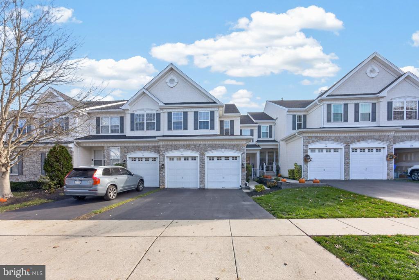
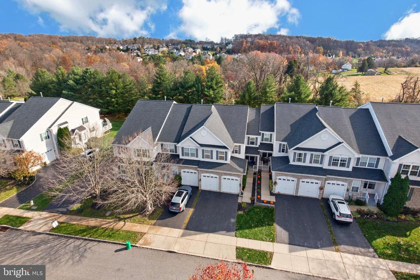
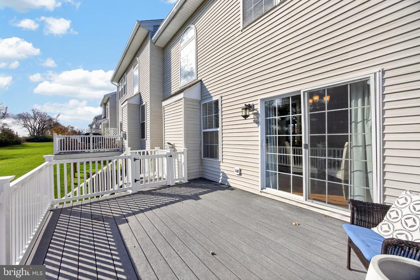
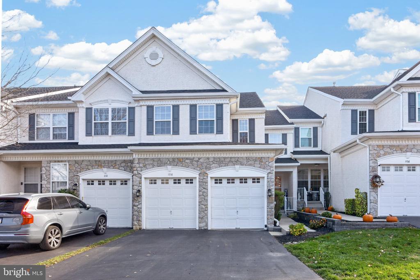
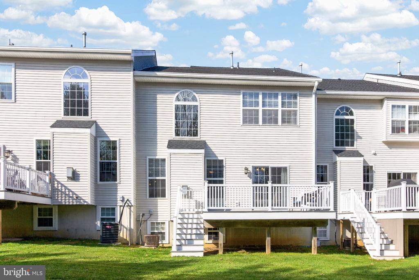
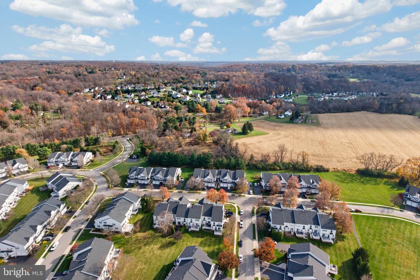
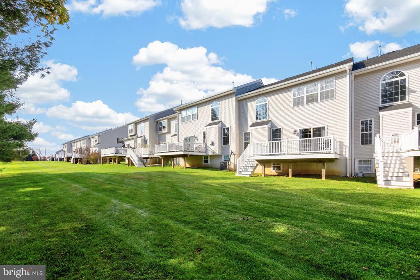
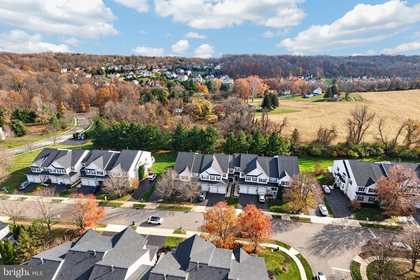
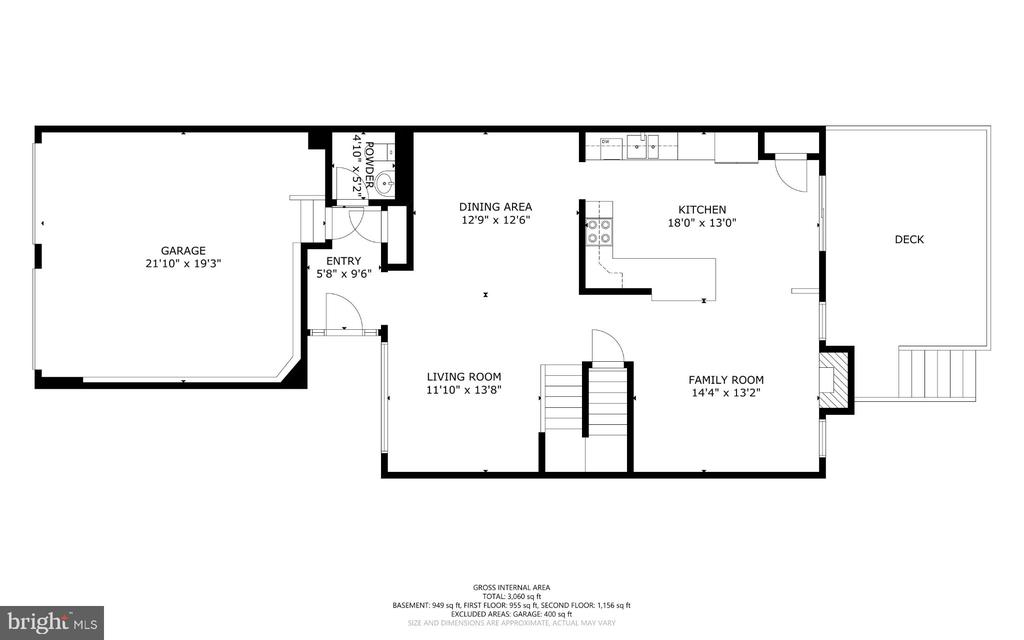
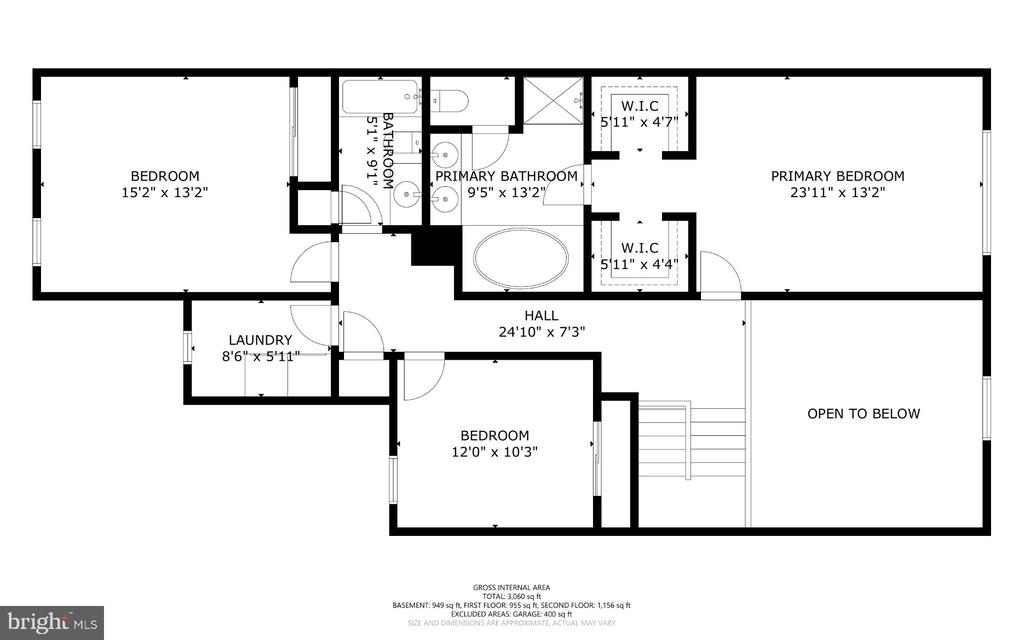
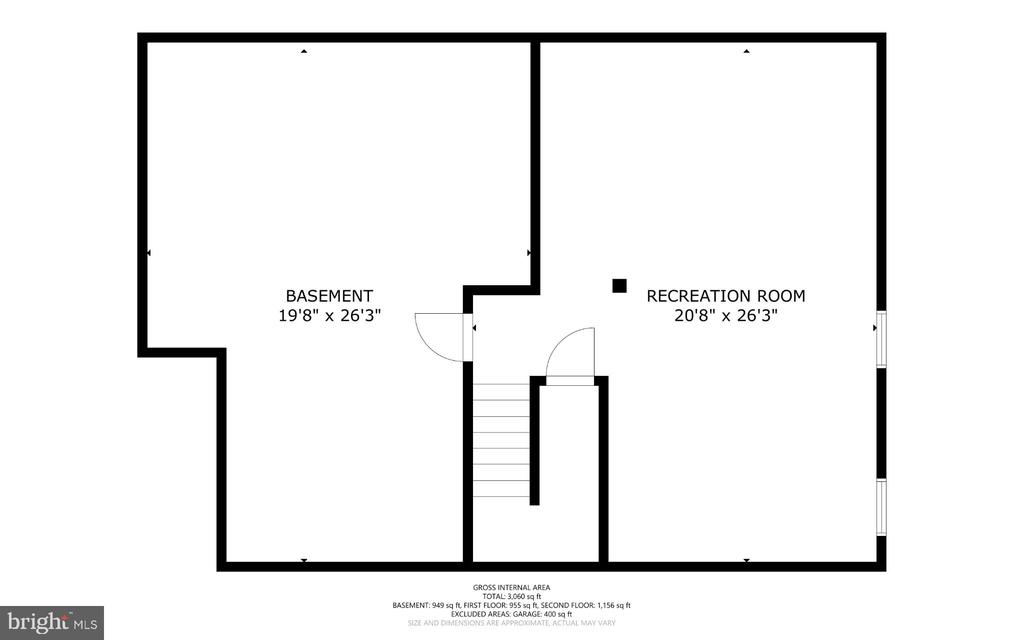
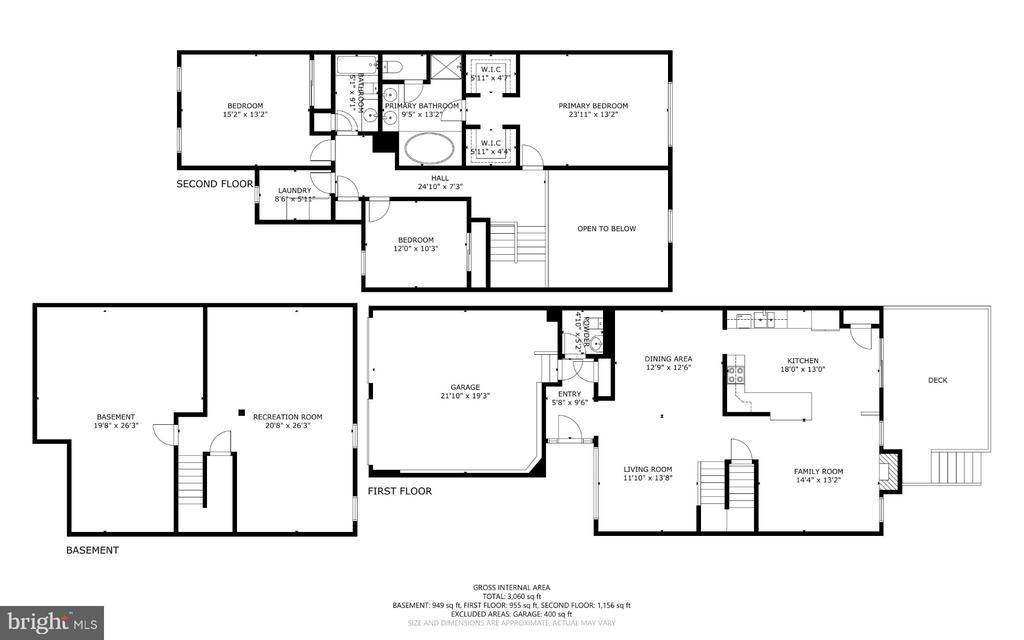
Welcome to a lifestyle of ease and comfort in this updated and well maintained Glen Mills townhouse. Enter into a bright, open concept main level complete with wide plank hardwood floors through out and a vaulted family room with a cozy gas fireplace, adjacent to a large kitchen featuring a breakfast peninsula, convenient pantry, eat-in dining area, and updated appliances including a double wall oven, built in microwave, cooktop and refrigerator. Just through the sliders, your private rear deck offers a peaceful surroundings backing to wooded open space. The upper level offers a spacious primary suite, featuring two large walk-in closets and a private en-suite bath...room with a dual vanity, deep soaking tub and separate shower. Two bright and spacious additional bedrooms and a large, updated laundry room complete the upper level. The finished lower level adds incredible square footage to the home. This flexible area is ready to become your dream media room, home gym, or playroom. This level includes a large unfinished storage area. This home has been recently updated with new hardwood floors on main level, new carpet on upper level, renovated powder room and laundry room. Unbeatable Location, you are just minutes from Routes 1, 202, 352 and 926. Enjoy quick access to downtown West Chester, Media, Chadds Ford, and Wilmington, alongside top-tier local shopping, dining, parks, and trails.

No upcoming open house dates. Check back later.
Bedrooms
- Total Bedrooms: 3
Bathrooms
- Full bathrooms: 2
- Half bathrooms: 1
Accessibility Features
- Level Entry - Main
Appliances
- Built-In Microwave
- Built-In Range
- Cooktop
- Dishwasher
- Disposal
- Dryer - Front Loading
- ENERGY STAR Clothes Washer
- ENERGY STAR Refrigerator
- Oven - Double
Architectural Style
- Traditional
Association
- Association Fee: $221
- Association Fee Frequency: Monthly
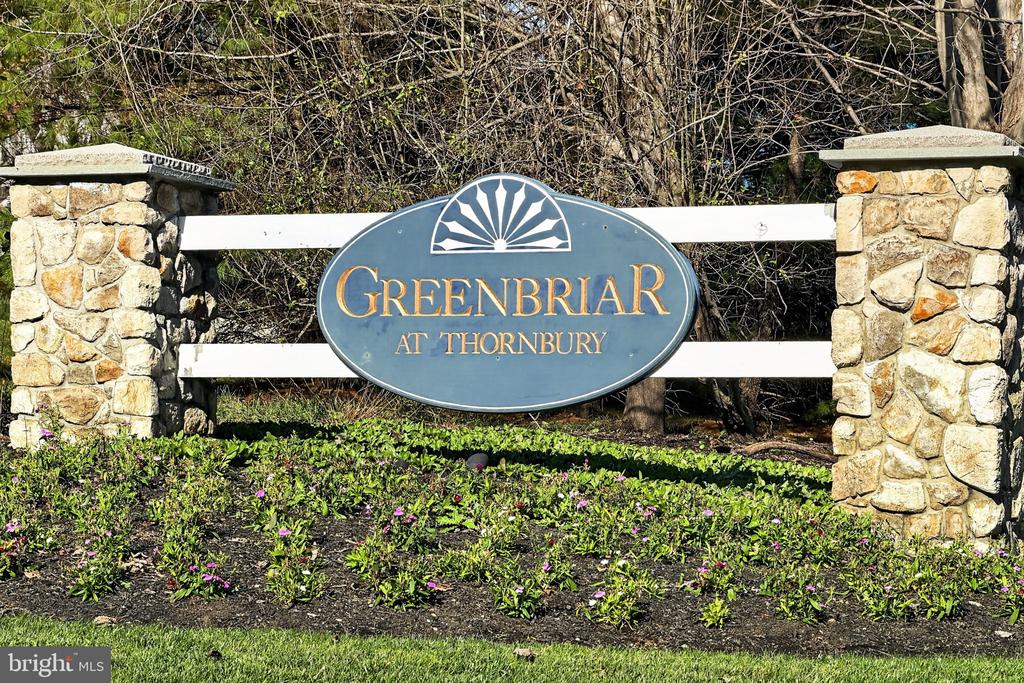
- Association Name: GREENBRIAR AT THORNBURY HOMEOWNER'S ASSOCIATION
Association Fee Includes
- Common Area Maintenance
- Lawn Maintenance
- Management
- Snow Removal
- Trash
Basement
- Partially Finished
- Poured Concrete
Construction Materials
- Vinyl Siding
- Stone
- Stucco
Cooling
- Central A/C
Electric
- 200+ Amp Service
Exterior Features
- Sidewalks
Fireplace Features
- Gas/Propane
Flooring
- Wood
- Tile/Brick
Foundation Details
- Concrete Perimeter
Heating
- Central
Interior Features
- Attic
- Bathroom - Soaking Tub
- Bathroom - Walk-In Shower
- Breakfast Area
- Carpet
- Ceiling Fan(s)
- Crown Moldings
- Family Room Off Kitchen
- Floor Plan - Open
- Formal/Separate Dining Room
- Kitchen - Table Space
- Pantry
- Recessed Lighting
- Walk-in Closet(s)
- Wood Floors
Levels
- 2
Other Structures
- Above Grade
Patio and Porch Features
- Deck
Pets Allowed
- Case by Case Basis
Property Condition
- Excellent
Roof
- Shingle
Sewer
- No Septic System
Utilities
- Cable TV
- Phone
- Under Ground
View
- Trees/Woods
WaterSource
- Public
Window Features
- Vinyl Clad

Keller Williams Real Estate -Exton
Linda A Thomas
linda.thomas@kw.com
Data Source: Bright MLS
MLS#: PADE2124854
Data Source Copyright: © 2026 Bright MLS All rights reserved.
This property was listed on 11/12/2026 and last updated as of 11/12/2026 8:45:28 PM. OSI IDX updated the data from Bright MLS on 11/12/2026 at 12:25 PM. This information is for your personal, non-commercial use and may not be used for any purpose other than to identify prospective properties you may be interested in purchasing. Display of MLS data is usually deemed reliable but is NOT guaranteed accurate by the MLS. Buyers are responsible for verifying the accuracy of all information and should investigate the data themselves or retain appropriate professionals. Information from sources other than the Listing Agent may have been included in the MLS data. Unless otherwise specified in writing, Broker/Agent has not and will not verify any information obtained from other sources. The Broker/Agent providing the information contained herein may or may not have been the Listing and/or Selling Agent.
Your Search Results
© 2026 RE/MAX Select Group
DMCA Notice | Terms & Services | Privacy Policy | Accessibility Statement
EQUAL HOUSING OPPORTUNITY


RE/MAX Select Group
900 East Atlantic Ave, Suite 10, Delray Beach, FL 33483
Mobile: (561) 350-0154
freeman3225@gmail.com

