23885 Stenquist Drive
Idyllwild, CA 92549
For Sale - Active
offered at $619,000
3
bedrooms
2.25
baths
1,636
sq ft
$378
price per sf
Single Family
property type
1 Day
time on site
1984
yr. built
0.76 acre
lot size
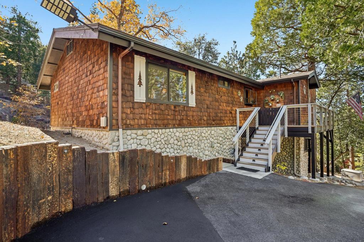
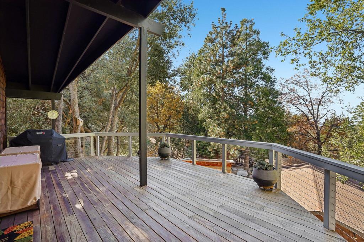
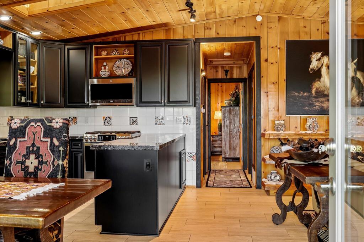
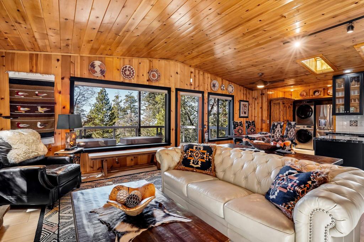
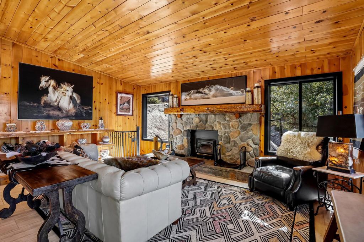
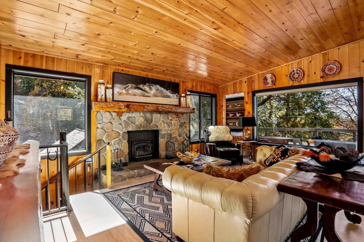
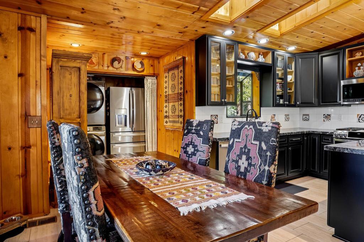
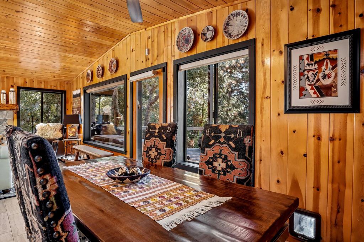
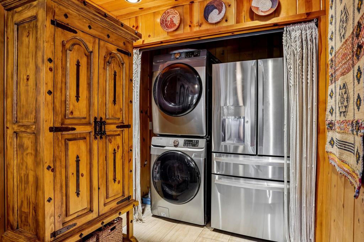
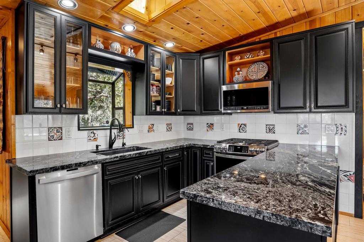
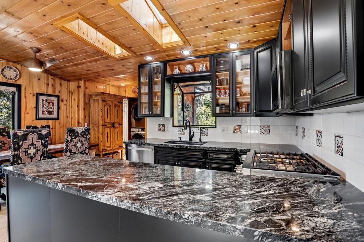
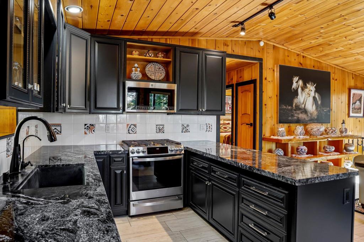
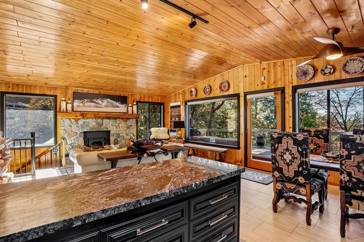
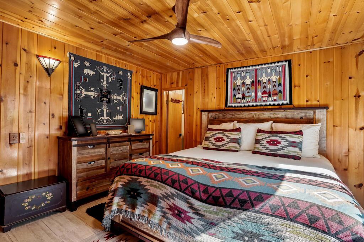
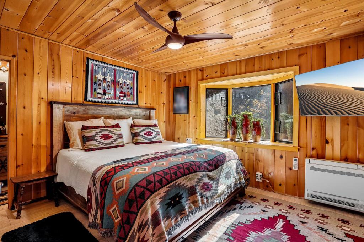
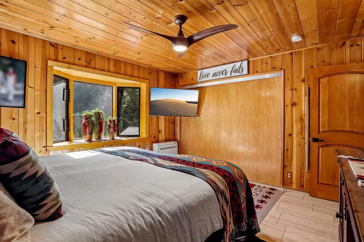
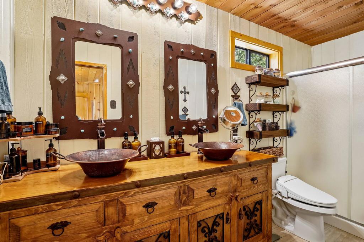
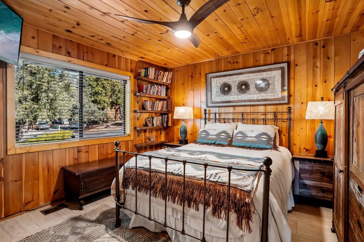
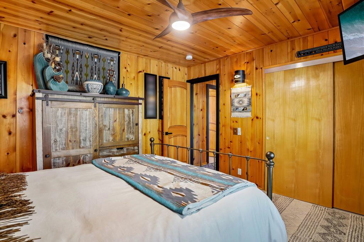
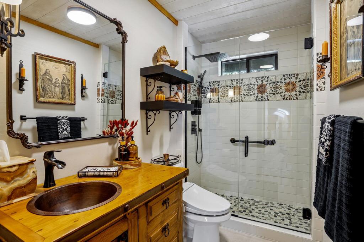
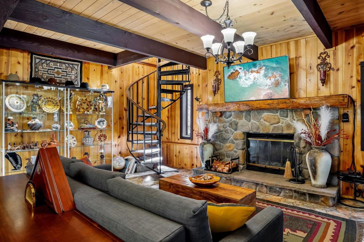
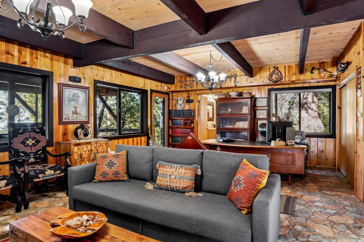
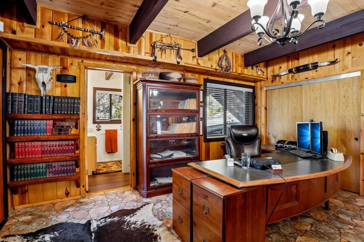
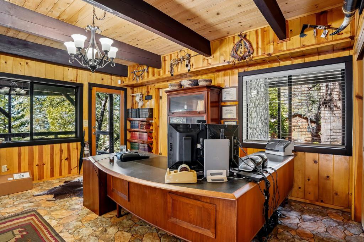
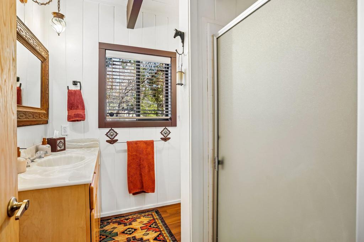
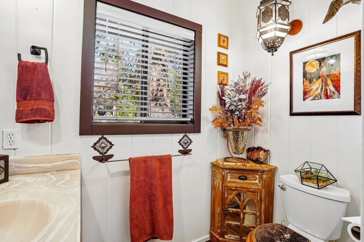
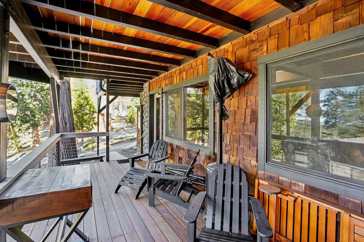
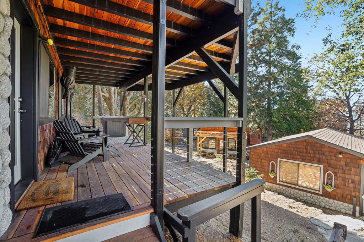
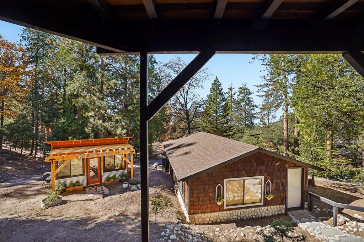
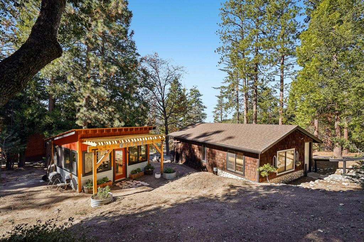
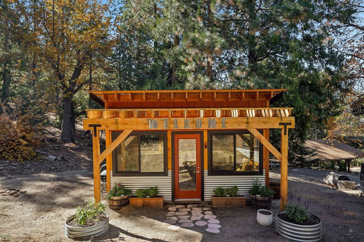
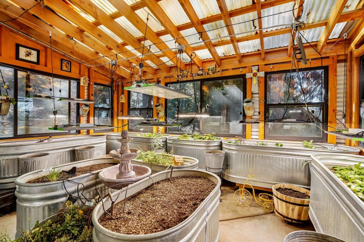
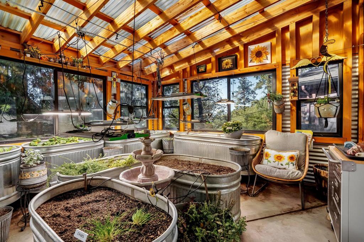
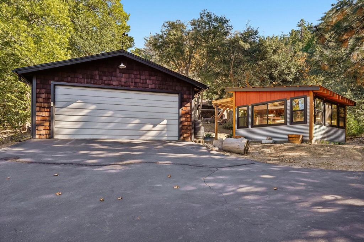
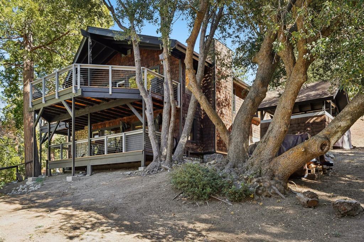
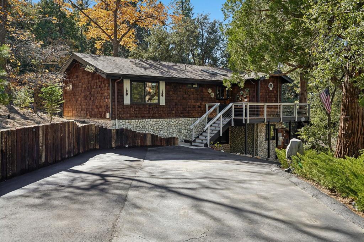
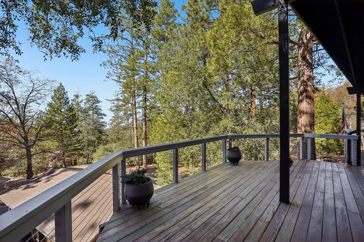
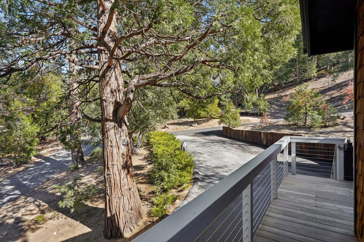
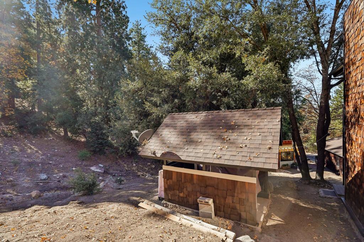
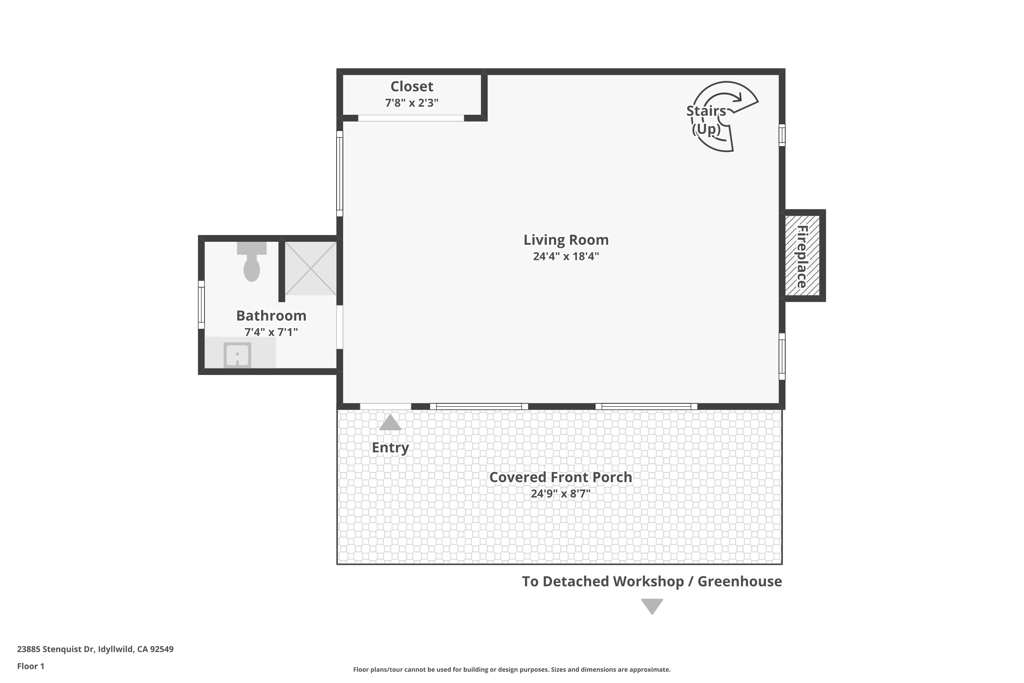
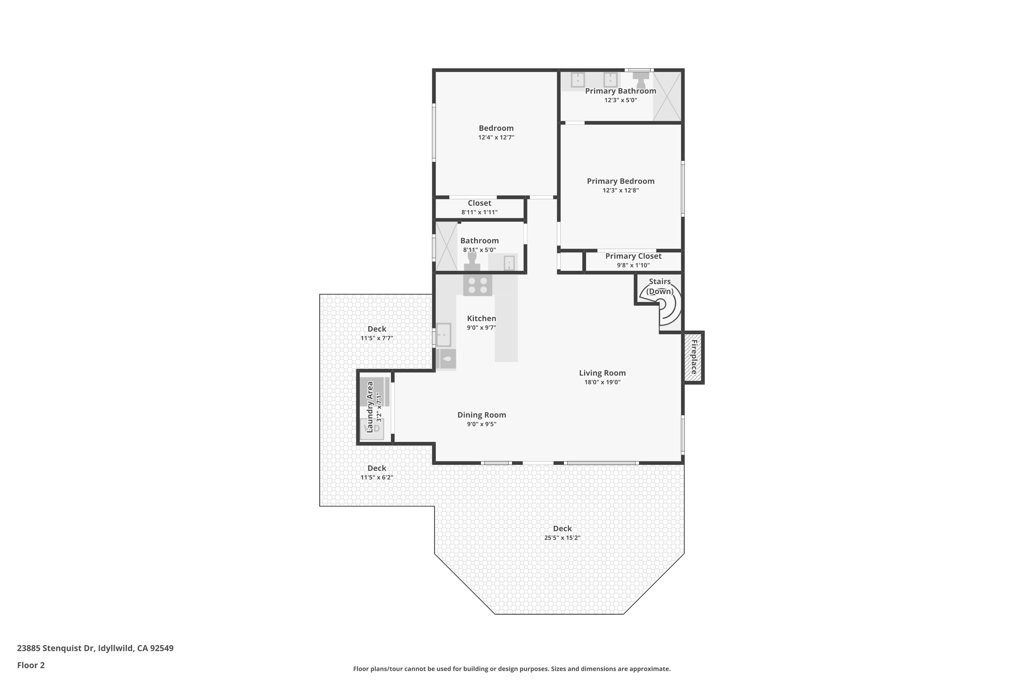
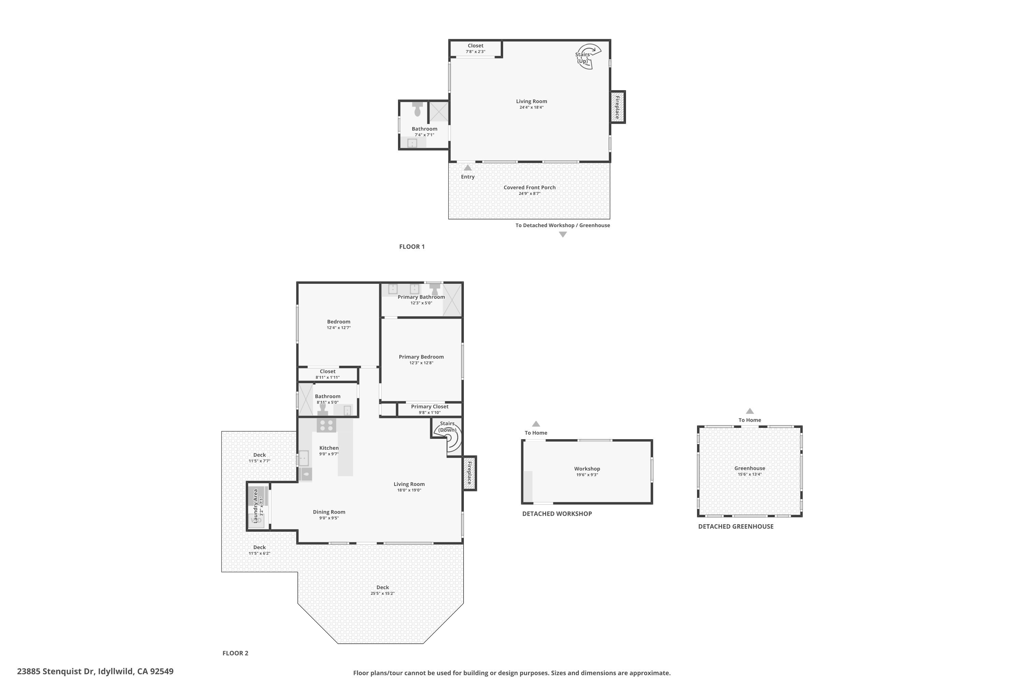
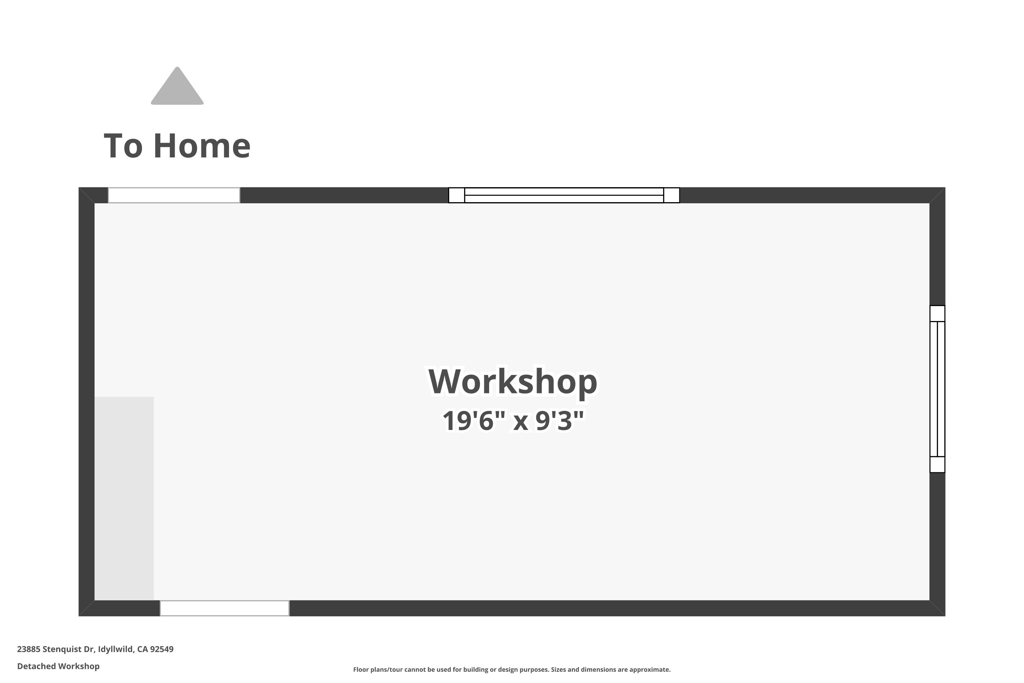
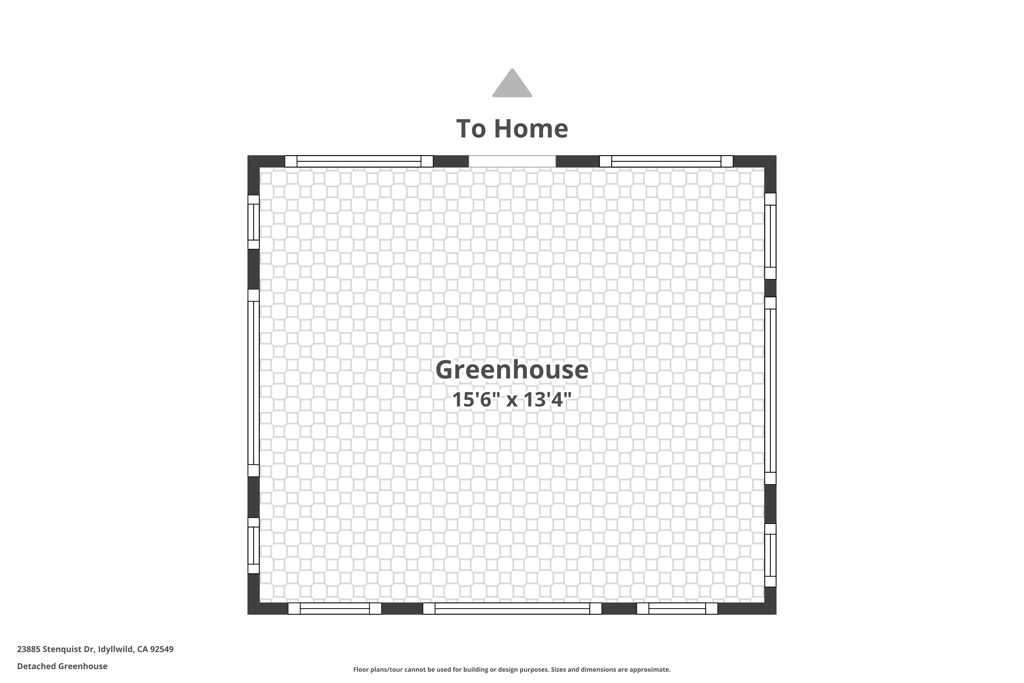
Set within a gated community, this distinctive 3-bedroom, 3-bath mountain home offers 1,636 sq. ft. of living space on a generous .76-acre parcel. Thoughtfully improved over the years, this two-story home blends mountain character with modern conveniences and plenty of room to enjoy the outdoors. The main level features an inviting open-concept kitchen, dining, and living area, complemented by a remodeled kitchen with granite countertops, updated appliances, and a freestanding pantry. Two bedrooms are located on the main floor, including a private primary suite with an ensuite bath featuring dual vanities, plus an additional hallway bathroom. From the living room, a s...piral staircase leads to a private third-bedroom suite, complete with its own fireplace, attached bathroom, and separate deck overlooking the surrounding treetops. Outside, the property offers two separate driveways, including an expanded upper circular driveway with an electrical pedestal offering RV hookups, and lower driveway access to the detached two-car garage. The approximately 600 sq. ft. garage features a finished workshop, 50-amp EV charging, and plenty of room for projects and storage. A separate 224 sq. ft. greenhouse with utilities and full-spectrum grow lights adds another special feature. Additional improvements include a whole-house 18kW standby generator, 200-amp electrical panel, new windows and doors, expanded redwood decking, mini-split heating and air conditioning, high-efficiency furnace, and more. A unique mountain property offering space, versatility, and amenities that make enjoying the mountain lifestyle even better!

No upcoming open house dates. Check back later.
Bedrooms
- Total Bedrooms: 3
Bathrooms
- Three quarter bathrooms: 3
Appliances
- Dishwasher
- Gas Range
- Microwave
- Refrigerator
- Range Hood
Association
- Association Fee: $2,650
- Association Fee Frequency: Annually
Association Amenities
- Controlled Access
- Water
Community Features
- Gated
Cooling
- Electric
- Heat Pump
Fireplace Features
- Insert
- Living Room
- Masonry
- Primary Bedroom
- Wood Burning
- Wood Burning Stove
Flooring
- Laminate
- Tile
- Wood
Heating
- Central
- Electric
- Fireplaces
- Heat Pump
- Propane
Interior Features
- Separate Formal Dining Room
- Living Room Deck Attached
- Open Floorplan
- Main Level Primary
- Multiple Primary Suites
Laundry Features
- In Kitchen
Levels
- Two
Lot Features
- Corner Lot
- Sprinkler System
Parking Features
- Circular Driveway
- Driveway
- Garage
- Garage Door Opener
- Oversized
Patio and Porch Features
- Wood
Property Condition
- Updated Remodeled
Roof
- Composition
Security Features
- Gated Community
Sewer
- Septic Tank
View
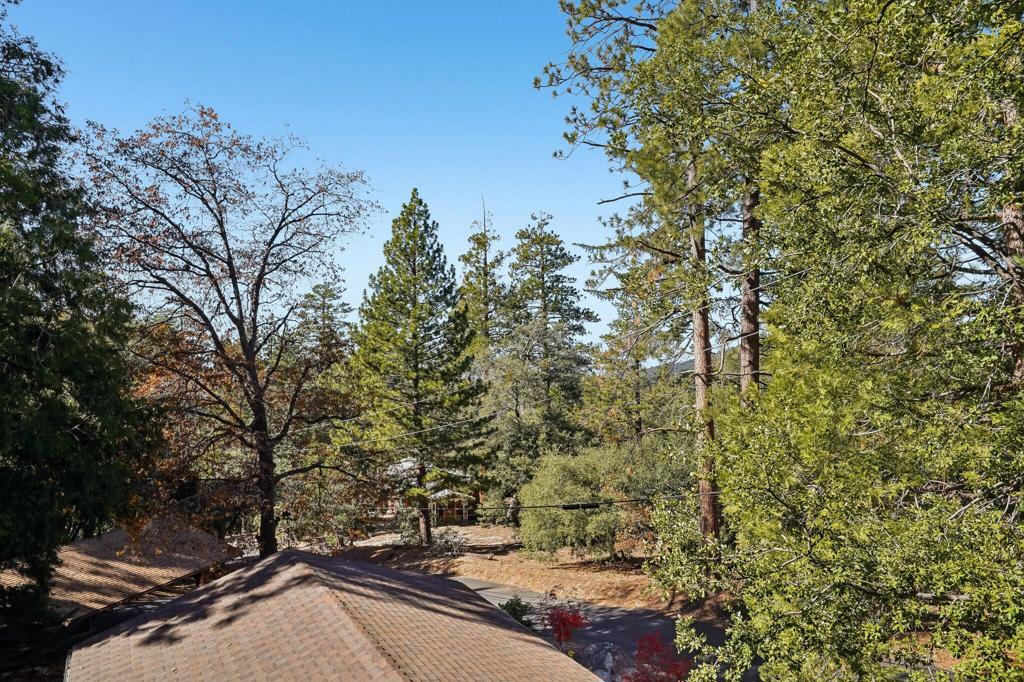
- City Lights
- Mountains
- Trees Woods
WaterSource
- Private
Rooms
- Living Room
- Primary Bedroom
- Dining Room
- Kitchen
- Bathroom
- Primary Bedroom

Idyllwild Realty
Ashley Stewart
Data Source: CRMLS
MLS#: 219155950DA
Data Source Copyright: © 2026 CRMLS All rights reserved.
This property was listed on 11/12/2026 and last updated as of 11/13/2026 12:11:12 PM. OSI IDX updated the data from CRMLS on 11/13/2026 at 9:31 PM. This information is for your personal, non-commercial use and may not be used for any purpose other than to identify prospective properties you may be interested in purchasing. Display of MLS data is usually deemed reliable but is NOT guaranteed accurate by the MLS. Buyers are responsible for verifying the accuracy of all information and should investigate the data themselves or retain appropriate professionals. Information from sources other than the Listing Agent may have been included in the MLS data. Unless otherwise specified in writing, Broker/Agent has not and will not verify any information obtained from other sources. The Broker/Agent providing the information contained herein may or may not have been the Listing and/or Selling Agent.
Your Search Results
© 2026 RE/MAX Select Group
DMCA Notice | Terms & Services | Privacy Policy | Accessibility Statement
EQUAL HOUSING OPPORTUNITY


RE/MAX Select Group
900 East Atlantic Ave, Suite 10, Delray Beach, FL 33483
Mobile: (561) 350-0154
freeman3225@gmail.com

