3
bedrooms
2.5
baths
2,463
sq ft
$201
price per sf
Single Family
property type
1 Day
time on site
2026
yr. built
0.94 acre
lot size
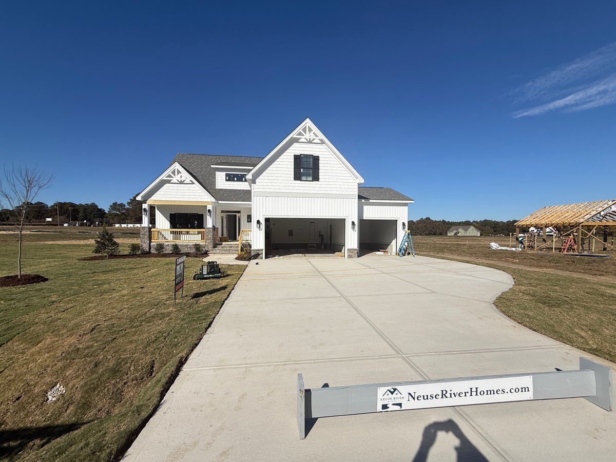
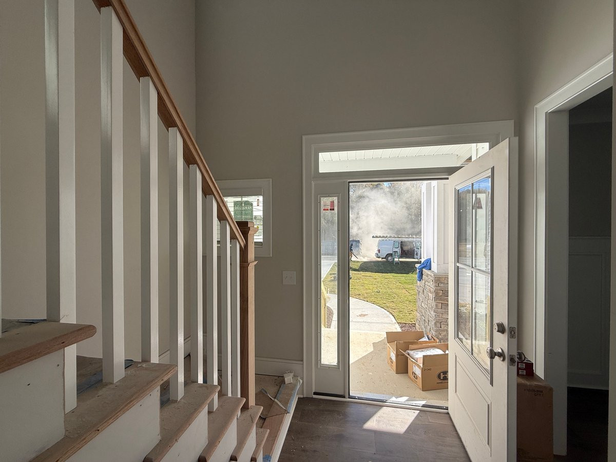
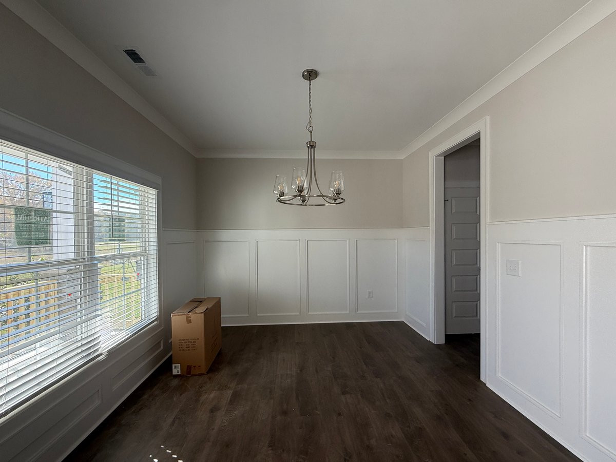
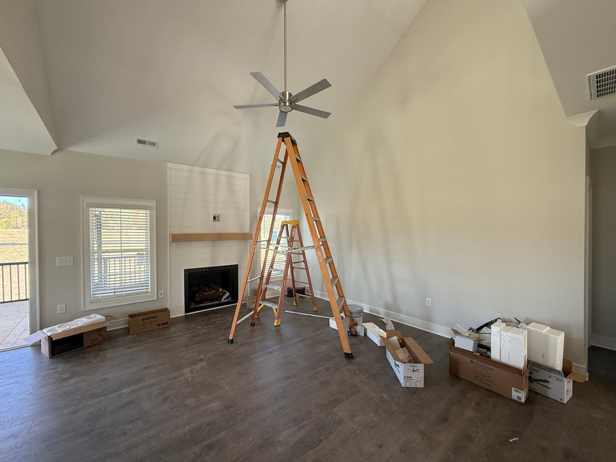
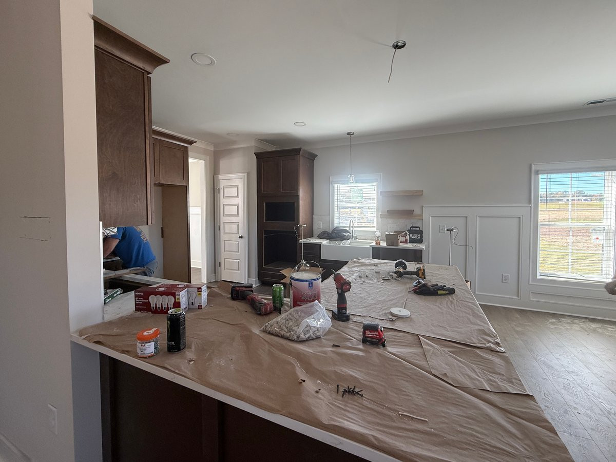
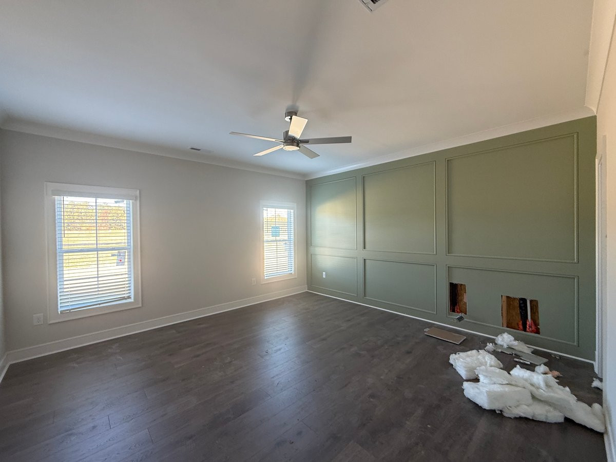
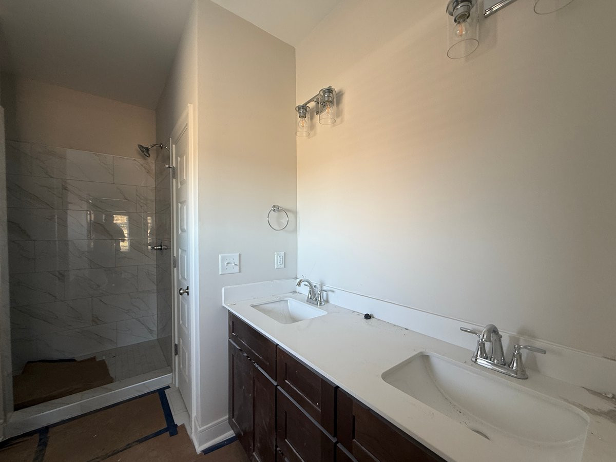
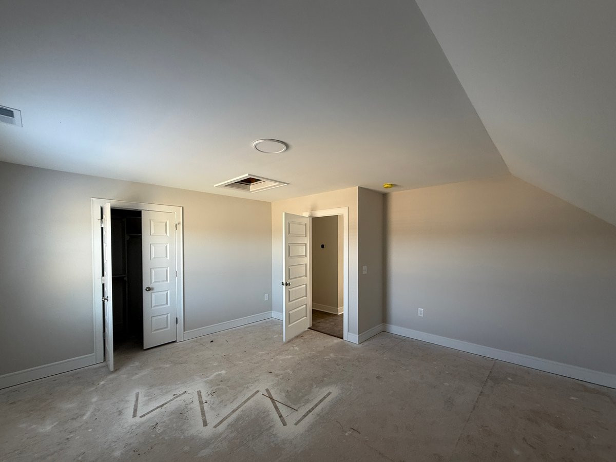
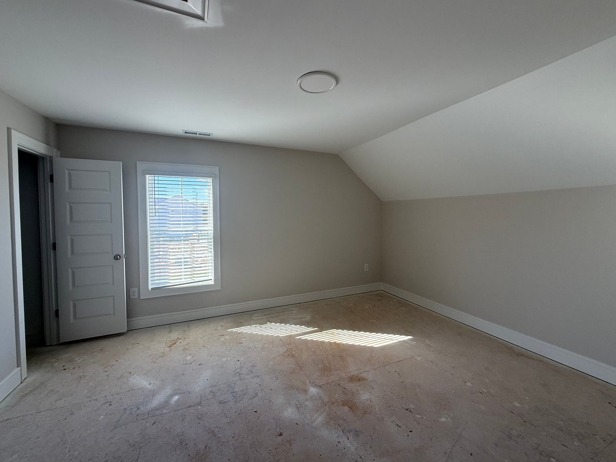
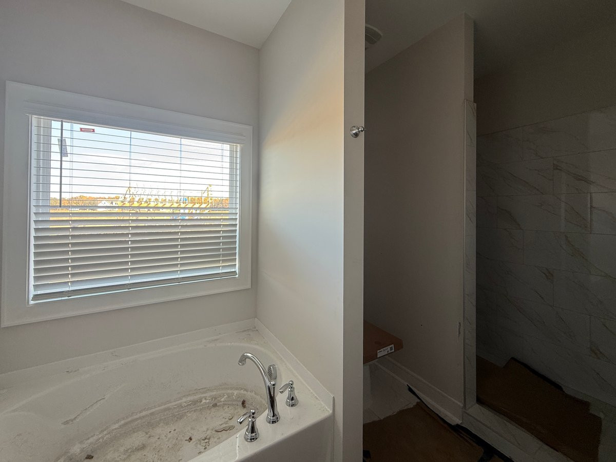
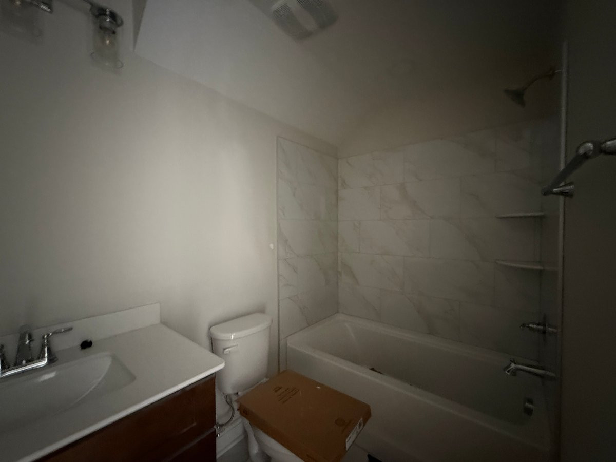
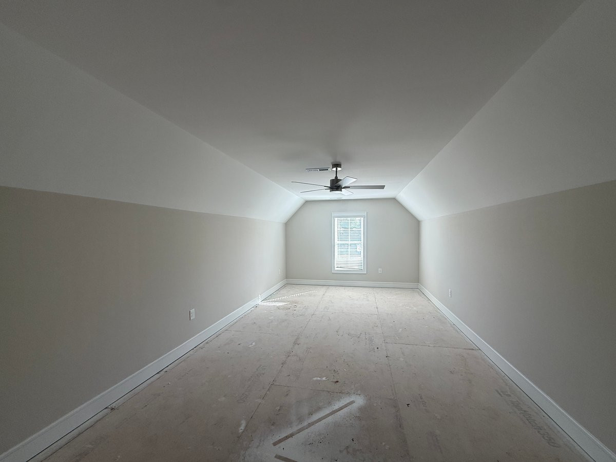
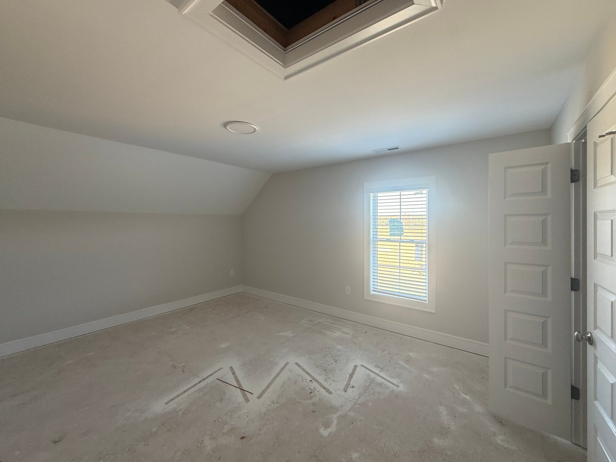
Discover Buckhead, a new subdivision tucked away in the Micro area, with community amenities including a covered shelter, firepit, and pickleball court! The popular two-story Mason plan offers 3 bedrooms, 2.5 baths, a finished rec room, and an attached 3-car garage with ample space for vehicles and storage. Designed for everyday living and entertaining, the open-concept living area features a cozy gas fireplace with a stained mantel and shiplap accent wall. The well-appointed kitchen showcases custom cabinetry, stainless steel appliances, abundant counter space, floating shelves, a pantry, wainscoting, and a breakfast bar with a farmhouse sink. Enjoy casual meals in ...the breakfast nook or gather in the separate dining room featuring a coffered ceiling and wainscoting. A spacious laundry room with a finished drop zone adds everyday convenience. The private owner’s suite features a tray ceiling, accent wall, and spacious walk-in closet. Its spa-inspired bath includes a fully tiled walk-in shower, soaking tub, and dual vanity. Upstairs, an open walkway overlooks the main level and leads to two additional bedrooms, a finished rec room, and a full bath. Enjoy the screened-in rear porch, plus a patio grilling area. The spacious backyard offers room for entertaining, gardening, or relaxing. Additional features include a Wi-Fi-enabled thermostat, blinds on all operable windows, window screens, and abundant storage. Located just minutes from Eastfield Crossing and downtown Pine Level, Buckhead combines small-town charm with convenient access to shopping, dining, and more.

Co-listed By: Charlene Bayne, charlene@tammyregister.com
No upcoming open house dates. Check back later.
Bedrooms
- Total Bedrooms: 3
Bathrooms
- Full bathrooms: 2
- Half bathrooms: 1
Accessibility Features
- None
Appliances
- Gas Cooktop
- Built-In Microwave
- Built-In Electric Oven
- Dishwasher
Association
- Association Fee: $250
- Association Fee Frequency: Annually
- Association Name: Signature Management
- Association Phone: 919-333-3567
Construction Materials
- Vinyl Siding
- Wood Frame
Cooling
- Heat Pump
Exterior Features
- None
Fencing
- None
Fireplace Features
- Gas Log
Flooring
- LVT/LVP
- Carpet
- Tile
Foundation Details
- Crawl Space
Frontage Type
- See Remarks
Heating
- Heat Pump
- Electric
Interior Features
- Master Downstairs
- Walk-in Closet(s)
- Tray Ceiling(s)
- High Ceilings
- Entrance Foyer
- Mud Room
- Kitchen Island
- Ceiling Fan(s)
- Pantry
- Walk-in Shower
- Built-in Features
- Eat-in Kitchen
- Gas Log
- Walk-In Closet(s)
Levels
- Two
Lock Box Type
- Private
Lot Features
- Open Lot
- Landscaped
Parking Features
- Garage Faces Front
- Attached
- Garage Door Opener
Patio and Porch Features
- Covered
- Patio
- Porch
- Screened
- Rear Porch
Property Condition
- New Construction
Road Frontage Type
- Maintained
Roof
- Architectural Shingle
Security Features
- Smoke Detector(s)
Structure Type
- Wood Frame
- Stick Built
Utilities
- Water Connected
View
- None
Waterfront Features
- None

EXP Realty LLC - C
Tammy Register
Charlene Bayne, charlene@tammyregister.com
Data Source: Hive MLS
MLS#: 100616152
Data Source Copyright: © 2026 Hive MLS All rights reserved.
This property was listed on 11/12/2026 and last updated as of 11/12/2026 9:18:19 PM. OSI IDX updated the data from Hive MLS on 11/12/2026 at 3:16 PM. This information is for your personal, non-commercial use and may not be used for any purpose other than to identify prospective properties you may be interested in purchasing. Display of MLS data is usually deemed reliable but is NOT guaranteed accurate by the MLS. Buyers are responsible for verifying the accuracy of all information and should investigate the data themselves or retain appropriate professionals. Information from sources other than the Listing Agent may have been included in the MLS data. Unless otherwise specified in writing, Broker/Agent has not and will not verify any information obtained from other sources. The Broker/Agent providing the information contained herein may or may not have been the Listing and/or Selling Agent.
Your Search Results
© 2026 RE/MAX Select Group
DMCA Notice | Terms & Services | Privacy Policy | Accessibility Statement
EQUAL HOUSING OPPORTUNITY


RE/MAX Select Group
900 East Atlantic Ave, Suite 10, Delray Beach, FL 33483
Mobile: (561) 350-0154
freeman3225@gmail.com

