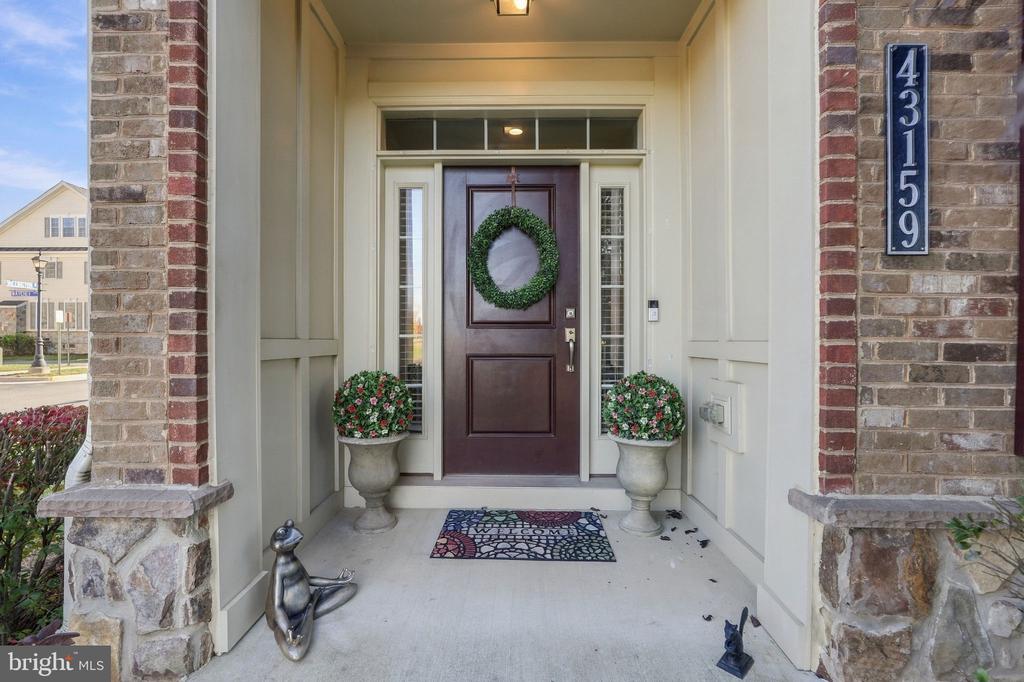
43159 Clarendon Square
Ashburn, VA 20148
Coming Soon
offered at $925,000
4
bedrooms
4.5
baths
3,520
sq ft
$263
price per sf
Single Family
property type
Today
time on site
2017
yr. built
3,049 sq ft
lot size
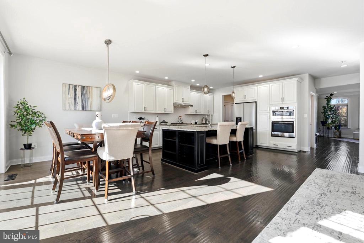
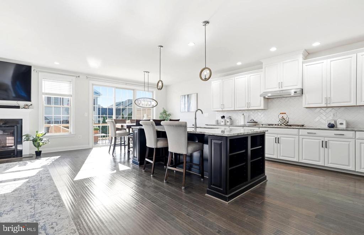
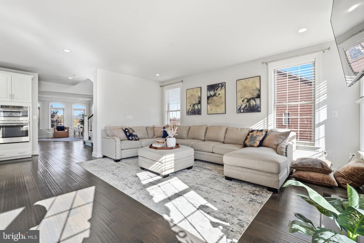
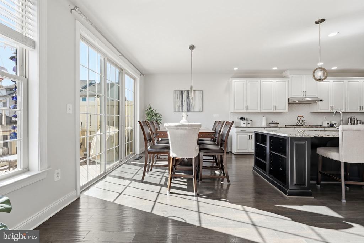
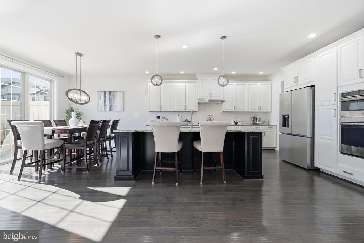
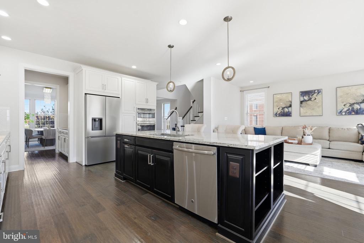
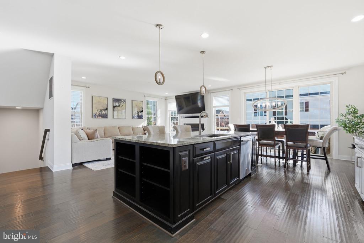
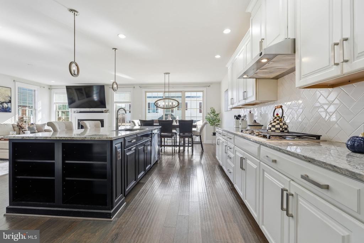
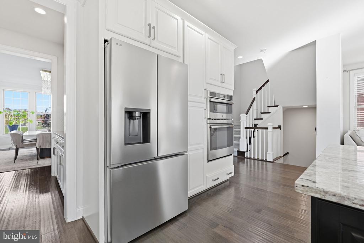
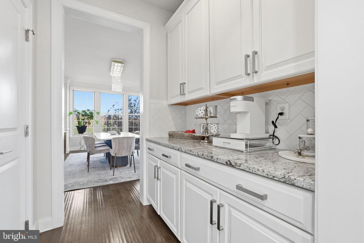
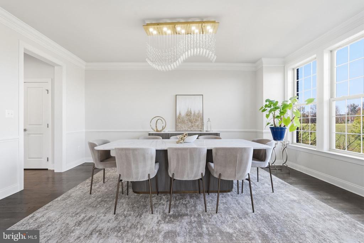
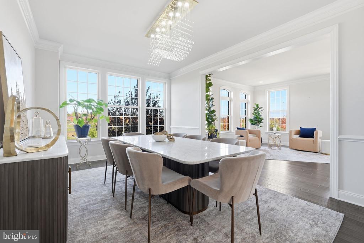
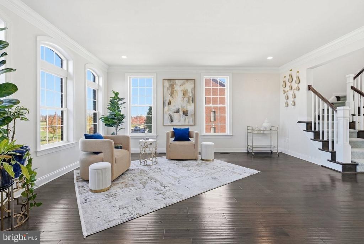
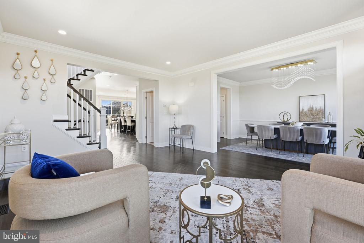
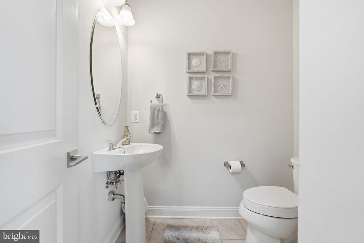
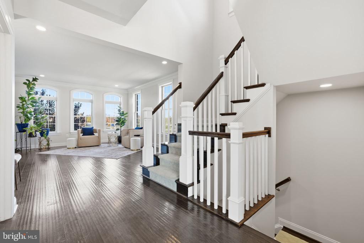
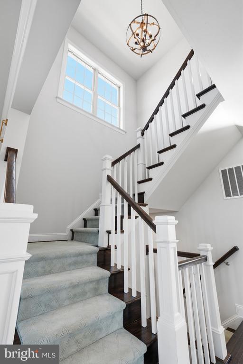
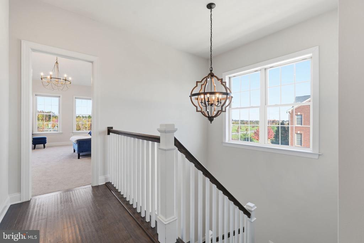
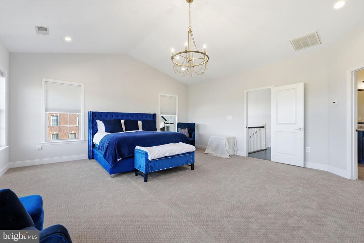
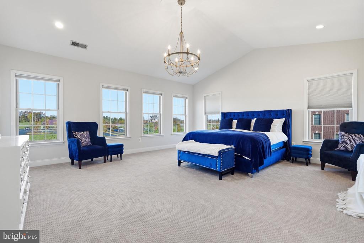
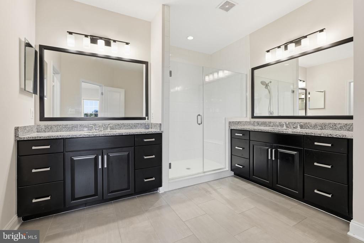
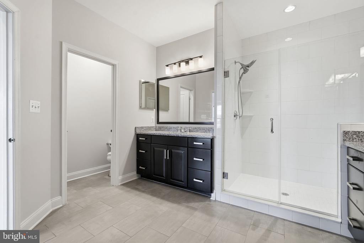
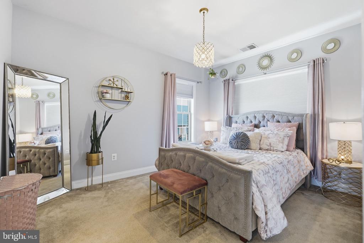
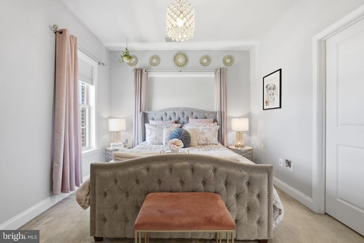
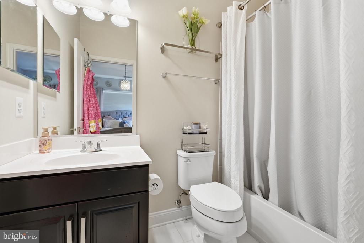
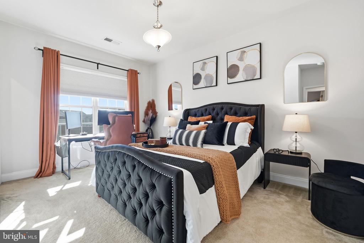
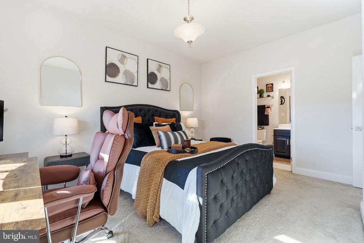
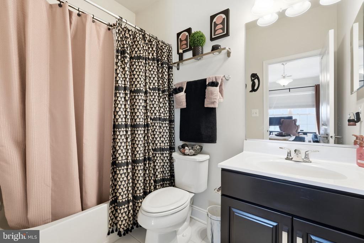
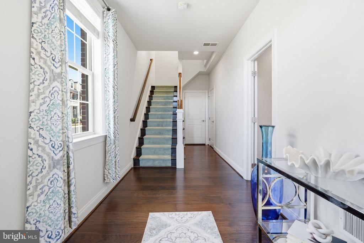
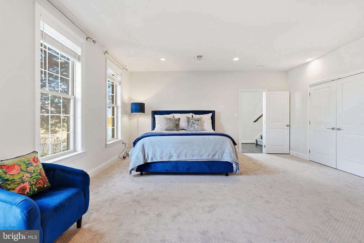
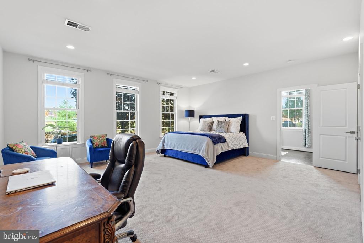
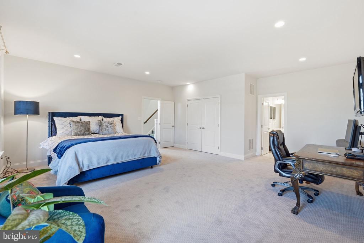
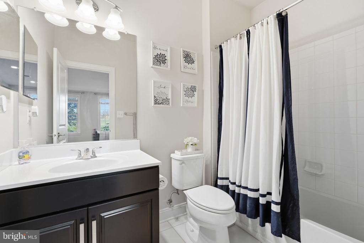
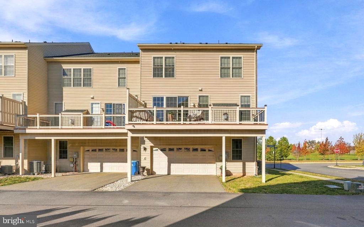
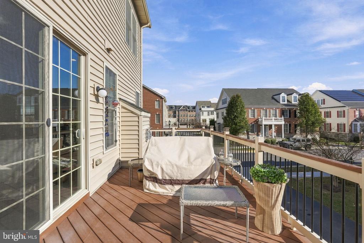
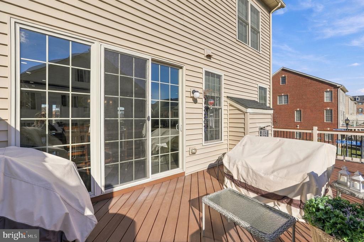
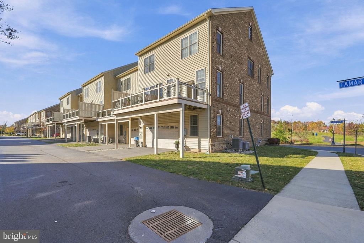
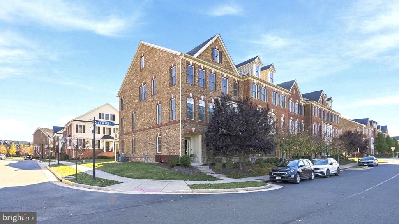
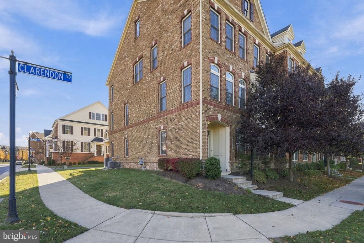
Discover an exceptional opportunity to own one of Moorefield Station’s rarely available Parson model end unit townhomes. Offering four spacious bedrooms, four full bathrooms, and a convenient powder room, this beautifully maintained residence combines sophisticated design, generous living spaces, and an outstanding Ashburn location. The home’s expansive main level features abundant natural light, an inviting open flow, and thoughtfully connected gathering spaces. At the heart of the residence, a gourmet kitchen showcases beautiful countertops, an oversized center island, extensive cabinetry, a gas cooktop, stainless steel appliances, and a brand new counter depth refr...igerator. A butler’s pantry provides a seamless transition to the formal dining and living rooms, while the adjoining family room offers a welcoming gas fireplace, casual dining area, and access to the private balcony. The entry level features an exceptionally spacious bedroom with a dedicated full bathroom, providing remarkable flexibility for guests, multigenerational living, a private home office, or an additional retreat. Upstairs, the primary suite offers a comfortable private sanctuary, complemented by two additional bedrooms, each featuring its own full bathroom and generous walk in closet. This highly desirable configuration provides privacy, convenience, and flexibility throughout the home. Beyond the residence, Moorefield Station offers an appealing community lifestyle with landscaped common areas, sidewalks, a playground, picnic spaces, an outdoor swimming pool, clubhouse, fitness facilities, and gathering spaces. Adding to the home’s exceptional appeal is its enviable location directly across the street from the beautiful Moorefield Station Community Park, where expansive green spaces and outdoor recreation provide a picturesque setting just steps from your front door. Ideally positioned less than two miles from the Ashburn Metro Station and minutes from Dulles International Airport, this location also provides convenient access to major transportation corridors, shopping, dining, and exceptional outdoor recreation, including nearby parks, trails, kayaking, and golf. Less than a decade old and beautifully maintained, this distinctive end unit residence offers the space, versatility, and lifestyle today’s buyers desire in one of Ashburn’s sought after communities.

Saturday, November 14, 2026
from 12:00 PM to 2:00 PMSunday, November 15, 2026
from 1:00 PM to 3:00 PMBedrooms
- Total Bedrooms: 4
Bathrooms
- Full bathrooms: 4
- Half bathrooms: 1
Accessibility Features
- None
Appliances
- Built-In Microwave
- Cooktop
- Dishwasher
- Disposal
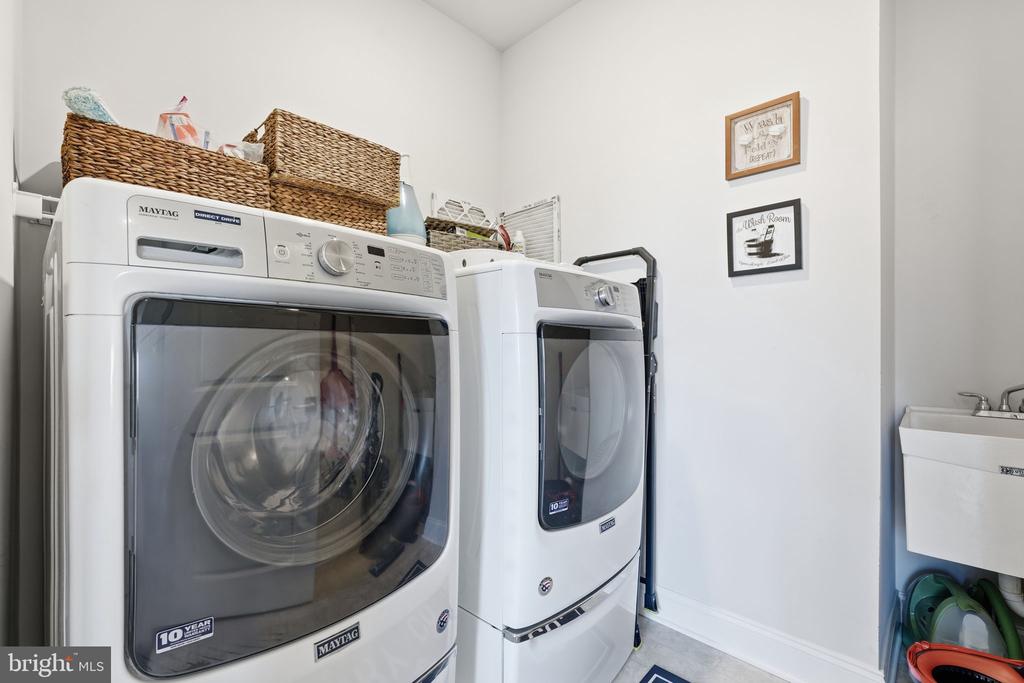
- Dryer - Front Loading
- Dryer - Electric
- Energy Efficient Appliances
- Exhaust Fan
- Oven - Self Cleaning
- Oven - Wall
- Range Hood
- Refrigerator
- Stainless Steel Appliances
- Washer - Front Loading
Architectural Style
- Traditional
Association
- Association Fee: $187
- Association Fee Frequency: Monthly
- Association Name: MOOREFIELD GREEN
Association Amenities
- Basketball Courts
- Club House
- Common Grounds
- Fitness Center
- Jog/Walk Path
- Meeting Room
- Party Room
- Picnic Area
- Pool - Outdoor
- Swimming Pool
- Tot Lots/Playground
Association Fee Includes
- Common Area Maintenance
- Management
- Snow Removal
- Trash
Construction Materials
- Masonry
- Brick
- Low VOC Products/Finishes
- Vinyl Siding
Cooling
- Central A/C
- Zoned
Exterior Features
- Sidewalks
Fireplace Features
- Gas/Propane
- Mantel(s)
- Marble
- Screen
Flooring
- Carpet
- Ceramic Tile
- Wood
Foundation Details
- Slab
Heating
- 90% Forced Air
- Zoned
Interior Features
- Bathroom - Stall Shower
- Bathroom - Tub Shower
- Bathroom - Walk-In Shower
- Butlers Pantry
- Carpet
- Chair Railings
- Crown Moldings
- Combination Dining/Living
- Combination Kitchen/Dining
- Combination Kitchen/Living
- Dining Area
- Entry Level Bedroom
- Family Room Off Kitchen
- Floor Plan - Open
- Floor Plan - Traditional
- Formal/Separate Dining Room
- Kitchen - Gourmet
- Kitchen - Island
- Kitchen - Table Space
- Pantry
- Primary Bath(s)
- Recessed Lighting
- Upgraded Countertops
- Walk-in Closet(s)
- Window Treatments
- Wood Floors
Levels
- 3
Other Structures
- Above Grade
- Below Grade
Patio and Porch Features
- Balcony
- Deck
Property Condition
- Very Good
Road Responsibility
- City/County
Road Surface Type
- Paved
Roof
- Architectural Shingle
Sewer
- Public Sewer
WaterSource
- Public
Window Features
- Double Hung
- Double Pane Windows
- Energy Efficient
- Insulated
- Palladian
- Screens
- Sliding
- Vinyl Clad

Keller Williams Realty
Annie Patterson
annie@anniesrealestate.com
Data Source: Bright MLS
MLS#: VALO2139214
Data Source Copyright: © 2026 Bright MLS All rights reserved.
This property was listed on 11/12/2026 and last updated as of 11/12/2026 8:20:09 PM. OSI IDX updated the data from Bright MLS on 11/12/2026 at 1:08 PM. This information is for your personal, non-commercial use and may not be used for any purpose other than to identify prospective properties you may be interested in purchasing. Display of MLS data is usually deemed reliable but is NOT guaranteed accurate by the MLS. Buyers are responsible for verifying the accuracy of all information and should investigate the data themselves or retain appropriate professionals. Information from sources other than the Listing Agent may have been included in the MLS data. Unless otherwise specified in writing, Broker/Agent has not and will not verify any information obtained from other sources. The Broker/Agent providing the information contained herein may or may not have been the Listing and/or Selling Agent.
Your Search Results
© 2026 RE/MAX Select Group
DMCA Notice | Terms & Services | Privacy Policy | Accessibility Statement
EQUAL HOUSING OPPORTUNITY


RE/MAX Select Group
900 East Atlantic Ave, Suite 10, Delray Beach, FL 33483
Mobile: (561) 350-0154
freeman3225@gmail.com

