442.5 R Street Nw, B
Washington, DC 20001
For Sale - Active
offered at $1,139,000
3
bedrooms
3
baths
2,192
sq ft
$520
price per sf
Single Family
property type
Today
time on site
2025
yr. built
--
lot size
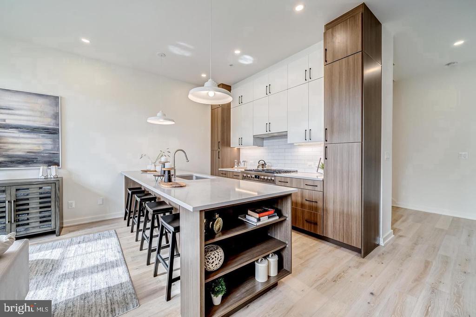
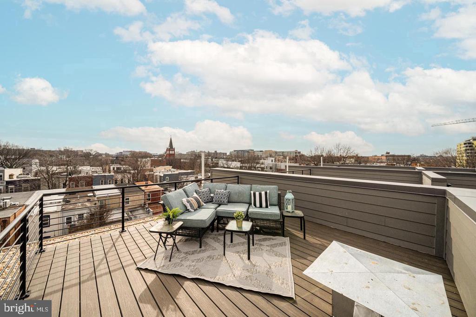
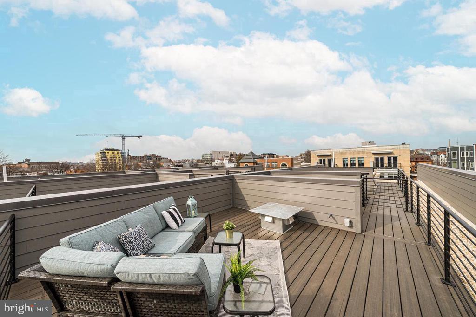
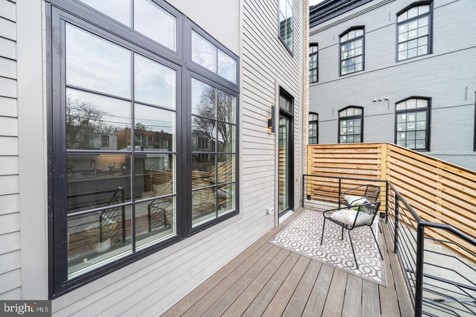
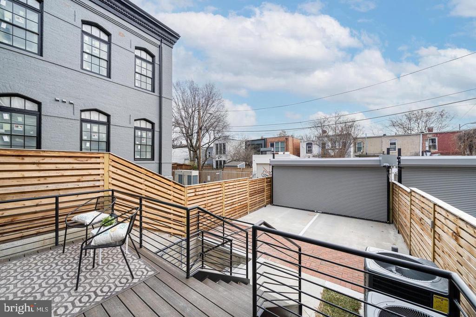
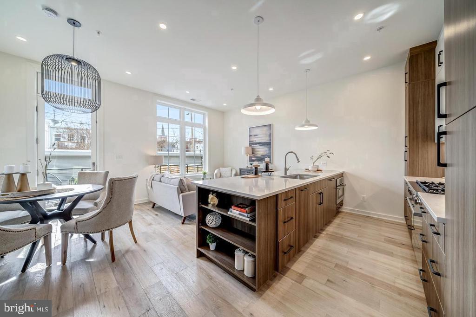
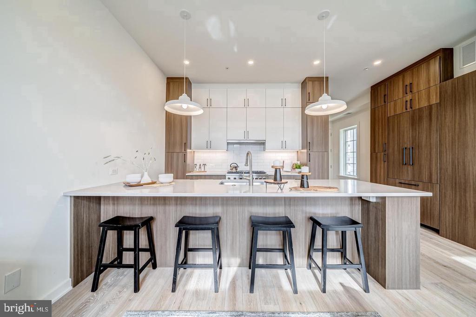
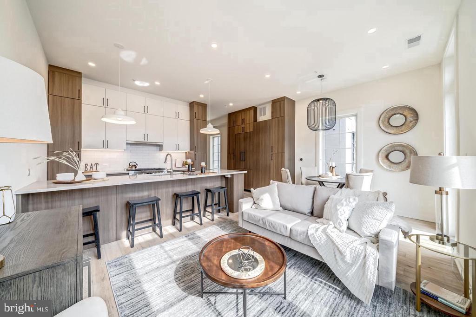
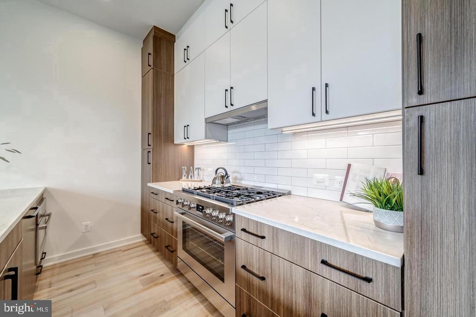
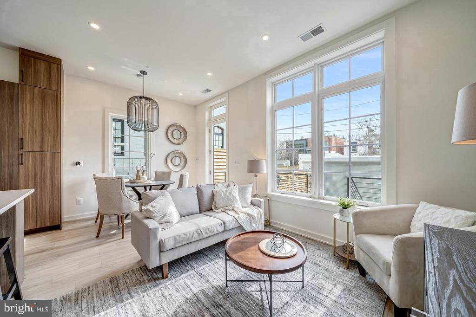
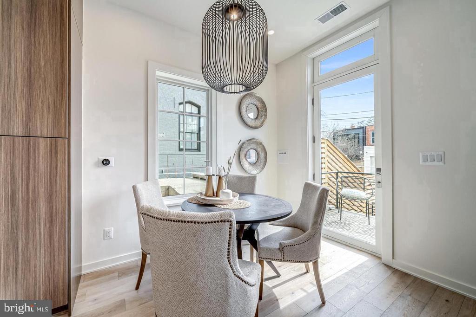
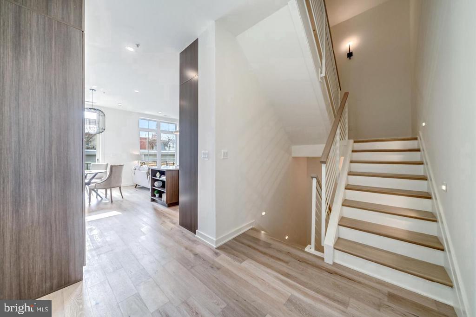
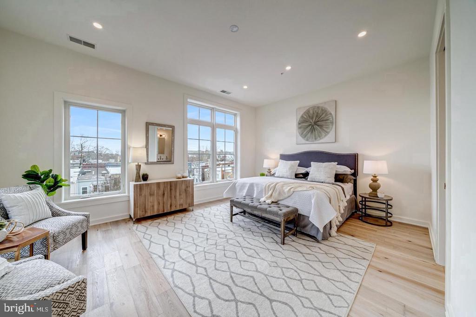
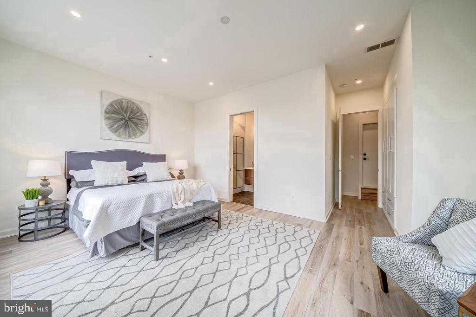
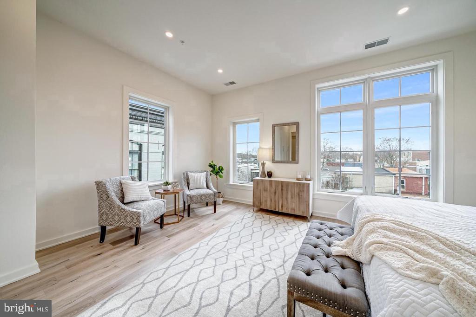
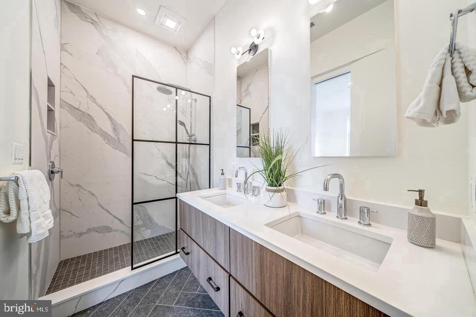
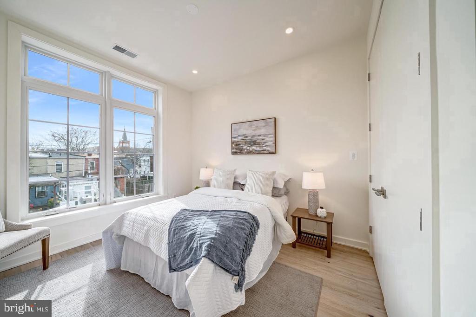
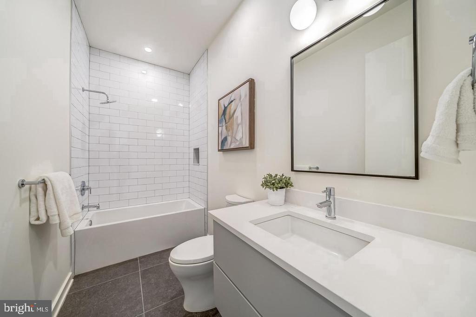
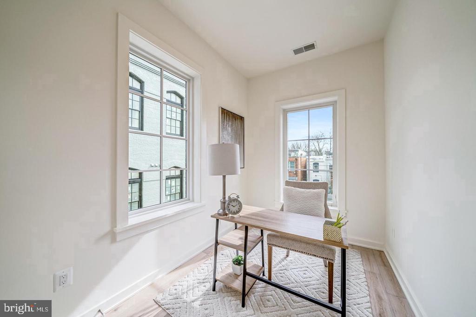
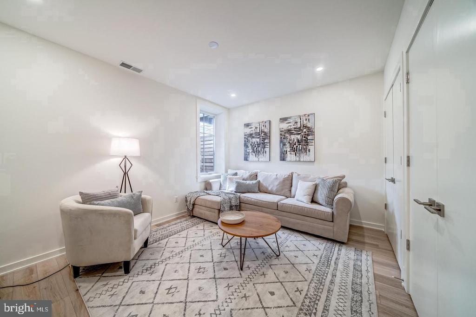
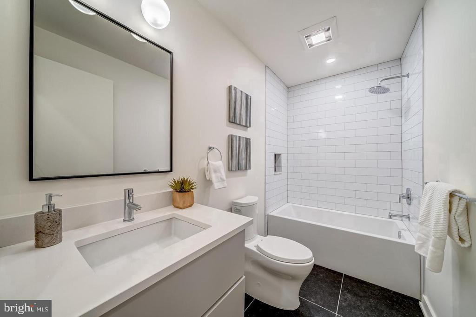
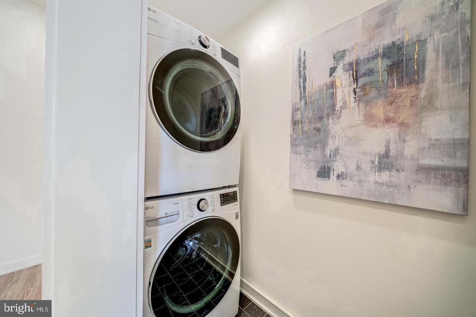
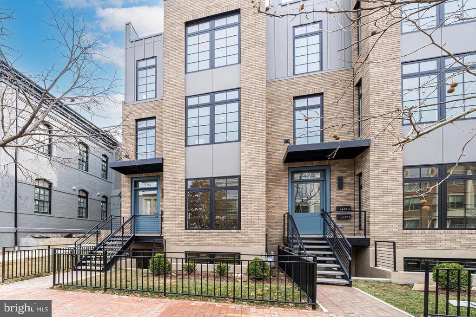
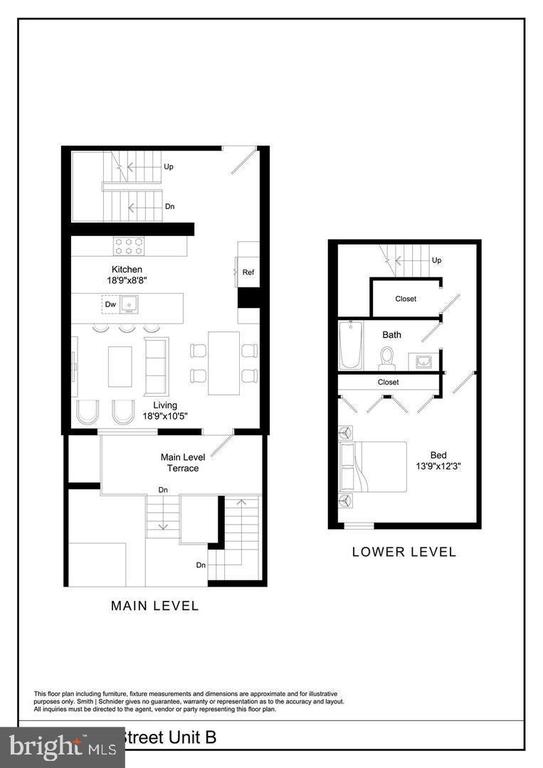
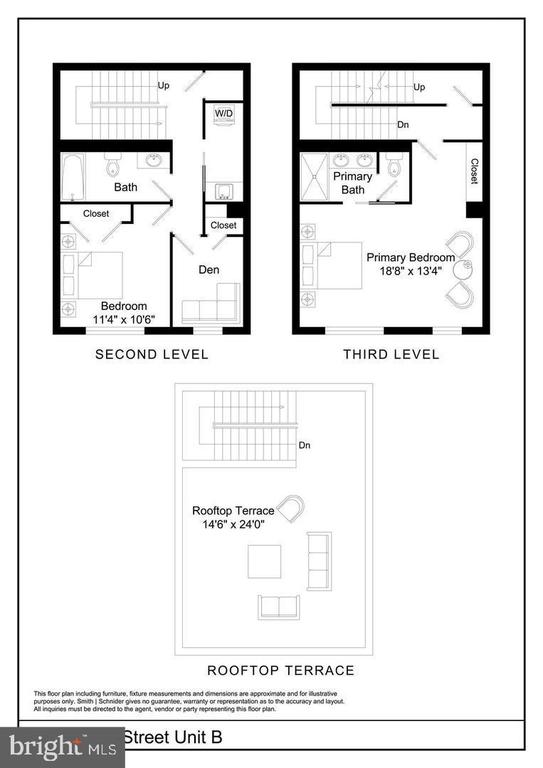
THE LAST OF THESE MODELS AVAILABLE! 442.5 R St NW B boasts over 2,000 SF of living space on four levels with 3 bedrooms, 3 bathrooms, a den, 1 designated parking space, and a private rooftop deck. As you enter, you will be wowed by the open, spacious floor plan featuring white oak hardwood floors and floor-to-ceiling Andersen windows that flood the space with natural light. The gourmet kitchen is a chef’s dream, with an oversized center island, Bosch appliance package with 6-burner gas range, ample two-tone cabinetry, and gorgeous quartz countertops. Enjoy entertaining family and friends in the perfectly portioned family room that opens to a separate breakfast area wi...th access to a private balcony and secure parking space. Make your way upstairs to find a sizable secondary bedroom, full bathroom, den, and convenient laundry room complete with a sink and full-size LG washer/dryer. *Please note: the photos displayed are of the end-unit model. 442.5 R B is an interior unit with the same floor plan. The third level features an incredible owner’s suite with floor-to-ceiling windows, built-in closet system, and spa-like bath featuring Waterworks fixtures and Porcelanosa tile. Also, on this level, is access to the fourth story rooftop deck with dramatic views of the city including the Washington Monument, Basilica, and much more. The lower level is not to be missed with another spacious bedroom with full-size window and third, full bathroom. Perfectly located on R St NW, between 5th St NW and New Jersey Ave, and only blocks from neighborhood favorites such as Dacha, Big Bear, and BKK, don’t miss this rare opportunity to enjoy new construction just minutes from Bloomingdale, U Street, Logan Circle, the Shaw-Howard University Metro Station, and Whole Foods / Giant Food!

No upcoming open house dates. Check back later.
Bedrooms
- Total Bedrooms: 3
Bathrooms
- Full bathrooms: 3
Accessibility Features
- None
Appliances
- Built-In Microwave
- Dishwasher
- Disposal
- Dryer
- Exhaust Fan
- Freezer
- Oven/Range - Gas
- Range Hood
- Refrigerator
- Six Burner Stove
- Stainless Steel Appliances
- Washer
- Water Heater
Architectural Style
- Contemporary
Association
- Association Fee2: $252
- Association Fee2 Frequency: Monthly
Association Amenities
- Common Grounds
- Reserved/Assigned Parking
Association Fee Includes
- Common Area Maintenance
- Insurance
- Lawn Maintenance
- Reserve Funds
- Parking Fee
Basement
- Daylight, Partial
- Fully Finished
- Outside Entrance
- Sump Pump
- Windows
Construction Materials
- Brick
Cooling
- Central A/C
Flooring
- Wood
Foundation Details
- Concrete Perimeter
Heating
- Forced Air
Interior Features
- Breakfast Area
- Combination Dining/Living
- Combination Kitchen/Dining
- Combination Kitchen/Living
- Dining Area
- Entry Level Bedroom
- Family Room Off Kitchen
- Floor Plan - Open
- Kitchen - Gourmet
- Kitchen - Island
- Kitchen - Table Space
- Primary Bath(s)
- Recessed Lighting
- Wood Floors
Levels
- 4
Other Structures
- Above Grade
Parking Features
- Secure Parking
Pets Allowed
- No Pet Restrictions
Property Condition
- Excellent
Sewer
- Public Sewer
WaterSource
- Public

Urban Pace Polaris, Inc.
Isabella Schnider
isabella.schnider@urbanpace.com
Data Source: Bright MLS
MLS#: DCDC2287348
Data Source Copyright: © 2026 Bright MLS All rights reserved.
This property was listed on 11/12/2026 and last updated as of 11/12/2026 8:30:30 PM. OSI IDX updated the data from Bright MLS on 11/12/2026 at 12:43 PM. This information is for your personal, non-commercial use and may not be used for any purpose other than to identify prospective properties you may be interested in purchasing. Display of MLS data is usually deemed reliable but is NOT guaranteed accurate by the MLS. Buyers are responsible for verifying the accuracy of all information and should investigate the data themselves or retain appropriate professionals. Information from sources other than the Listing Agent may have been included in the MLS data. Unless otherwise specified in writing, Broker/Agent has not and will not verify any information obtained from other sources. The Broker/Agent providing the information contained herein may or may not have been the Listing and/or Selling Agent.
Your Search Results
© 2026 RE/MAX Select Group
DMCA Notice | Terms & Services | Privacy Policy | Accessibility Statement
EQUAL HOUSING OPPORTUNITY


RE/MAX Select Group
900 East Atlantic Ave, Suite 10, Delray Beach, FL 33483
Mobile: (561) 350-0154
freeman3225@gmail.com

