8461 Buttonquail Drive
Englewood, FL 34224
For Sale - Active
offered at $259,900
2
bedrooms
2
baths
1,505
sq ft
$173
price per sf
Mobile/Manufactured
property type
1 Day
time on site
2004
yr. built
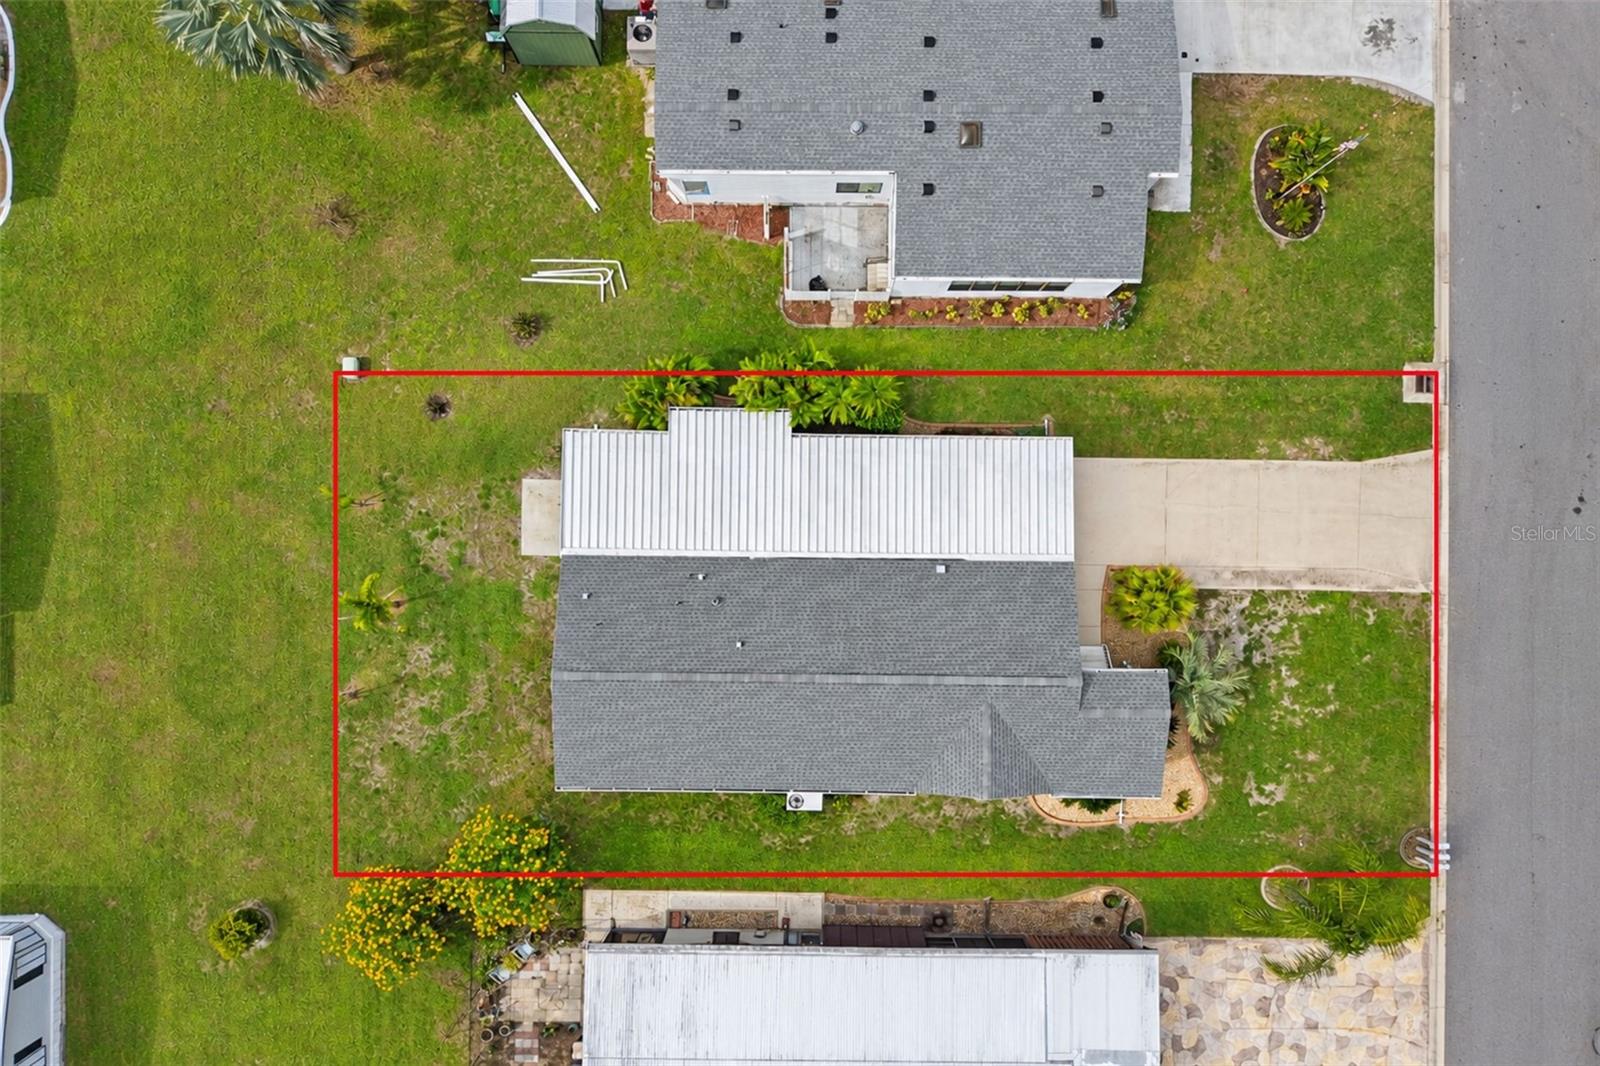
7,800 sq ft
lot size
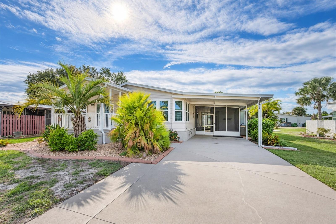
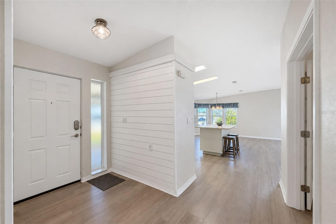
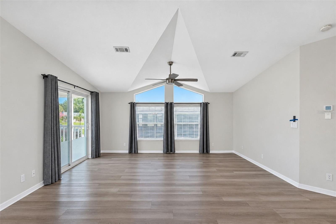
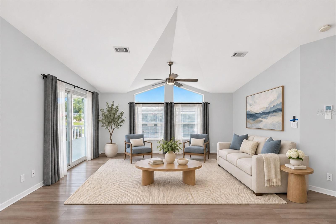
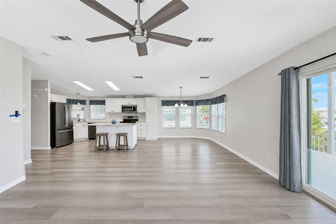
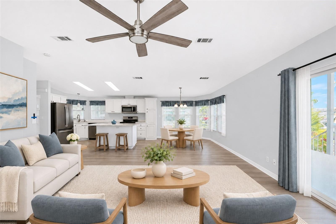
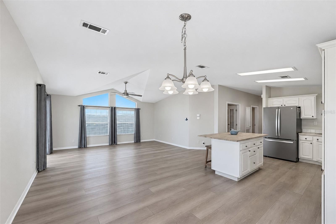
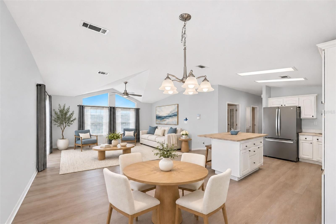
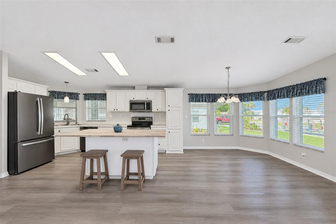
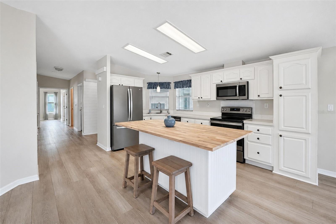
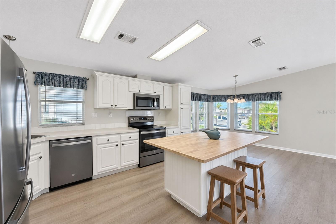
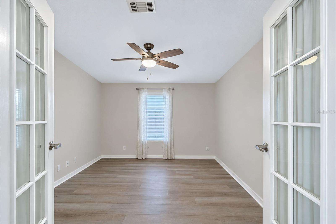
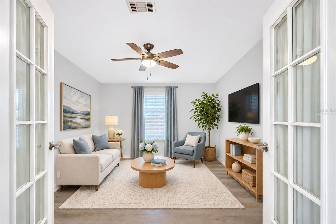
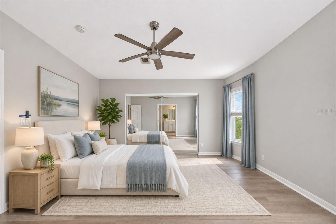
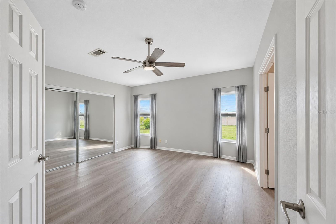
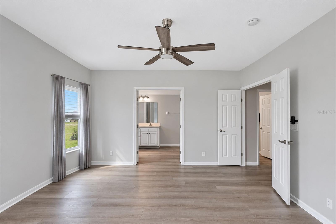
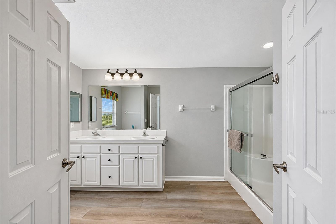
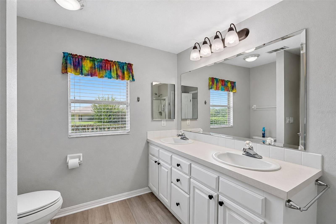
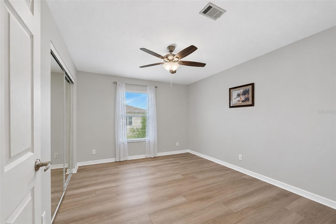
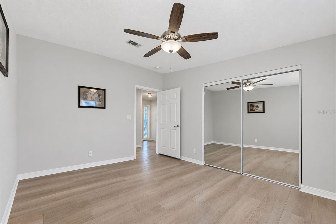
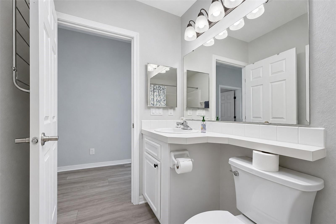
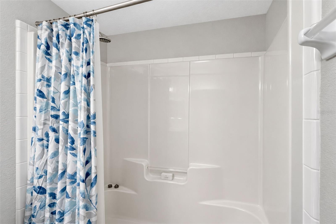
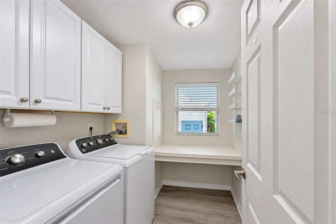
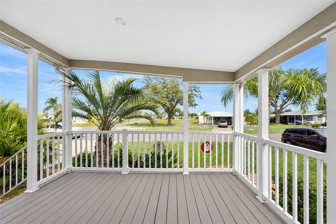
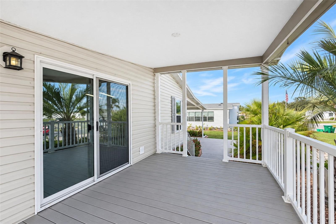
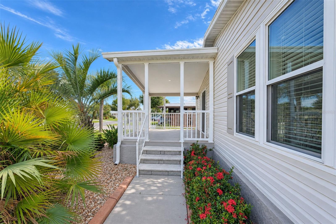
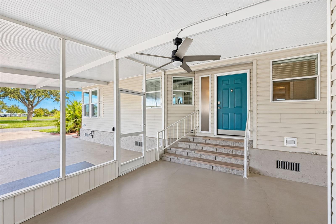
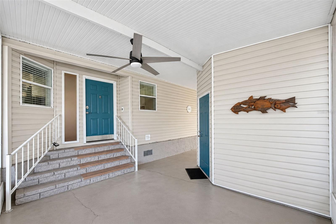
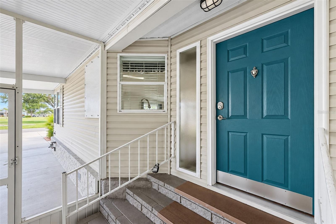
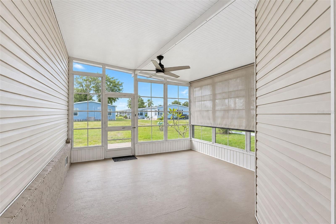
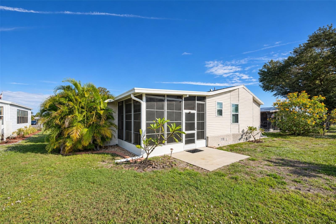
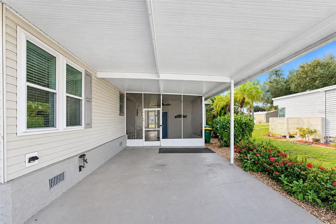
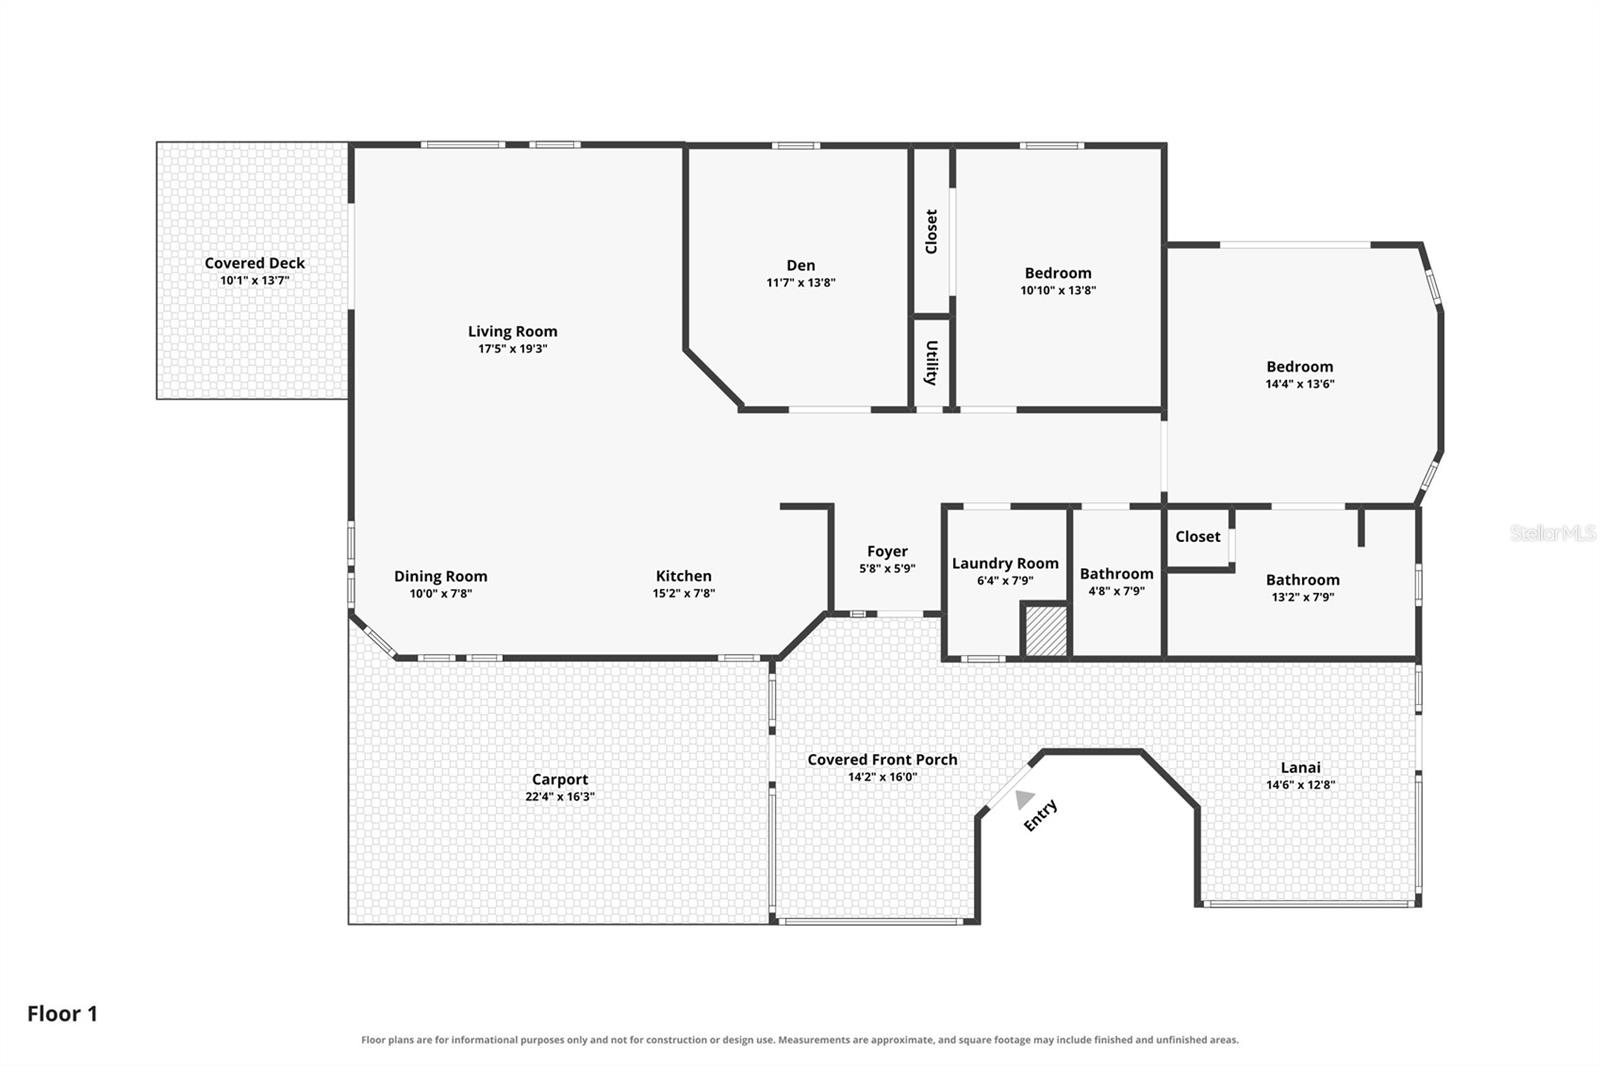
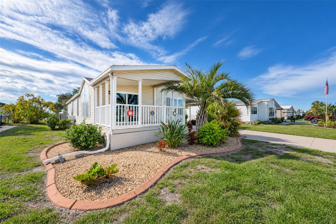
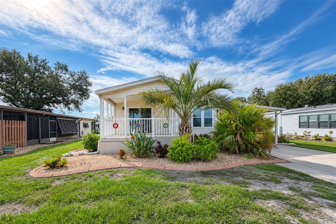
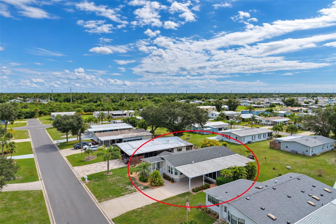
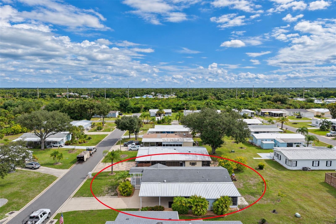
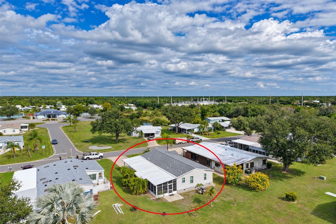
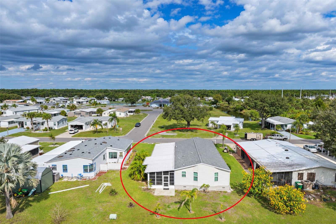
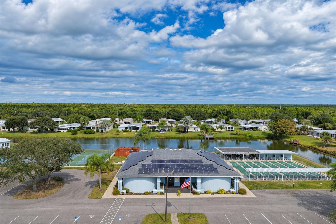
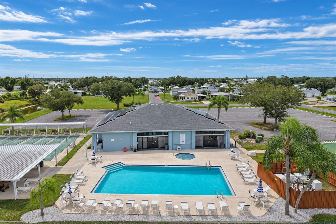
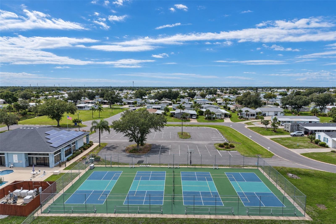
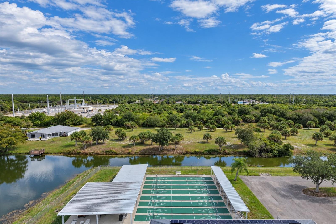
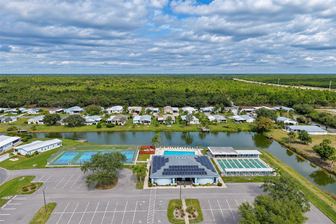
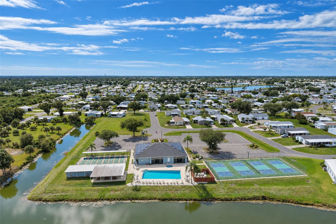
WELCOME TO THE FLORIDA LIFESTYLE in popular LEMON BAY ISLES, one of Englewood's favorite 55+ manufactured home communities! This spacious 2004 DOUBLEWIDE offers a wonderfully OPEN FLOOR PLAN, plenty of room to entertain, and TWO inviting outdoor living spaces where you can relax and enjoy Florida's beautiful weather! Even better, the SHINGLE ROOF WAS REPLACED IN 2021 and the AC IN 2020, providing peace of mind for years to come! Step inside and you'll immediately appreciate the bright, airy feel of the spacious living, dining and kitchen areas, all flowing seamlessly together for easy everyday living and entertaining. Attractive LAMINATE FLOORING runs throughout the h...ome, providing both style and easy maintenance. The welcoming LIVING ROOM features a VAULTED CEILING, ceiling fan and sliding glass doors opening to the FRONT PORCH, the perfect spot to enjoy your morning coffee or unwind with a good book! The GENEROUSLY SIZED KITCHEN is sure to please the cook in the family, offering an abundance of raised-face cabinetry, plenty of countertop space and a convenient CENTER ISLAND WITH BREAKFAST BAR, ideal for casual meals or gathering with friends. A complete package of GE appliances includes a FRENCH DOOR REFRIGERATOR, smooth-top range, dishwasher and built-in microwave. The comfortable PRIMARY BEDROOM offers a ceiling fan and an IMPRESSIVELY LARGE WALK-IN CLOSET spanning the entire width of the room! The ensuite PRIMARY BATH features a DOUBLE-BASIN VANITY, step-in shower with door and handy linen closet. Your guests will feel right at home in the SECOND BEDROOM, complete with ceiling fan and wall closet, while the GUEST BATH offers a tub/shower combination and a TUBULAR SKYLIGHT that fills the space with natural light. Need a little extra room? You'll love the VERSATILE DEN/OFFICE with attractive FRENCH DOORS and ceiling fan! Whether you envision a home office, hobby room, cozy reading retreat or an EXTRA SLEEPING AREA when the grandkids come to visit, this flexible space offers so many possibilities! The convenient INSIDE LAUNDRY ROOM includes built-in cabinetry and a full-size GE WASHER AND DRYER, NEW IN 2024! Six windows were replaced, and there are "Clearview hurricane panels" for the remainder. Outside, the LARGE SIDE LANAI provides yet another wonderful place to enjoy the Florida breezes, entertain friends or simply kick back and relax. Shingle Roof was replaced in 2021, AC in 2020, and AC ductwork in 2022. There's also a STORAGE/UTILITY SHED WITH ELECTRICITY, perfect for tools, hobbies and all those extras! And the lifestyle doesn't stop at your front door! LEMON BAY ISLES is a popular 55+ community where neighbors become friends and there's always something to do! Membership to the LAKESIDE CLUB offers access to a CLUBHOUSE, SWIMMING POOL, TENNIS COURTS, SHUFFLEBOARD and a wonderful variety of SOCIAL ACTIVITIES to keep your calendar as full as you'd like! Best of all, you're just minutes from the beautiful sandy shores of ENGLEWOOD BEACH, the popular THURSDAY DEARBORN STREET FARMERS MARKET, charming local restaurants, shopping and everything that makes Englewood such a special place to call home! Whether you're looking for a seasonal Florida getaway or a comfortable year-round residence, THIS HOME OFFERS THE SPACE, COMFORT AND LIFESTYLE YOU'VE BEEN DREAMING OF! Come see for yourself and start enjoying the Florida sunshine!

No upcoming open house dates. Check back later.
Bedrooms
- Total Bedrooms: 2
Bathrooms
- Full bathrooms: 2
Appliances
- Dishwasher
- Dryer
- Electric Water Heater
- Microwave
- Range
- Refrigerator
- Washer
Association
- Association Fee: $100
- Association Fee Frequency: Annually
- Association Name: Lemon Bay Isles POA/Ken Brink
- Association Phone: 508-751-1730
Association Amenities
- Clubhouse
- Pool
- Shuffleboard Court
- Tennis Court(s)
Association Fee Includes
- Common Area Taxes
- Pool
- Management
- Recreational Facilities
Community Features
- Association Recreation - Owned
- Buyer Approval Required
- Clubhouse
- Deed Restrictions
- Golf Carts OK
- Pool
- Tennis Court(s)
Construction Materials
- Vinyl Siding
Cooling
- Central Air
Exterior Features
- Private Mailbox
- Storage
Flooring
- Laminate
Foundation Details
- Crawlspace
Heating
- Central
- Electric
Interior Features
- Ceiling Fans(s)
- Vaulted Ceiling(s)
- Walk-In Closet(s)
Laundry Features
- Inside
- Laundry Room
Levels
- One
Lot Features
- Cleared
- In County
- Level
- Paved
Other Structures
- Shed(s)
- Storage
Patio and Porch Features
- Covered
- Front Porch
- Porch
- Screened
- Side Porch
Pets Allowed
- Yes
Road Responsibility
- Public Maintained Road
Road Surface Type
- Paved
Roof
- Shingle
Sewer
- Public Sewer
Utilities
- Cable Available
- Electricity Connected
- Phone Available
- Public
- Sewer Connected
- Water Connected
Vegetation
- Mature Landscaping
WaterSource
- Public
Rooms
- Living Room
- Dining Room
- Kitchen
- Den
- Primary Bedroom
- Primary Bathroom
- Bedroom 2
- Bathroom 2
- Laundry
- Balcony/Porch/Lanai

RE/MAX ALLIANCE GROUP
941-473-8484
Data Source: Stellar MLS
MLS#: D6149590
Data Source Copyright: © 2026 Stellar MLS All rights reserved.
This property was listed on 11/12/2026 and last updated as of 11/12/2026 9:22:11 PM. OSI IDX updated the data from Stellar MLS on 11/12/2026 at 8:45 PM. This information is for your personal, non-commercial use and may not be used for any purpose other than to identify prospective properties you may be interested in purchasing. Display of MLS data is usually deemed reliable but is NOT guaranteed accurate by the MLS. Buyers are responsible for verifying the accuracy of all information and should investigate the data themselves or retain appropriate professionals. Information from sources other than the Listing Agent may have been included in the MLS data. Unless otherwise specified in writing, Broker/Agent has not and will not verify any information obtained from other sources. The Broker/Agent providing the information contained herein may or may not have been the Listing and/or Selling Agent.
Your Search Results
© 2026 RE/MAX Select Group
DMCA Notice | Terms & Services | Privacy Policy | Accessibility Statement
EQUAL HOUSING OPPORTUNITY


RE/MAX Select Group
900 East Atlantic Ave, Suite 10, Delray Beach, FL 33483
Mobile: (561) 350-0154
freeman3225@gmail.com

