655 Sw Sleret Ave
Gresham, OR 97080
For Sale - Active
offered at $470,000
3
bedrooms
2
baths
2,019
sq ft
$233
price per sf
Single Family
property type
Today
time on site
1977
yr. built
0.25 acre
lot size
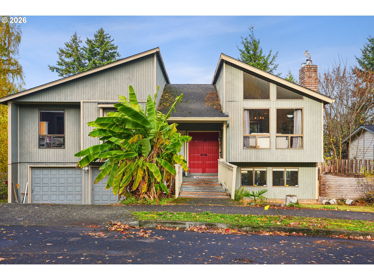
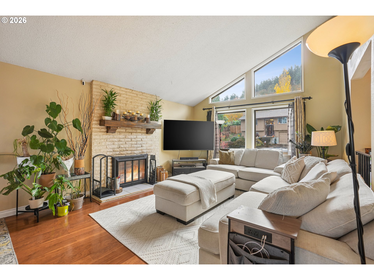
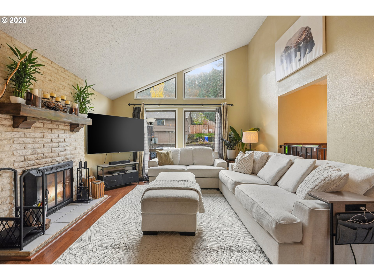
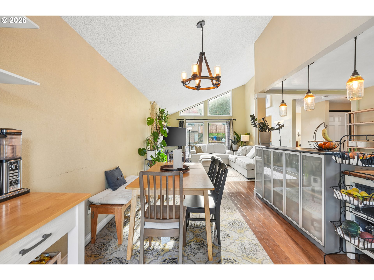
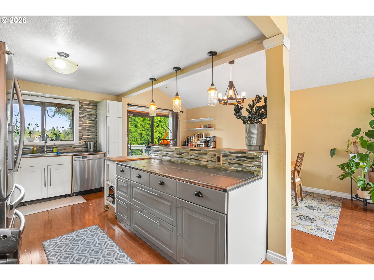
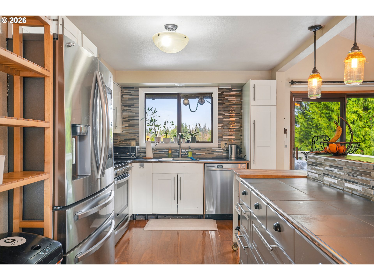
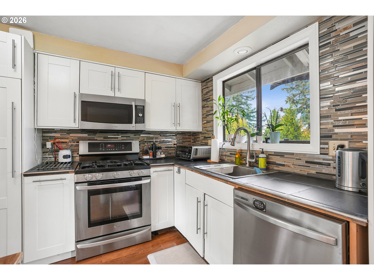
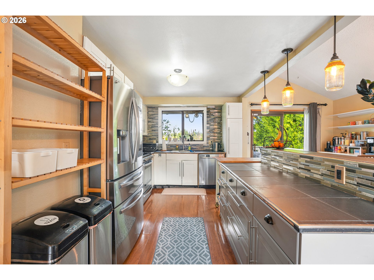
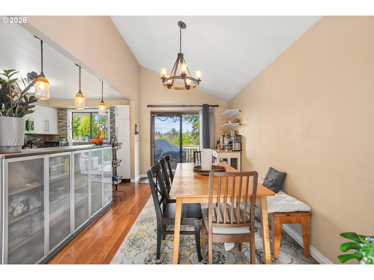
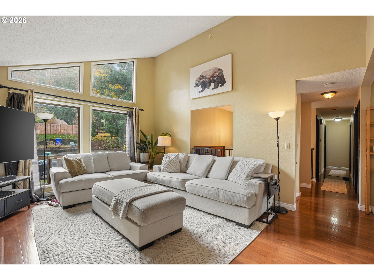
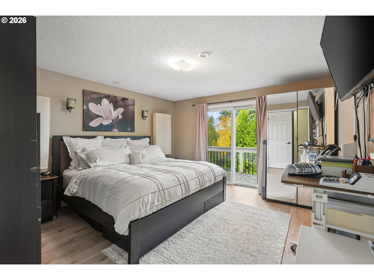
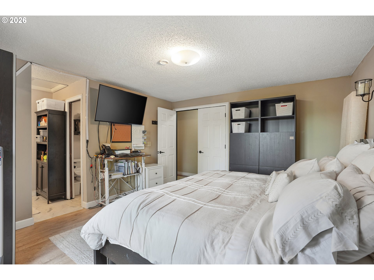
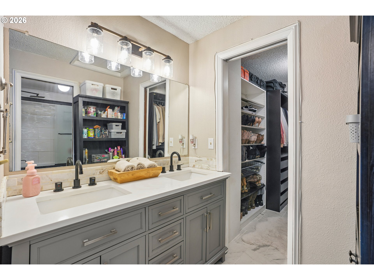
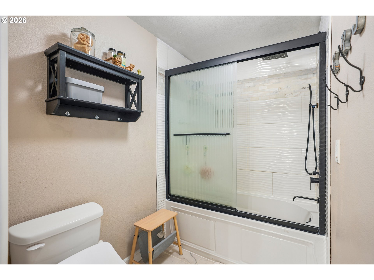
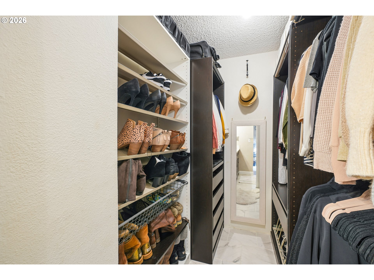
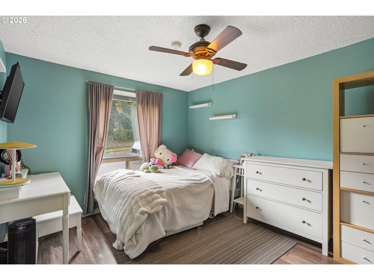
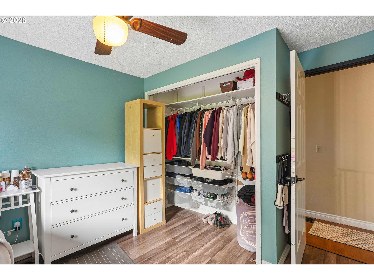
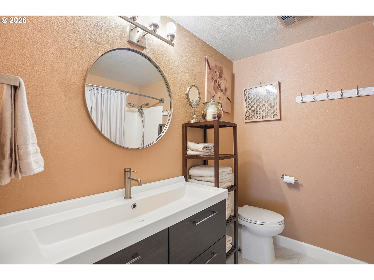
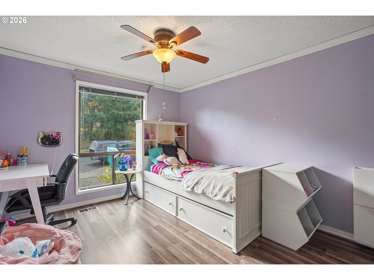
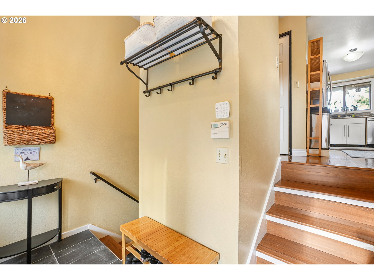
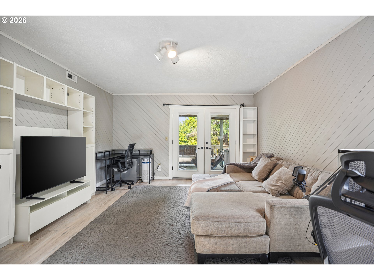
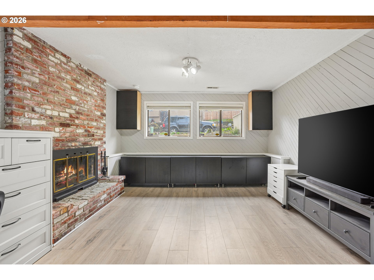
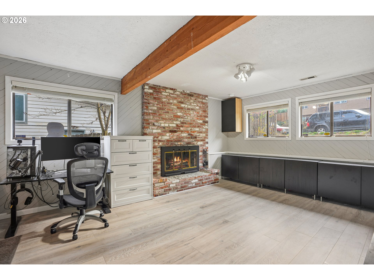
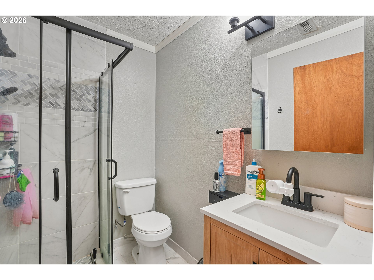
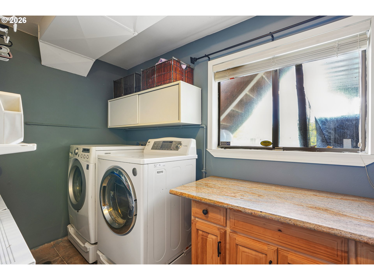
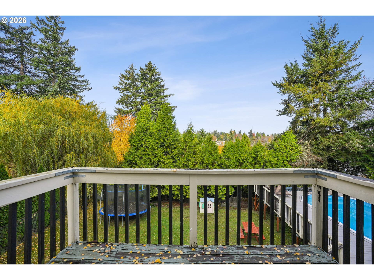
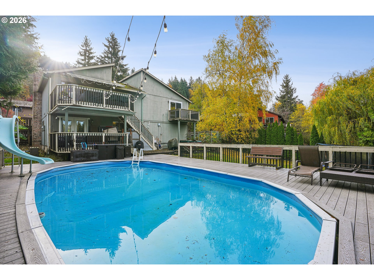
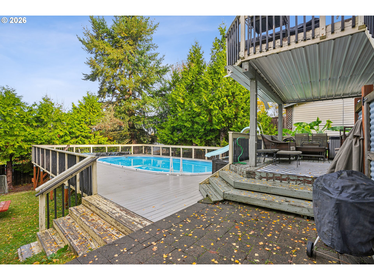
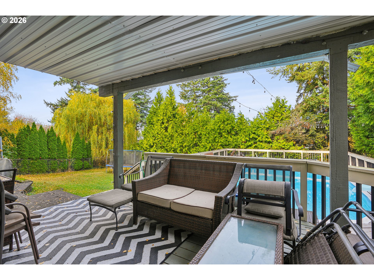
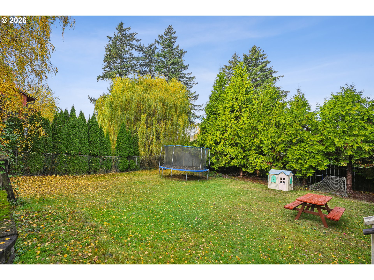
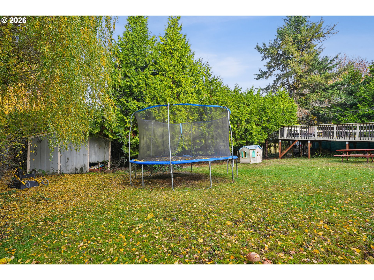
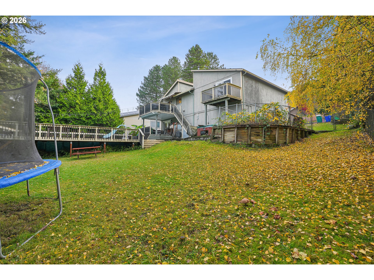
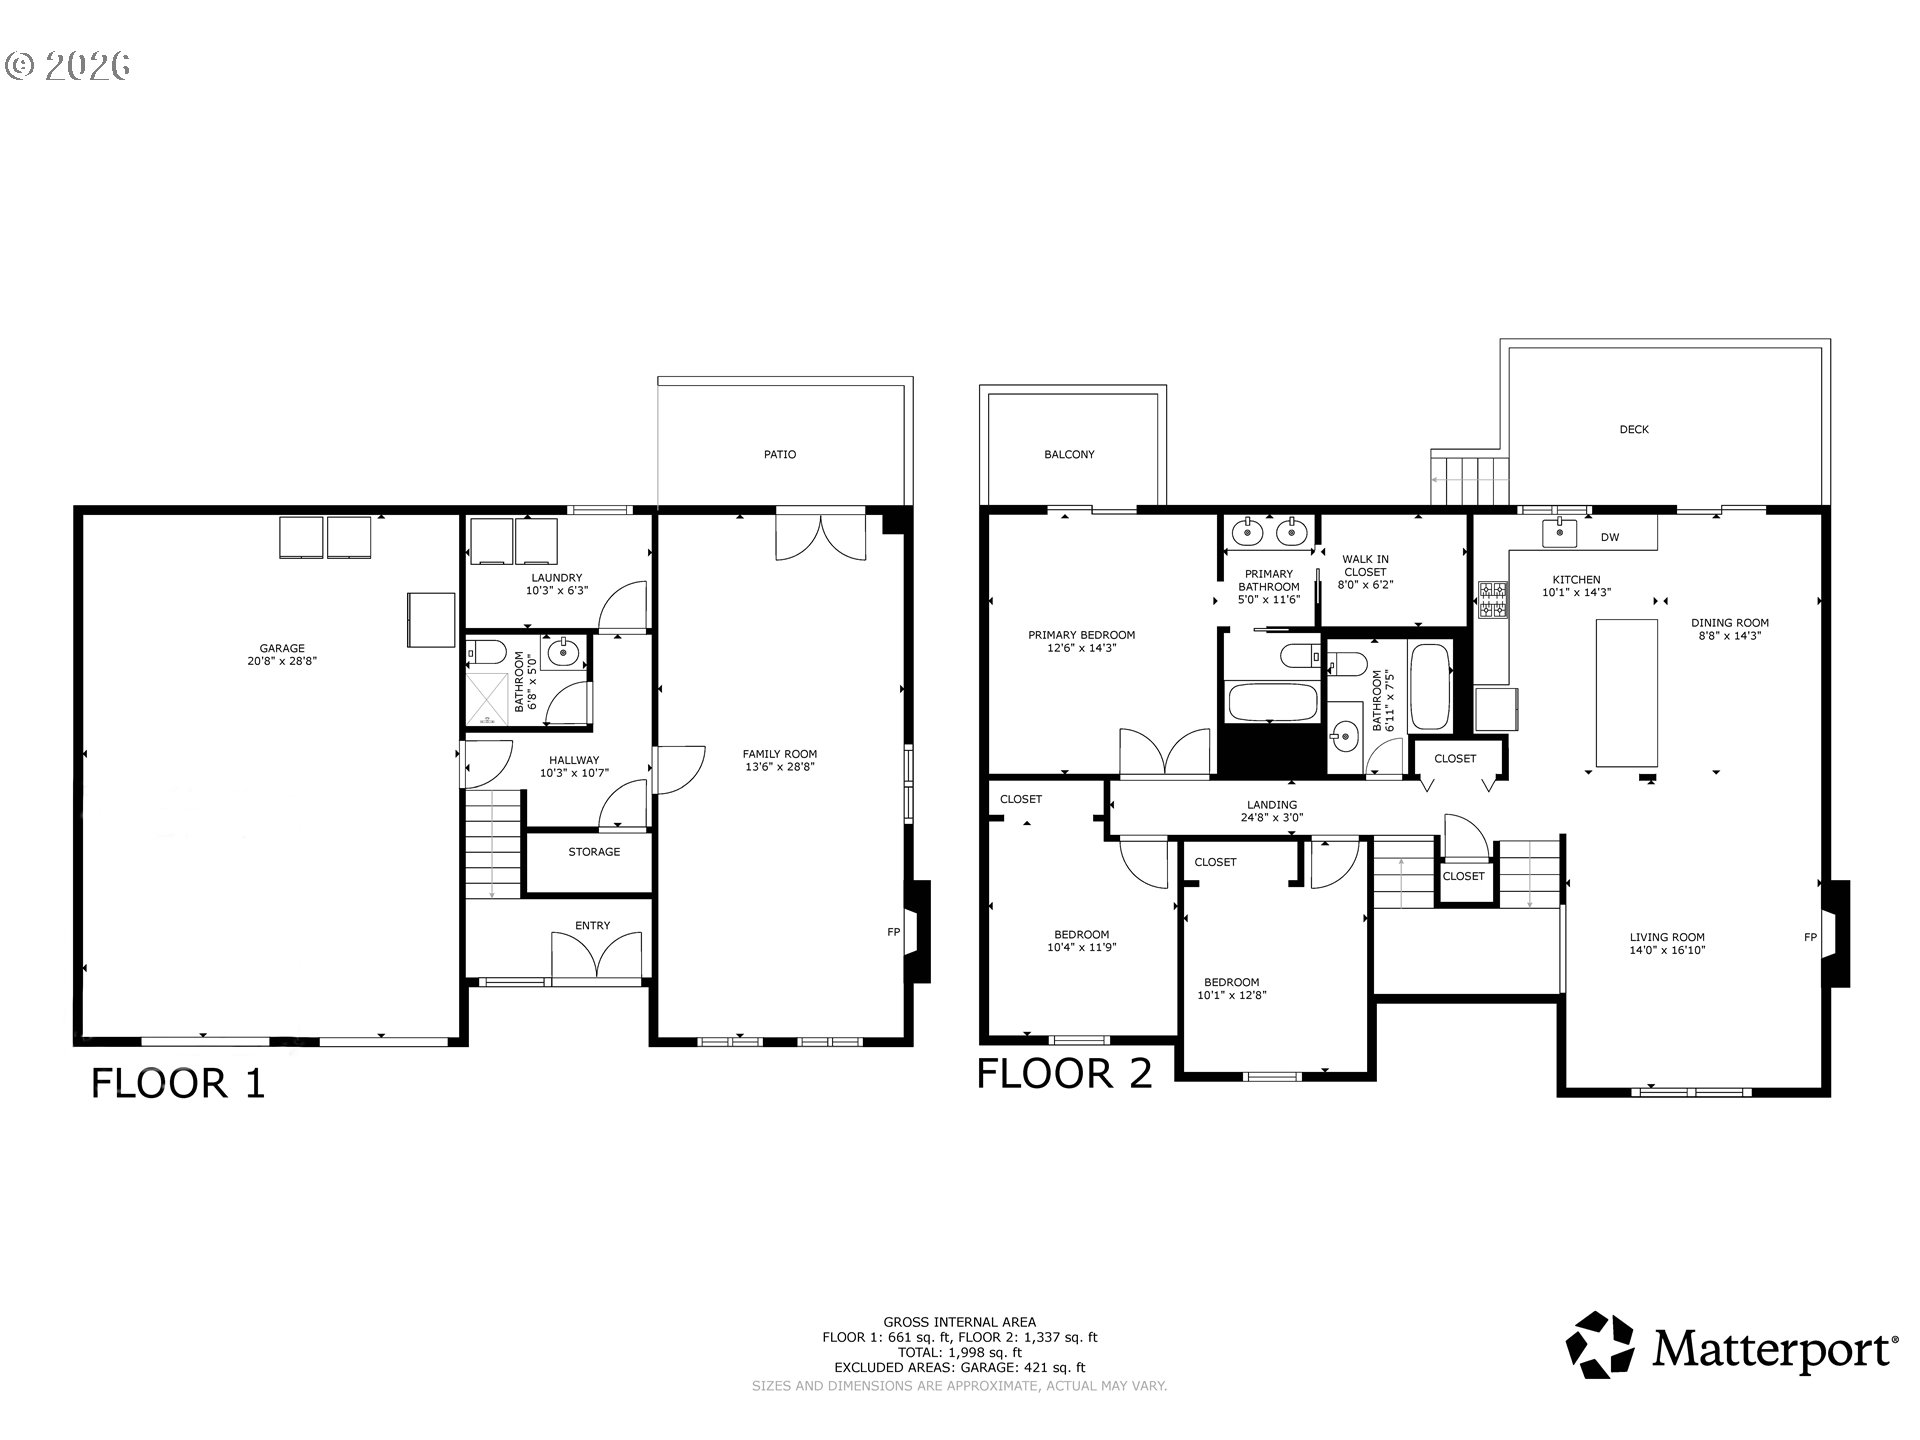
Vaulted ceilings, walls of picture windows and room for everyone to spread out make this split level easy to love. Up a few steps from the entry, the vaulted living room is all about the light. Big picture windows stack up toward the peak of the ceiling, and a painted brick fireplace with a wood mantel anchors the room. The vaulted dining area sits under a wagon wheel chandelier and opens through a slider to the upper deck, with views over the treetops. The kitchen is set up for the cook, with a gas range, white shaker cabinets, a window over the sink and a long counter with deep drawers and frosted glass cabinets, so there’s great storage on every side. Engineered ha...rdwood floors tie the main level together. The primary suite has its own balcony, a walk in closet with custom shelving and an en suite bath with a double vanity and a tiled tub and shower. The other bedrooms have generous closets, several with organizers already in place. Downstairs, two family rooms give you space to spread out. One has a red brick fireplace, a wood beam and a full wall of built in cabinets. The other has built in shelving and French doors to the covered patio. There’s also an updated bath with a glass shower, a laundry room with a granite folding counter, and a two car garage. Out back is the real showstopper. A big pool deck wraps the above ground pool, string lights hang overhead, and the level lawn beyond is framed by a weeping willow, tall arborvitae and evergreens, with plenty of room to play and gather. Between the upper deck, the covered patio and the pool deck, there’s a spot outside for every season. Come see it for yourself!

Sunday, November 15, 2026
from 1:00 PM to 3:00 PMBedrooms
- Total Bedrooms: 3
Bathrooms
- Full bathrooms: 2
- Partial bathrooms: 1
Appliances
- Dishwasher
- Disposal
- Free Standing Range
- Plumbed For Ice Maker
Architectural Style
- Stories2
- Split
Basement
- Finished
Cooling
- Central Air
Exterior Features
- Above Ground Pool
- Deck
- Fenced
- Patio
- Tool Shed
- Yard
Fireplace Features
- Insert
- Wood Burning
Foundation Details
- Slab
Heating
- Forced Air
Interior Features
- Ceiling Fan
- Garage Door Opener
- Laminate Flooring
- Vinyl Floor
- Wallto Wall Carpet
Parking Features
- Driveway
Property Condition
- Resale
Road Surface Type
- Paved
Roof
- Composition
Sewer
- Public Sewer
WaterSource
- Public Water
RMLS Status
- RMLS #684253575 has an RMLS status of Active

Dream Dwelling
Data Source: RMLS
MLS#: 684253575
Data Source Copyright: © 2026 RMLS All rights reserved.
This property was listed on 11/12/2026 and last updated as of 11/12/2026 8:22:44 PM. OSI IDX updated the data from RMLS on 11/12/2026 at 12:21 PM. This information is for your personal, non-commercial use and may not be used for any purpose other than to identify prospective properties you may be interested in purchasing. Display of MLS data is usually deemed reliable but is NOT guaranteed accurate by the MLS. Buyers are responsible for verifying the accuracy of all information and should investigate the data themselves or retain appropriate professionals. Information from sources other than the Listing Agent may have been included in the MLS data. Unless otherwise specified in writing, Broker/Agent has not and will not verify any information obtained from other sources. The Broker/Agent providing the information contained herein may or may not have been the Listing and/or Selling Agent.
Your Search Results
© 2026 RE/MAX Select Group
DMCA Notice | Terms & Services | Privacy Policy | Accessibility Statement
EQUAL HOUSING OPPORTUNITY


RE/MAX Select Group
900 East Atlantic Ave, Suite 10, Delray Beach, FL 33483
Mobile: (561) 350-0154
freeman3225@gmail.com

