1382 Palmetto Dunes Street
Davenport, FL 33896
For Sale - Active
offered at $475,000
4
bedrooms
3
baths
2,381
sq ft
$199
price per sf
Single Family
property type
2 Days
time on site
2013
yr. built
8,712 sq ft
lot size
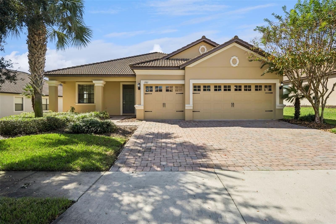
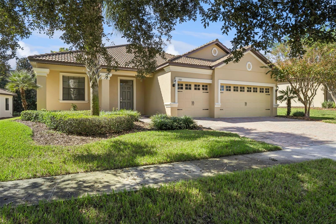
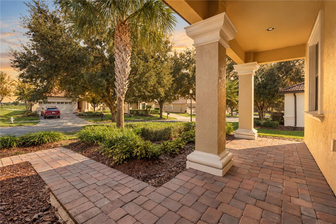
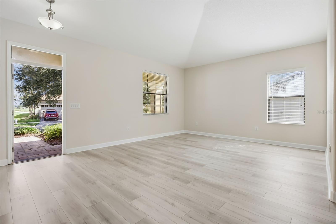
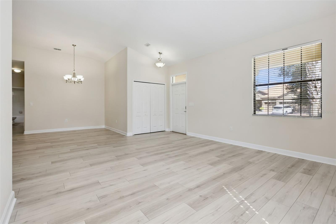
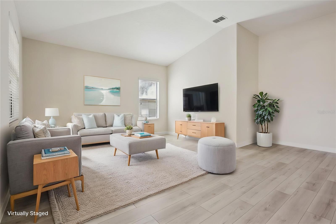
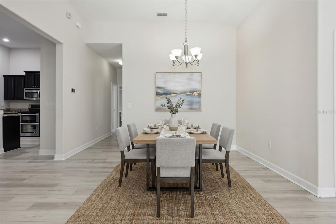
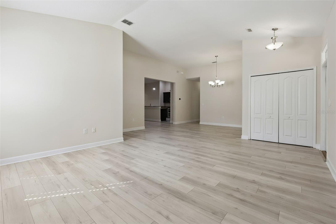
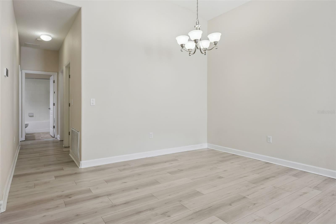
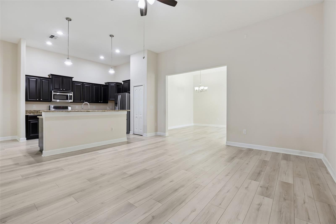
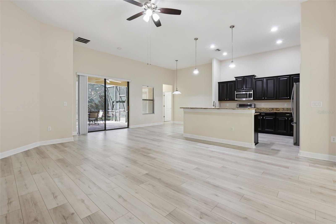
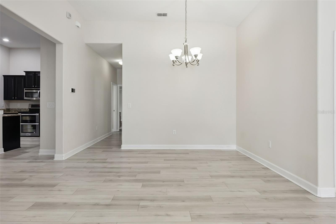
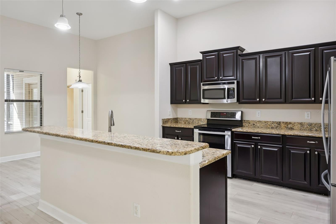
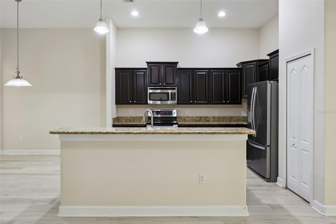
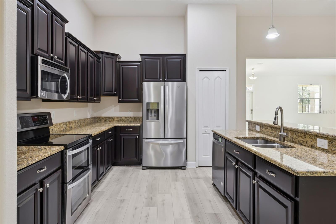
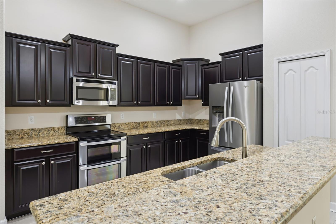
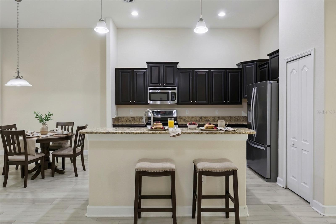
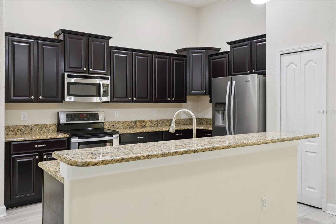
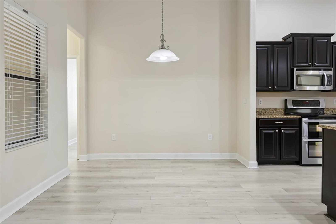
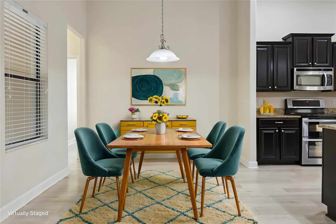
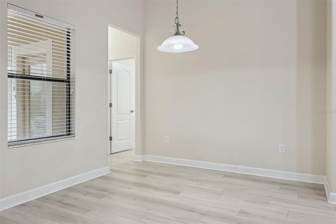
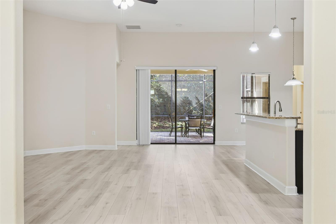
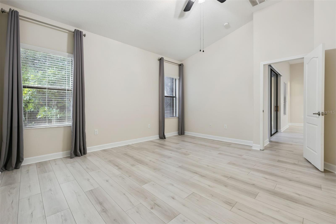
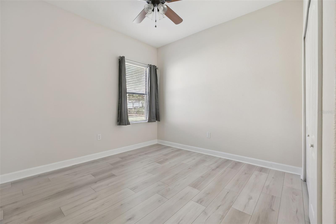
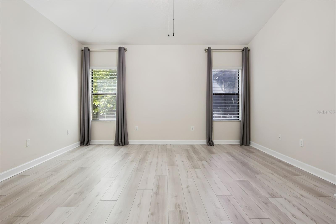
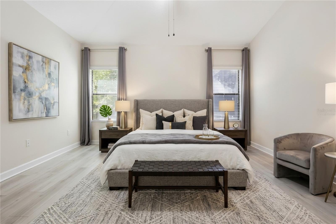
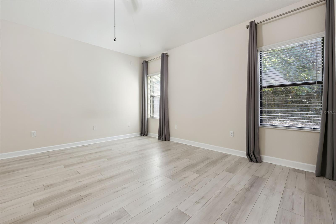
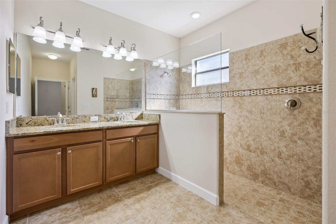
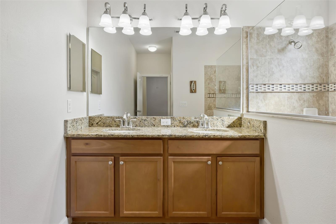
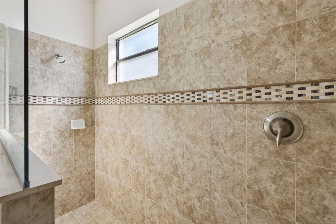
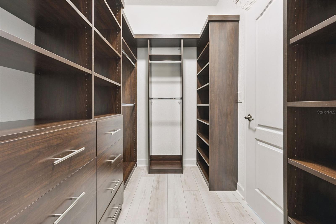
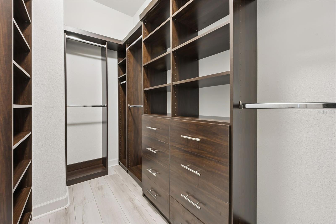
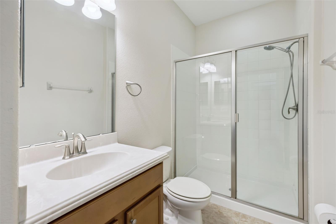
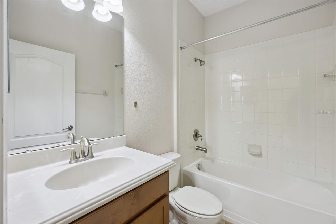
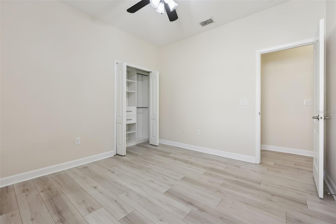
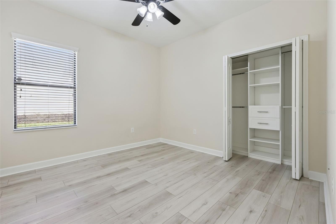
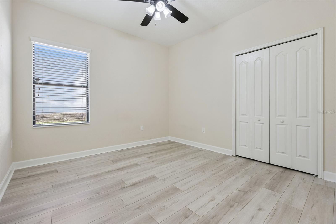
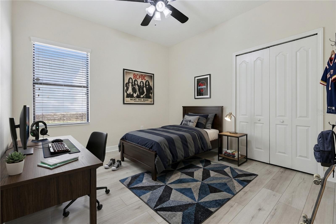
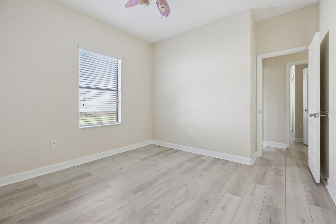
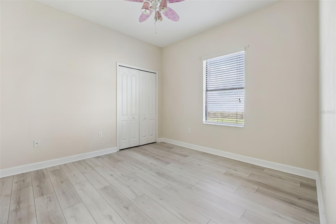
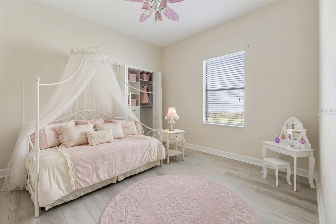
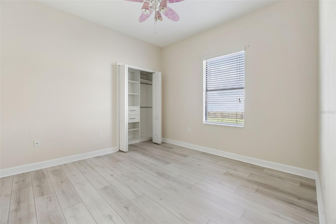
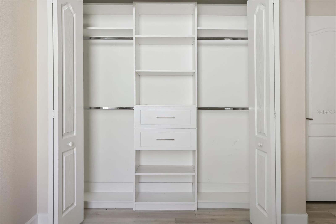
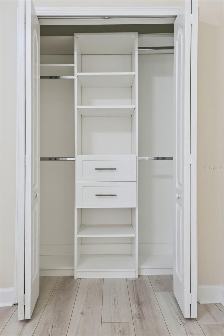
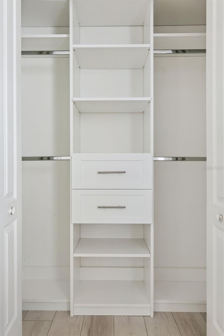
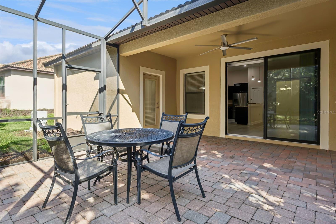
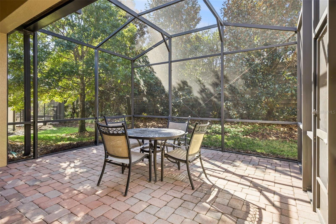
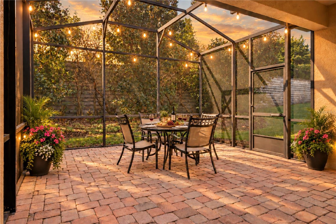
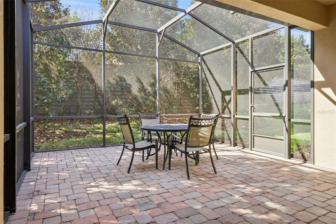
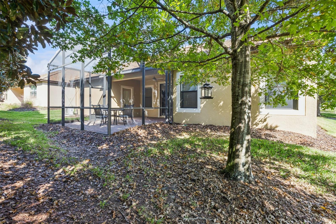
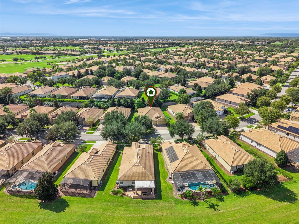
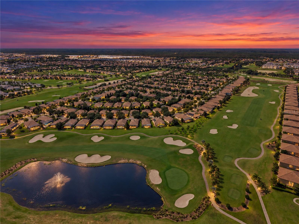
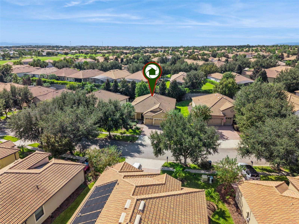
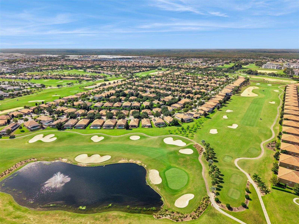
Virtually Staged. Welcome to 1382 Palmetto Dunes Street in the Country Club at Champions Gate. This beautiful 4 bedroom, 3 bathroom home is just waiting for you to put your own stamp on it. This very desirable Sand Dollar model is over 2300 sq ft, it has a 3 car garage and is all on the one level. With a formal living and dining area and a very large family room & kitchen combo; this open plan model is an ideal family home. The bright kitchen has lots of counter space, plenty of cupboards and a good size pantry. The breakfast bar is an ideal spot to sit and have a quick cup of coffee in the morning before your tee time or Pickleball slot. The dinette area overlooks th...e patio.. The family room is very bright and has sliding door access to the screened in patio. The primary bedroom is just off the family room, it is a large spacious room with custom built walk in closets and a stunning bathroom with dual vanities and a very large walk in shower . Bedroom 2, has an adjoining bathroom with single vanity and walk in shower, Bedroom 3 & 4 are spacious and bright and also has custom built in closets , they share the main bathroom. The paved patio is a lovely private space…with a shady lanai, there is plenty of space for alfresco dining, and also welcome shade from the Florida sunshine. The area is fully screened & paved and has so much potential… the opportunities are endless….the only limitation is your imagination!! So many upgrades in this beautiful home, high end flooring throughout the whole home.. no carpet! EV charger in the garage, AC has been replaced and all the bedrooms have custom fitted closets. The Country Club at Champions Gate is a fabulous golf resort, close to shops and restaurants .. Disney and the other wonderful Florida attractions. The amenities that are offered to homeowners are unmatched by any community in the area... Your HOA benefits include... Spousal membership of the Golf Club.. 2 in each household. Full Platinum Package from Spectrum for Cable TV/ Internet/ Phone, Lawn & yard maintenance, Access to Owners only Country Club Clubhouse....The Plaza... with two pools, 24 hour gym, wonderful bar & restaurant, access to The Oasis Club and The Retreat Club, Manned guard gates throughout the community, access to Tennis, Bocce & Pickleball courts, $75 credit every month to spend in The Plaza on food & drink. Full calendar of activities for everyone ... truly this is Florida Resort Style Living. You Can Live where you Play…. Make an appointment today to view this beautiful home.. you will be glad you did!!

No upcoming open house dates. Check back later.
Bedrooms
- Total Bedrooms: 4
Bathrooms
- Full bathrooms: 3
Appliances
- Dishwasher
- Disposal
- Dryer
- Electric Water Heater
- Microwave
- Range
- Refrigerator
- Washer
Association
- Association Fee2: $119
- Association Fee2 Frequency: Monthly
- Association Name: Andrea Fidler
Association Amenities
- Cable TV
- Clubhouse
- Fence Restrictions
- Fitness Center
- Gated
- Golf Course
- Maintenance
- Pickleball Court(s)
- Playground
- Pool
- Recreation Facilities
- Sauna
- Security
- Spa/Hot Tub
- Tennis Court(s)
- Vehicle Restrictions
Association Fee Includes
- Guard - 24 Hour
- Cable TV
- Common Area Taxes
- Pool
- Electricity
- Escrow Reserves Fund
- Internet
- Maintenance Grounds
- Management
- Private Road
- Recreational Facilities
- Security
Community Features
- Clubhouse
- Deed Restrictions
- Dog Park
- Fitness Center
- Gated Community - Guard
- Golf Carts OK
- Golf
- Irrigation-Reclaimed Water
- Playground
- Pool
- Restaurant
- Special Community Restrictions
- Tennis Court(s)
- Street Lights
Construction Materials
- Block
- Stucco
Cooling
- Central Air
Exterior Features
- Lighting
- Private Yard
- Sidewalk
- Sprinkler Metered
Flooring
- Ceramic Tile
- Laminate
Foundation Details
- Concrete Perimeter
- Slab
Heating
- Central
Interior Features
- Built-in Features
- Eat-in Kitchen
- High Ceilings
- Kitchen/Family Room Combo
- Living Room/Dining Room Combo
- Open Floorplan
- Primary Bedroom Main Floor
- Stone Counters
- Thermostat
- Walk-In Closet(s)
Laundry Features
- Inside
- Laundry Room
Levels
- Two
Lot Features
- In County
- Near Golf Course
- Oversized Lot
- Sidewalk
- Private
Other Equipment
- Irrigation Equipment
- Private Yard
Parking Features
- Driveway
- Electric Vehicle Charging Station(s)
- Garage Door Opener
- Ground Level
Patio and Porch Features
- Enclosed
- Front Porch
- Patio
- Screened
Pets Allowed
- Yes
Property Condition
- Completed
Road Responsibility
- Private Maintained Road
Road Surface Type
- Asphalt
Roof
- Tile
Security Features
- Gated Community
- Secured Garage/Parking
- Security Gate
- Security System
- Smoke Detector(s)
Sewer
- Public Sewer
Utilities
- Cable Available
- Electricity Connected
- Phone Available
- Sewer Connected
- Sprinkler Meter
- Water Connected
View
- Pool
WaterSource
- Public
Rooms
- Living Room
- Dining Room
- Kitchen
- Dinette
- Family Room
- Primary Bedroom
- Bedroom 2
- Bedroom 3
- Bedroom 4

1ST FOR ORLANDO REALTY INC.
863-424-4070
Data Source: Stellar MLS
MLS#: S5161217
Data Source Copyright: © 2026 Stellar MLS All rights reserved.
This property was listed on 11/12/2026 and last updated as of 11/14/2026 6:40:10 PM. OSI IDX updated the data from Stellar MLS on 11/14/2026 at 1:13 PM. This information is for your personal, non-commercial use and may not be used for any purpose other than to identify prospective properties you may be interested in purchasing. Display of MLS data is usually deemed reliable but is NOT guaranteed accurate by the MLS. Buyers are responsible for verifying the accuracy of all information and should investigate the data themselves or retain appropriate professionals. Information from sources other than the Listing Agent may have been included in the MLS data. Unless otherwise specified in writing, Broker/Agent has not and will not verify any information obtained from other sources. The Broker/Agent providing the information contained herein may or may not have been the Listing and/or Selling Agent.
Your Search Results
© 2026 RE/MAX Select Group
DMCA Notice | Terms & Services | Privacy Policy | Accessibility Statement
EQUAL HOUSING OPPORTUNITY


RE/MAX Select Group
900 East Atlantic Ave, Suite 10, Delray Beach, FL 33483
Mobile: (561) 350-0154
freeman3225@gmail.com

