9816 Royal Vista Avenue
Clermont, FL 34711
For Sale - Active
offered at $650,000
4
bedrooms
3
baths
2,869
sq ft
$227
price per sf
Single Family
property type
1 Day
time on site
2017
yr. built
0.38 acre
lot size
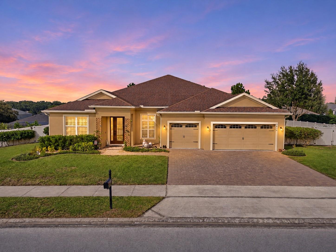
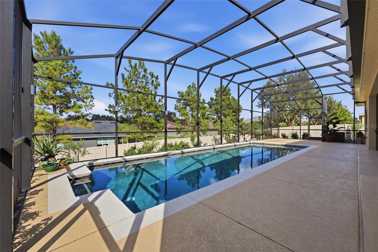
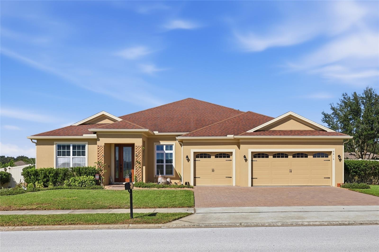
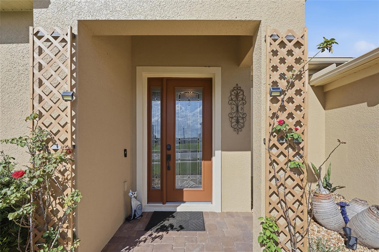
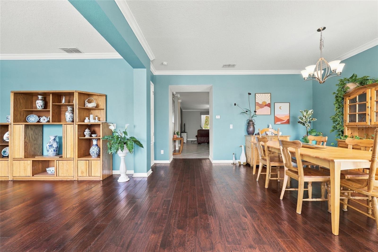
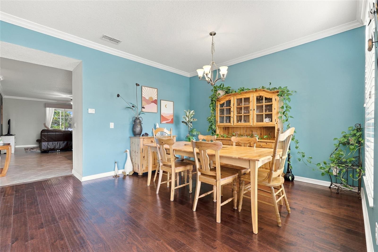
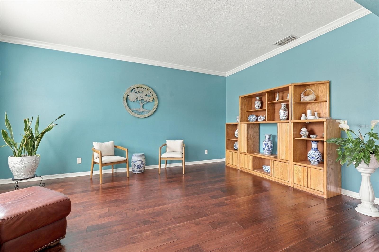
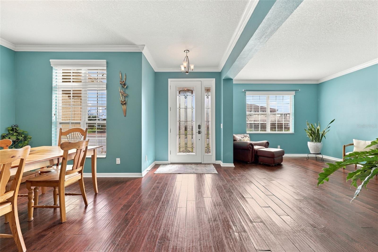
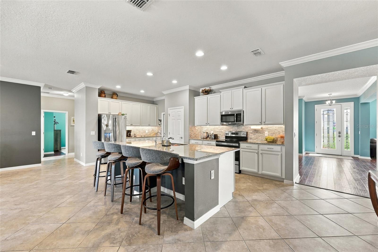
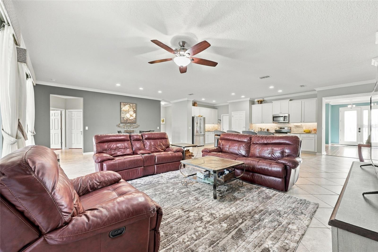
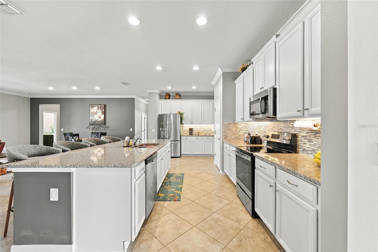
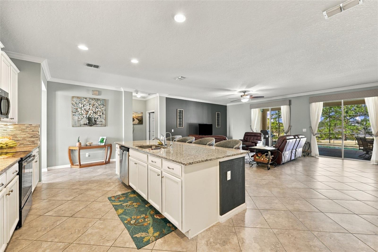
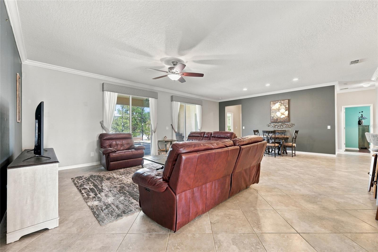
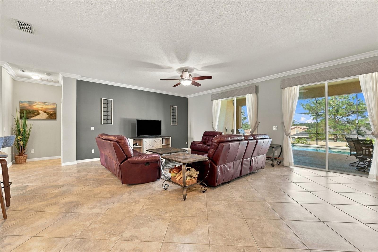
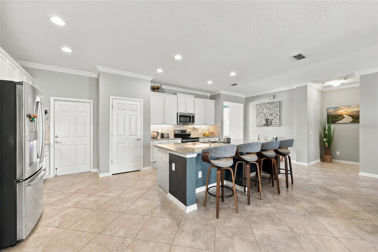
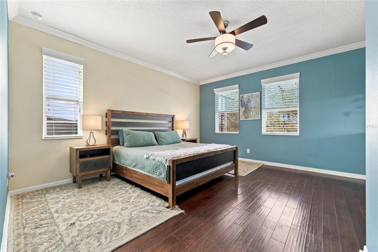
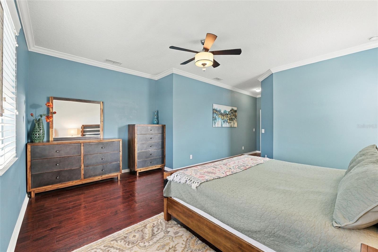
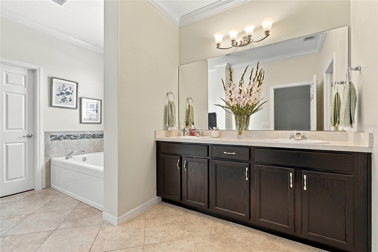
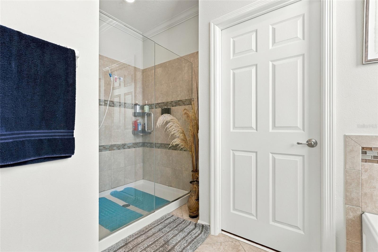
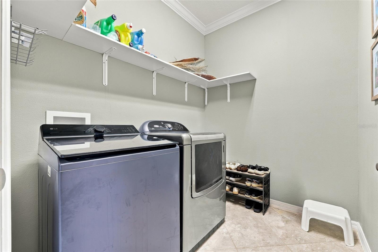
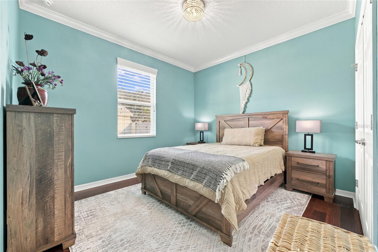
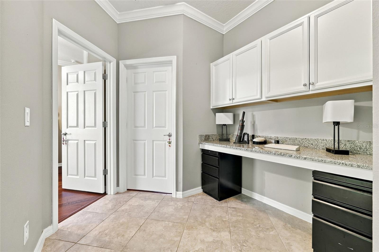
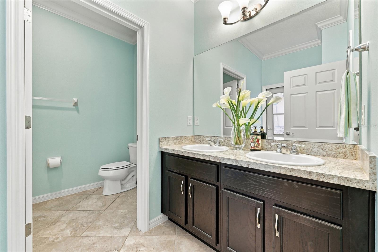
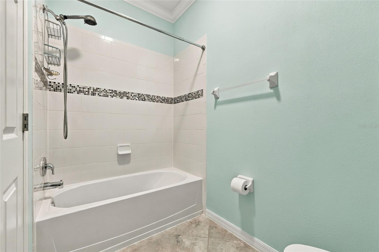
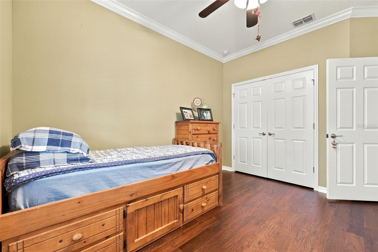
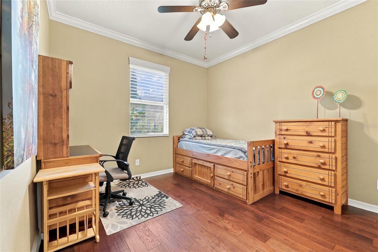
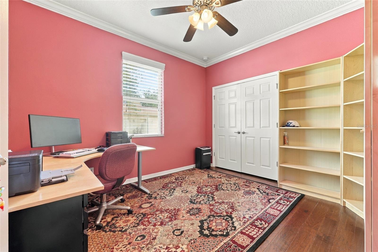
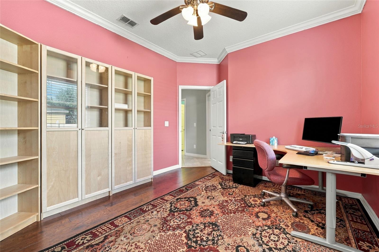
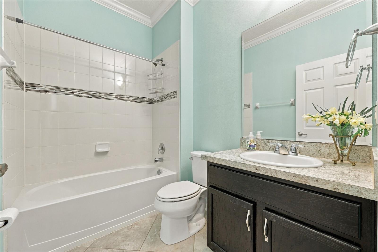
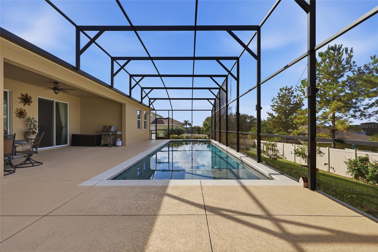
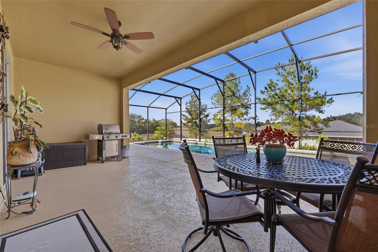
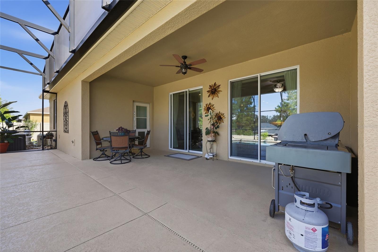
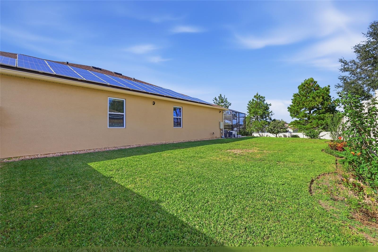
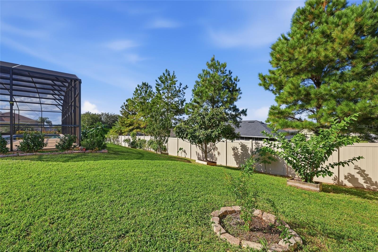
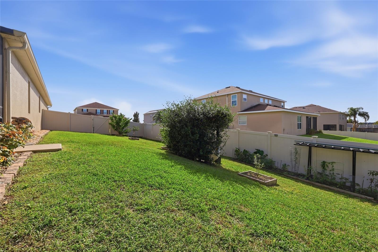
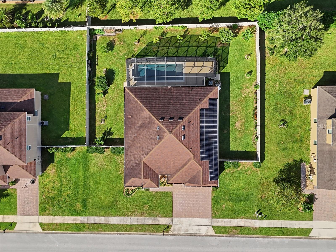
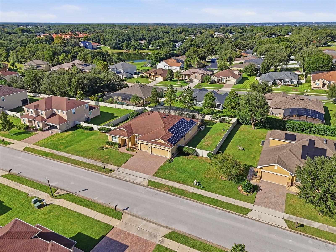
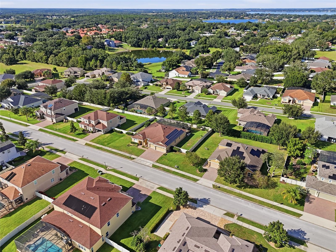
This home can be purchased with NO INCOME VERIFICATION needed! Seller's preferred lender is willing too contribute 1% of the loan amount toward the buyer's interest rate buy down. WELCOME HOME to 9816 Royal Vista Ave! Located in Clermont's desirable Vista Grande community with a LOW HOA, this beautiful 4 bedroom, 3 full bath home offers 2,869 SQFT of living space, a 3-CAR GARAGE, and an incredible outdoor pool oasis on a sprawling 0.38-ACRE FULLY FENCED LOT! Enjoy the perfect balance of peace and privacy while being just minutes from shopping, dining, and everyday conveniences, with the future Olympus development nearby! Step inside to a bright, airy foyer flanke...d by a study/flex space and formal dining room/flex space. The home opens into a spacious, inviting layout connecting the kitchen, dining area, and oversized family room, perfect for entertaining! All FOUR bedrooms are generously sized, including the primary suite featuring dual vanities, a soaking tub, separate shower, and custom closet system. THE BACKYARD IS A SHOWSTOPPER! Enjoy your very own private Florida retreat featuring a 2023 HUGE HEATED SALTWATER POOL, expansive screened-in lanai, and additional space for outdoor entertainment or a hot tub! Beyond the pool enclosure, discover a GARDENER'S PARADISE with an impressive collection of fruit trees, including avocado, guava, peach, pomegranate, longan, loquat, plum, lemon, starfruit, and more, plus dedicated garden planters! The two generously sized side yards offer exceptional outdoor space rarely found in many newer communities. Additional upgrades include a premium WaterBoss water softening system, reverse osmosis water filtration system, and 2023 irrigation system. With its LOW HOA, spacious floor plan, resort style pool, expansive lot, and convenient location near the growing Wellness Way corridor and future Olympus project, this home truly has it all! DON'T MISS THIS ONE!

No upcoming open house dates. Check back later.
Bedrooms
- Total Bedrooms: 4
Bathrooms
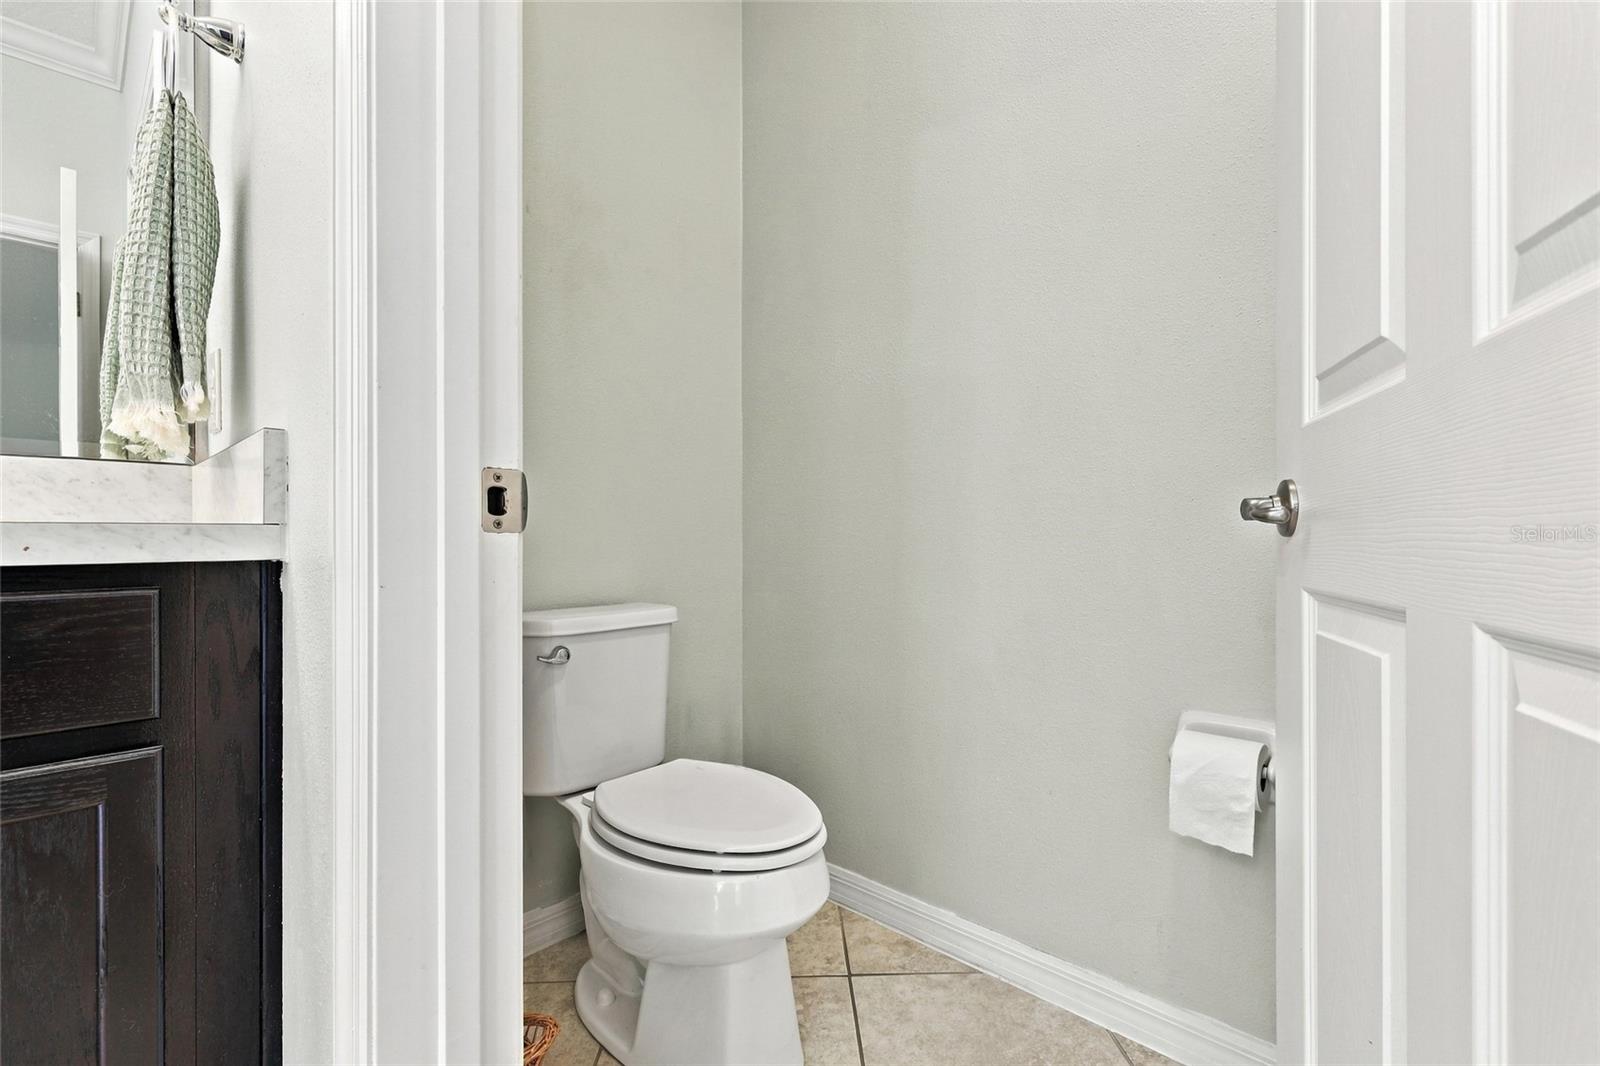
- Full bathrooms: 3
Appliances
- Built-In Oven
- Dishwasher
- Electric Cooktop
- Kitchen Reverse Osmosis System
- Microwave
- Refrigerator
- Water Filtration System
- Water Softener
Architectural Style
- Traditional
Association
- Association Fee: $315
- Association Fee Frequency: Semi-Annually
- Association Name: Ellis Property Management/Mary Forrest
- Association Phone: (352) 404-4116
Community Features
- Deed Restrictions
- Sidewalks
- Street Lights
Construction Materials
- Block
- Stucco
Cooling
- Central Air
Exterior Features
- Garden
- Lighting
- Private Entrance
- Private Mailbox
- Private Yard
- Rain Gutters
- Sidewalk
Fencing
- Vinyl
Flooring
- Ceramic Tile
- Wood
Foundation Details
- Slab
Heating
- Central
- Electric
Interior Features
- Ceiling Fans(s)
- High Ceilings
- Kitchen/Family Room Combo
- Open Floorplan
- Primary Bedroom Main Floor
- Walk-In Closet(s)
Laundry Features
- Inside
- Laundry Room
Levels
- One
Other Equipment
- Irrigation Equipment
- Private Entrance
- Private Yard
- Smart Locks
Parking Features
- Driveway
Patio and Porch Features
- Covered
- Porch
- Rear Porch
- Screened
Pets Allowed
- Cats OK
- Dogs OK
Pool Features
- In Ground
- Heated
- Salt Water
- Screen Enclosure
Property Condition
- Completed
Road Surface Type
- Concrete
Roof
- Shingle
Security Features
- Smoke Detector(s)
Sewer
- Septic Tank
Utilities
- Cable Available
- Cable Connected
- Electricity Available
- Electricity Connected
- Public
- Water Available
- Water Connected
Vegetation
- Fruit Trees
- Trees/Landscaped
View
- Pool
WaterSource
- Public
Rooms
- Primary Bedroom
- Bedroom 2
- Bedroom 3
- Bedroom 4
- Bathroom 1
- Bathroom 2
- Bathroom 3
- Balcony/Porch/Lanai
- Family Room
- Kitchen
- Living Room
- Office

MOBED REALTY, P.A.
352-223-4884
Data Source: Stellar MLS
MLS#: G5120197
Data Source Copyright: © 2026 Stellar MLS All rights reserved.
This property was listed on 11/12/2026 and last updated as of 11/12/2026 8:24:12 PM. OSI IDX updated the data from Stellar MLS on 11/12/2026 at 4:27 PM. This information is for your personal, non-commercial use and may not be used for any purpose other than to identify prospective properties you may be interested in purchasing. Display of MLS data is usually deemed reliable but is NOT guaranteed accurate by the MLS. Buyers are responsible for verifying the accuracy of all information and should investigate the data themselves or retain appropriate professionals. Information from sources other than the Listing Agent may have been included in the MLS data. Unless otherwise specified in writing, Broker/Agent has not and will not verify any information obtained from other sources. The Broker/Agent providing the information contained herein may or may not have been the Listing and/or Selling Agent.
Your Search Results
© 2026 RE/MAX Select Group
DMCA Notice | Terms & Services | Privacy Policy | Accessibility Statement
EQUAL HOUSING OPPORTUNITY


RE/MAX Select Group
900 East Atlantic Ave, Suite 10, Delray Beach, FL 33483
Mobile: (561) 350-0154
freeman3225@gmail.com

