6901 226th Avenue Ct E
Buckley, WA 98321
First Look
offered at $800,000
5
bedrooms
2.75
baths
3,096
sq ft
$258
price per sf
Single Family
property type
2019
yr. built
8,142 sq ft
lot size
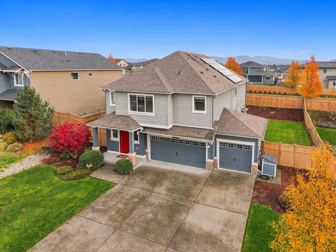
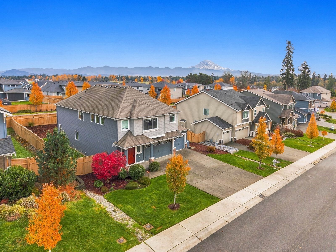
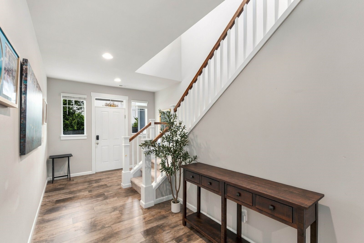
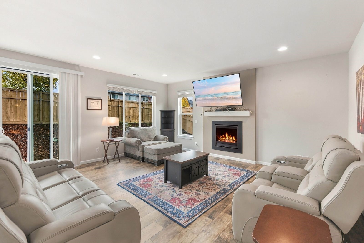
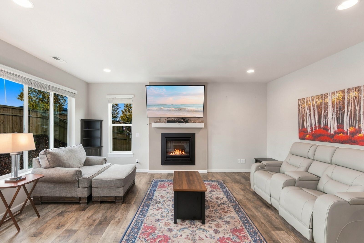
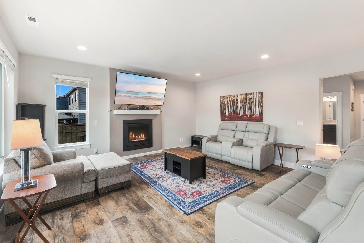
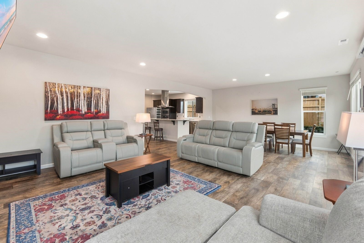
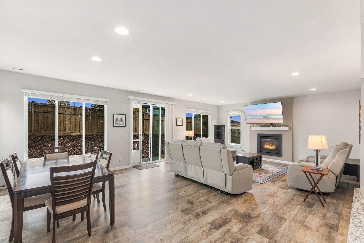
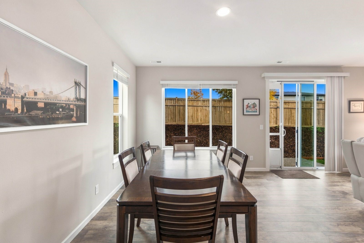
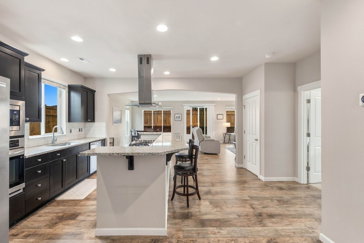
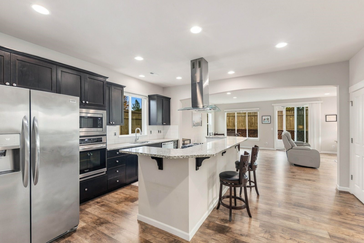
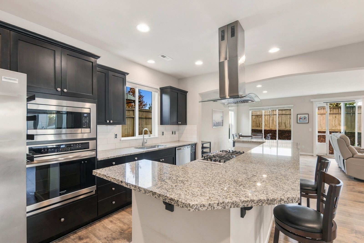
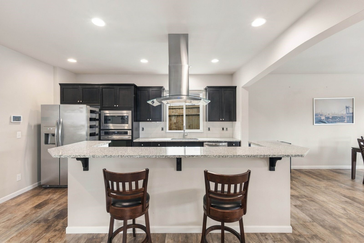
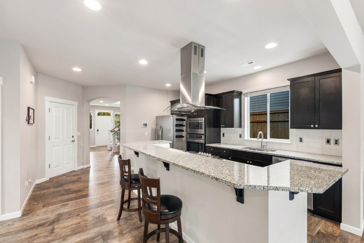
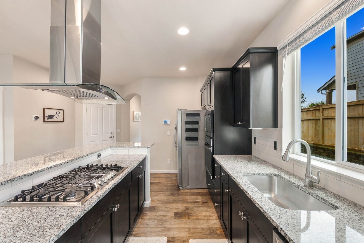
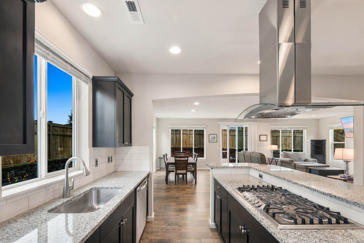
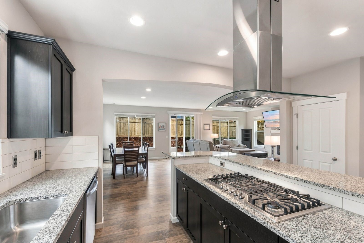
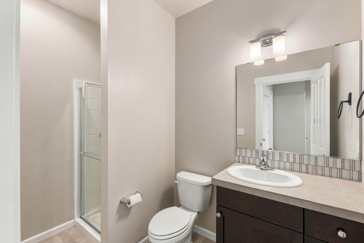
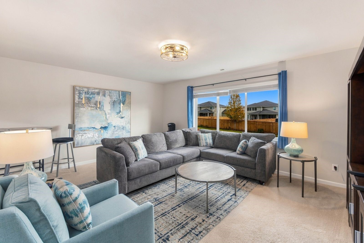
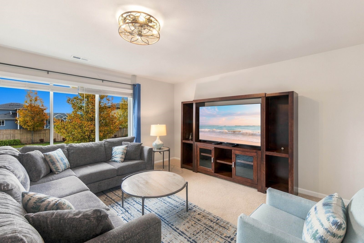
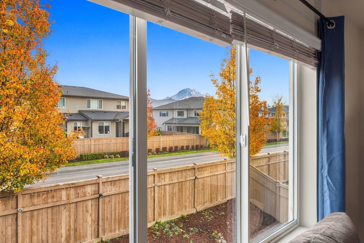
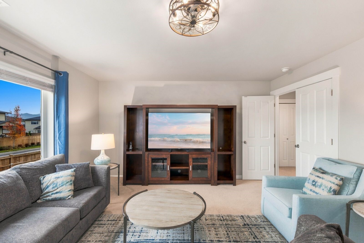
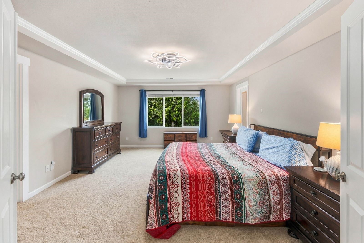
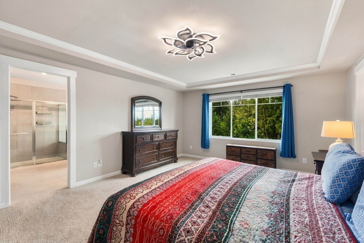
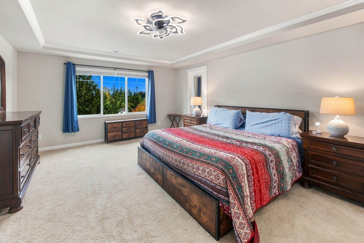
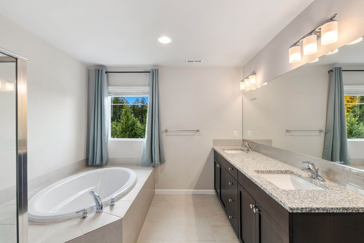
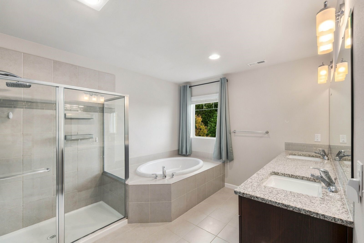
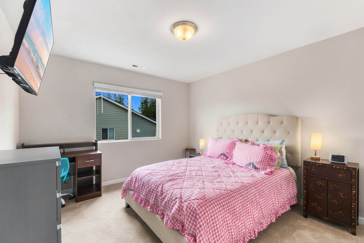
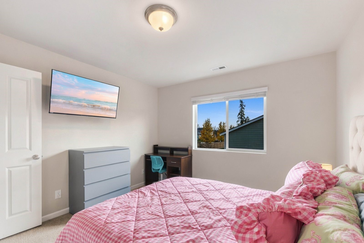
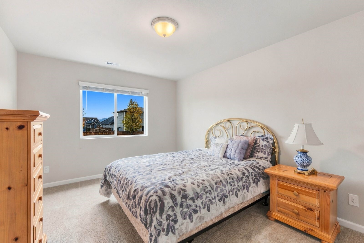
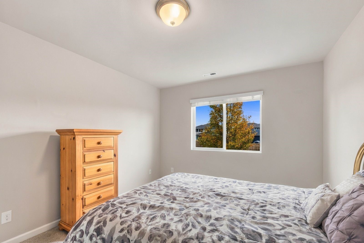
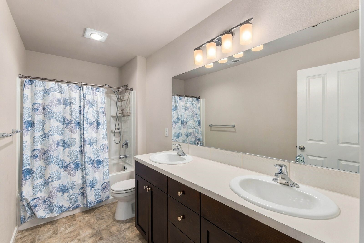
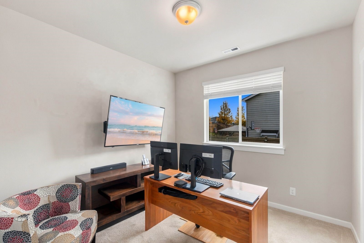
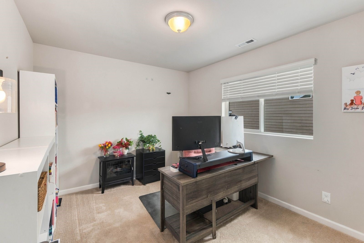
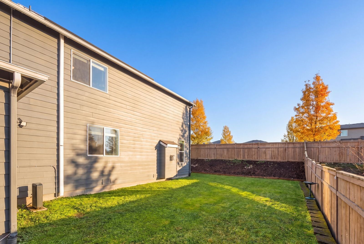
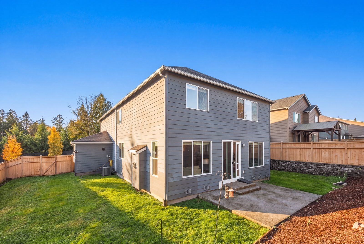
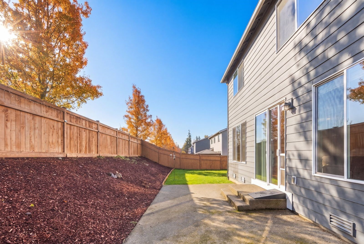
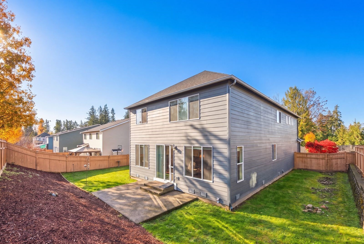
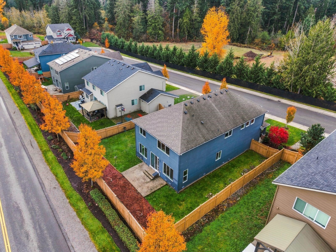
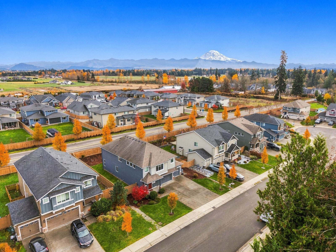
Just east of Lake Tapps in Elk Run at Chinook Meadows, this Bonney Lake/Buckley Craftsman home puts you minutes from Bonney Lake shopping and dining, historic downtown Buckley and SR-410, in the White River School District. Paid-off solar panels so your electric bill is consistently sub $100. A/C added in 2021, a tankless water heater and fresh paint touch-ups make this 2019 home move-in ready. The kitchen has granite counters, gorgeous dark cabinetry, stainless appliances including a new dishwasher, and a large island with a 5-burner gas cooktop and plenty of prep space, flowing into the dining room and great room with a gas fireplace. A main-floor bedroom with an a...djacent 3/4 bath gives you room for guests, MIL, a home office or whatever works for you, plus large under-stair storage. Upstairs, the primary suite has dual walk-in closets and a 5-piece bath with a jetted tub. Three more bedrooms, a full bath, laundry and a bonus room for a media room, gym or hobbies complete the level. The level backyard is clean with territorial views and ready for your landscaping ideas. Engineered hardwood, gas forced-air heat, wired for a generator, and an attached 3-car garage round out the home. Located approximately 4 miles from Lake Tapps and Tapps Island Golf Course, 5 miles from White River High School and Mountain Meadow Elementary, and 6 miles from Glacier Middle School and downtown Buckley. Ask about the assumable 4.99% VA loan.

Saturday, November 21, 2026
from 10:00 AM to 12:00 PMSunday, November 22, 2026
from 1:00 PM to 3:00 PMBedrooms
- Total Bedrooms: 5
Bathrooms
- Full bathrooms: 2
- Three quarter bathrooms: 1
Appliances
- Dishwasher
- Disposal
- Dryer
- Microwave
- Refrigerator
- Stove(s)/Range(s)
- Washer
Architectural Style
- Craftsman
Association
- Association Fee: $628
- Association Fee Frequency: Annually
Association Fee Includes
- Common Area Maintenance
Basement
- None
Community Features
- CC Rs
- Playground
Construction Materials
- Cement
- Wood
Cooling
- Central Air
- Forced Air
- Heat Pump
Exterior Features
- Cement/Concrete
- Wood
Fireplace Features
- Gas
Flooring
- Engineered Hardwood
- Carpet
Foundation Details
- Poured Concrete
Green Energy Generation
- Solar
Heating
- 90%+ High Efficiency
- Forced Air
Interior Features
- Bath Off Primary
- Dbl Pane/Storm Window
- Dining Room
- Fireplace
- French Doors
- Jetted Tub
- Walk-In Closet(s)
- Water Heater
- Wired for Generator
Levels
- Two
Lot Features
- Curbs
- Paved
- Sidewalk
Parking Features
- Driveway
- Attached Garage
Power Production Type
- Natural Gas
- Solar (Unspecified)
Property Condition
- Very Good
Roof
- Composition
Security Features
- Fully Fenced
- Partially Fenced
Sewer
- Sewer Connected
Structure Type
- House
Vegetation
- Garden Space
View
- Territorial
WaterSource
- Public
Rooms
- Bonus Room
- Bedroom
- Dining Room
- Entry Hall
- Kitchen With Eating Space
- Living Room
- Primary Bedroom
- Utility Room
- Bathroom Full
- Bathroom Full
- Bathroom Three Quarter
- Bedroom
- Bedroom
- Bedroom

Keller Williams Realty
Larissa Butler, 206-697-8506, larissa@larissabutlerrealty.com
Data Source: Northwest Multiple Listing Service
MLS#: 2596519
Data Source Copyright: © 2026 Northwest Multiple Listing Service All rights reserved.
This property was listed on 11/12/2026 and last updated as of 11/12/2026 8:56:14 PM. OSI IDX updated the data from Northwest Multiple Listing Service on 11/12/2026 at 2:34 PM. This information is for your personal, non-commercial use and may not be used for any purpose other than to identify prospective properties you may be interested in purchasing. Display of MLS data is usually deemed reliable but is NOT guaranteed accurate by the MLS. Buyers are responsible for verifying the accuracy of all information and should investigate the data themselves or retain appropriate professionals. Information from sources other than the Listing Agent may have been included in the MLS data. Unless otherwise specified in writing, Broker/Agent has not and will not verify any information obtained from other sources. The Broker/Agent providing the information contained herein may or may not have been the Listing and/or Selling Agent.
Your Search Results
© 2026 RE/MAX Select Group
DMCA Notice | Terms & Services | Privacy Policy | Accessibility Statement
EQUAL HOUSING OPPORTUNITY


RE/MAX Select Group
900 East Atlantic Ave, Suite 10, Delray Beach, FL 33483
Mobile: (561) 350-0154
freeman3225@gmail.com

