1379 Parish Avenue
Claymont, DE 19703
For Sale - Active
offered at $489,900
3
bedrooms
2.5
baths
2,190
sq ft
$224
price per sf
Single Family
property type
1 Day
time on site
2013
yr. built
871 sq ft
lot size
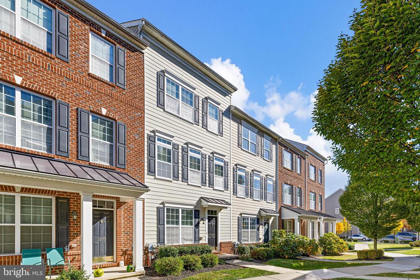
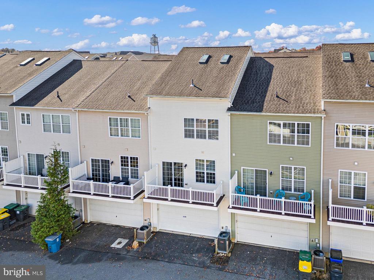
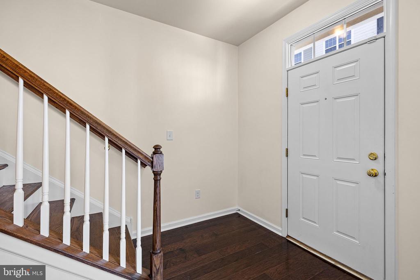
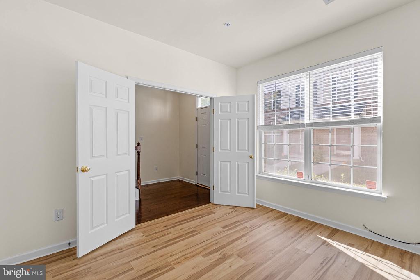
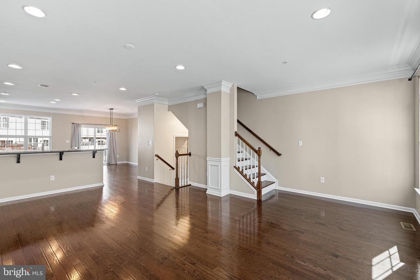
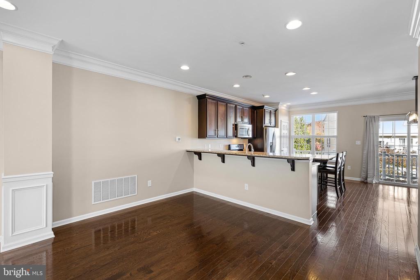
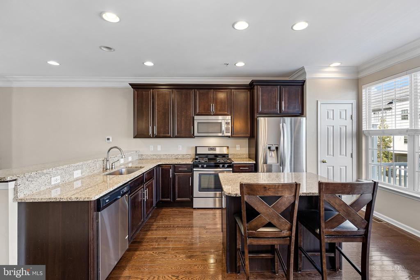
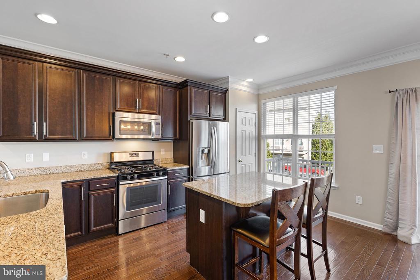
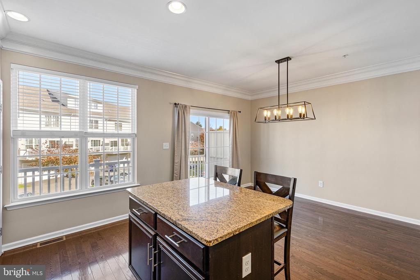
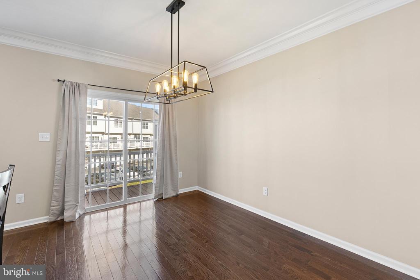
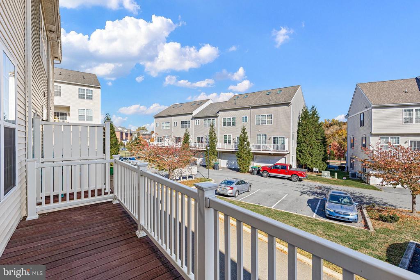
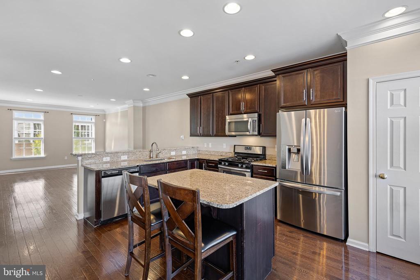
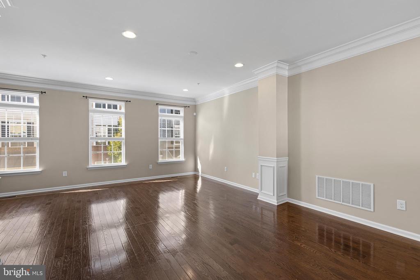
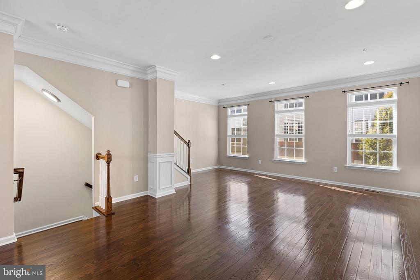
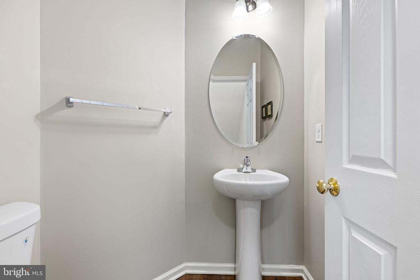
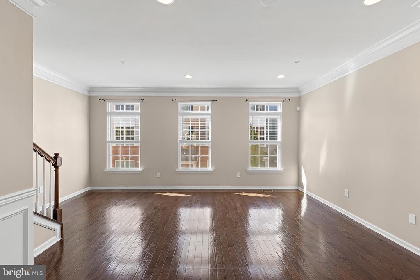
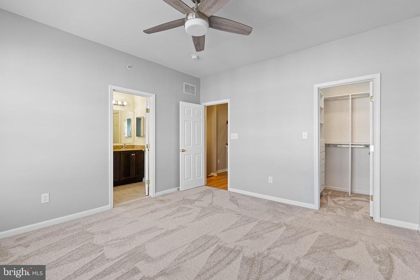
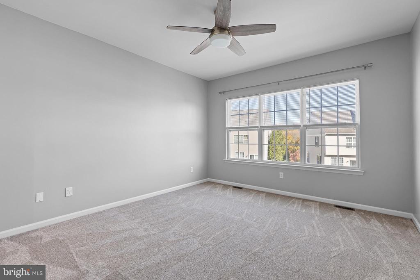
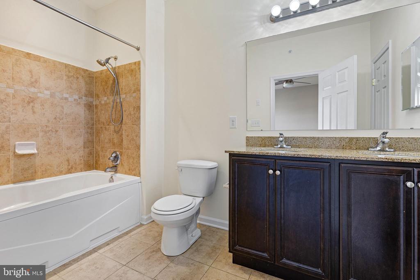
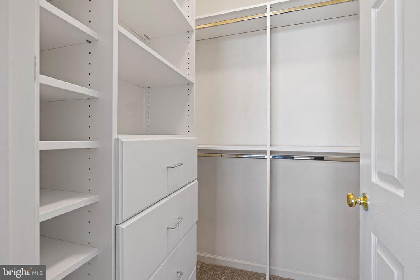
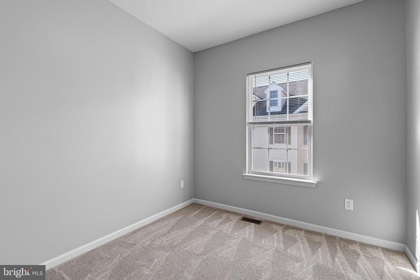
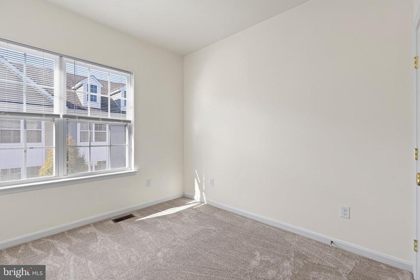
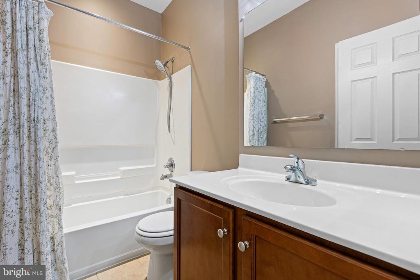
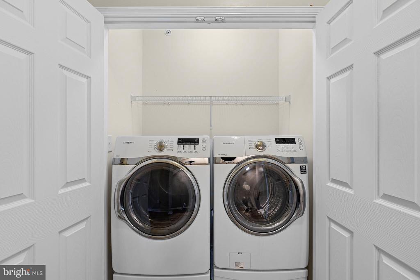
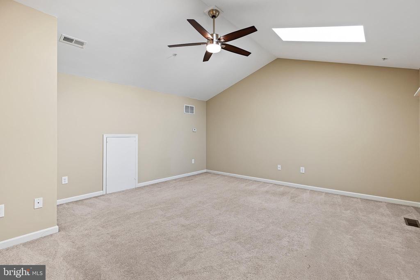
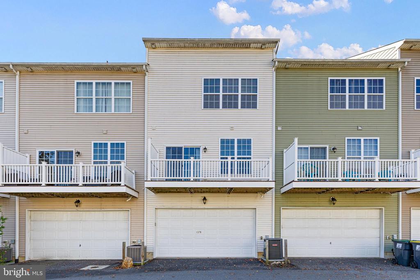
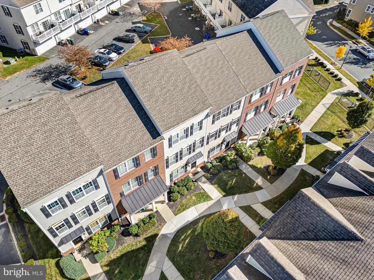
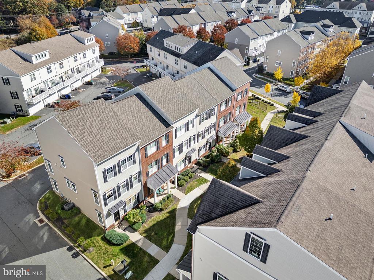
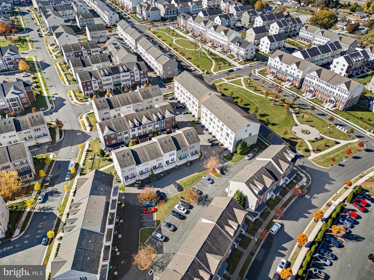
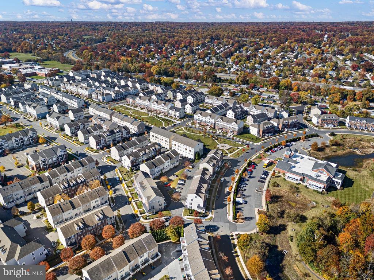
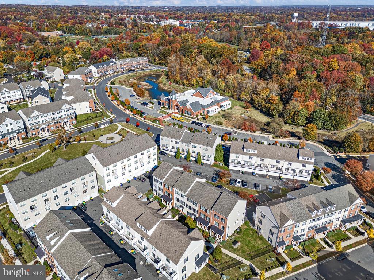
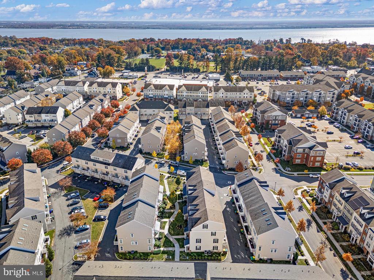
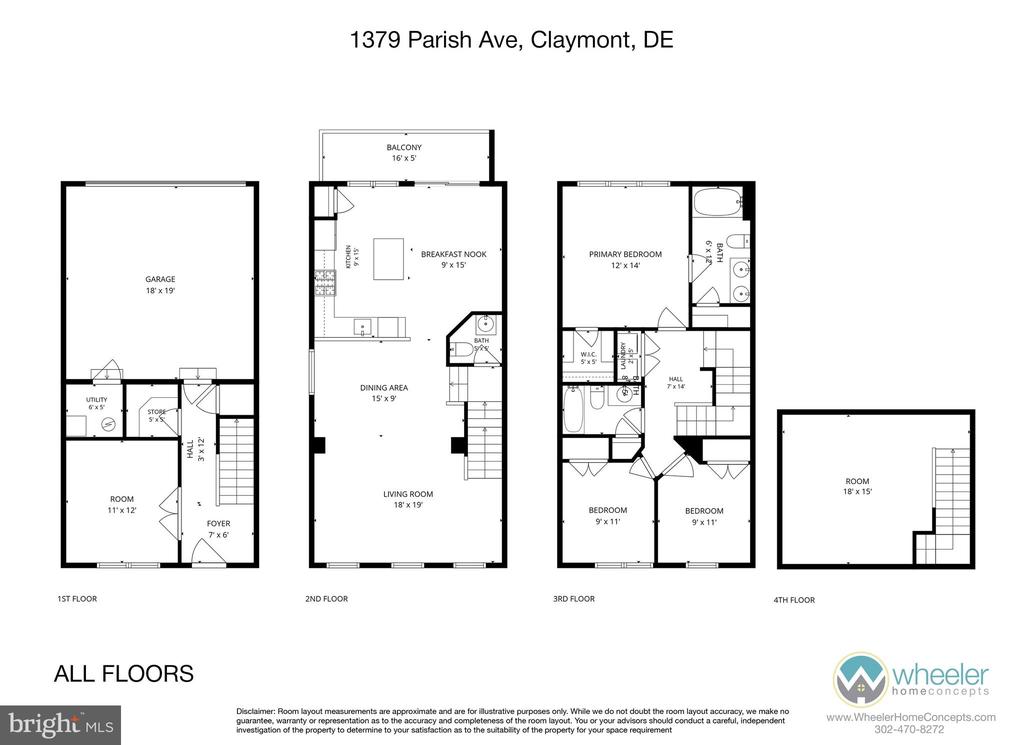
Welcome to 1379 Parish Ave! This impressive, 3-4 bedroom, 2.5 bath, 4 level townhome in Darley Green is move-in ready! Many features of this home include fresh paint, new carpet in bedrooms, hardwood flooring, hardwood staircases, updated plank flooring, crown moldings, modern fixtures, a neutral palette, and built in customization. The ground level features a flex room with newer flooring and privacy doors ideal for an office, playroom, fitness room, extra bedroom, or guest space, along with 2-car rear entry garage and closets with built-in storage shelving. The bright and open main floor living area features 9 ft ceilings and recessed lighting and flows into the spa...cious kitchen with breakfast bar, granite counters, gas cooking, 42in cabinets, an island, and dining area with slider to the composite deck. The upper level features 3 bedrooms including a primary with an attached bath, and walk-in closet with built ins as well as new laminate flooring the hallway, another full bath. The laundry closet with washer and dryer is conveniently located on bedroom level. The spacious 4th floor bonus room adds additional living or flex space and features two skylights and a ceiling fan. Floor plan is available for approximate room measurements. Plenty of additional parking on street and in spaces directly behind home. Convenient access to I-95, I-495, and Route 13/Philadelphia Pike as well as nearby commuter train/public transit and airports. Home is also located in walking distance to schools, Claymont library, stores, shops, eateries, parks, and trails. Experience the lifestyle and low maintenance living in the sought-after community at Darley Green!

Saturday, November 14, 2026
from 11:00 AM to 1:00 PMBedrooms
- Total Bedrooms: 3
Bathrooms
- Full bathrooms: 2
- Half bathrooms: 1
Accessibility Features
- None
Appliances
- Built-In Microwave
- Dishwasher
- Disposal
- Refrigerator
- Oven/Range - Gas
- Washer
- Dryer
Architectural Style
- Traditional
Association
- Association Fee: $70
- Association Fee Frequency: Monthly
Association Fee Includes
- Lawn Maintenance
- Snow Removal
- Common Area Maintenance
Construction Materials
- Vinyl Siding
Cooling
- Central A/C
Flooring
- Hardwood
- Carpet
- Ceramic Tile
- Laminate Plank
Foundation Details
- Slab
Heating
- Forced Air
Interior Features
- Ceiling Fan(s)
- Crown Moldings
- Primary Bath(s)
- Bathroom - Jetted Tub
- Recessed Lighting
- Skylight(s)
- Sprinkler System
- Upgraded Countertops
- Walk-in Closet(s)
- Window Treatments
- Wood Floors
- Kitchen - Island
Levels
- 4
Other Structures
- Above Grade
- Below Grade
Patio and Porch Features
- Balcony
Property Condition
- Excellent
Sewer
- Public Sewer
WaterSource
- Public

RE/MAX Associates - Newark
Cristi Ann Day
cday.remax@gmail.com
Data Source: Bright MLS
MLS#: DENC2114658
Data Source Copyright: © 2026 Bright MLS All rights reserved.
This property was listed on 11/12/2026 and last updated as of 11/12/2026 8:00:48 PM. OSI IDX updated the data from Bright MLS on 11/14/2026 at 1:18 AM. This information is for your personal, non-commercial use and may not be used for any purpose other than to identify prospective properties you may be interested in purchasing. Display of MLS data is usually deemed reliable but is NOT guaranteed accurate by the MLS. Buyers are responsible for verifying the accuracy of all information and should investigate the data themselves or retain appropriate professionals. Information from sources other than the Listing Agent may have been included in the MLS data. Unless otherwise specified in writing, Broker/Agent has not and will not verify any information obtained from other sources. The Broker/Agent providing the information contained herein may or may not have been the Listing and/or Selling Agent.
Your Search Results
© 2026 RE/MAX Select Group
DMCA Notice | Terms & Services | Privacy Policy | Accessibility Statement
EQUAL HOUSING OPPORTUNITY


RE/MAX Select Group
900 East Atlantic Ave, Suite 10, Delray Beach, FL 33483
Mobile: (561) 350-0154
freeman3225@gmail.com

