2128 Sugar Maple Lane
Furlong, PA 18925
For Sale - Active
offered at $699,900
3
bedrooms
2.5
baths
3,680
sq ft
$190
price per sf
Single Family
property type
Today
time on site
2007
yr. built
3,874 sq ft
lot size
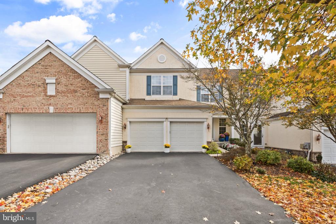
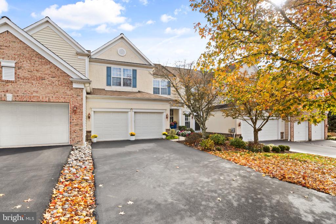
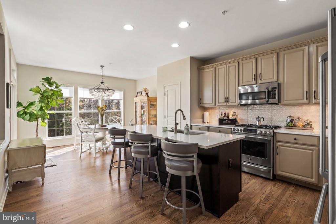
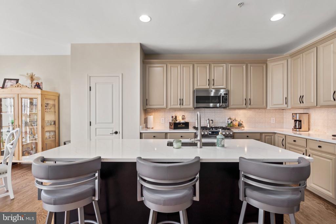
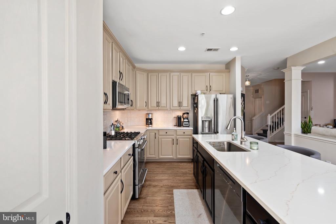
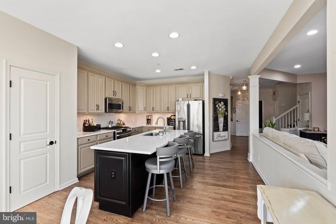
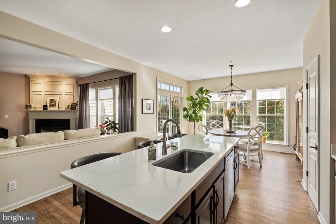
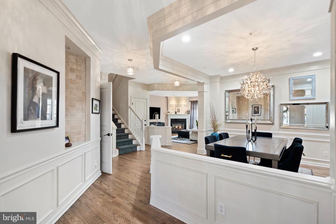
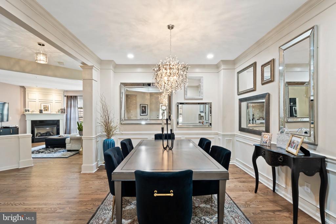
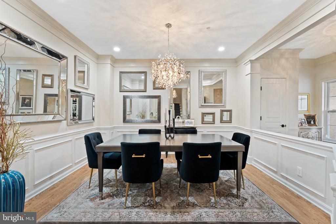
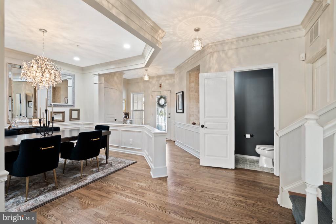
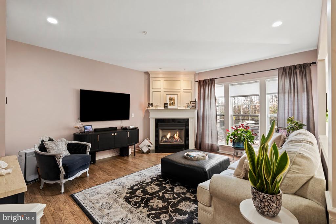
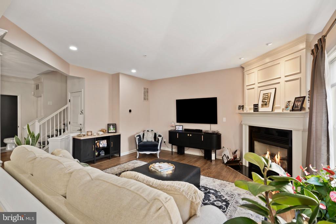
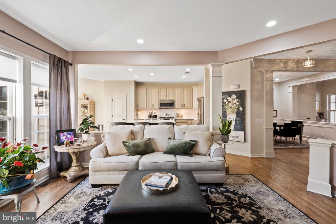
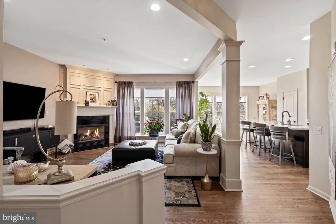
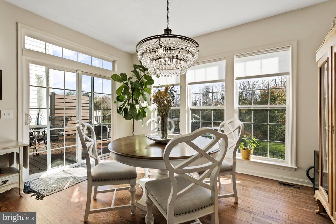
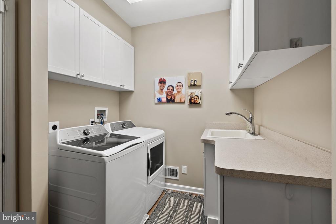
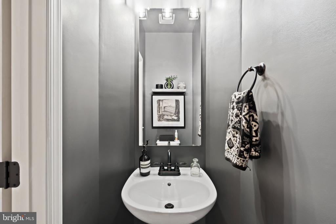
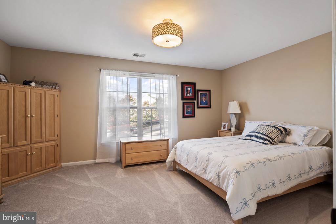
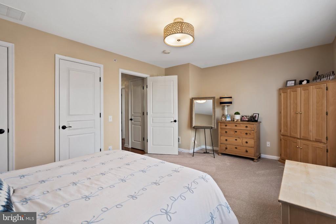
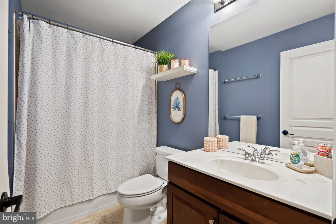
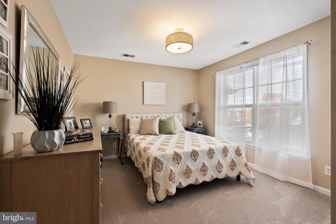
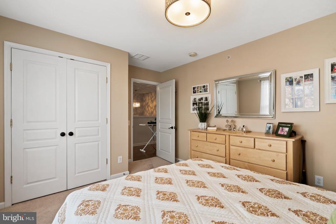
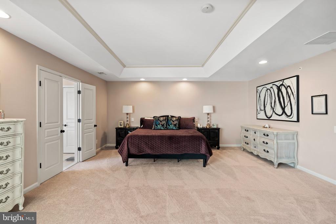
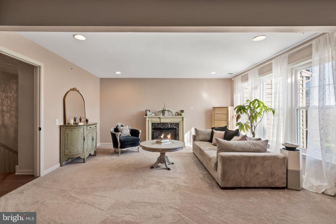
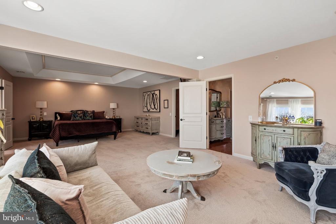
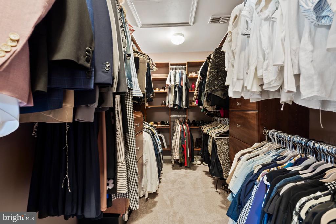
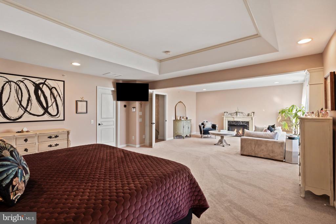
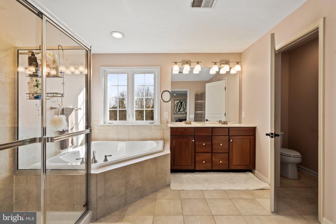
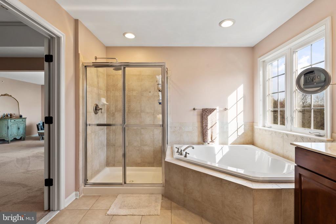
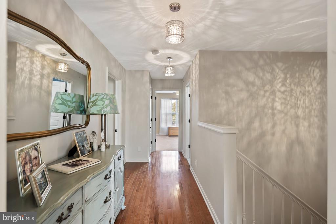
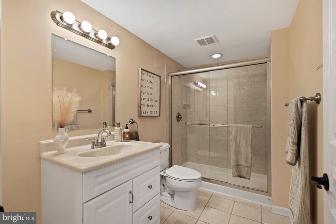
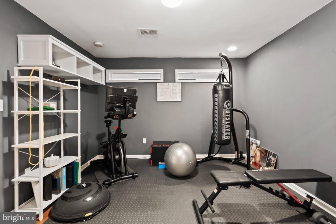
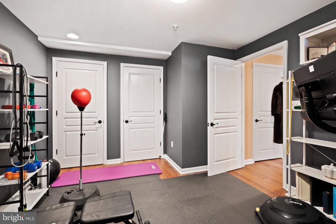
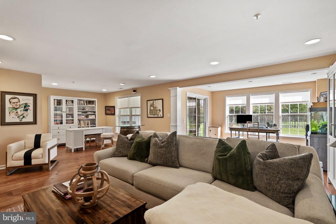
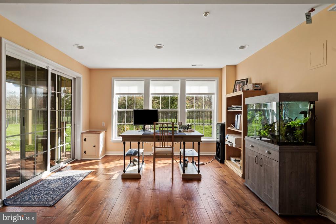
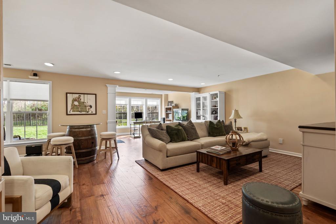
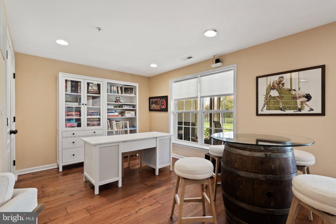
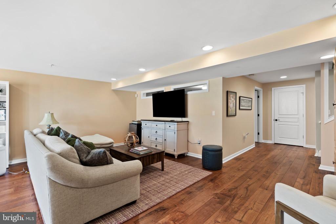
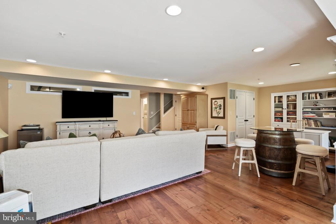
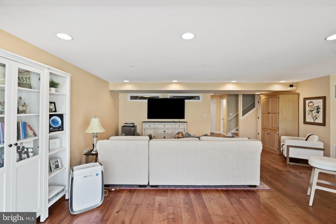
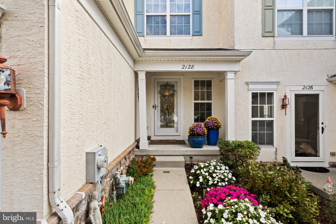
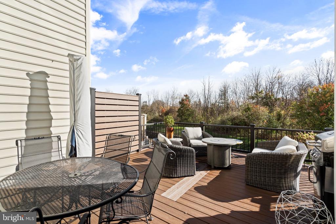
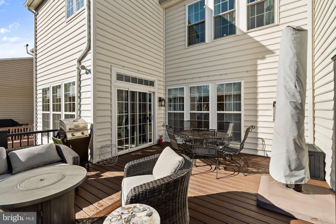
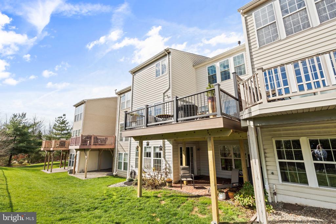
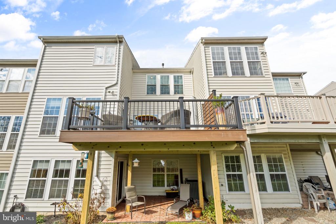
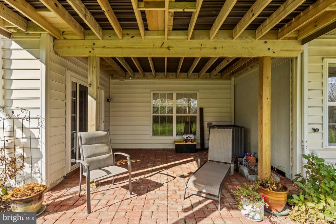
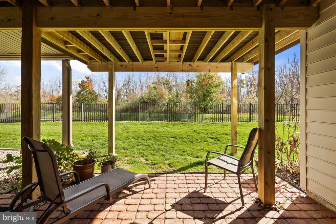
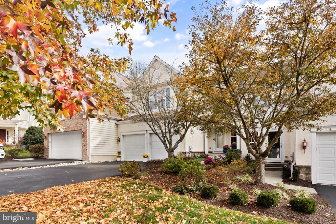
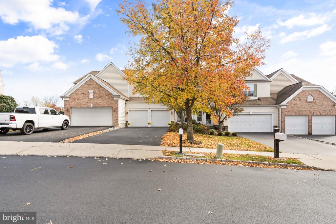
Welcome to 2128 Sugar Maple Lane, a beautifully maintained and updated home in the sought-after Bridge Valley at Furlong community. Offering over 3,400 square feet of living space, including a fully finished walk-out basement, this home has been thoughtfully improved over the years and is ready for its next owners. The main level features 9-foot ceilings, plenty of natural light, and beautiful hardwood floors that were recently refinished in 2025. A formal dining room sits just off the entry, while the spacious living room features a cozy gas fireplace. The kitchen was updated in 2024 with new quartz countertops, backsplash, sink, and refinished cabinetry. With stainl...ess steel appliances, a center island, and an adjoining breakfast area, it’s a great space for both everyday living and entertaining. Sliding doors lead out to the brand-new Trex deck, completed in 2026, overlooking a peaceful wooded setting. A remodeled powder room, laundry room, and attached two-car garage complete the first floor. Upstairs, you’ll find three spacious bedrooms with brand-new carpeting installed in 2026. The primary suite features coffered ceilings, a separate sitting area with an electric fireplace, and a large bathroom with a soaking tub, separate shower, and double vanity. Two additional bedrooms with generous closet space share a full hall bathroom. The finished walk-out basement adds nearly 1,100 square feet of additional living space, including a large family room, a potential fourth bedroom, a full bathroom, and two flexible spaces perfect for home offices, a gym, or additional entertaining. Hardwood flooring, natural light, and direct access to the rear paver patio make this space especially inviting. Recent improvements include a new Trex deck, HVAC dehumidifier system, and bedroom carpeting in 2026, refinished hardwood floors in 2025, and kitchen and powder room updates in 2024. The home was also painted in 2024, with the rear roof replaced in 2021 and the hot water heater in 2018. Located in a quiet community with easy access to shopping, restaurants, parks, and major roadways, 2128 Sugar Maple Lane offers a great combination of space, comfort, and recent updates in a beautiful setting. Come see everything this home has to offer!

No upcoming open house dates. Check back later.
Bedrooms
- Total Bedrooms: 3
Bathrooms
- Full bathrooms: 2
- Half bathrooms: 1
Accessibility Features
- None
Appliances
- Built-In Microwave
- Built-In Range
- Dishwasher
- Disposal
- Dryer
- Oven/Range - Gas
- Refrigerator
- Washer
Architectural Style
- Traditional
Association
- Association Fee: $209
- Association Fee Frequency: Monthly
Association Fee Includes
- Lawn Maintenance
- Trash
- Road Maintenance
- Snow Removal
Basement
- Fully Finished
- Walkout Level
Construction Materials
- Frame
- Stucco
- Vinyl Siding
Cooling
- Central A/C
Electric
- 200+ Amp Service
Fireplace Features
- Gas/Propane
- Electric
Flooring
- Carpet
- Ceramic Tile
- Wood
Foundation Details
- Concrete Perimeter
Heating
- Forced Air
Interior Features
- Combination Kitchen/Living
- Crown Moldings
- Dining Area
- Floor Plan - Open
- Formal/Separate Dining Room
- Kitchen - Eat-In
- Kitchen - Island
- Wainscotting
- Walk-in Closet(s)
- Wood Floors
Levels
- 2
Lot Features
- Adjoins - Open Space
- Backs to Trees
Other Structures
- Above Grade
- Below Grade
Parking Features
- Asphalt Driveway
Patio and Porch Features
- Deck
- Patio
Property Condition
- Excellent
Roof
- Architectural Shingle
Sewer
- Public Sewer
View
- Trees/Woods
WaterSource
- Public
Window Features
- Double Pane Windows
- Low-E
- Vinyl Clad

KW Empower
Nicholas DeLuca
nick@deluca-group.com
Data Source: Bright MLS
MLS#: PABU2135352
Data Source Copyright: © 2026 Bright MLS All rights reserved.
This property was listed on 11/12/2026 and last updated as of 11/12/2026 7:57:43 PM. OSI IDX updated the data from Bright MLS on 11/12/2026 at 12:20 PM. This information is for your personal, non-commercial use and may not be used for any purpose other than to identify prospective properties you may be interested in purchasing. Display of MLS data is usually deemed reliable but is NOT guaranteed accurate by the MLS. Buyers are responsible for verifying the accuracy of all information and should investigate the data themselves or retain appropriate professionals. Information from sources other than the Listing Agent may have been included in the MLS data. Unless otherwise specified in writing, Broker/Agent has not and will not verify any information obtained from other sources. The Broker/Agent providing the information contained herein may or may not have been the Listing and/or Selling Agent.
Your Search Results
© 2026 RE/MAX Select Group
DMCA Notice | Terms & Services | Privacy Policy | Accessibility Statement
EQUAL HOUSING OPPORTUNITY


RE/MAX Select Group
900 East Atlantic Ave, Suite 10, Delray Beach, FL 33483
Mobile: (561) 350-0154
freeman3225@gmail.com

