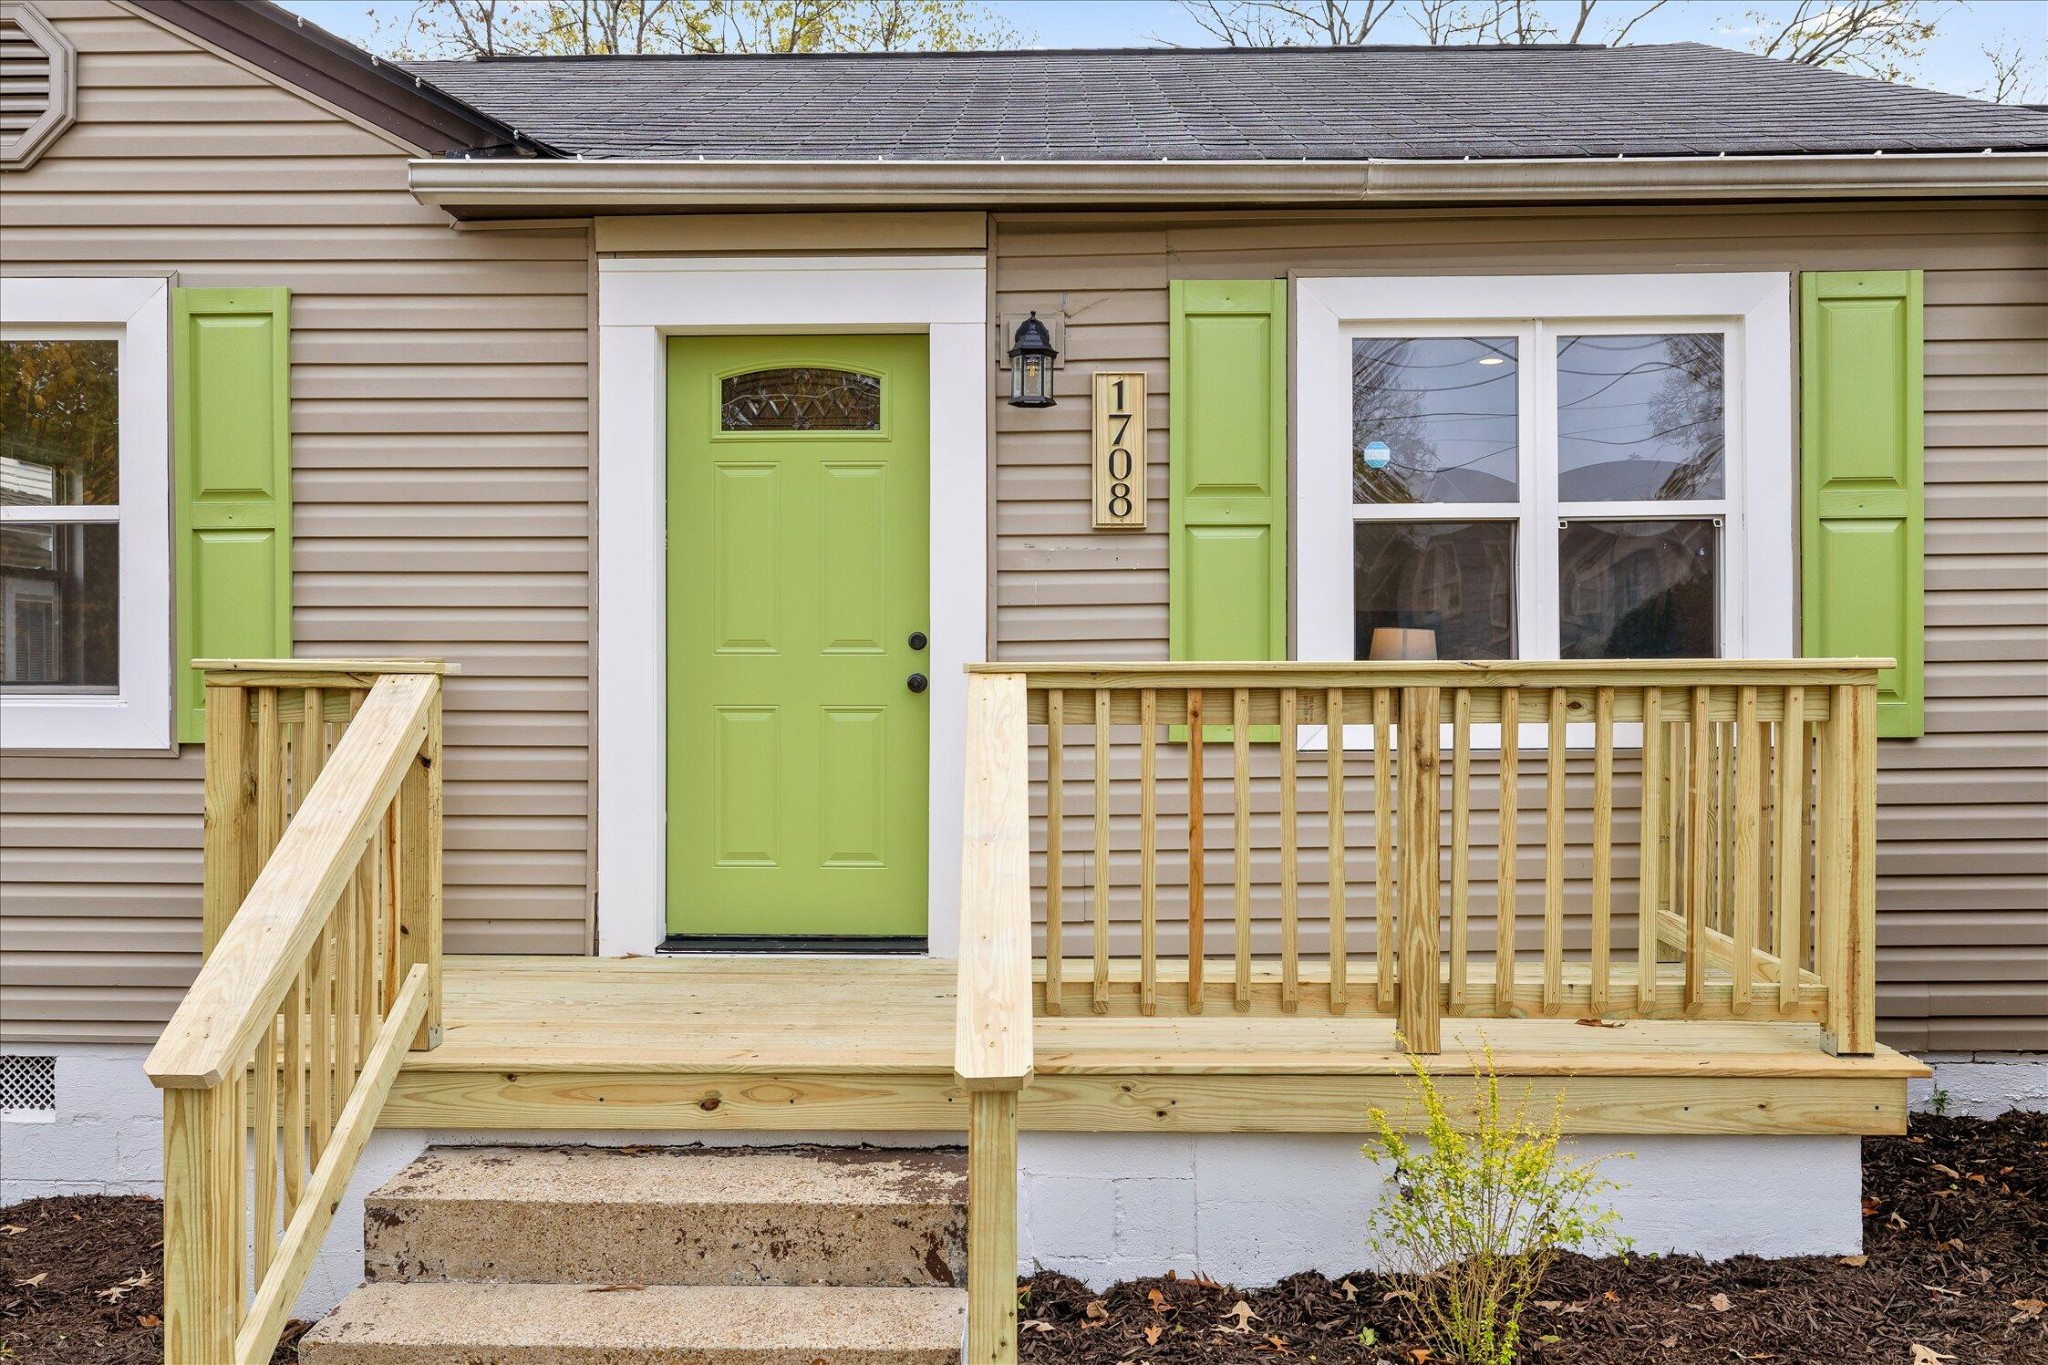
1708 E 13th Street
Chattanooga, TN 37404
For Sale - Active
offered at $325,000
3
bedrooms
2
baths
986
sq ft
$330
price per sf
Single Family
property type
Today
time on site
1949
yr. built
6,970 sq ft
lot size
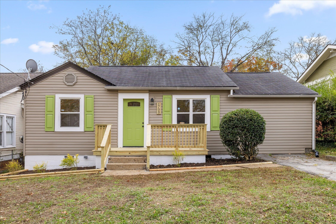
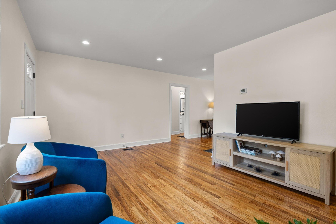
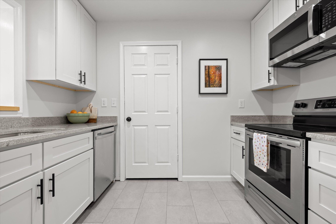
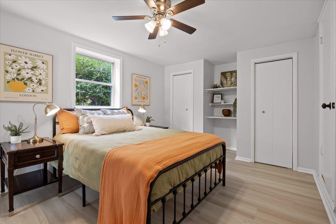
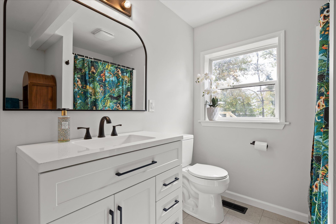
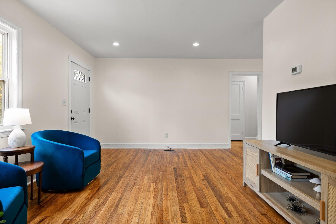
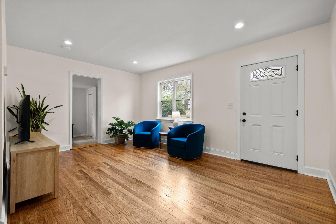
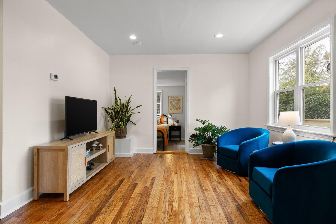
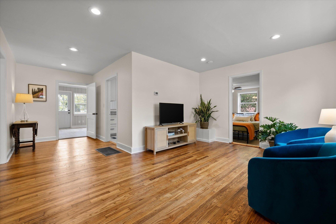
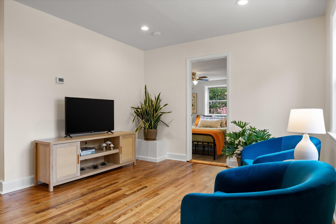
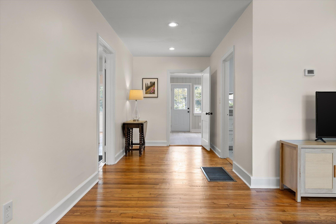
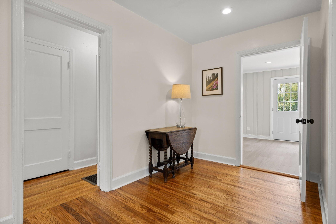
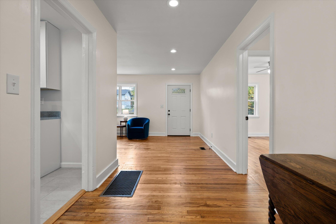
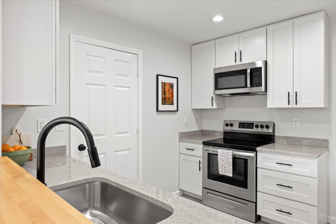
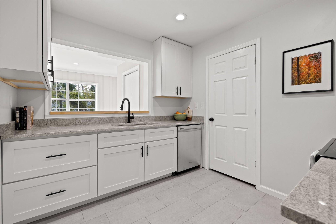
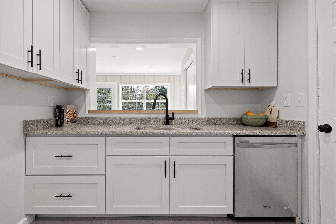
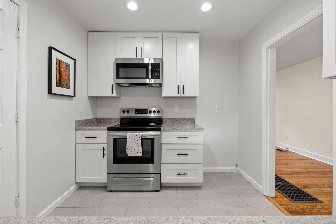
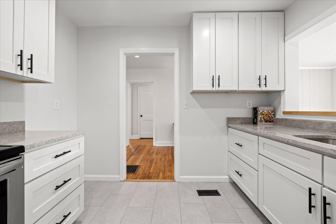
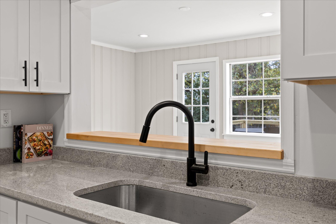
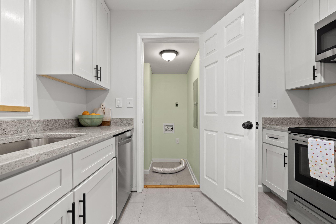
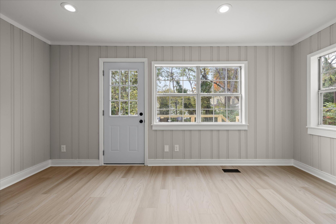
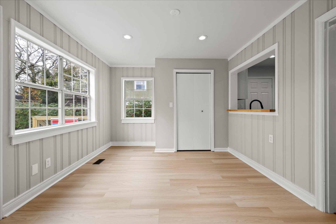
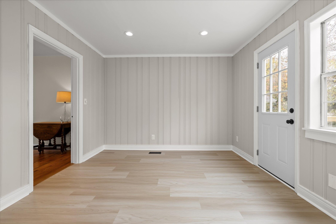
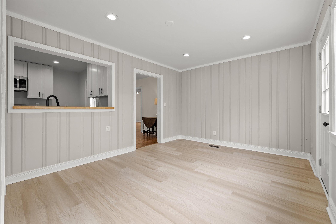
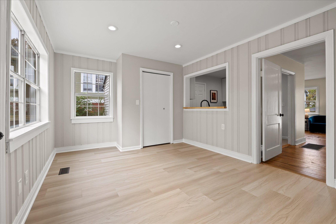
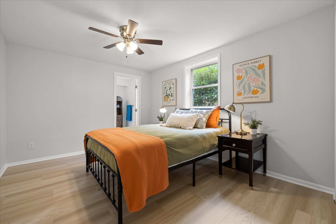
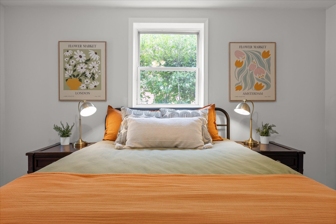
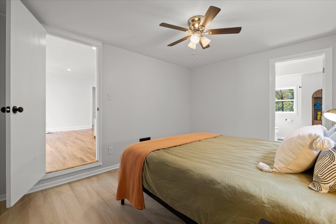
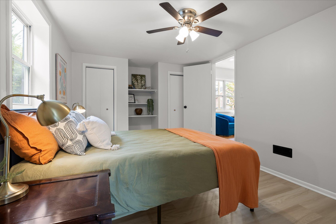
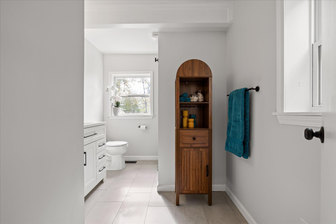
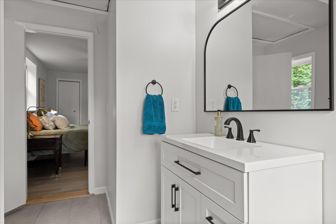
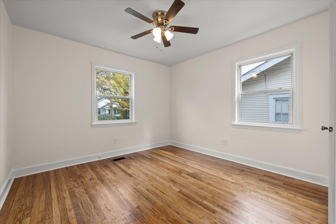
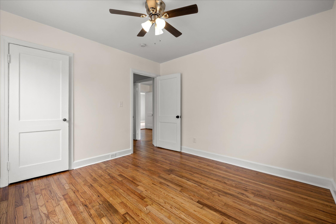
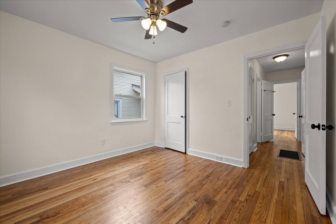
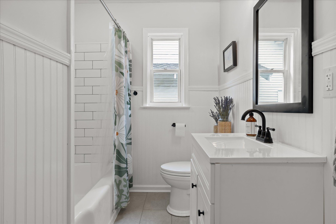
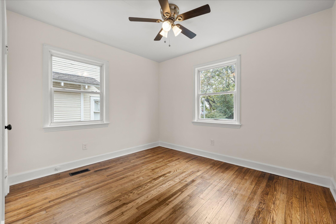
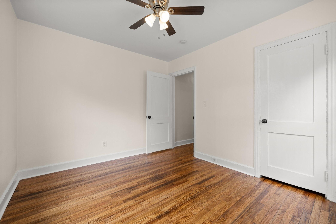
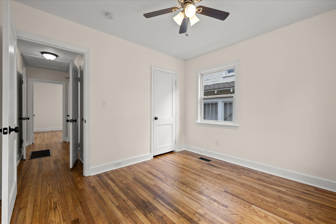
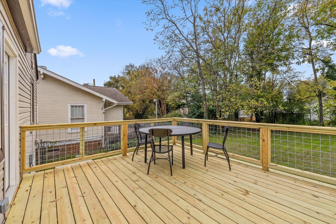
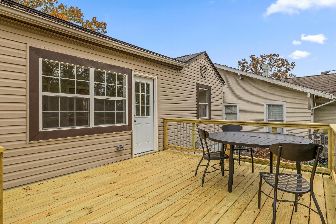
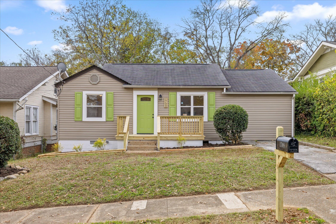
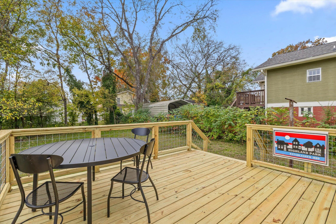
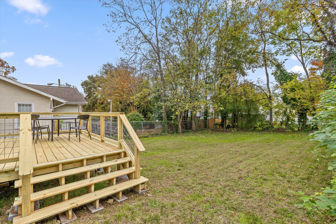
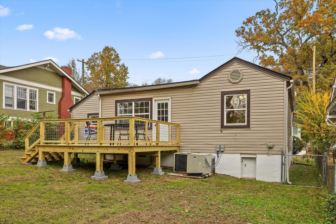
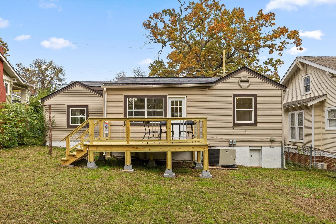
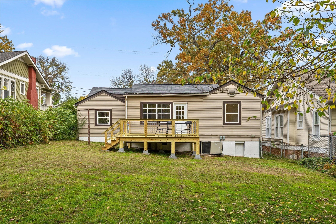
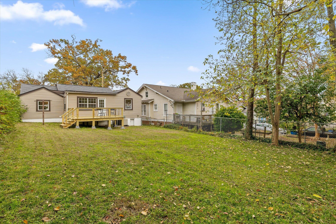
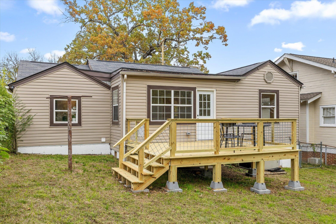
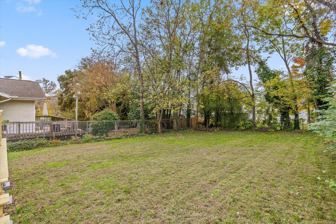
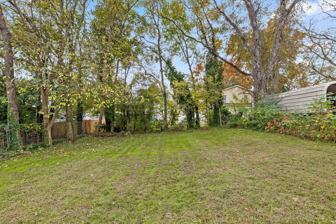
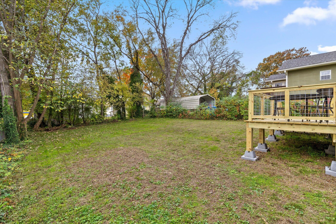
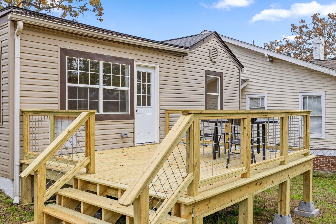
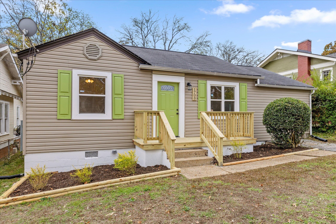
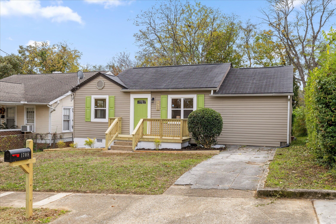
Move-in ready, beautifully updated, and within walking distance of some of Chattanooga's favorite local businesses! Located in the heart of historic Highland Park, this 3-bedroom, 2-bath home offers the convenience of single-level living, a surprisingly spacious and functional floor plan, and a large backyard, all just minutes from the Southside and downtown Chattanooga. Thoughtful updates throughout mean you can move right in and start enjoying your new home. Beautifully refinished hardwood floors, fresh interior paint, new lighting fixtures, an updated kitchen, and a completely renovated primary bathroom blend modern comfort with the character of this established... neighborhood. The primary bedroom features two closets and a private ensuite bath, while two additional generously sized bedrooms and a full hall bath offer flexibility for guests, a home office, or whatever suits your needs. The floor plan offers and incredible amount of living space, with a welcoming living room, dedicated dining area, updated galley kitchen, and a separate family room overlooking the backyard. Step outside onto the brand-new deck, perfect for entertaining, outdoor dining, or simply relaxing while enjoying the spacious backyard. A newly added laundry room and off-street parking add everyday convenience. One of the best features of this home is its location! Walk to neighborhood favorites like Lo Main, Mean Jeen's, Yellow Racket Records, and other locally loved businesses that give Highland Park its unique personality. Just minutes away, enjoy all the restaurants, shopping, entertainment, and outdoor recreation of Chattanooga's vibrant Southside, downtown, and the riverfront. With three bedrooms, two full baths, two distinct living areas, thoughtful renovations, and wonderful outdoor space, 1708 E 13th Street delivers the charm of an established neighborhood with the modern updates and convenient lifestyle today's buyers are looking for. Buyer to verify all info.

Co-listed By: Carmen Patty, carmennpatty@gmail.com
Sunday, November 15, 2026
from 2:00 PM to 4:00 PMBedrooms
- Total Bedrooms: 3
Bathrooms
- Full bathrooms: 2
Appliances
- Electric Range
- Dishwasher
Association Amenities
- Sidewalks
Basement
- Crawl Space
Construction Materials
- Vinyl Siding
Cooling
- Central Air
Flooring
- Wood
- Tile
Foundation Details
- Block
Heating
- Central
- Electric
Levels
- Three Or More
Lot Features
- Level
Parking Features
- Detached
- On Street
Patio and Porch Features
- Deck
Roof
- Other
Sewer
- Public Sewer
Utilities
- Electricity Available
- Water Available
WaterSource
- Public
Rooms
- Dining Room

Greater Downtown Realty dba Keller Williams Realty
Diane Patty
Carmen Patty, carmennpatty@gmail.com
Data Source: RealTracs Solutions®
MLS#: 3635832
Data Source Copyright: © 2026 RealTracs Solutions® All rights reserved.
This property was listed on 11/12/2026 and last updated as of 11/12/2026 8:05:01 PM. OSI IDX updated the data from RealTracs Solutions® on 11/12/2026 at 11:32 AM. This information is for your personal, non-commercial use and may not be used for any purpose other than to identify prospective properties you may be interested in purchasing. Display of MLS data is usually deemed reliable but is NOT guaranteed accurate by the MLS. Buyers are responsible for verifying the accuracy of all information and should investigate the data themselves or retain appropriate professionals. Information from sources other than the Listing Agent may have been included in the MLS data. Unless otherwise specified in writing, Broker/Agent has not and will not verify any information obtained from other sources. The Broker/Agent providing the information contained herein may or may not have been the Listing and/or Selling Agent.
Your Search Results
© 2026 RE/MAX Select Group
DMCA Notice | Terms & Services | Privacy Policy | Accessibility Statement
EQUAL HOUSING OPPORTUNITY


RE/MAX Select Group
900 East Atlantic Ave, Suite 10, Delray Beach, FL 33483
Mobile: (561) 350-0154
freeman3225@gmail.com

