914 Whitewater Drive
Fullerton, CA 92833
For Sale - Active
offered at $799,000
2
bedrooms
2.25
baths
1,186
sq ft
$674
price per sf
Condo/Townhouse
property type
Today
time on site
1979
yr. built
--
lot size
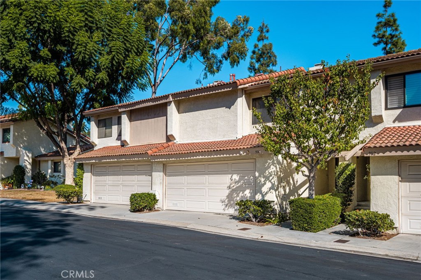
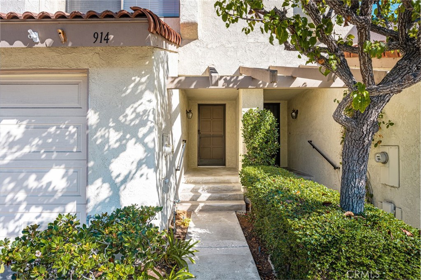
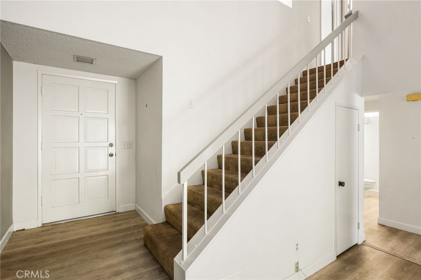
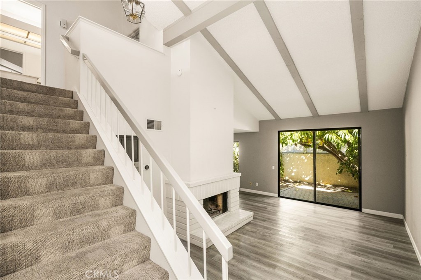
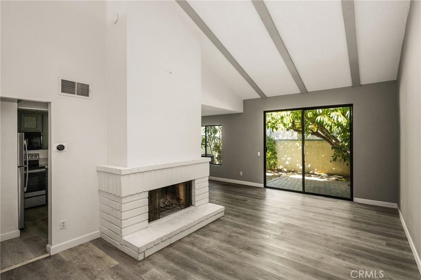
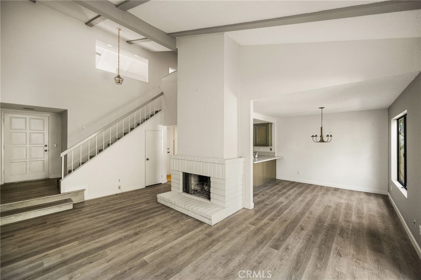
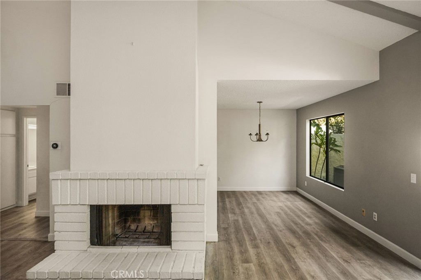
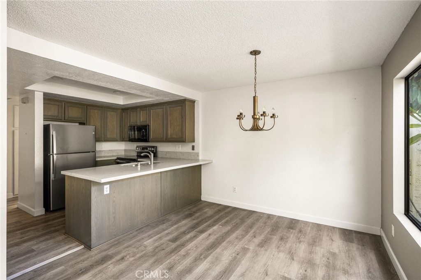
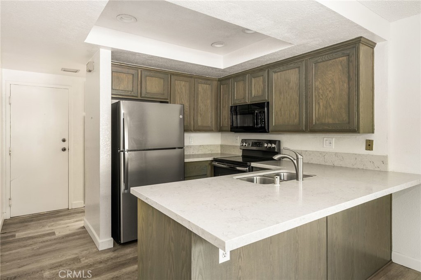
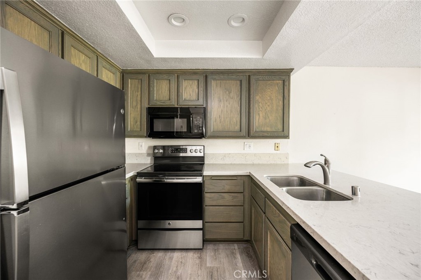
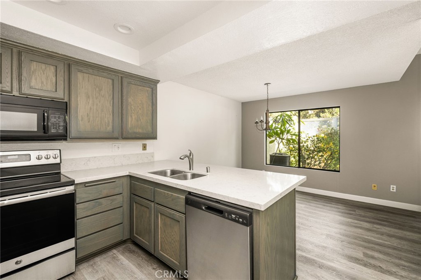
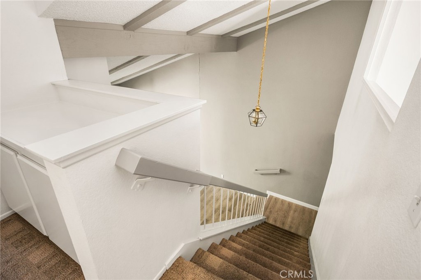
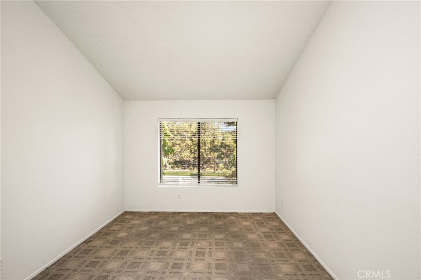
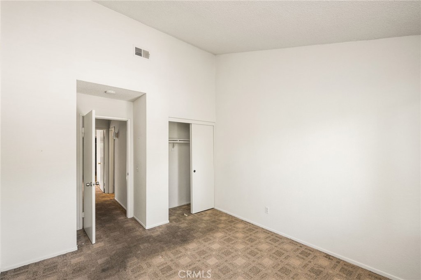
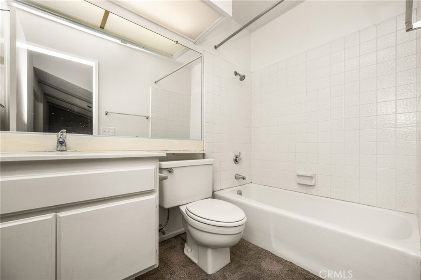
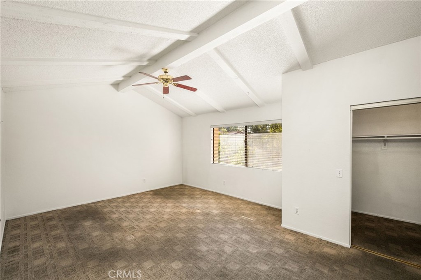
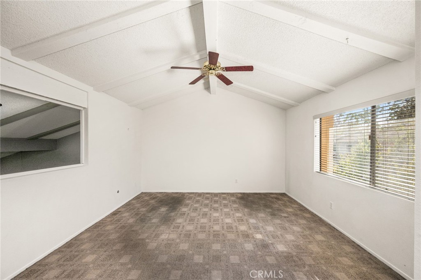
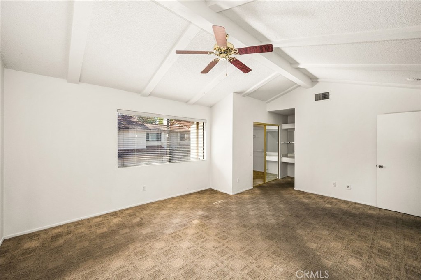
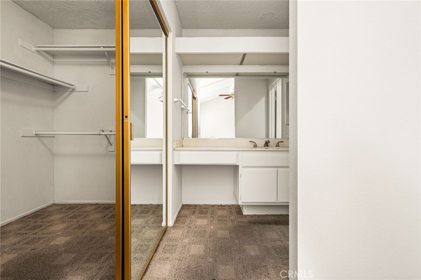
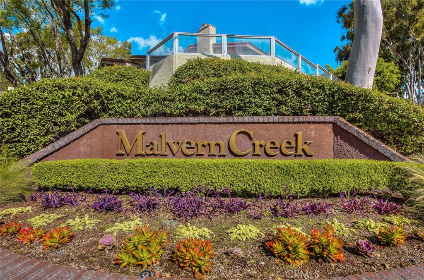
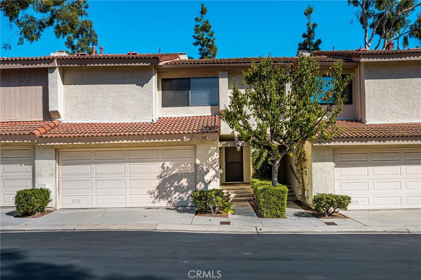
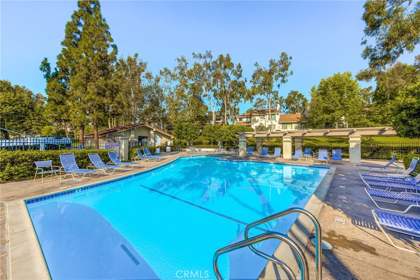
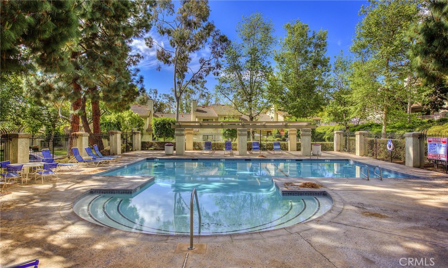
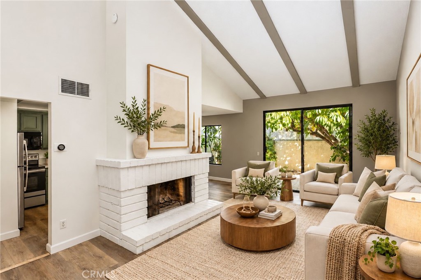
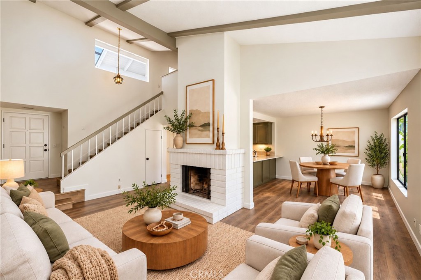
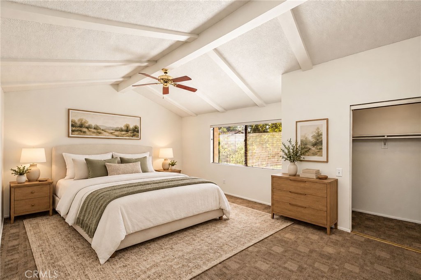
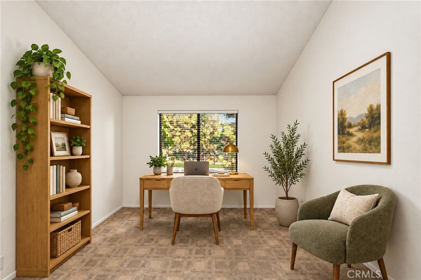
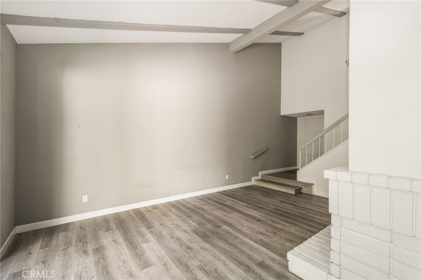
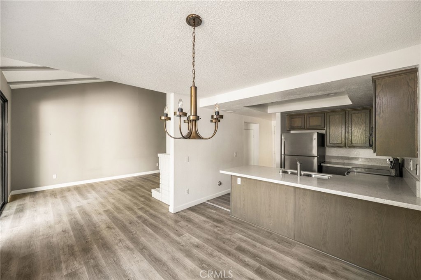
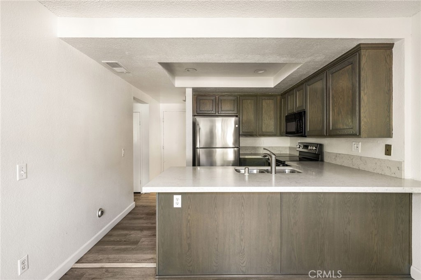
**BEST BUY** Come enjoy comfortable living at the "Malvern Creek" known as one of Fullerton's most desirable communities offering luxurious pool, spa, exercise room, picnic areas and tailored grounds with mature trees providing wonderful scenes for any artist's canvas. "Malvern Creek" is also popular because of it's location to wonderful shops and restaurants at the newer Amerige Town Center just across the street, and the excellent rated schools, Fisler Elementary & Middle School (K-8) and Sunny Hills High School (9-12) (People come from miles around just to be included in the schools.) You can be a part of this comfortable living community as the new owner of thi...s beautiful 2 bedroom, 2 1/2 bath, home. You can look at the photos, but it's hard to feel the space without entering the home to see the two story ceiling in the living room, and the high vaulted ceilings in the oversized primary bedroom.

No upcoming open house dates. Check back later.
Bedrooms
- Total Bedrooms: 2
Bathrooms
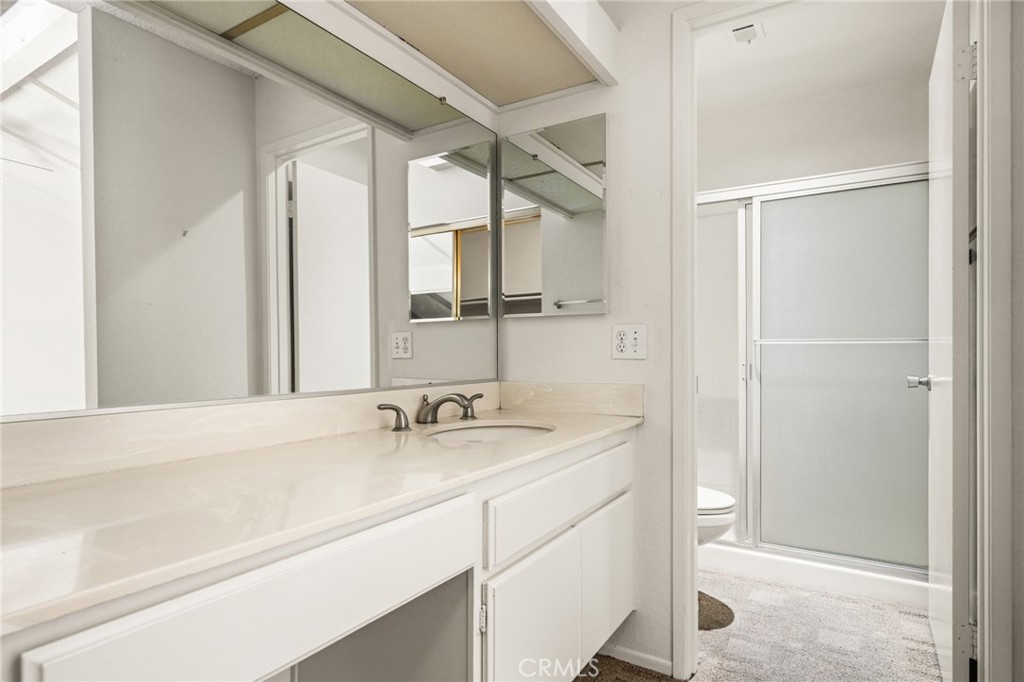
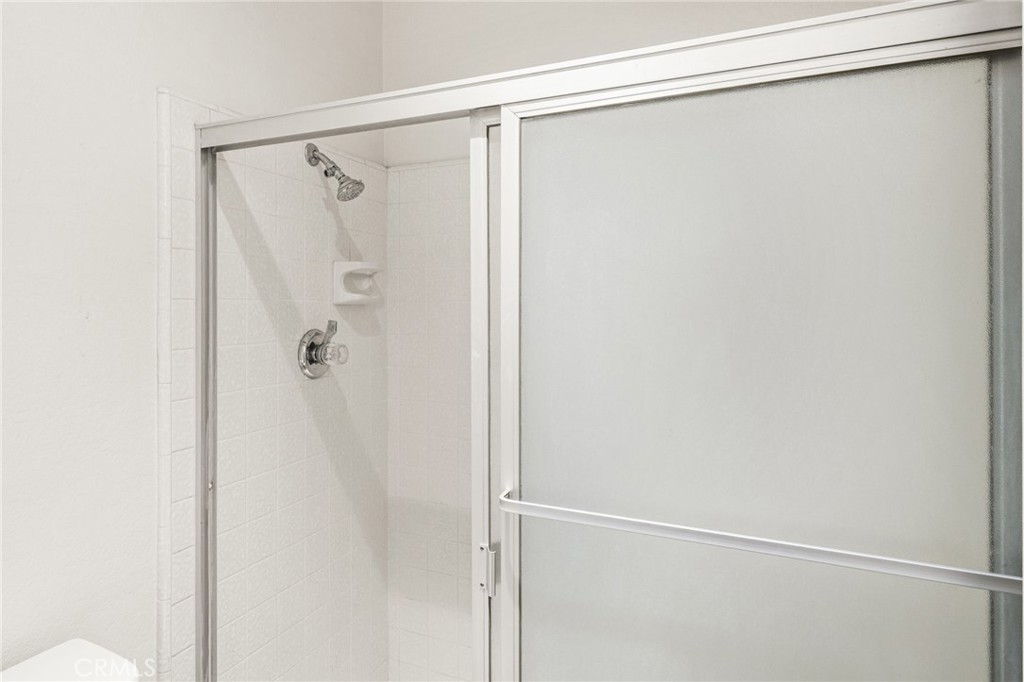
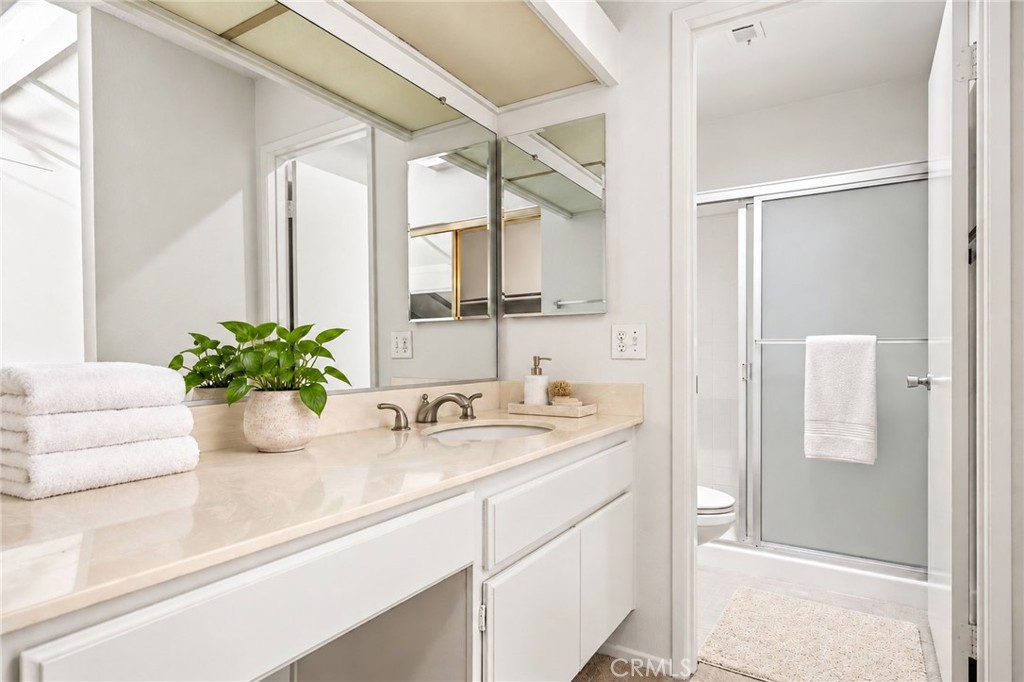
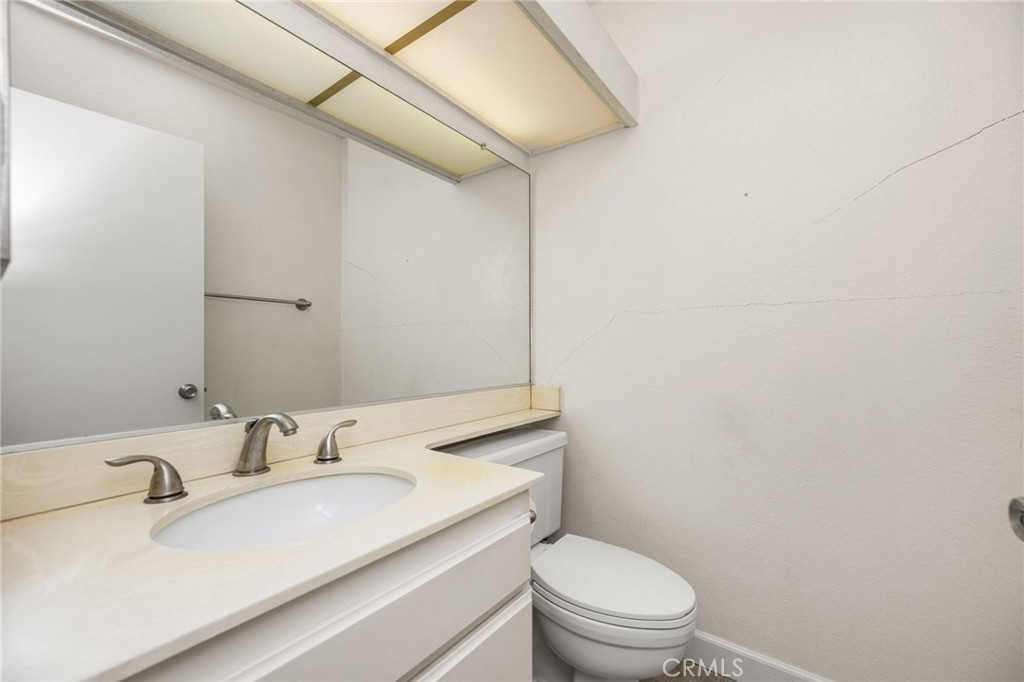
- Full bathrooms: 1
- Three quarter bathrooms: 1
- Half bathrooms: 1
Accessibility Features
- None
Appliances
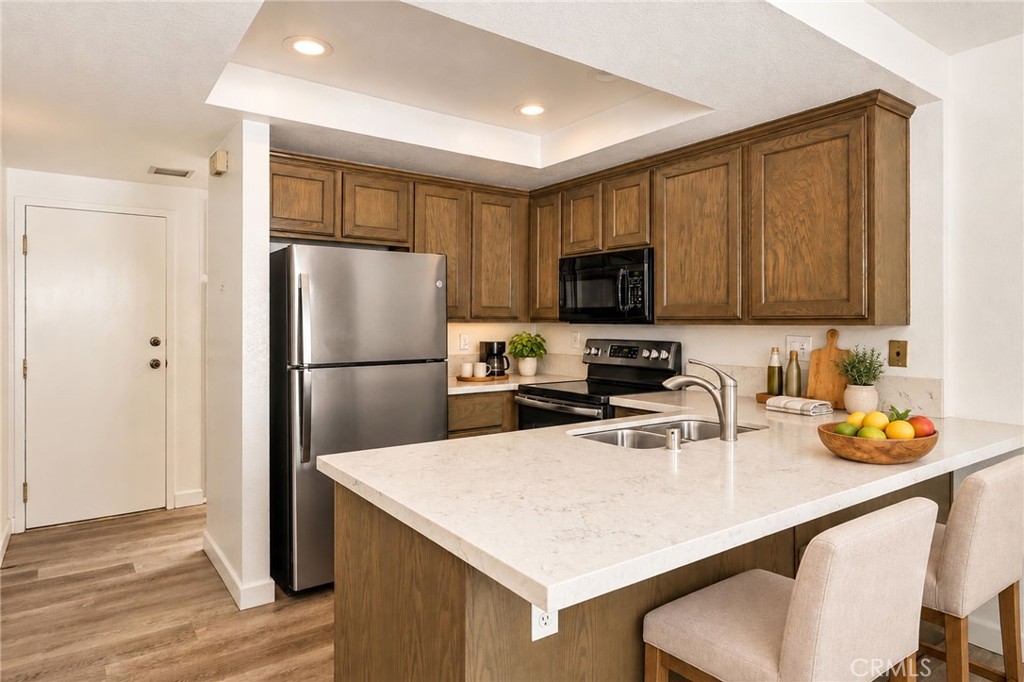
- Dishwasher
- Electric Oven
- Electric Range
- Disposal
- Microwave
- Refrigerator
- Water Heater
- Dryer
- Washer
Architectural Style
- Mediterranean
- Patio Home
Association
- Association Fee: $420
- Association Fee Frequency: Monthly
- Association Name: Malvern Creek
- Association Phone: 714-804-5703
Association Amenities
- Clubhouse
- Fitness Center
- Maintenance Grounds
- Management
- Picnic Area
- Pool
- Spa Hot Tub
Common Walls
- Two Common Walls Or More
- No One Above
- No One Below
Community Features
- Biking
- Curbs
- Park
- Street Lights
- Suburban
- Sidewalks
- Pool
Construction Materials
- Drywall
- Frame
- Stucco
Cooling
- Central Air
Electric
- Standard
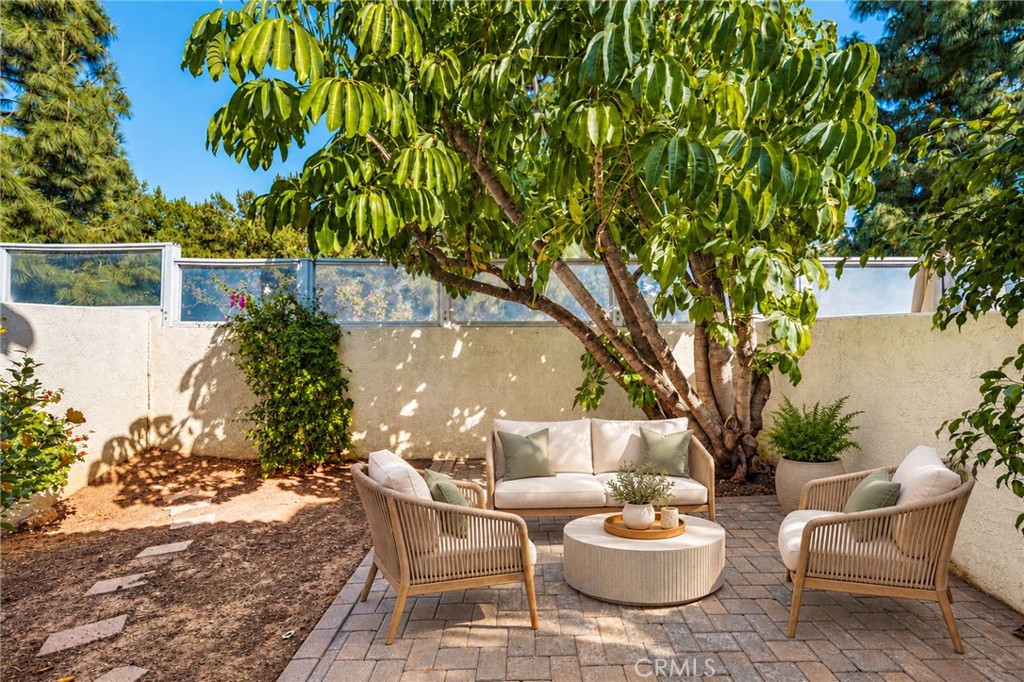
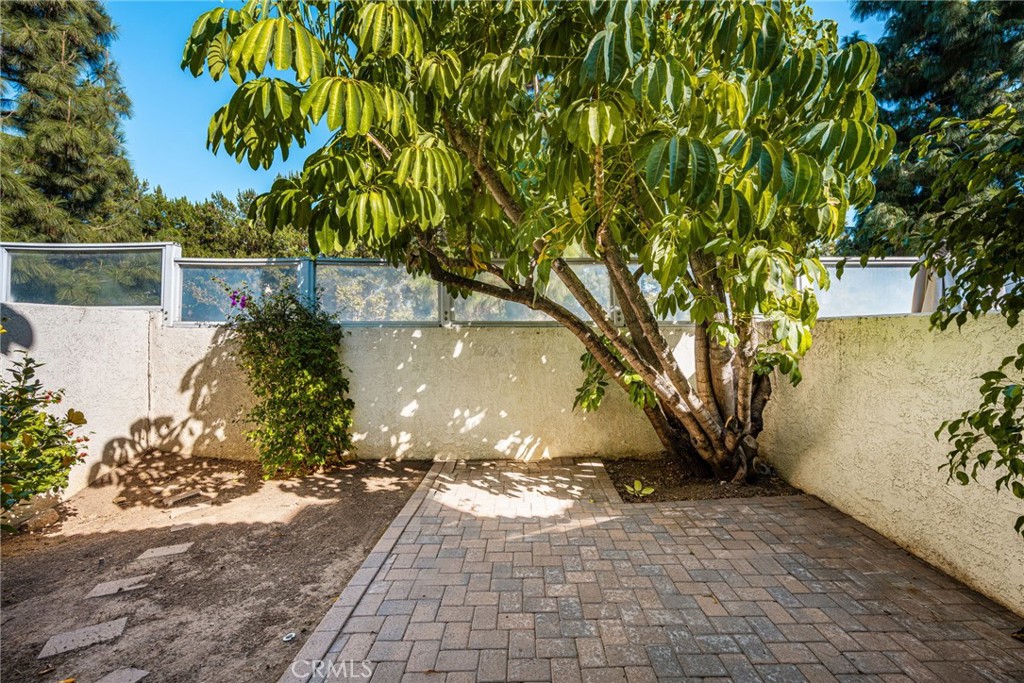
Fencing
- Block
- Stucco Wall
Fireplace Features
- Living Room
Flooring
- Laminate
Foundation Details
- Slab
Heating
- Central
- Forced Air
Interior Features
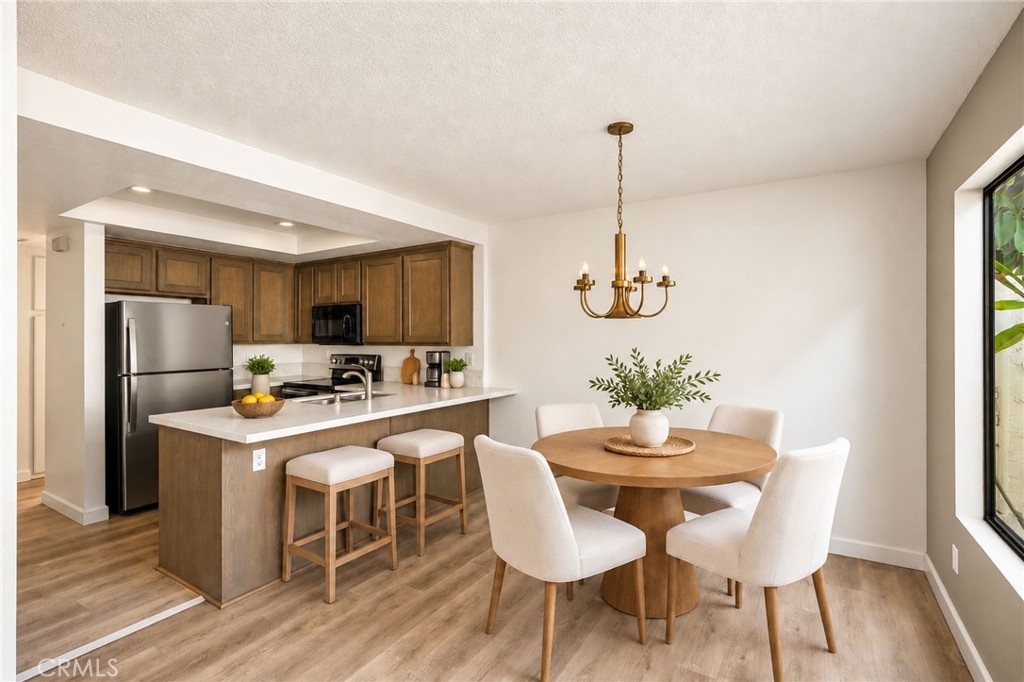
- Breakfast Bar
- Built In Features
- Block Walls
- Ceiling Fans
- Cathedral Ceilings
- Separate Formal Dining Room
- High Ceilings
- Quartz Counters
- Recessed Lighting
- Two Story Ceilings
- Unfurnished
- All Bedrooms Up
- Dressing Area
- Walk In Closets
Laundry Features
- Washer Hookup
Levels
- Two
Lot Features
- Paved
Parking Features
- Direct Access
- Door Single
- Garage Faces Front
- Garage
- Garage Door Opener
- Guest
- Side By Side
Patio and Porch Features
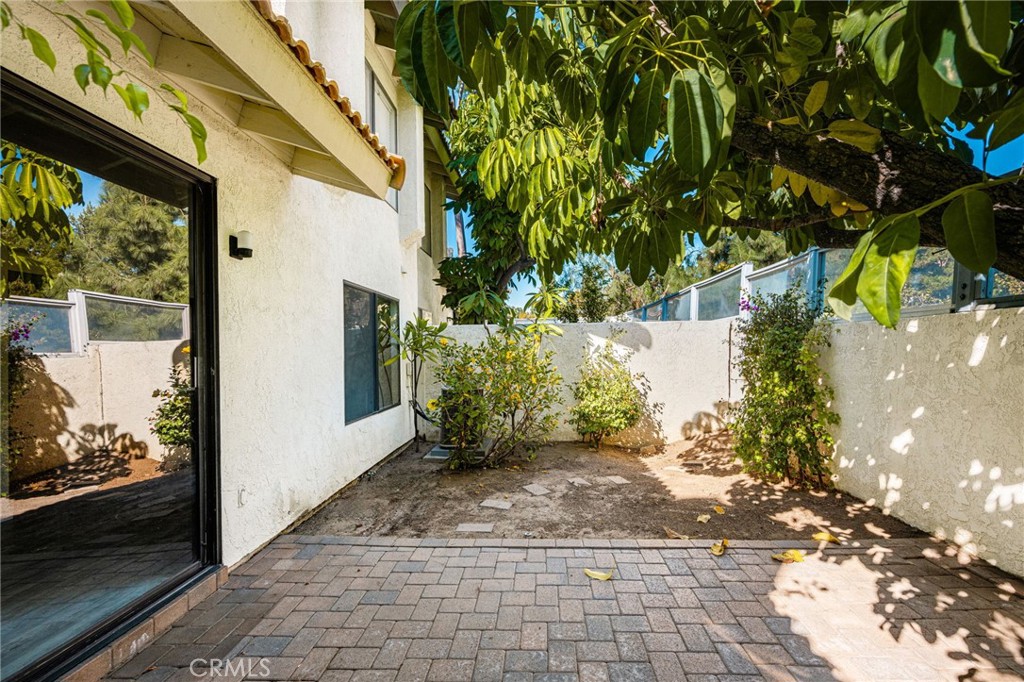
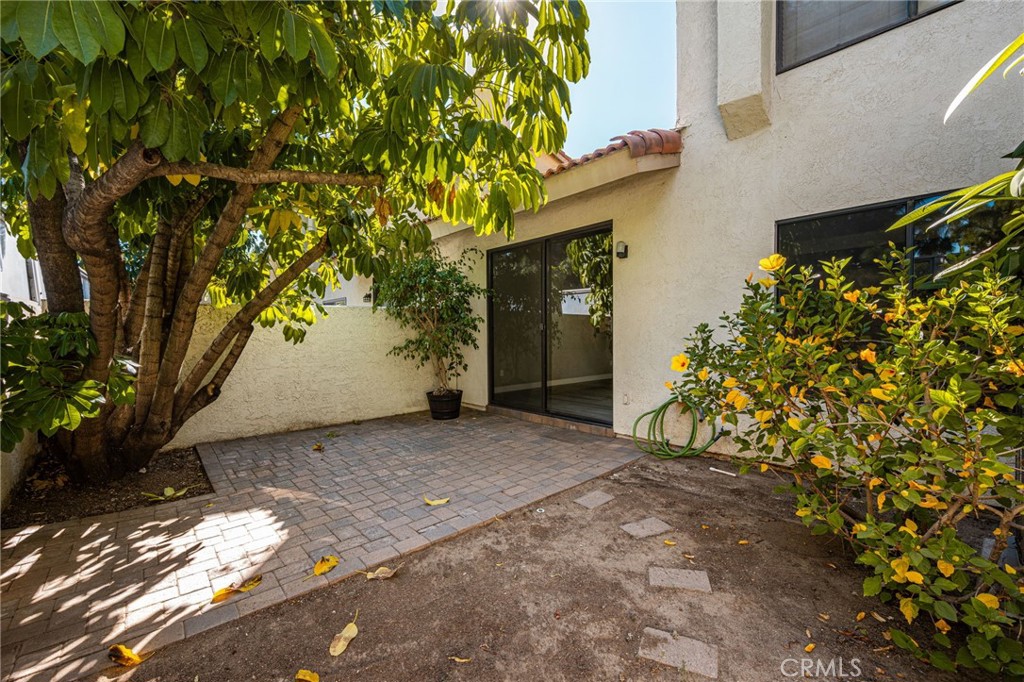
- Brick
- Enclosed
- Patio
Pool Features
- Community
- Gunite
- In Ground
- Association
Property Condition
- Additions Alterations
- Repairs Cosmetic
- Updated Remodeled
Road Frontage Type
- City Street
Road Surface Type
- Paved
Roof
- Tile
Security Features
- Carbon Monoxide Detectors
- Smoke Detectors
Sewer
- Public Sewer
Spa Features
- Association
- Community
- Gunite
- In Ground
Structure Type
- Multi Family
Utilities
- Electricity Connected
- Natural Gas Connected
- Sewer Connected
- Water Connected
View
- None
WaterSource
- Public
Window Features
- Blinds
Rooms
- Living Room
- Kitchen
- Bedroom
- Entry Foyer
- Dining Room
- Kitchen
- Bathroom
- Other

First Team Real Estate
Patrick McGinnis
Data Source: CRMLS
MLS#: PW26240388
Data Source Copyright: © 2026 CRMLS All rights reserved.
This property was listed on 11/12/2026 and last updated as of 11/12/2026 7:43:50 PM. OSI IDX updated the data from CRMLS on 11/12/2026 at 10:27 PM. This information is for your personal, non-commercial use and may not be used for any purpose other than to identify prospective properties you may be interested in purchasing. Display of MLS data is usually deemed reliable but is NOT guaranteed accurate by the MLS. Buyers are responsible for verifying the accuracy of all information and should investigate the data themselves or retain appropriate professionals. Information from sources other than the Listing Agent may have been included in the MLS data. Unless otherwise specified in writing, Broker/Agent has not and will not verify any information obtained from other sources. The Broker/Agent providing the information contained herein may or may not have been the Listing and/or Selling Agent.
Your Search Results
© 2026 RE/MAX Select Group
DMCA Notice | Terms & Services | Privacy Policy | Accessibility Statement
EQUAL HOUSING OPPORTUNITY


RE/MAX Select Group
900 East Atlantic Ave, Suite 10, Delray Beach, FL 33483
Mobile: (561) 350-0154
freeman3225@gmail.com

