104 W Stillwater Drive
Gaffney, SC 29341
For Sale - Active
offered at $999,900
5
bedrooms
5
baths
4,484
sq ft
$223
price per sf
Single Family
property type
1 Day
time on site
2005
yr. built
1.47 acre
lot size
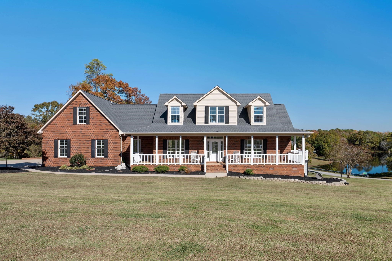
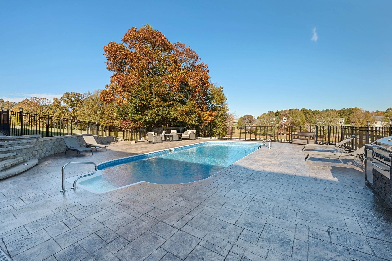
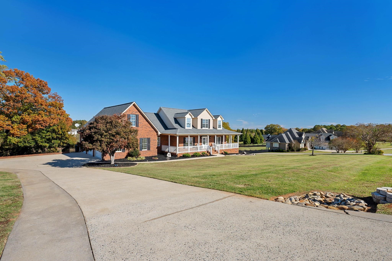
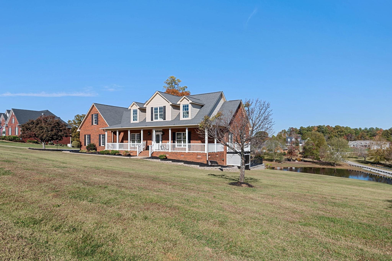
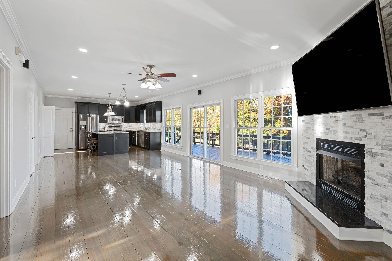
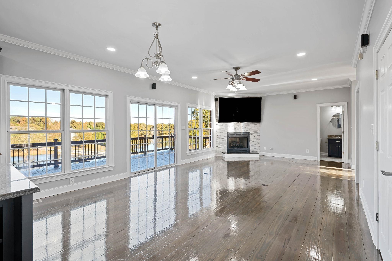
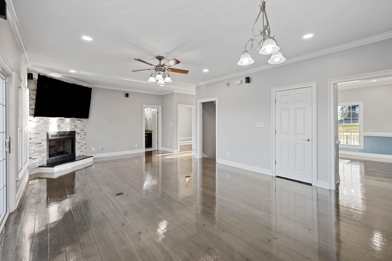
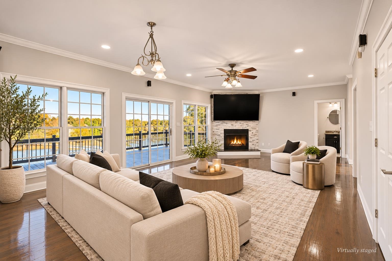
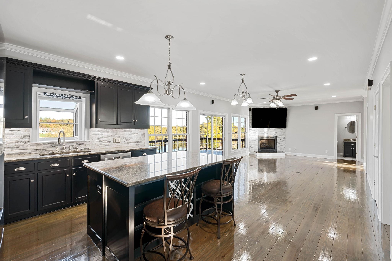
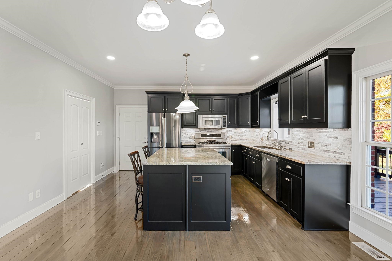
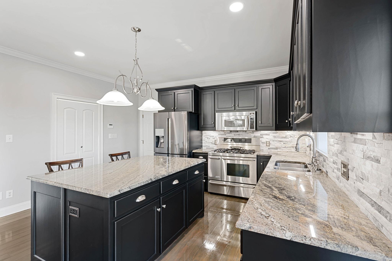
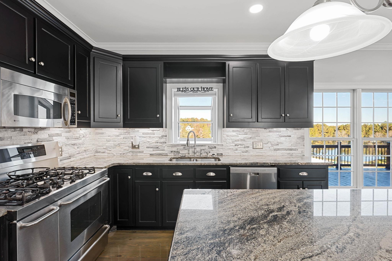
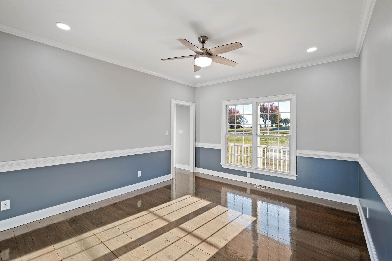
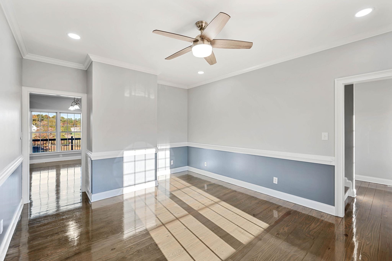
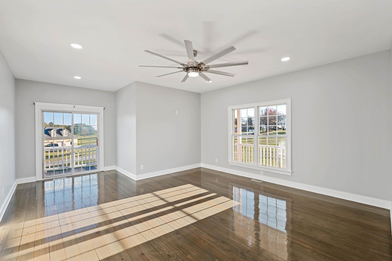
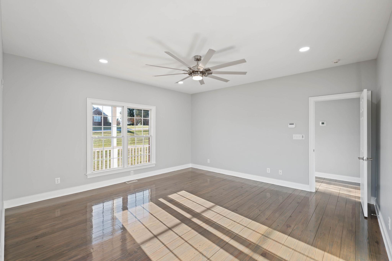
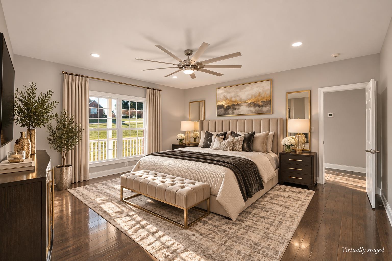
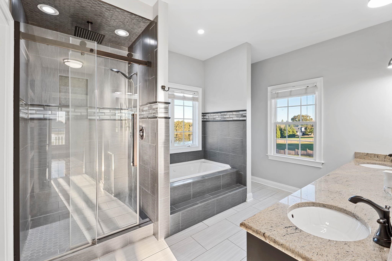
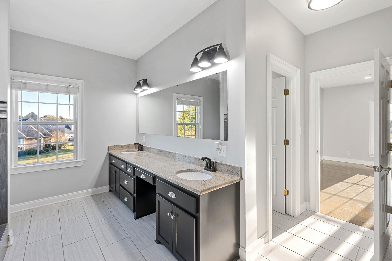
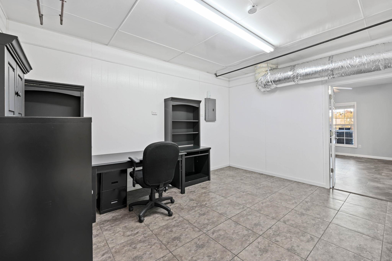
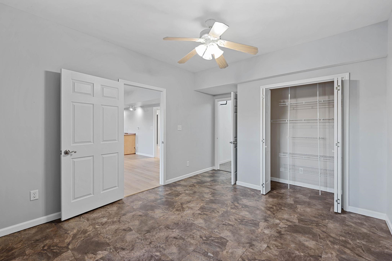
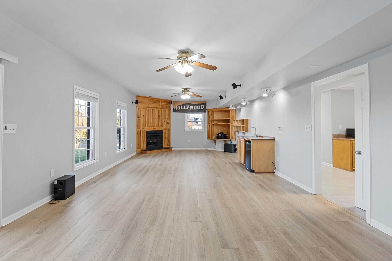
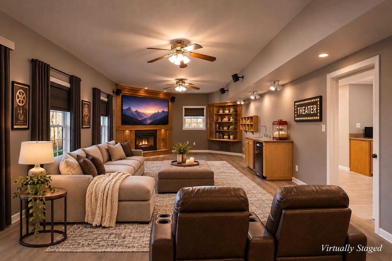
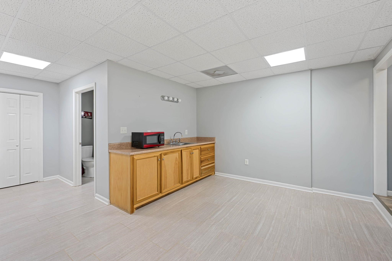
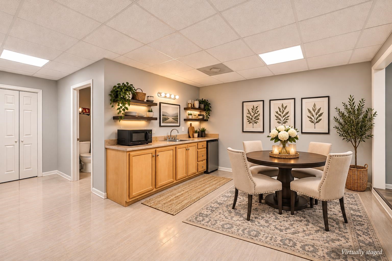
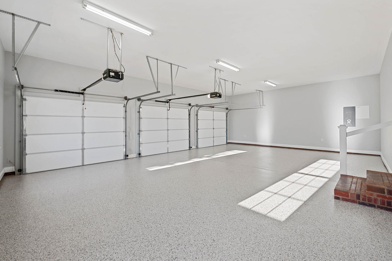
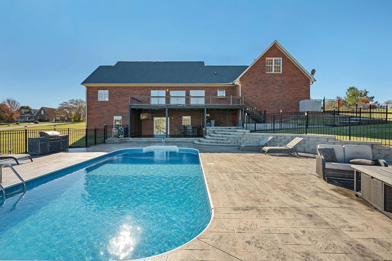
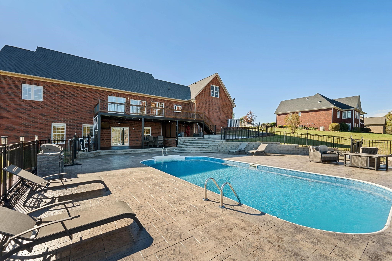
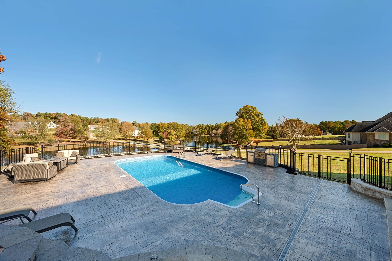
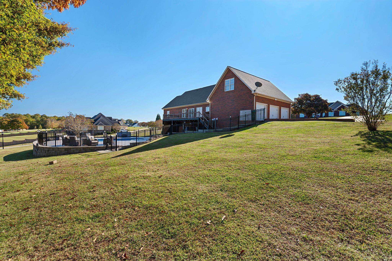
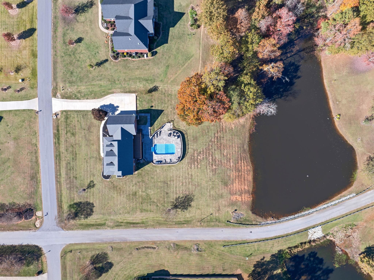
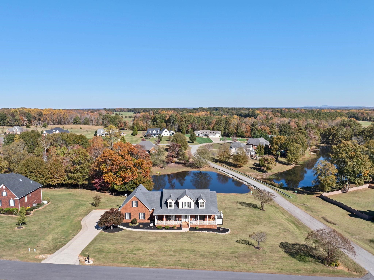
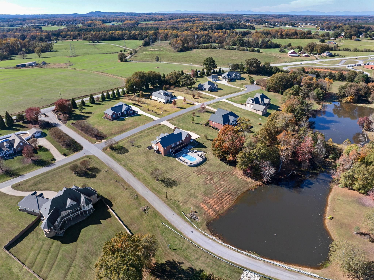
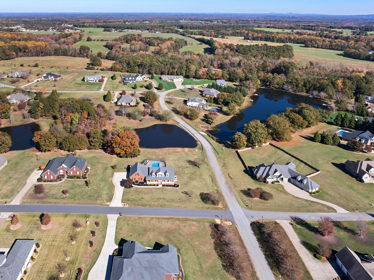
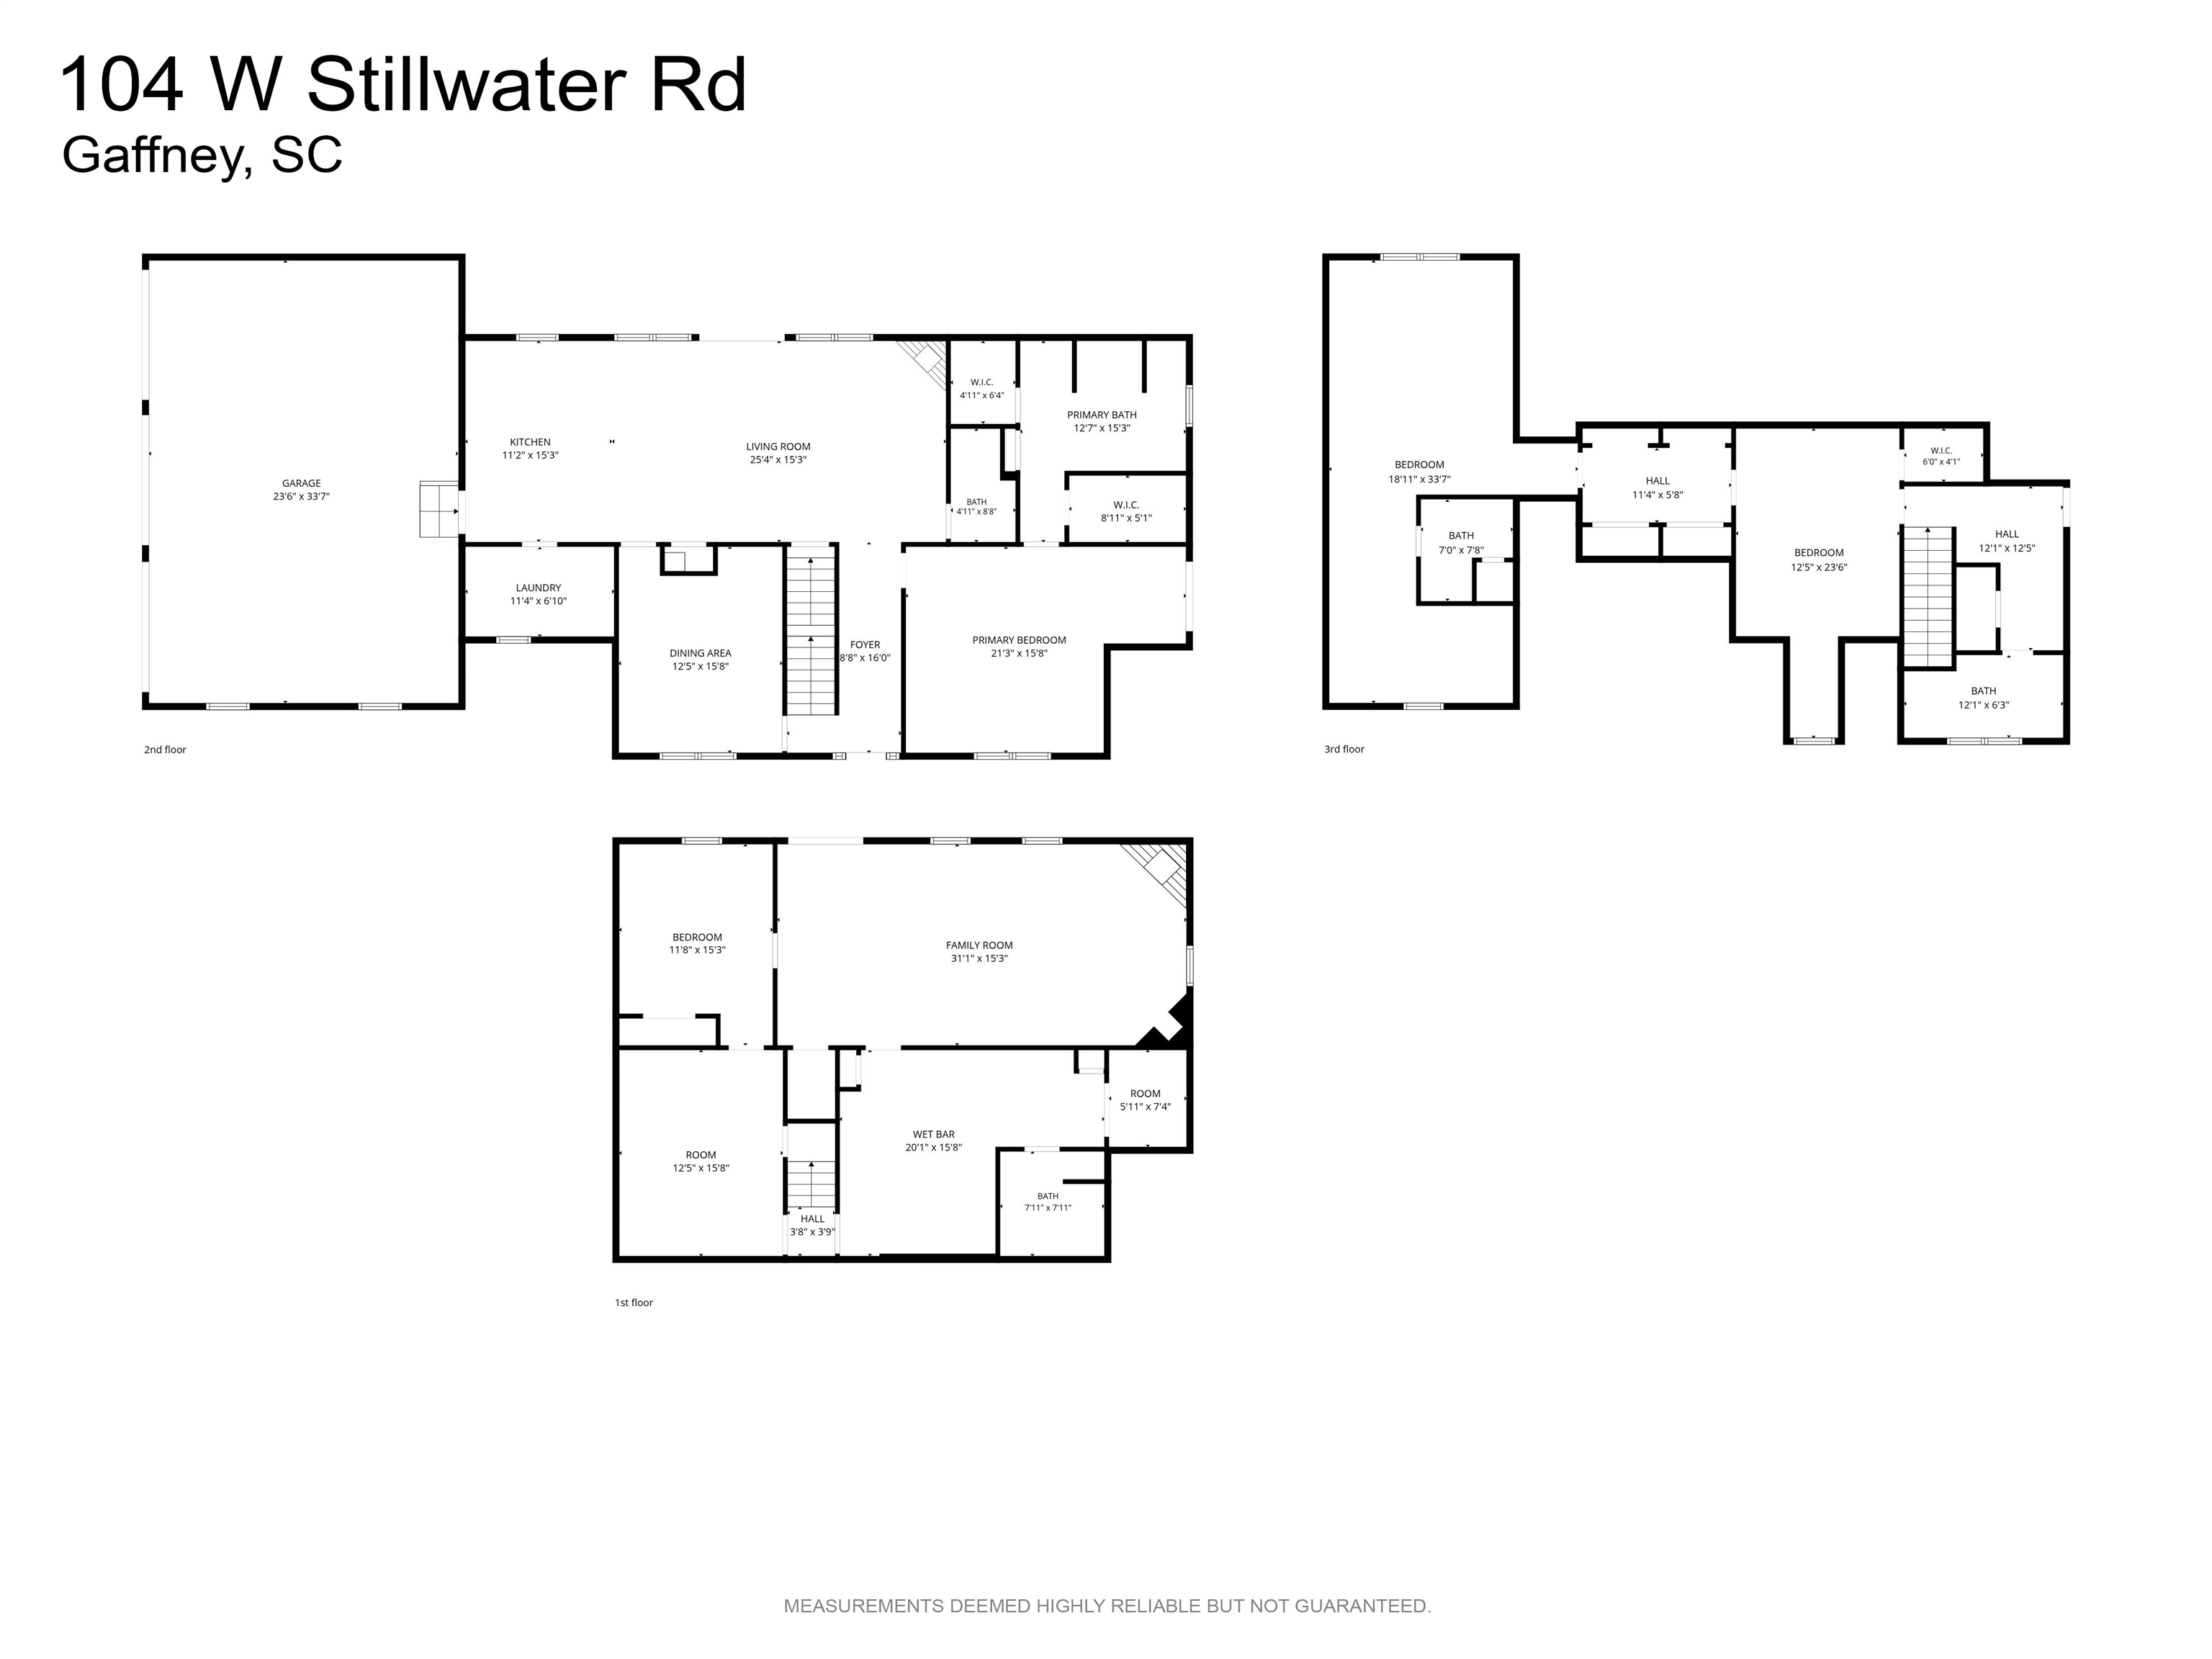
Overlooking two ponds and featuring a private heated pool, this Gaffney home offers a setting you’ll want to spend time in. The property includesownership of a portion of one pond, and the finished lower level gives you room to create a private guest suite or explore a second livingquarters setup. The kitchen is built for hosting, with a commercial double oven and a five-burner natural gas cooktop. The cooktop controls arepositioned on top, farther from little hands. A 90-inch TV in the main great room, surround sound in the living room, and a $10,000 Bosesurround sound system downstairs give you several places to settle in for movie night or game day. Outside, the po...ol is equipped with a 500,000 BTU heater, an ionizer system, a liner replaced in July 2026, and a cordless robotic cleaner. Pool furniture is included, so the setup is readyto enjoy. Both HVAC units were replaced in 2025. Other updates include a tankless water heater, a 2020 roof, front and backyard irrigation, anew garage door, and a polyaspartic garage floor coating. With convenient access to I-85, you’re connected to Spartanburg, Greenville, andCharlotte, with Hendersonville and Asheville within reach for a mountain day trip. Schedule your private showing to take in the pond views andsee how the lower level could work for you.

No upcoming open house dates. Check back later.
Bedrooms
- Total Bedrooms: 5
Bathrooms
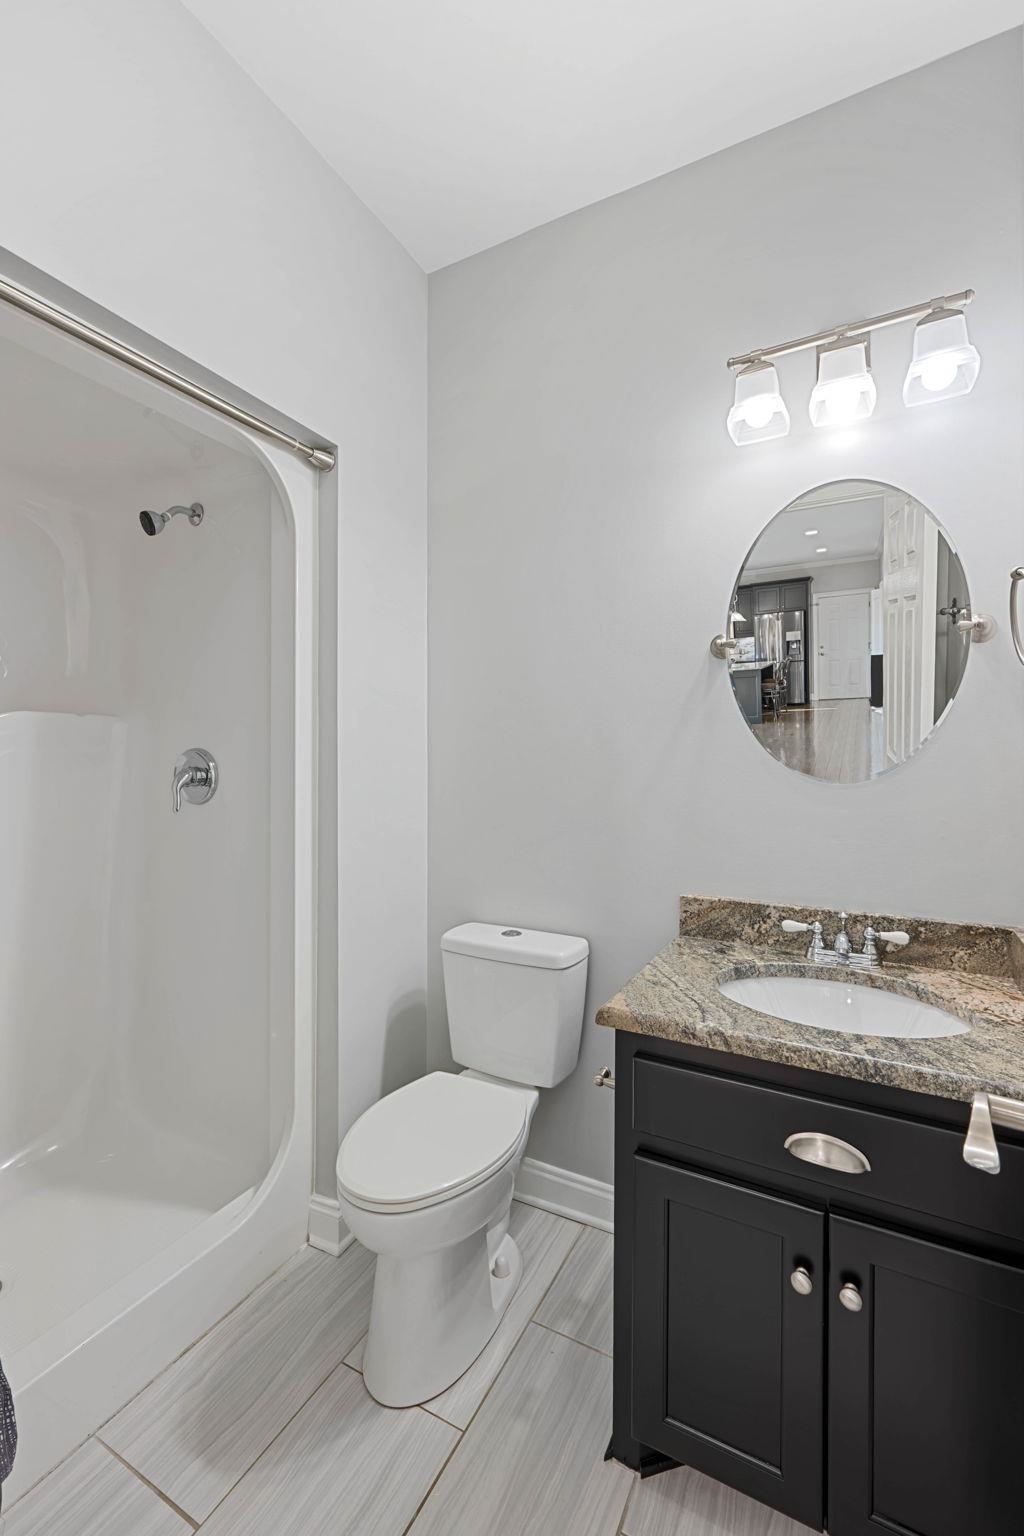
- Full bathrooms: 5
Appliances
- Gas Cooktop
- Dishwasher
- Disposal
- Microwave
- Double Oven
- Electric Oven
- Range
- Refrigerator
Architectural Style
- Traditional
Association
- Association Fee: $600
- Association Fee Frequency: Annually
Association Fee Includes
- Street Lights
Basement
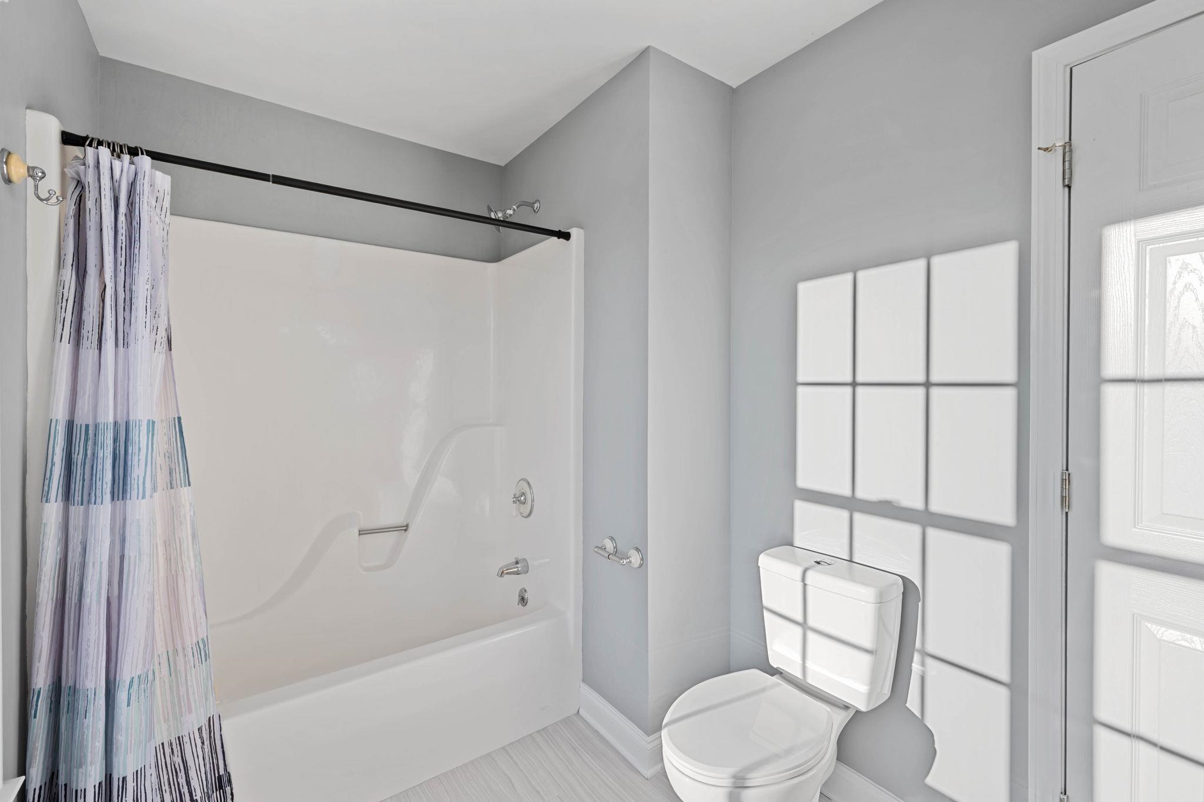
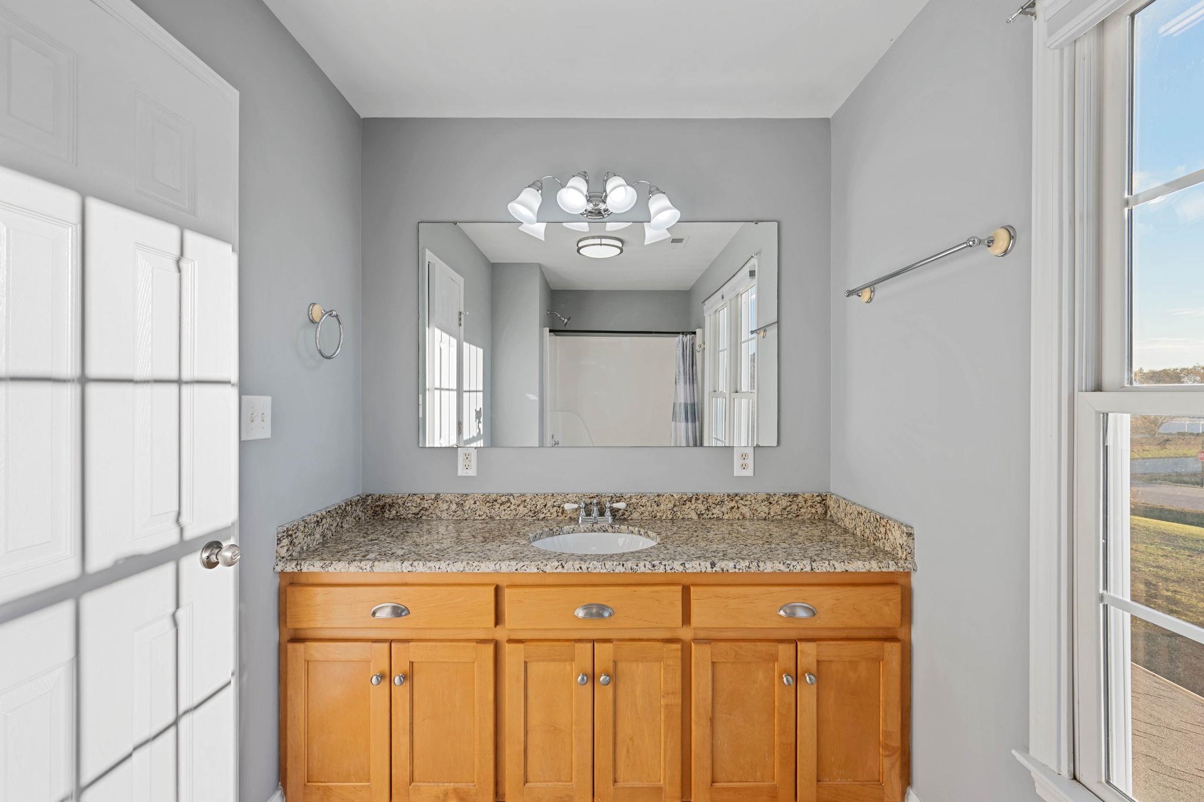
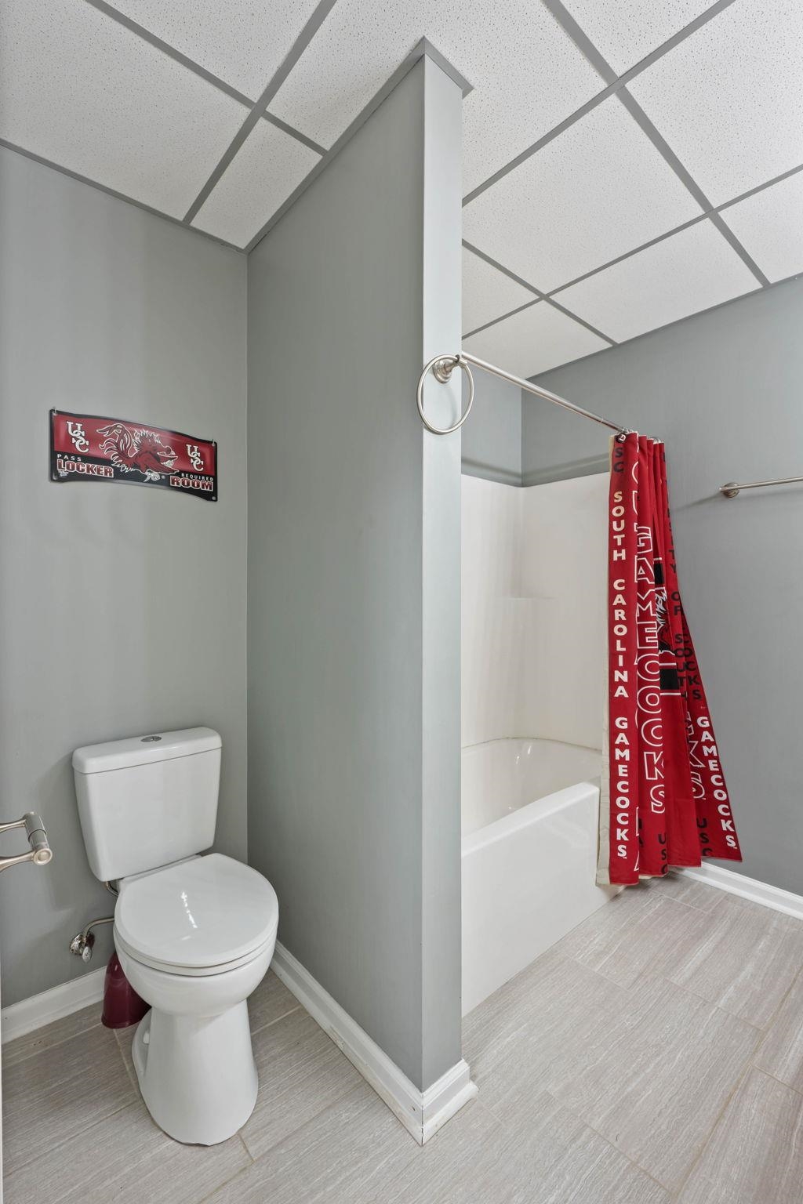
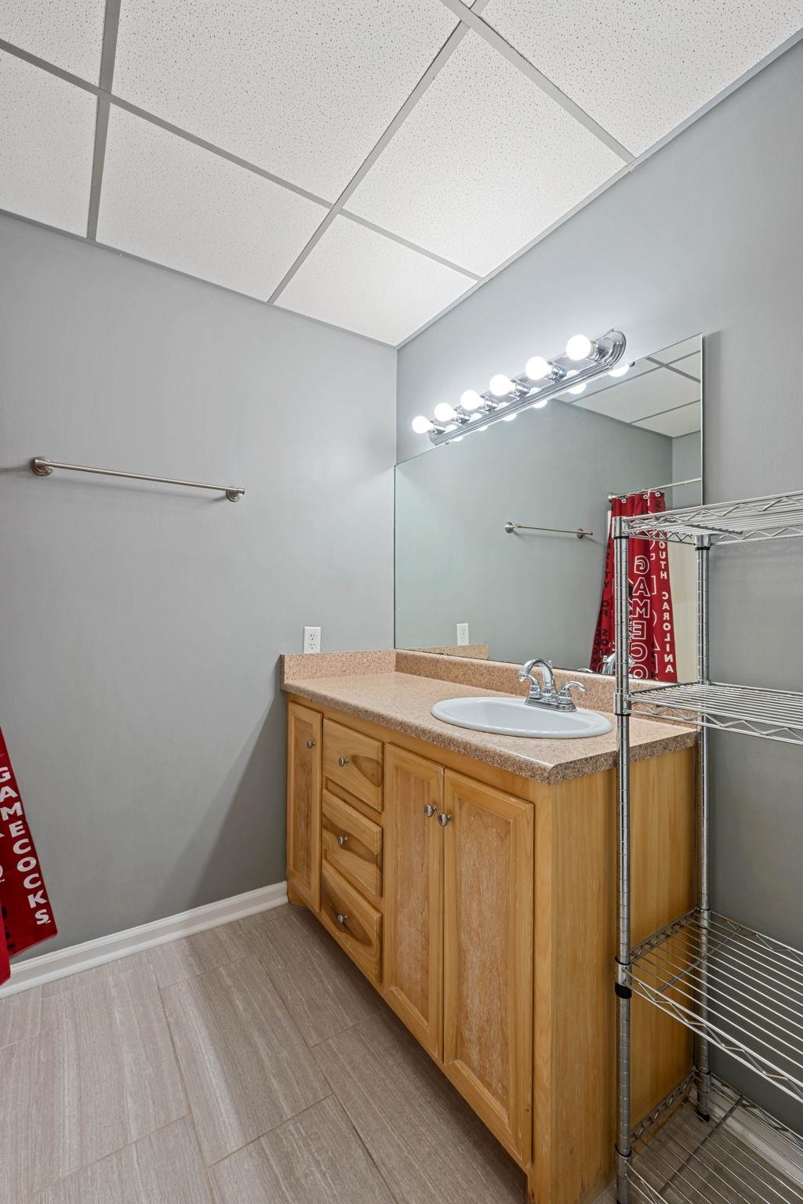
- Bathroom
- Finished
- Full
Community Features
- Street Lights
- None
Construction Materials
- Brick Veneer
- Vinyl Siding
Cooling
- Central Air
- Heat Pump
Exterior Features
- Aluminum/Vinyl Trim
- Windows - Tilt
- Sprinkler System
Fireplace Features
- Windows - Tilt
- Gas Log
Flooring
- Ceramic Tile
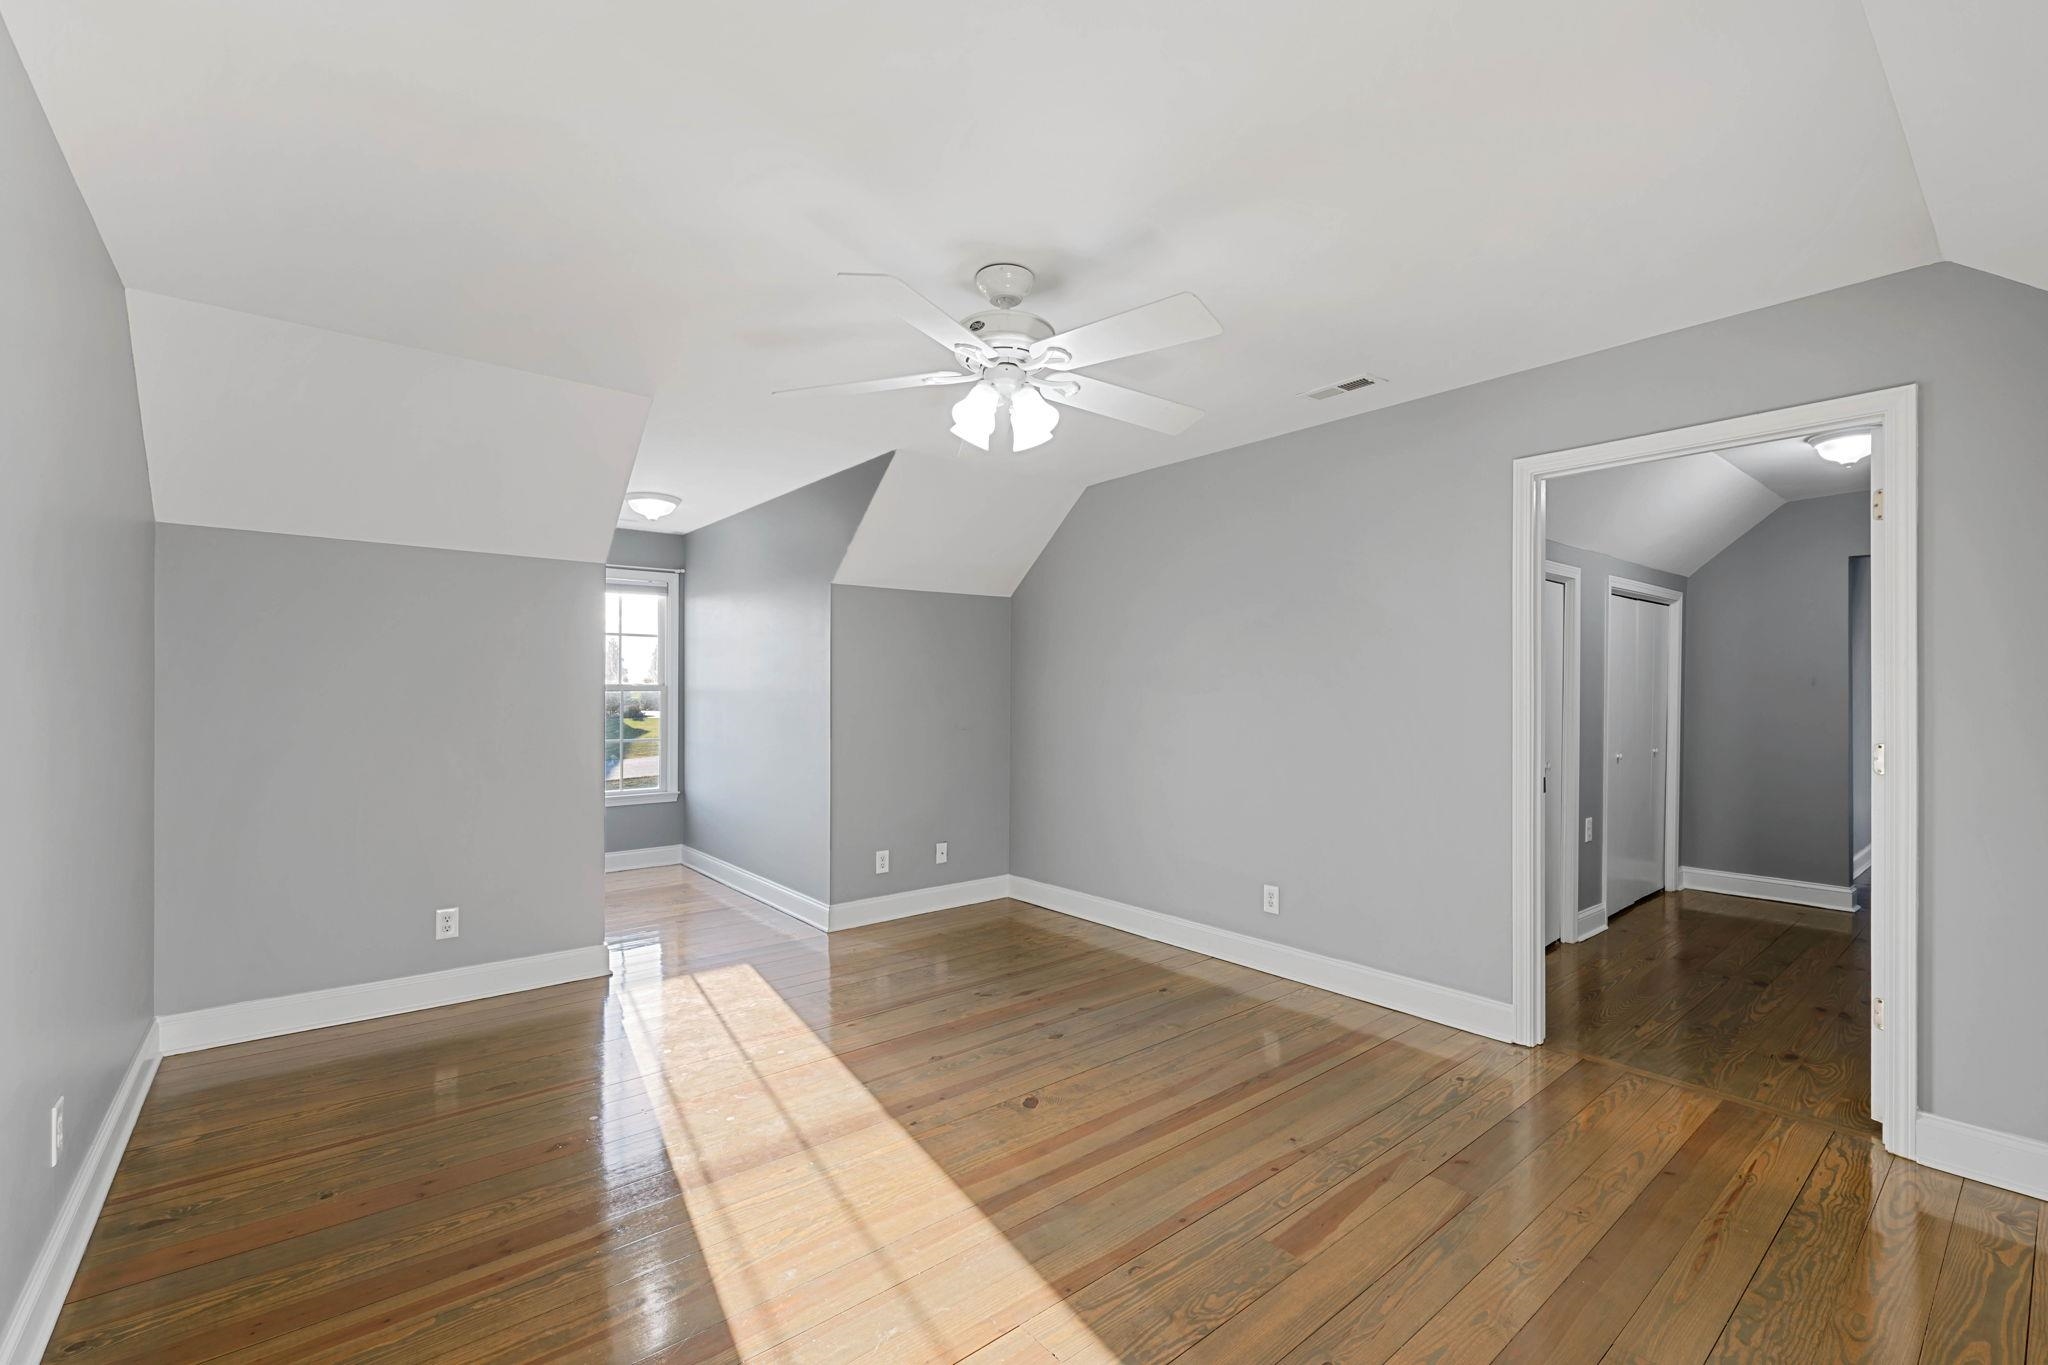
- Hardwood
- Luxury Vinyl
- Vinyl
Foundation Details
- Basement
- Crawl Space
Heating
- Heat Pump
- Multi-Units
Interior Features
- Ceiling Fan(s)
- Cable Available
- Ceilings-Some 9 Ft +
- Fireplace(s)
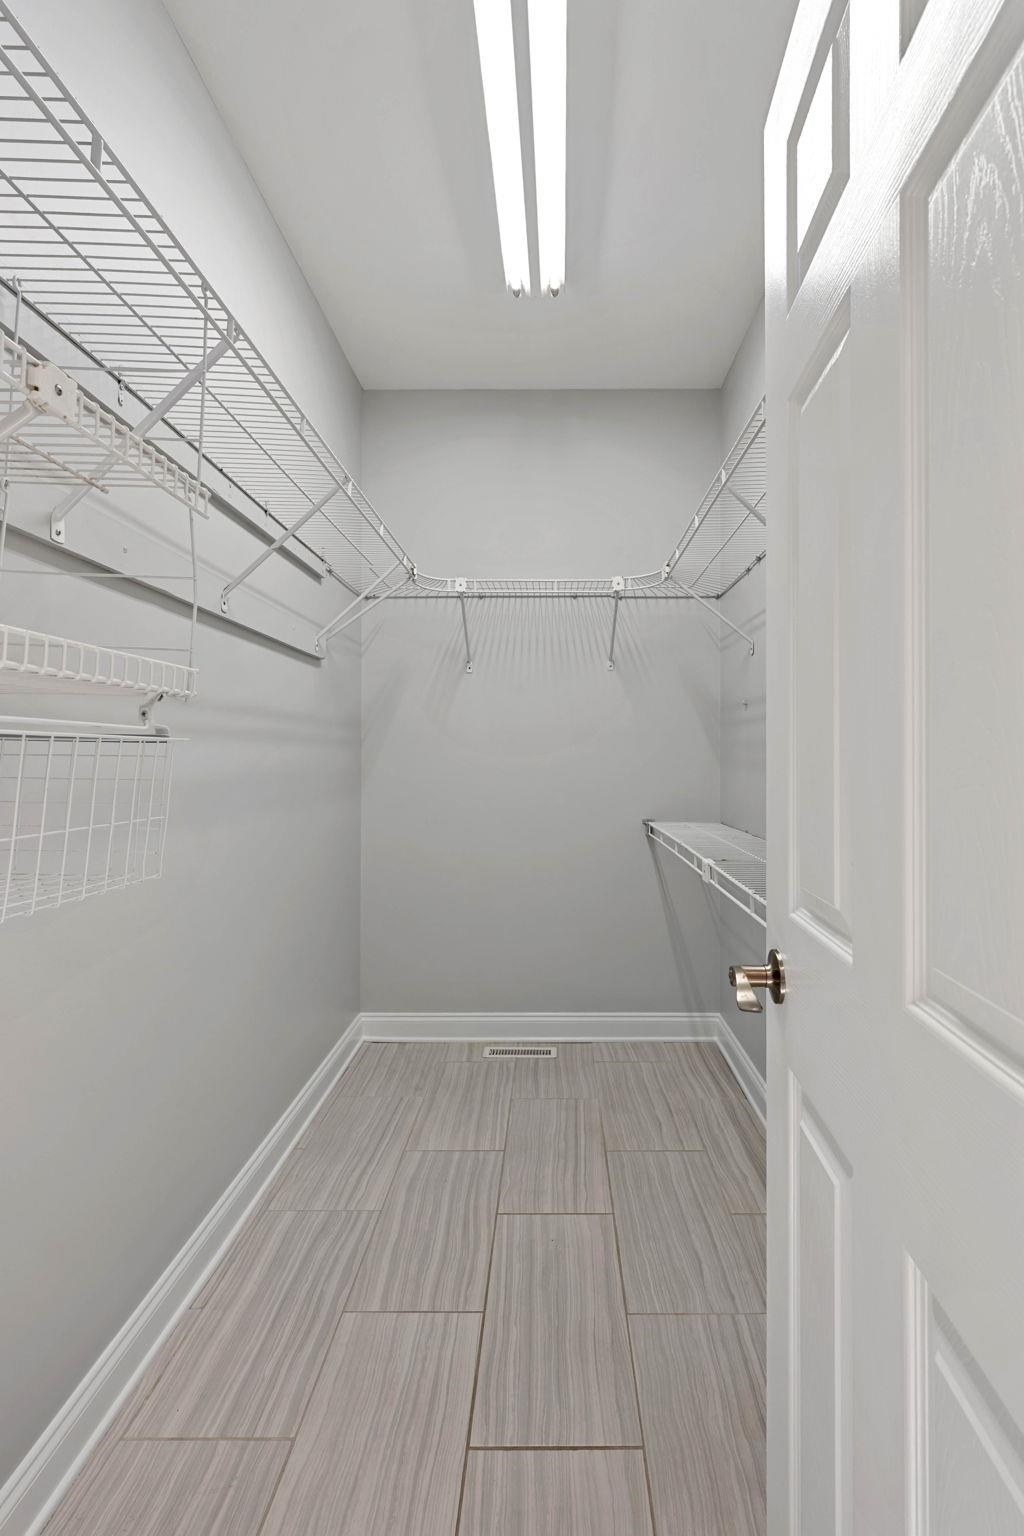
- Walk-In Closet(s)
- Wet Bar
- Ceiling - Smooth
- Ceramic Countertops
- Laminate Counters
- Bookcases
- Open Floorplan
- Split Bedroom Plan
- In-Law Floorplan
- Walk-In Pantry
Laundry Features
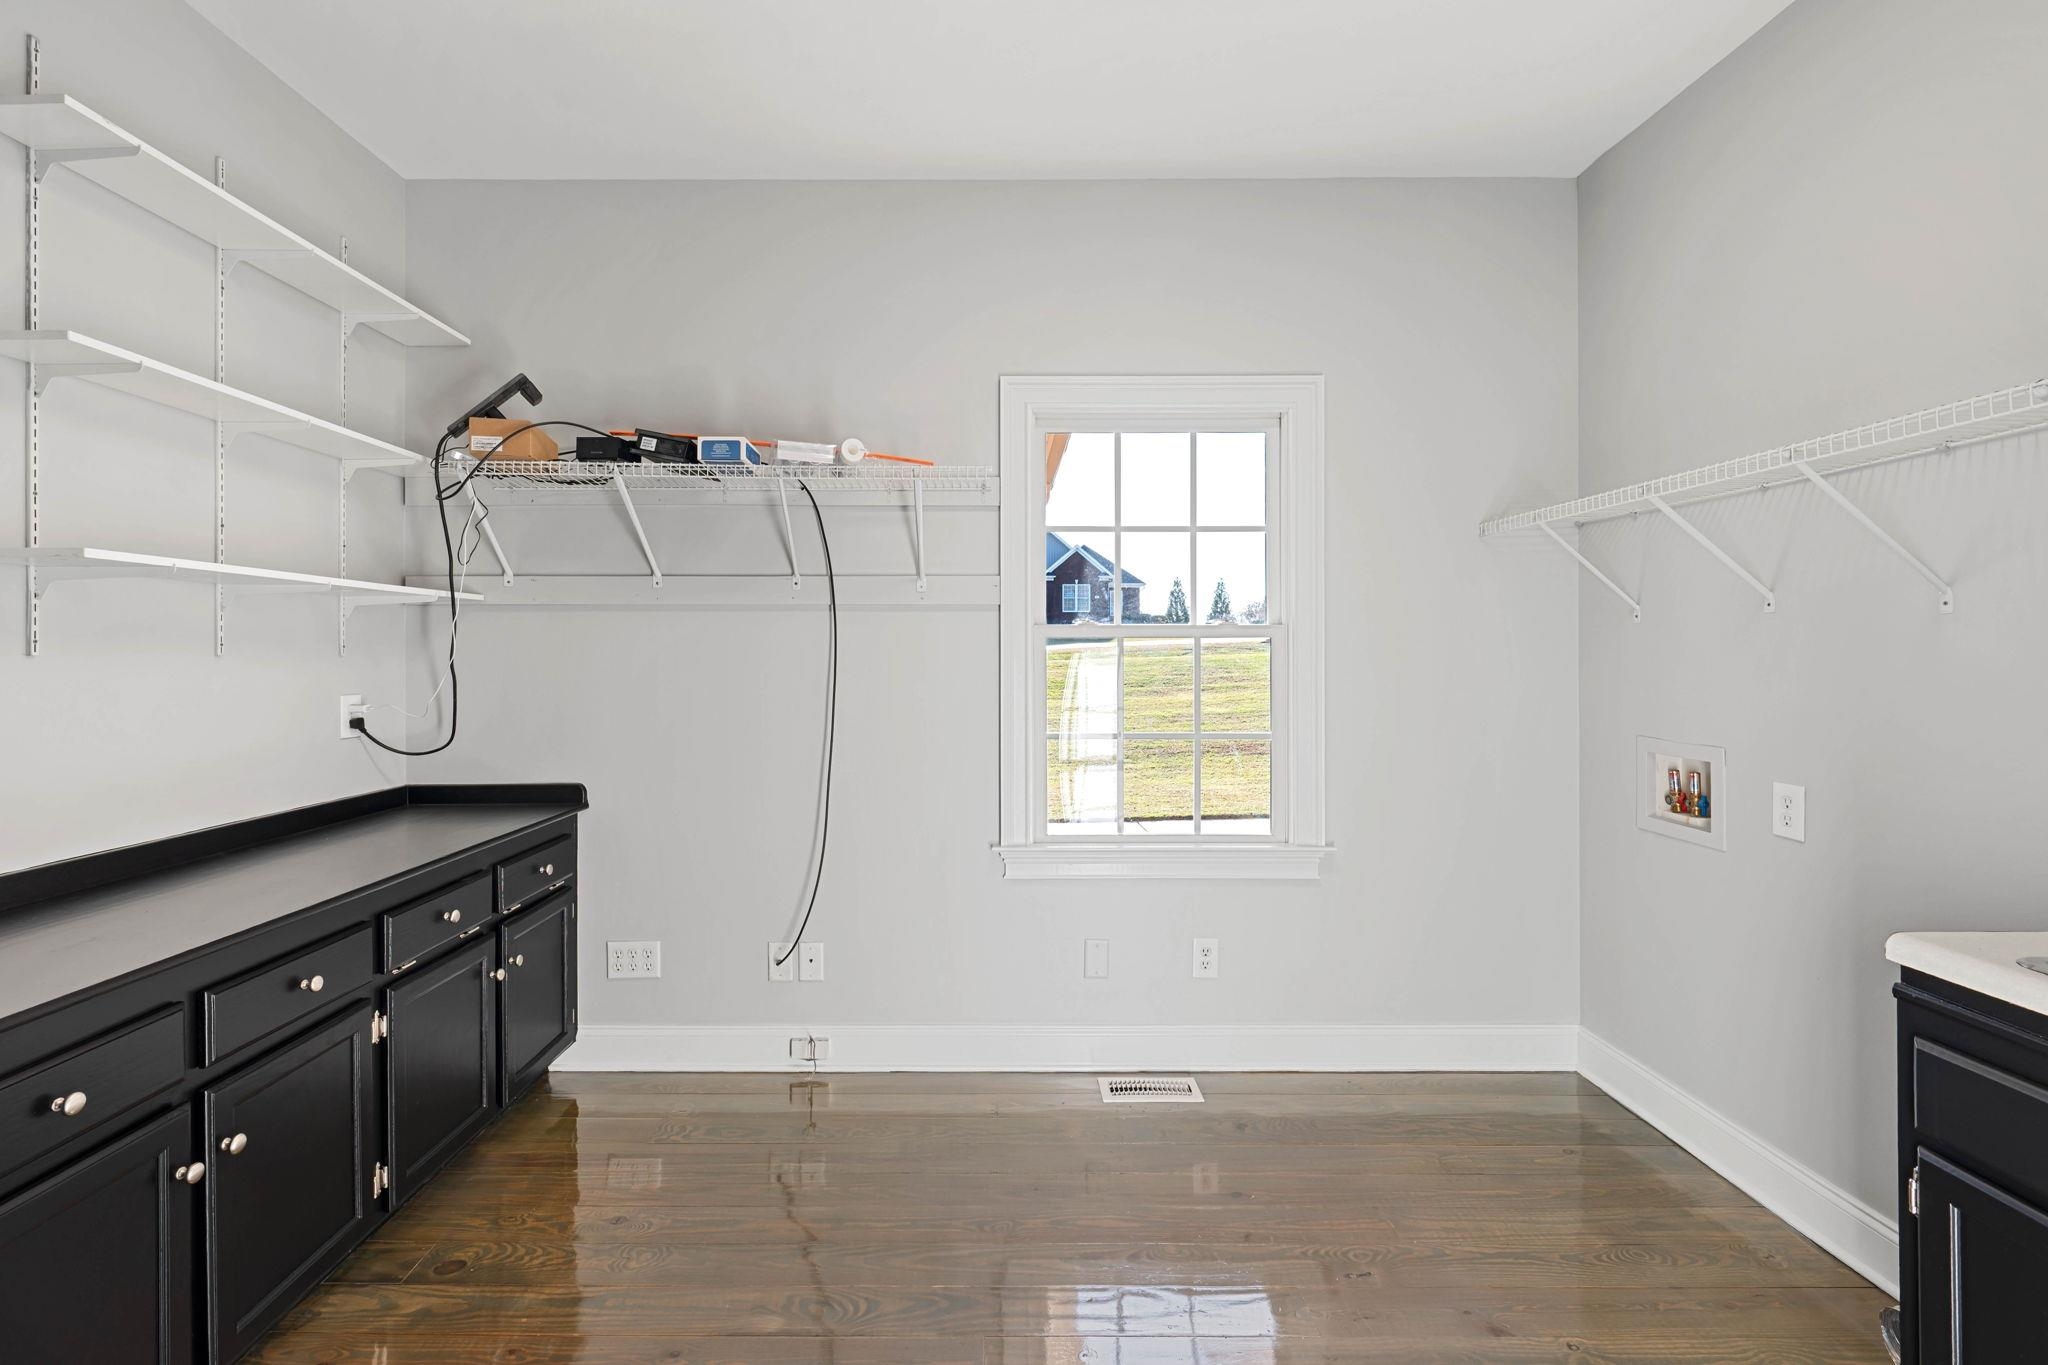
- 1st Floor
- Walk-In
Levels
- Two
Lot Features
- Corner Lot
- Pond on Lot
- Some Trees
- Water Access
- Water View
Other Equipment
- Windows - Tilt
Other Structures
- Windows - Tilt
Parking Features
- Attached
- Basement
- Detached Garage - 3-4 Car
- Driveway
- Garage
Patio and Porch Features
- Deck
- Patio
- Porch
- Windows - Tilt
Pool Features
- In Ground
- Windows - Tilt
Roof
- Composition
Security Features
- Smoke Detector(s)
Sewer
- Septic Tank
Spa Features
- Bath
WaterSource
- Public
Window Features
- Windows - Tilt
- Window Treatments
Rooms
- Bedroom 2
- Bedroom 3
- Bedroom 4
- Bedroom 5
- Dining Room
- Kitchen
- Laundry
- Living Room
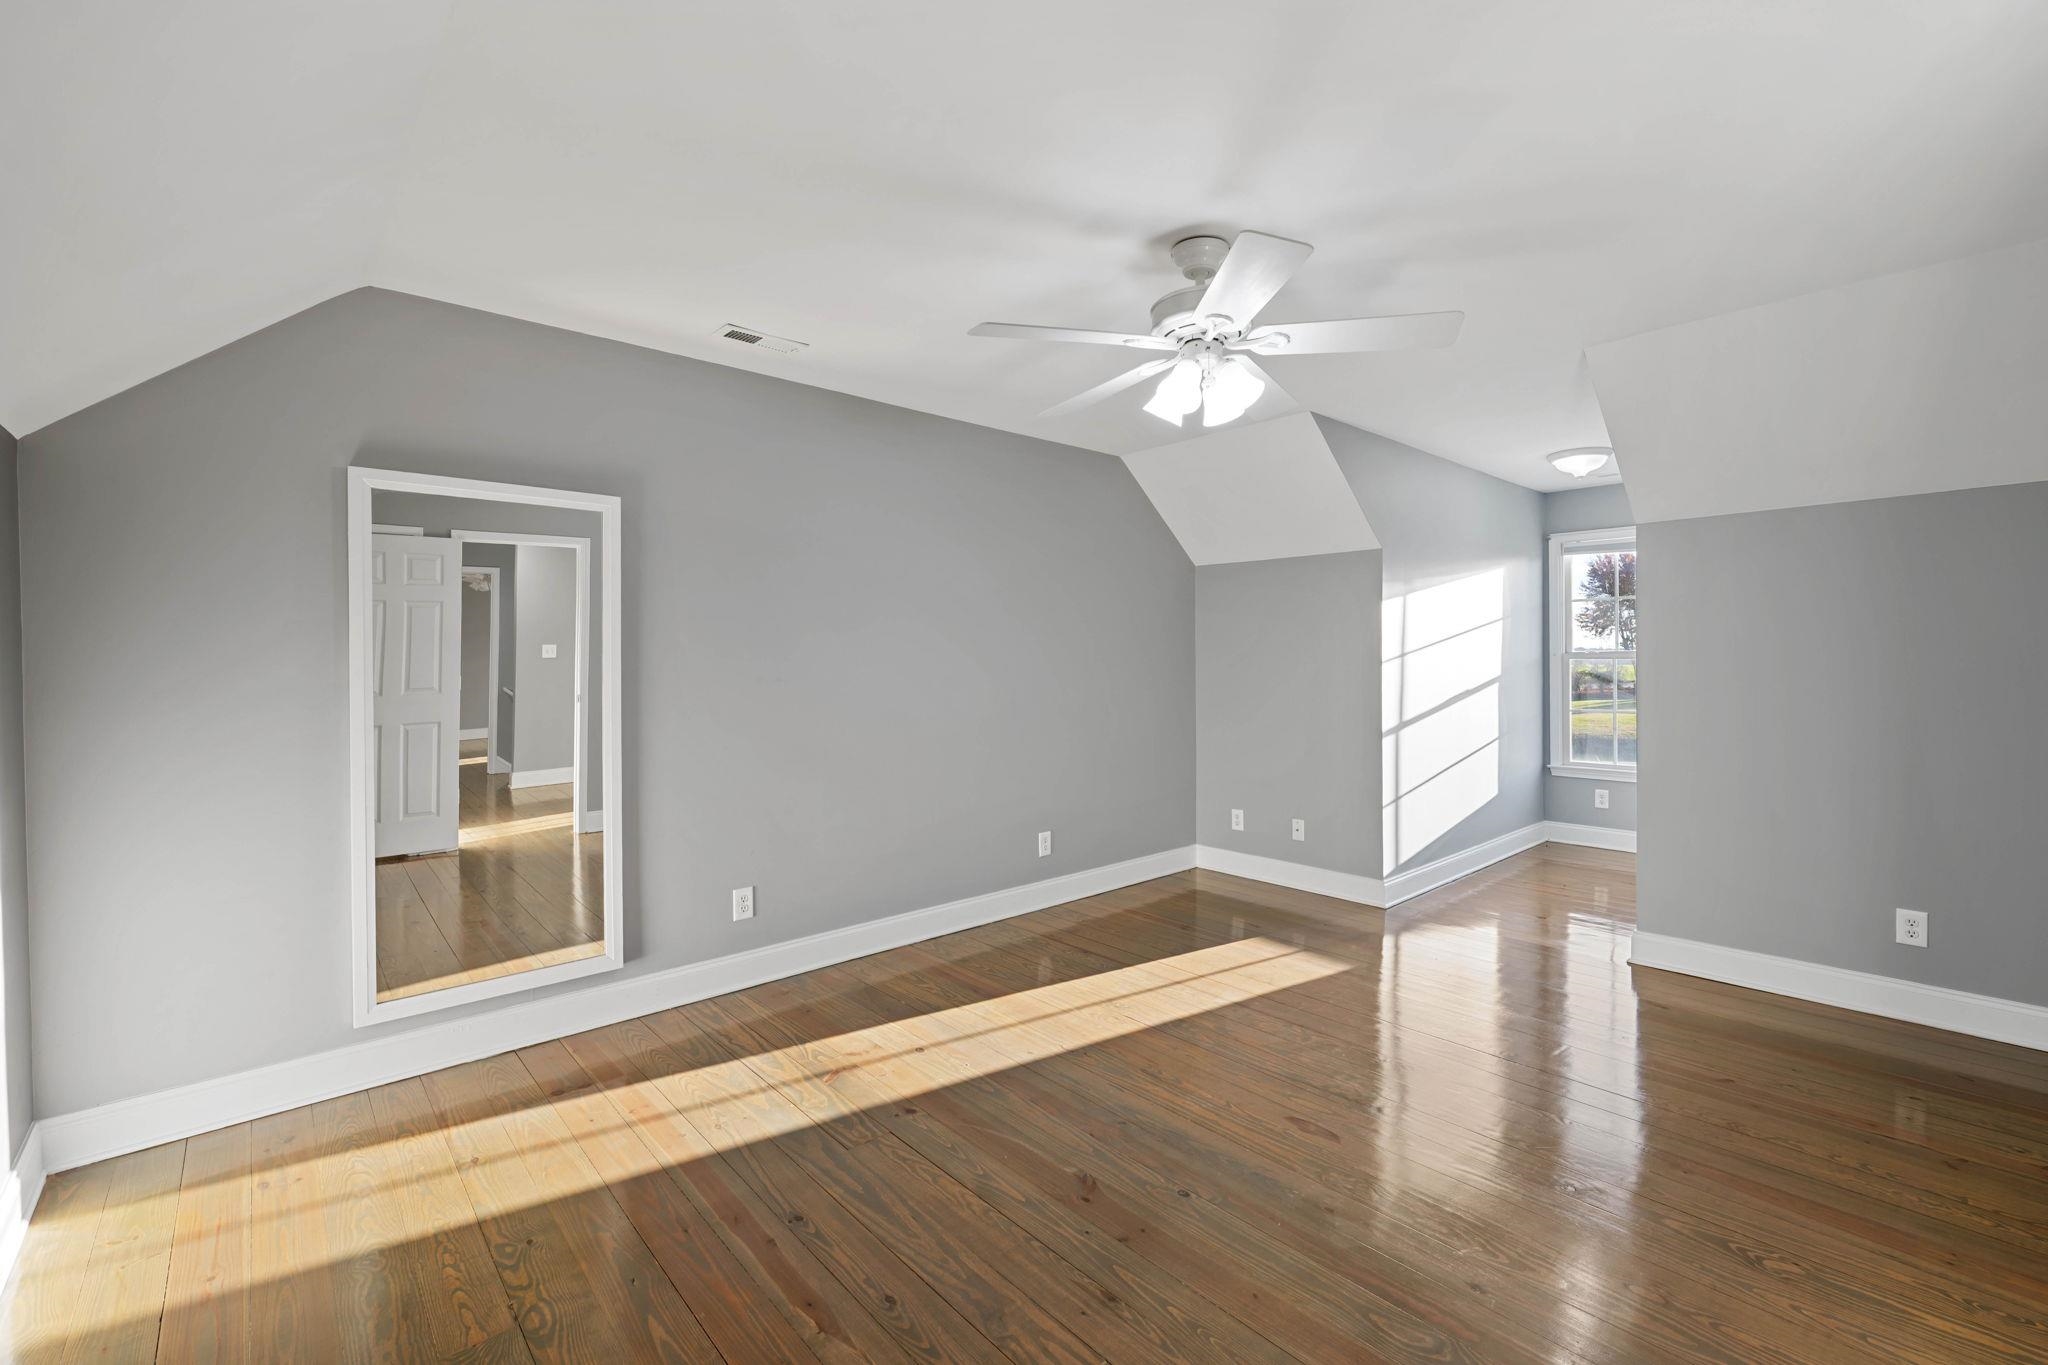
- Primary Bedroom

EXP Realty LLC
Stephanie Wilson
Data Source: Spartanburg MLS
MLS#: 343686
Data Source Copyright: © 2026 Spartanburg MLS All rights reserved.
This property was listed on 11/12/2026 and last updated as of 11/13/2026 1:04:33 AM. OSI IDX updated the data from Spartanburg MLS on 11/12/2026 at 10:06 PM. This information is for your personal, non-commercial use and may not be used for any purpose other than to identify prospective properties you may be interested in purchasing. Display of MLS data is usually deemed reliable but is NOT guaranteed accurate by the MLS. Buyers are responsible for verifying the accuracy of all information and should investigate the data themselves or retain appropriate professionals. Information from sources other than the Listing Agent may have been included in the MLS data. Unless otherwise specified in writing, Broker/Agent has not and will not verify any information obtained from other sources. The Broker/Agent providing the information contained herein may or may not have been the Listing and/or Selling Agent.
Your Search Results
© 2026 RE/MAX Select Group
DMCA Notice | Terms & Services | Privacy Policy | Accessibility Statement
EQUAL HOUSING OPPORTUNITY


RE/MAX Select Group
900 East Atlantic Ave, Suite 10, Delray Beach, FL 33483
Mobile: (561) 350-0154
freeman3225@gmail.com

