2712 4th Court
Palm Harbor, FL 34684
For Sale - Active
offered at $240,000
2
bedrooms
2.5
baths
1,344
sq ft
$179
price per sf
Condo/Townhouse
property type
1 Day
time on site
1986
yr. built
1,349 sq ft
lot size
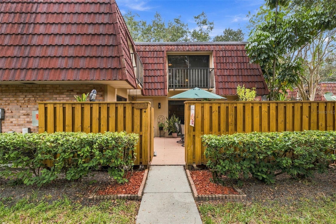
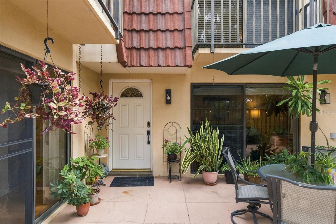
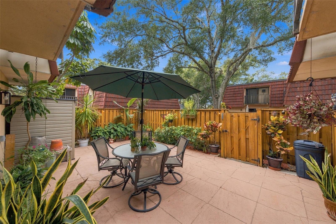
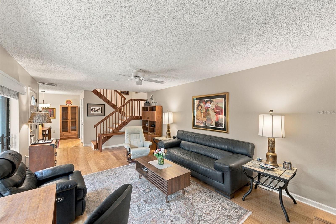
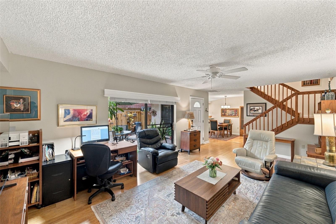
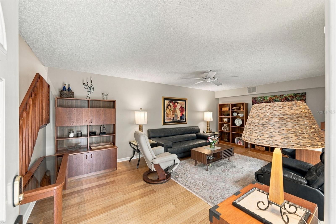
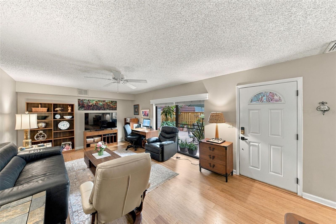
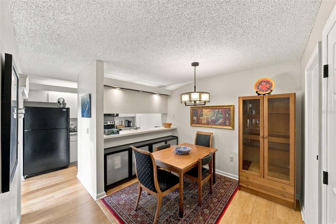
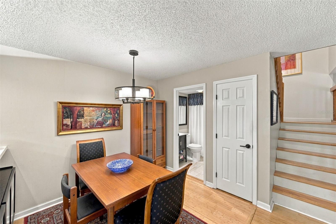
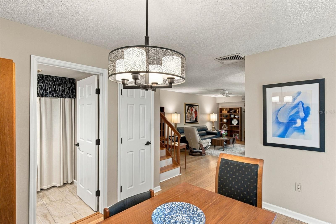
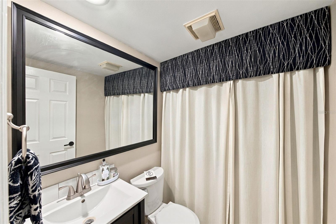
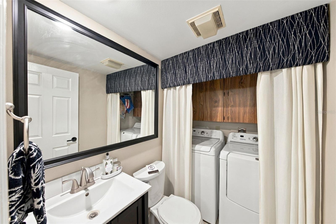
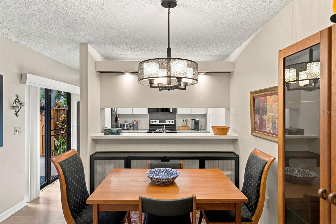
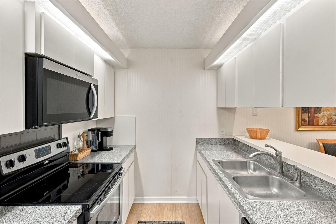
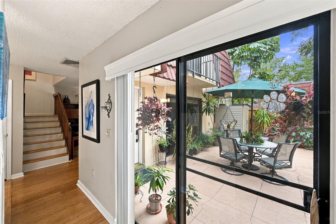
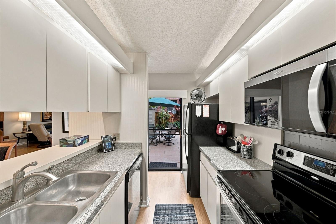
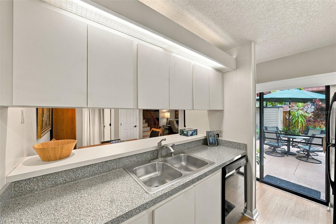
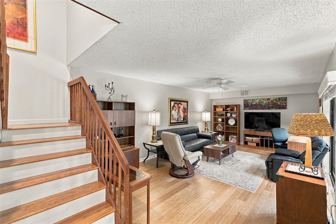
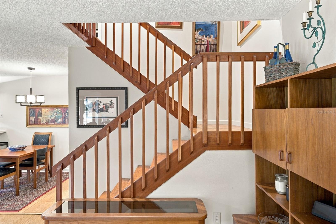
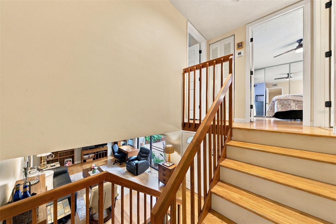
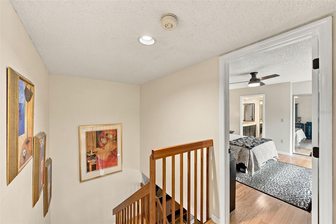
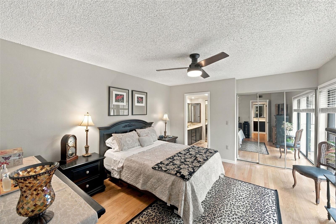
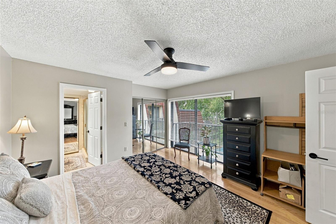
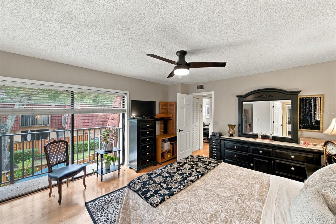
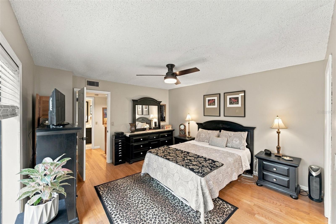
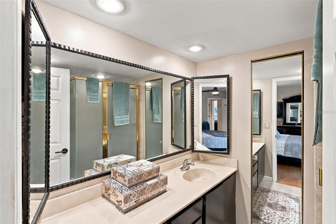
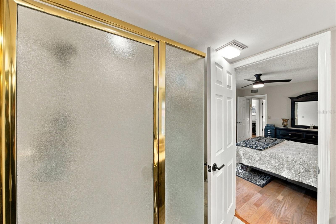
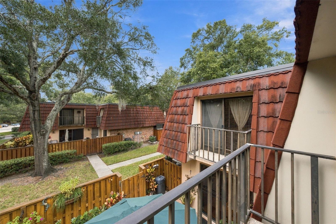
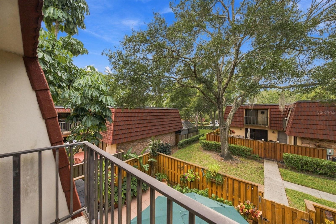
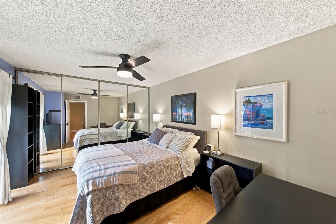
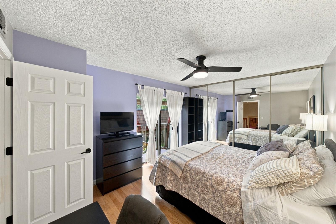
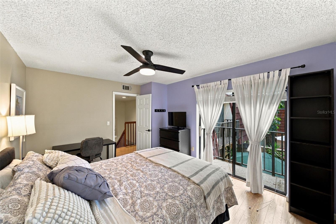
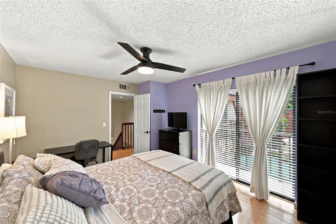
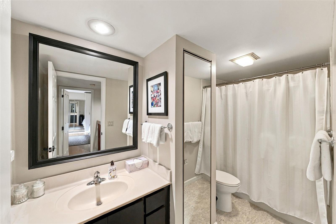
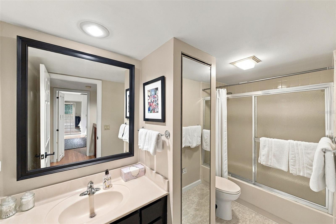
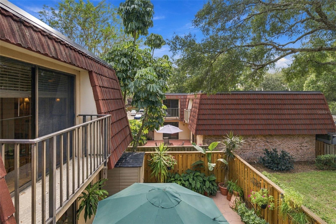
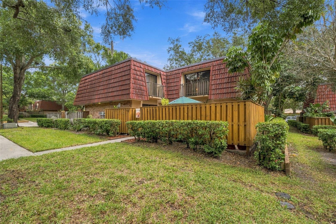
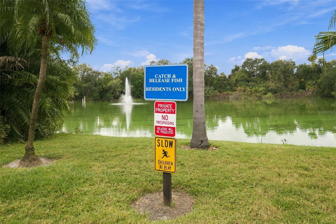
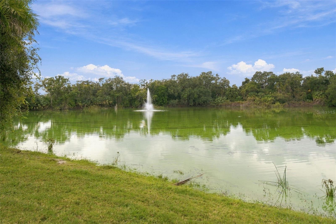
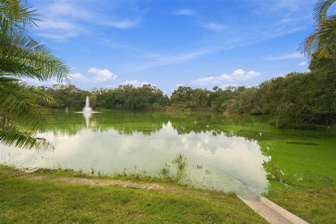
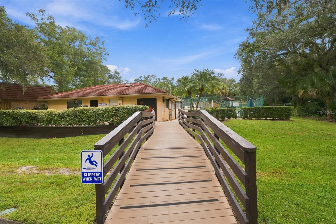
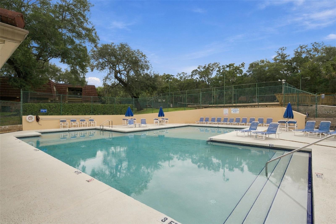
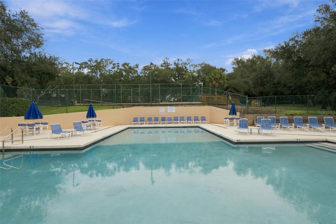
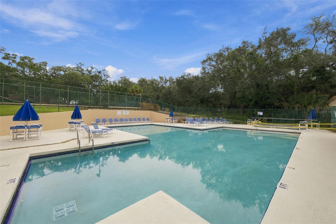
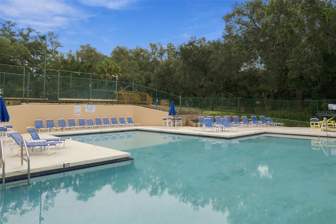
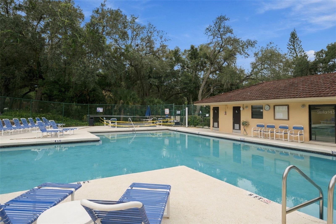
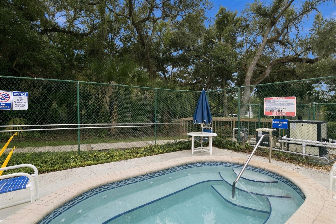
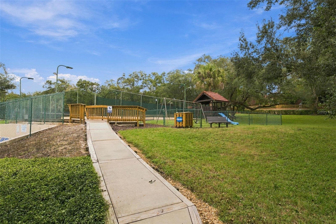
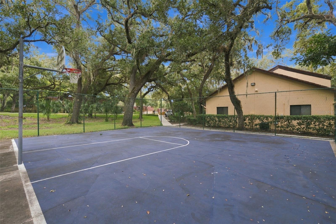
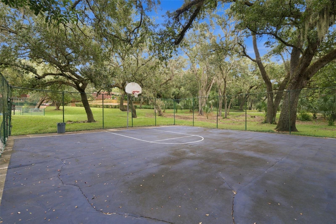
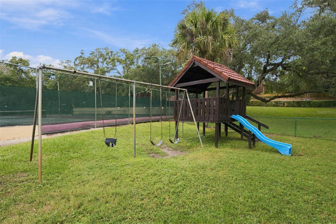
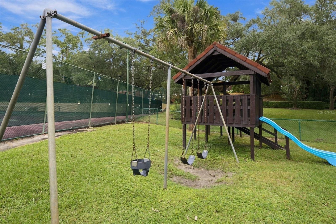
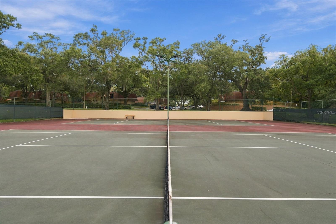
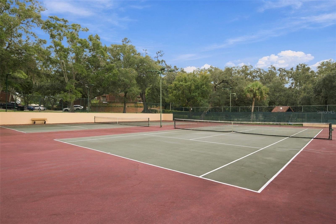
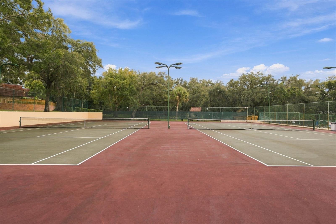
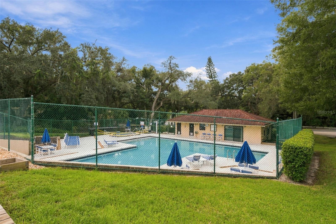
Welcome to your private retreat in Palm Harbor’s desirable Wedgewood community! Nestled beneath a canopy of majestic oak trees, this beautifully maintained and updated two-story residence offers the space, privacy, and feel of single-family living with the convenience of low-maintenance ownership. Featuring 2 bedrooms, 2.5 bathrooms, and over 1,300 square feet of living space, this home blends comfort with Florida charm. The bright, inviting interior features a spacious, open-concept living area that flows seamlessly into a nearly 500-square-foot private enclosed courtyard, ideal for entertaining or relaxing in your own outdoor oasis. Upstairs, the generous primary su...ite features a walk-in closet, private balcony, and refreshed ensuite bathroom with a glass-enclosed shower. Additional highlights include Oak and Bamboo floors throughout, an updated guest bathroom, a convenient half bath, a laundry area with washer and dryer, ample storage, and a 2022 HVAC system. Enjoy resort-style community amenities, including a sparkling pool, spa, clubhouse, playground, tennis courts, and basketball courts. Located just a short walk from the pool and clubhouse, this residence offers easy access to the community’s recreational amenities. Conveniently situated near US Highway 19 and Tampa Road, the property is just minutes from shopping, dining, Gulf beaches, Honeymoon Island and the charming downtowns of Palm Harbor, Dunedin, and Tarpon Springs, with easy access to Tampa International Airport, Tampa, and St. Petersburg. Whether you're seeking a full-time residence or a seasonal getaway, this Wedgewood home offers an appealing combination of privacy, convenience, and carefree Florida living. Don't miss this wonderful opportunity!

Co-listed By: Frieda Marhee, fmarhee@smithandassociates.com
Saturday, November 14, 2026
from 2:00 PM to 5:00 PMSaturday, November 14, 2026
from 2:00 PM to 5:00 PMBedrooms
- Total Bedrooms: 2
Bathrooms
- Full bathrooms: 2
- Half bathrooms: 1
Appliances
- Dishwasher
- Disposal
- Dryer
- Electric Cooktop
- Electric Water Heater
- Microwave
- Range
- Refrigerator
- Washer
Architectural Style
- Courtyard
Association
- Association Fee: $311
- Association Fee Frequency: Monthly
- Association Name: Ashley Chiorando
- Association Phone: (727) 786-7009
Association Amenities
- Basketball Court
- Clubhouse
- Maintenance
- Pool
- Spa/Hot Tub
- Tennis Court(s)
Association Fee Includes
- Pool
- Escrow Reserves Fund
- Insurance
- Maintenance Structure
- Maintenance Grounds
- Management
- Recreational Facilities
- Trash
Community Features
- Clubhouse
- Community Mailbox
- Irrigation-Reclaimed Water
- Park
- Playground
- Pool
- Sidewalks
- Tennis Court(s)
- Street Lights
Construction Materials
- Concrete
Cooling
- Central Air
Exterior Features
- Balcony
- Courtyard
- Playground
- Sidewalk
- Storage
- Tennis Court(s)
Flooring
- Bamboo
- Ceramic Tile
- Wood
Foundation Details
- Slab
Heating
- Central
Interior Features
- Ceiling Fans(s)
- Primary Bedroom Upstairs
- Walk-In Closet(s)
- Window Treatments
Laundry Features
- Inside
- Laundry Room
Levels
- Two
Lot Features
- Landscaped
- Sidewalk
- Paved
Other Equipment
- Playground
Parking Features
- Assigned
Patio and Porch Features
- Patio
Pets Allowed
- Cats OK
- Dogs OK
- Yes
Pool Features
- In Ground
Property Condition
- Completed
Road Surface Type
- Asphalt
Roof
- Membrane
Sewer
- Public Sewer
Spa Features
- In Ground
Utilities
- Cable Connected
- Electricity Connected
- Sewer Connected
- Water Connected
View
- Trees/Woods
WaterSource
- Public
Rooms
- Primary Bedroom
- Bedroom 2
- Kitchen
- Dining Room
- Living Room

SMITH & ASSOCIATES REAL ESTATE
727-342-3800
Frieda Marhee, fmarhee@smithandassociates.com
Data Source: Stellar MLS
MLS#: TB8566121
Data Source Copyright: © 2026 Stellar MLS All rights reserved.
This property was listed on 11/12/2026 and last updated as of 11/12/2026 10:37:15 PM. OSI IDX updated the data from Stellar MLS on 11/12/2026 at 8:51 PM. This information is for your personal, non-commercial use and may not be used for any purpose other than to identify prospective properties you may be interested in purchasing. Display of MLS data is usually deemed reliable but is NOT guaranteed accurate by the MLS. Buyers are responsible for verifying the accuracy of all information and should investigate the data themselves or retain appropriate professionals. Information from sources other than the Listing Agent may have been included in the MLS data. Unless otherwise specified in writing, Broker/Agent has not and will not verify any information obtained from other sources. The Broker/Agent providing the information contained herein may or may not have been the Listing and/or Selling Agent.
Your Search Results
© 2026 RE/MAX Select Group
DMCA Notice | Terms & Services | Privacy Policy | Accessibility Statement
EQUAL HOUSING OPPORTUNITY


RE/MAX Select Group
900 East Atlantic Ave, Suite 10, Delray Beach, FL 33483
Mobile: (561) 350-0154
freeman3225@gmail.com

