4
bedrooms
3.5
baths
2,985
sq ft
$402
price per sf
Single Family
property type
Today
time on site
2005
yr. built
8,532 sq ft
lot size
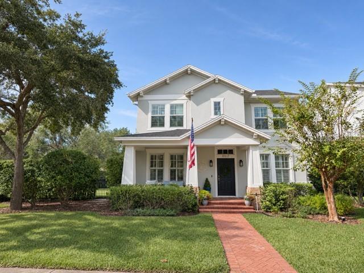
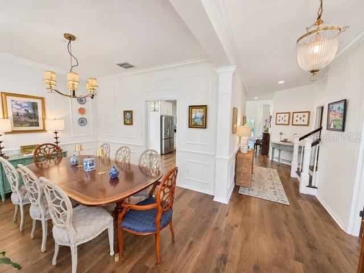
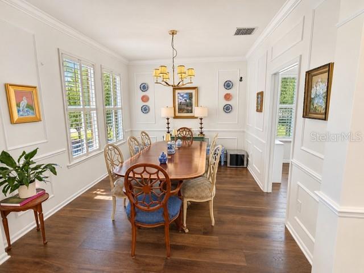
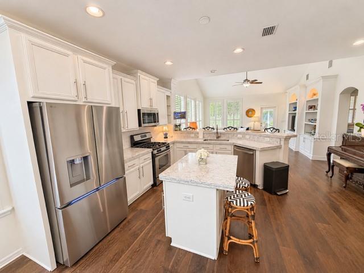
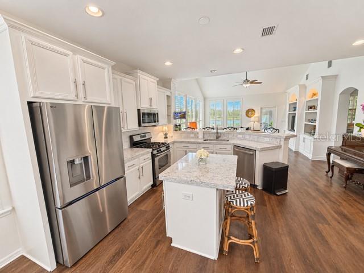
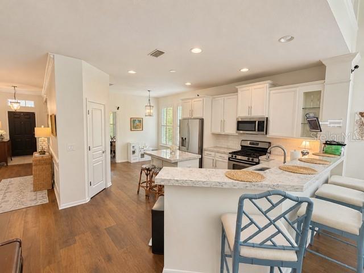
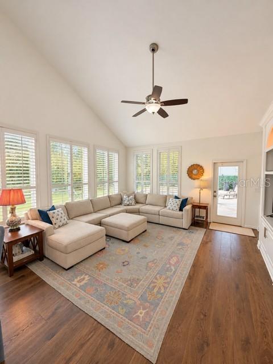
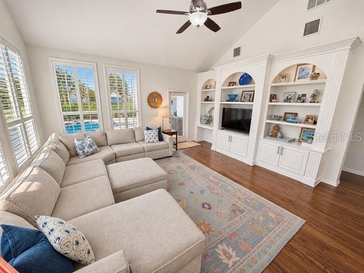
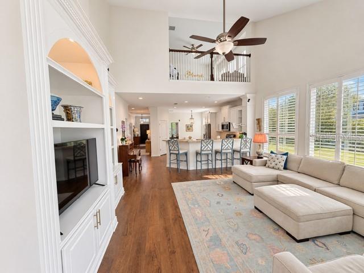
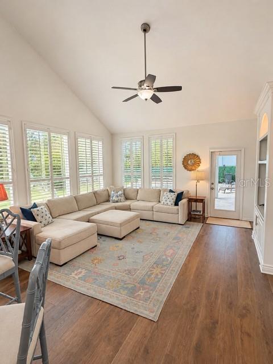
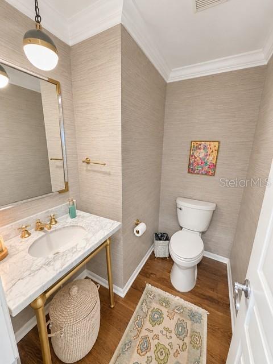
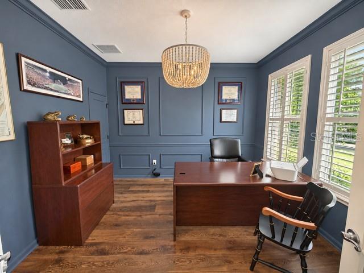
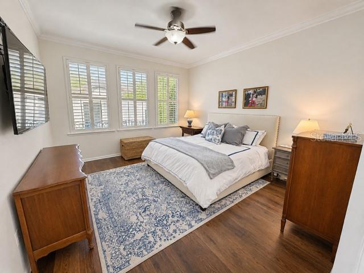
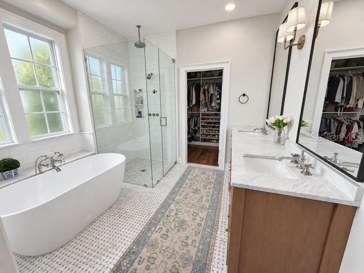
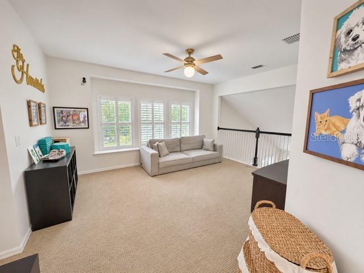
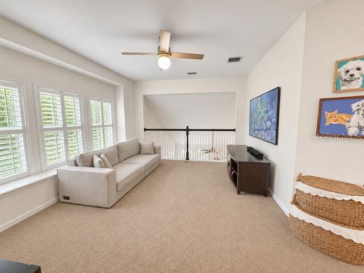
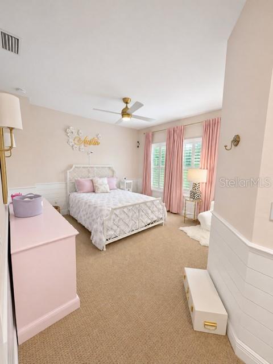
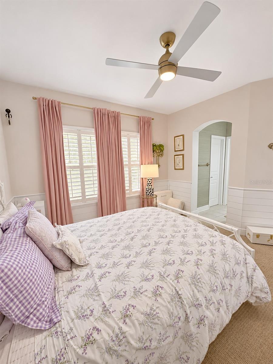
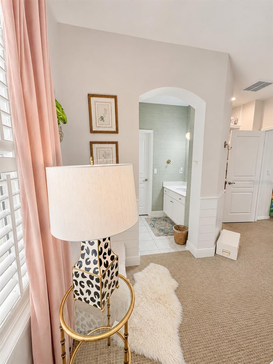
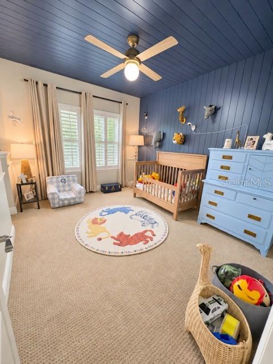
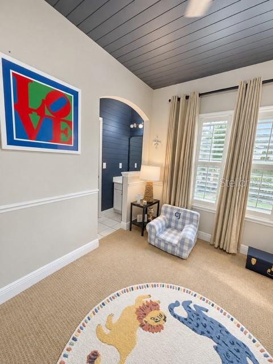
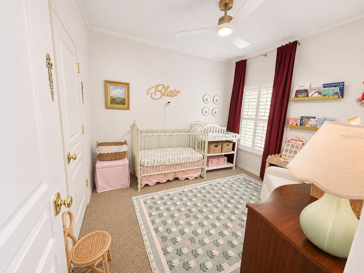
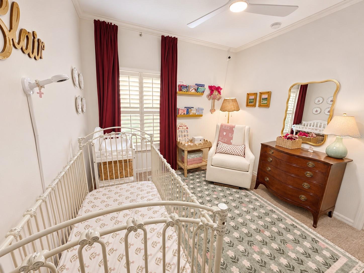
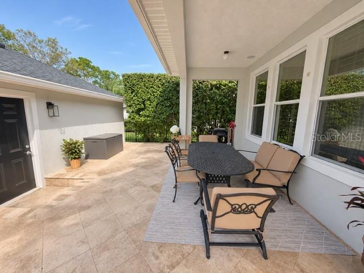
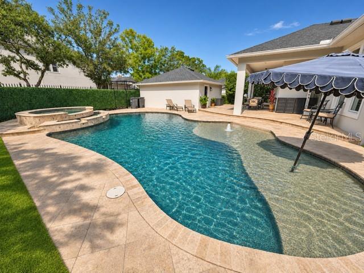
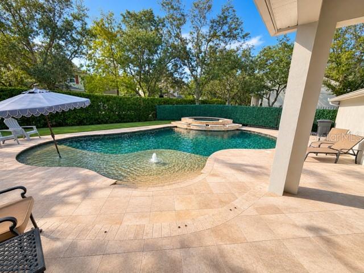
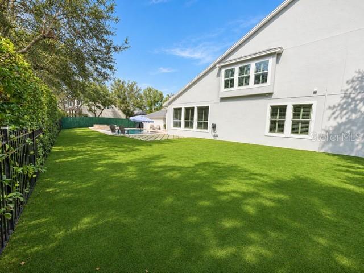
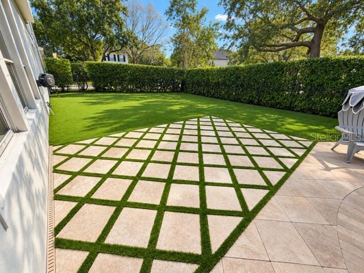
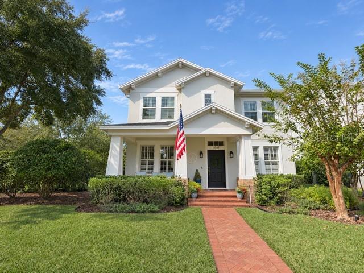
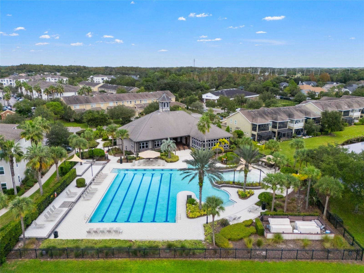
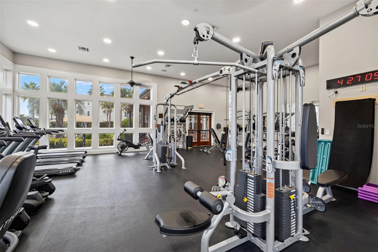
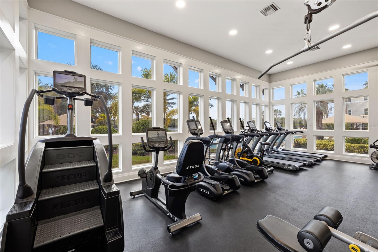
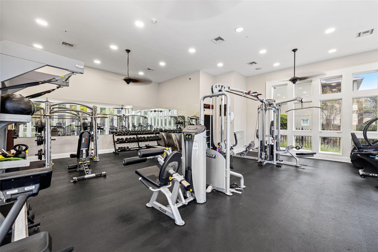
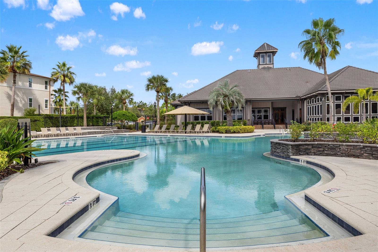
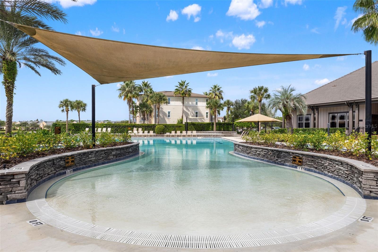
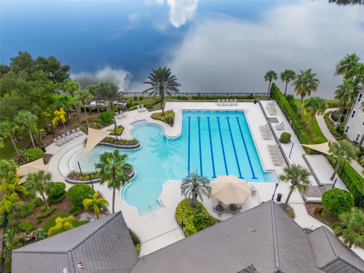
Stunning four-bedroom, 3½-bath pool home with a separate office, a large upstairs loft, and a huge, private fenced yard on a corner lot. The backyard features artificial turf, an oversized beach-entry pool, a heated 10-person spa, and approximately 1,200 square feet of travertine patio space. The main level features wood floors, a formal dining room, and an updated kitchen with quartz countertops, stainless steel appliances, an island, and a breakfast area. The first-floor primary suite overlooks the outside patio and has a fully remodeled primary bathroom and custom closet. The office has a large walk-in closet and could serve as a fifth bedroom. Upstairs, thre...e bedrooms, two full baths, and a spacious loft. Custom built-ins, decorative molding, plantation shutters, a covered front porch, and a two-car garage round out the home. Recent upgrades include upstairs impact windows and landscaping in 2026, a water heater in 2025, a pool heater in 2024, and a roof in 2022. Highland Park offers incredible amenities, including a luxury clubhouse, resort-style pool, fitness center, fishing docks on Galt Lake, parks, playgrounds, Atlas Pizza, Fountainhead Wine & Beer Bar, and Volume Salon. Residents also enjoy fun community events throughout the year! Enjoy walking and golf cart paths to the popular Ed Radice Sports Complex. Conveniently located minutes from shopping, restaurants, Tampa International Airport, Downtown Tampa, beautiful beaches, and zoned for A-rated public schools!

No upcoming open house dates. Check back later.
Bedrooms
- Total Bedrooms: 4
Bathrooms
- Full bathrooms: 3
- Half bathrooms: 1
Appliances
- Cooktop
- Dishwasher
- Disposal
- Refrigerator
Association
- Association Fee: $115
- Association Fee Frequency: Monthly
- Association Name: Greenacre Properties/ Laura Coleman
- Association Phone: 813-600-1100
Construction Materials
- Stucco
Cooling
- Central Air
Exterior Features
- Private Yard
- Sidewalk
Flooring
- Carpet
- Wood
Foundation Details
- Slab
Heating
- Central
Interior Features
- Built-in Features
- Ceiling Fans(s)
- Eat-in Kitchen
- Walk-In Closet(s)
Laundry Features
- Inside
Levels
- Two
Other Equipment
- Irrigation Equipment
- Private Yard
Pets Allowed
- Breed Restrictions
Pool Features
- In Ground
Road Surface Type
- Asphalt
Roof
- Shingle
Sewer
- Public Sewer
Spa Features
- Heated
- In Ground
Utilities
- Cable Available
WaterSource
- Public
Rooms
- Primary Bedroom
- Bedroom 2
- Bedroom 3
- Bedroom 4
- Living Room
- Kitchen
- Office

CHARLES RUTENBERG REALTY INC
866-580-6402
Data Source: Stellar MLS
MLS#: TB8567170
Data Source Copyright: © 2026 Stellar MLS All rights reserved.
This property was listed on 11/12/2026 and last updated as of 11/12/2026 7:53:10 PM. OSI IDX updated the data from Stellar MLS on 11/12/2026 at 11:06 AM. This information is for your personal, non-commercial use and may not be used for any purpose other than to identify prospective properties you may be interested in purchasing. Display of MLS data is usually deemed reliable but is NOT guaranteed accurate by the MLS. Buyers are responsible for verifying the accuracy of all information and should investigate the data themselves or retain appropriate professionals. Information from sources other than the Listing Agent may have been included in the MLS data. Unless otherwise specified in writing, Broker/Agent has not and will not verify any information obtained from other sources. The Broker/Agent providing the information contained herein may or may not have been the Listing and/or Selling Agent.
Your Search Results
© 2026 RE/MAX Select Group
DMCA Notice | Terms & Services | Privacy Policy | Accessibility Statement
EQUAL HOUSING OPPORTUNITY


RE/MAX Select Group
900 East Atlantic Ave, Suite 10, Delray Beach, FL 33483
Mobile: (561) 350-0154
freeman3225@gmail.com

