207 Scotty Boulevard, 703
Rio Grande, NJ 08242
For Sale - Active
offered at $444,990
4
bedrooms
2.5
baths
2,313
sq ft
$192
price per sf
Single Family
property type
Today
time on site
2026
yr. built
--
lot size
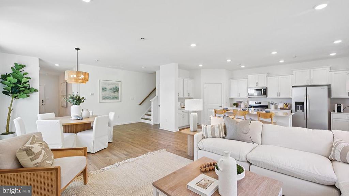
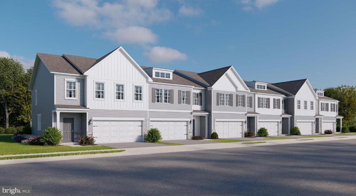
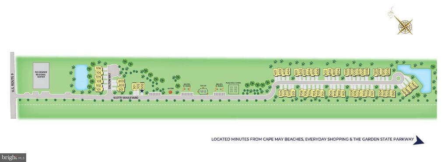
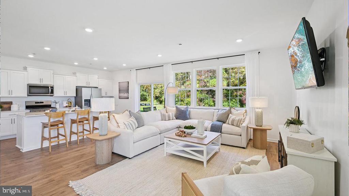
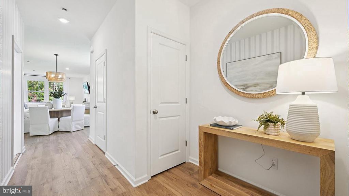
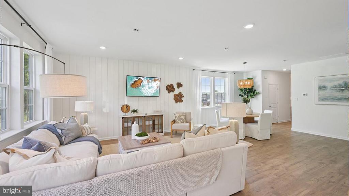
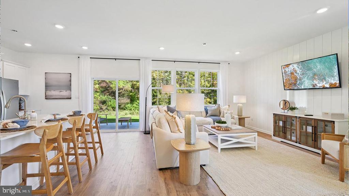
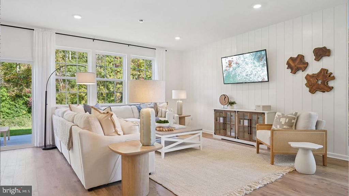
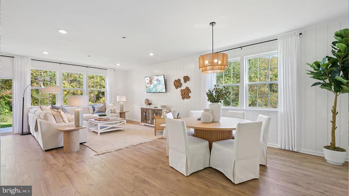
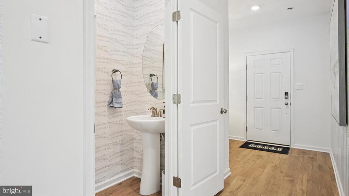
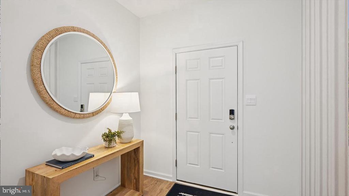
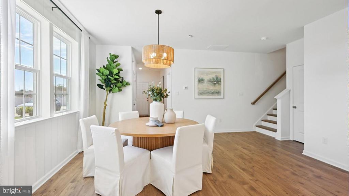
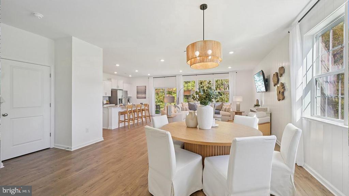
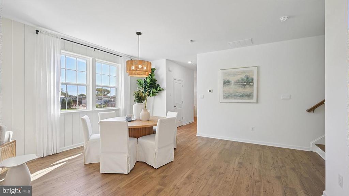
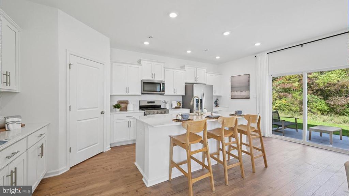
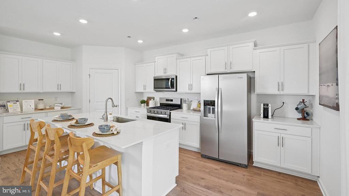
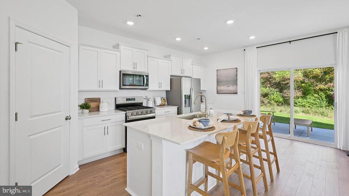
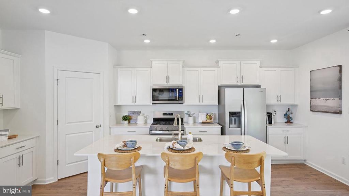
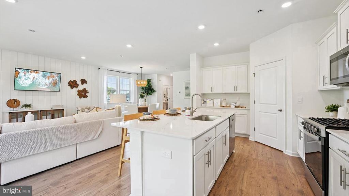
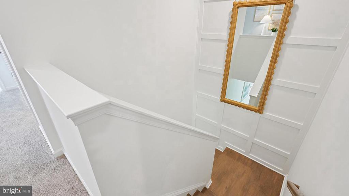
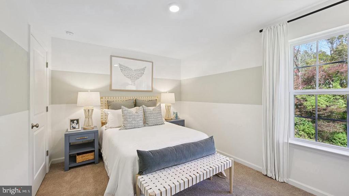
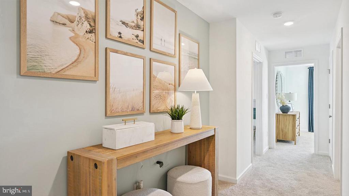
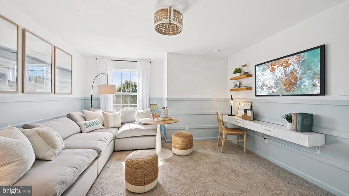
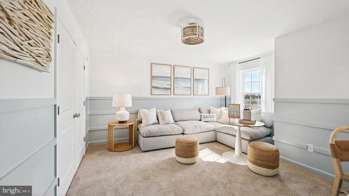
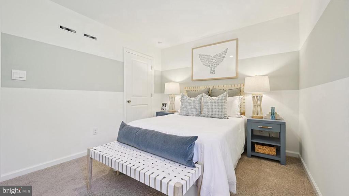
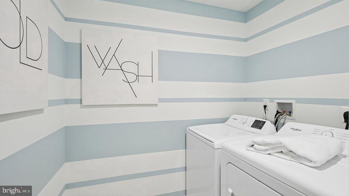
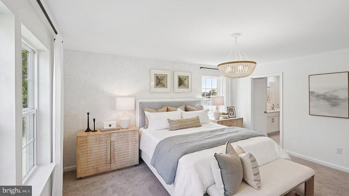
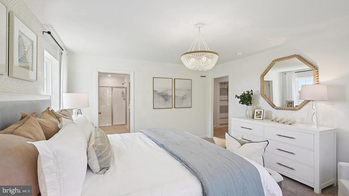
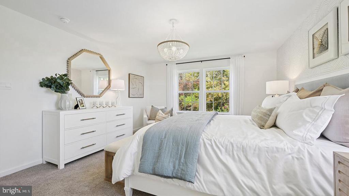
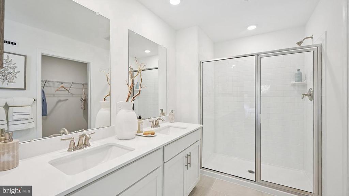
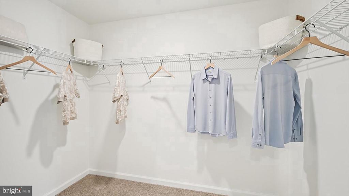
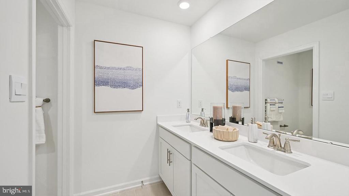
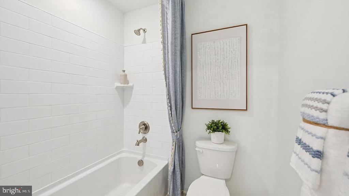
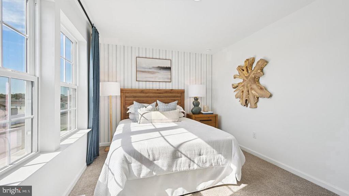
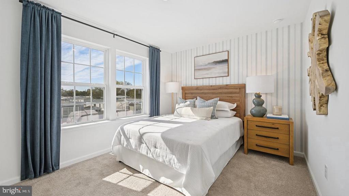
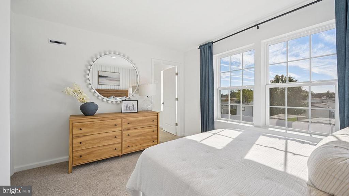
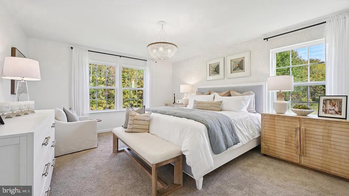
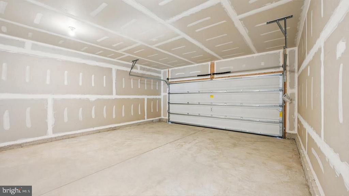
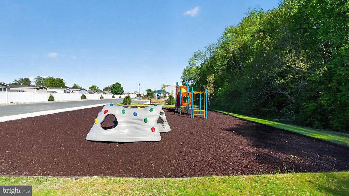
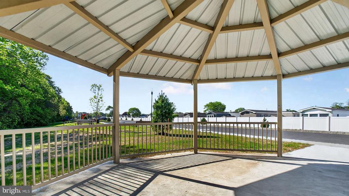
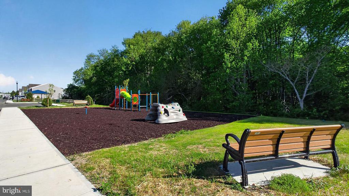
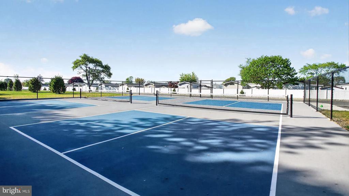
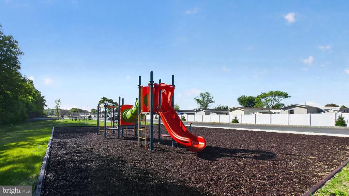
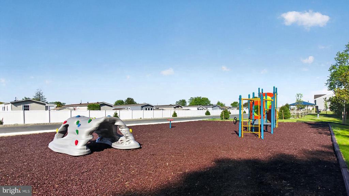
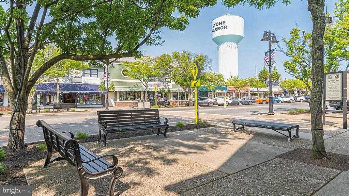
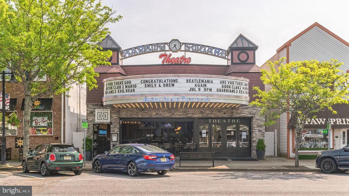
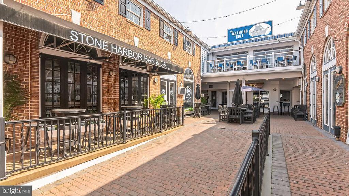
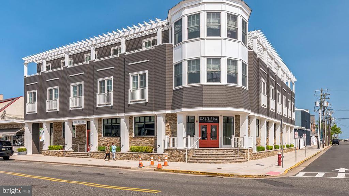
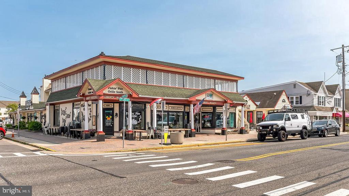
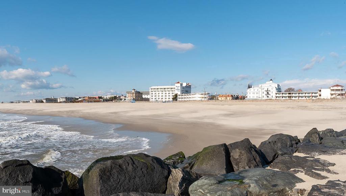
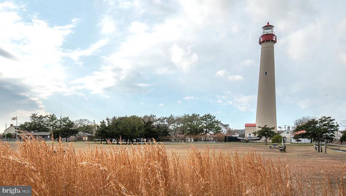
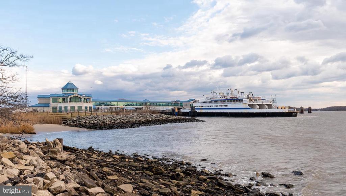
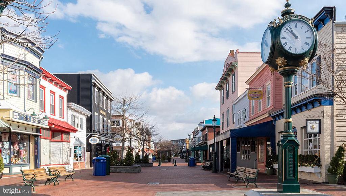
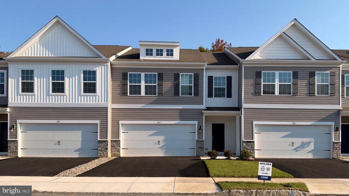
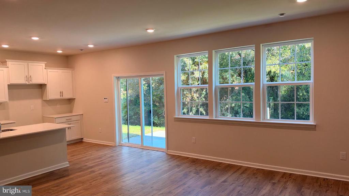
Quick Move-in New Construction! Furnished Model Home and Sales Office open for tours - Walk-ins Welcome! View our Model and Available Homes in Coastal Crossing - offering the opportunity to own a new construction, luxury two-story townhome in Cape May County minutes from local conveniences and desired Jersey Shore Beaches such as Cape May, Wildwood and Stone Harbor! This community features top amenities such as pickleball courts, barbecue pits with tables, and a and playground area. Its location off Rt.9 and only 1.5 miles to the Garden State Parkway makes commuting a breeze. The Crofton floor plan is a stunning new construction townhome plan featuring 2,300+ square... feet of living space, 4 bedrooms, 2.5 baths and a 2-car garage. The convenience of townhome living meets the amenities of a single-family home with the Crofton. The main level eat-in kitchen with large pantry and modern island opens up to an airy, bright dining and living room. The upper level features 4 bedrooms, all with generous closet space, a hall bath, upstairs laundry, and spacious owner’s suite that highlights a large walk-in closet and owner’s bath with double vanity. Our homes include upgrades such as quartz countertops, stainless steel appliances, upgraded flooring, high ceilings, recessed lighting and popular cabinetry styles. To top it all off, these homes come complete with America’s Smart Home Technology and a New Home Warranty. Find the quality of life you’ve been looking for at a value you will appreciate from America's #1 Home Builder! *Photos may vary on floor plan. **Up to $8,000 of advertised incentives, promotions and/or price reductions are with use of our preferred lender, DHI Mortgage and conditional on closing date.

No upcoming open house dates. Check back later.
Bedrooms
- Total Bedrooms: 4
Bathrooms
- Full bathrooms: 2
- Half bathrooms: 1
Accessibility Features
- 2+ Access Exits
Appliances
- Dishwasher
- Disposal
- Energy Efficient Appliances
- Exhaust Fan
- Microwave
- Oven/Range - Gas
- Stainless Steel Appliances
- Water Heater
Architectural Style
- Craftsman
Association
- Association Fee: $300
- Association Fee Frequency: Monthly
Association Amenities
- Picnic Area
- Tot Lots/Playground
- Other
Association Fee Includes
- Lawn Maintenance
- Insurance
- Trash
Construction Materials
- Blown In Insulation
- Vinyl Siding
- Stone
Cooling
- Central A/C
Exterior Features
- Exterior Lighting
- Sidewalks
- Underground Lawn Sprinkler
Flooring
- Laminate Plank
- Ceramic Tile
Foundation Details
- Slab
Heating
- Central
Interior Features
- Floor Plan - Open
- Kitchen - Island
- Kitchen - Eat-In
- Pantry
- Recessed Lighting
- Sprinkler System
- Walk-in Closet(s)
- Upgraded Countertops
- Dining Area
- Bathroom - Walk-In Shower
Levels
- 2
Lot Features
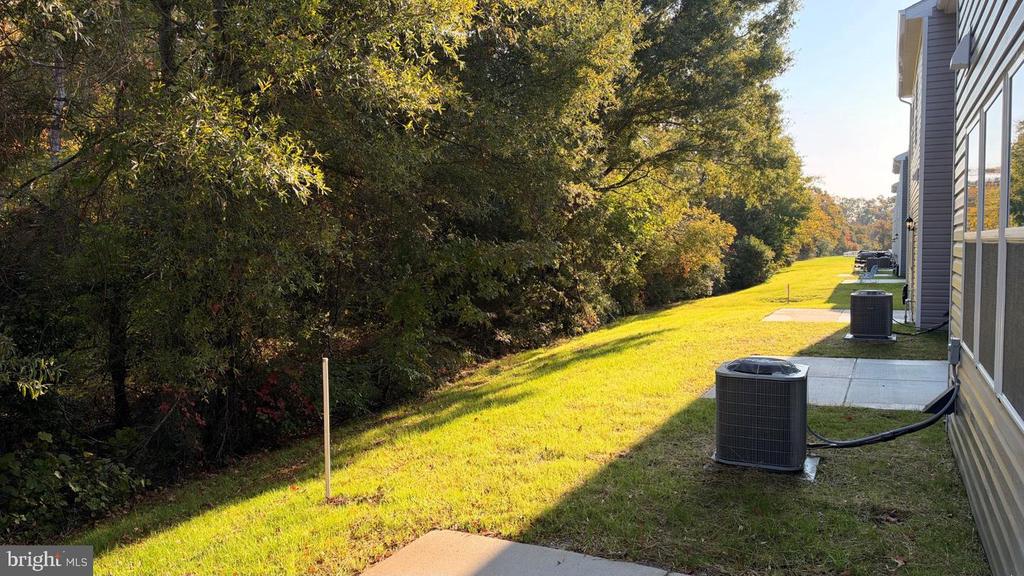
- Backs to Trees
Other Structures
- Above Grade
Parking Features
- Asphalt Driveway
Patio and Porch Features
- Patio
- Porch
Pets Allowed
- Cats OK
- Dogs OK
Property Condition
- Excellent
Road Responsibility
- HOA
Roof
- Shingle
Security Features
- Smoke Detector
- Security System
Sewer
- Public Sewer
Utilities
- Under Ground
View
- Trees/Woods
WaterSource
- Public
Window Features
- Screens

D.R. Horton Realty of New Jersey
Randi Jobes
rayoshioka@drhorton.com
Data Source: Bright MLS
MLS#: NJCM2008466
Data Source Copyright: © 2026 Bright MLS All rights reserved.
This property was listed on 11/12/2026 and last updated as of 11/12/2026 7:02:00 PM. OSI IDX updated the data from Bright MLS on 11/12/2026 at 9:20 PM. This information is for your personal, non-commercial use and may not be used for any purpose other than to identify prospective properties you may be interested in purchasing. Display of MLS data is usually deemed reliable but is NOT guaranteed accurate by the MLS. Buyers are responsible for verifying the accuracy of all information and should investigate the data themselves or retain appropriate professionals. Information from sources other than the Listing Agent may have been included in the MLS data. Unless otherwise specified in writing, Broker/Agent has not and will not verify any information obtained from other sources. The Broker/Agent providing the information contained herein may or may not have been the Listing and/or Selling Agent.
Your Search Results

© 2026 RE/MAX Select Group
DMCA Notice | Terms & Services | Privacy Policy | Accessibility Statement
EQUAL HOUSING OPPORTUNITY


RE/MAX Select Group
900 East Atlantic Ave, Suite 10, Delray Beach, FL 33483
Mobile: (561) 350-0154
freeman3225@gmail.com

