956 N 6th Street
Philadelphia, PA 19123
For Sale - Active
offered at $1,025,000
3
bedrooms
4
baths
3,000
sq ft
$342
price per sf
Single Family
property type
9 Days
time on site
2026
yr. built
779 sq ft
lot size
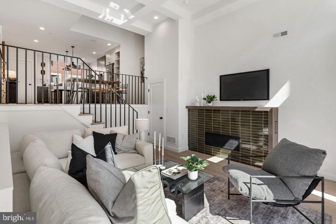
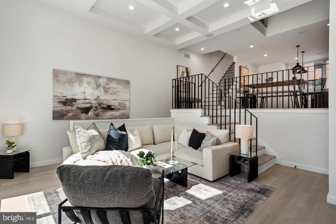
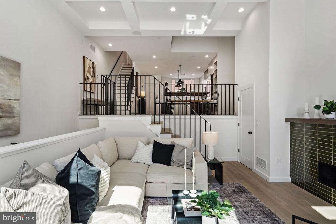
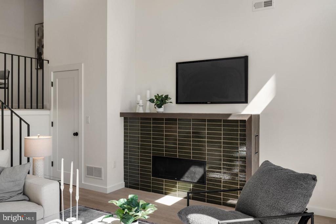
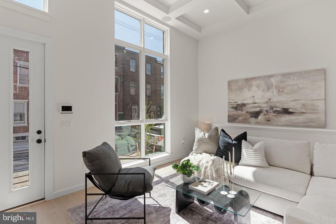
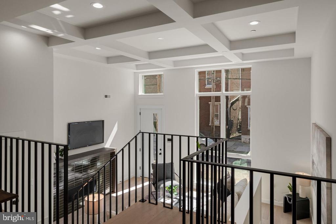
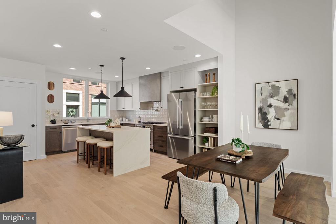
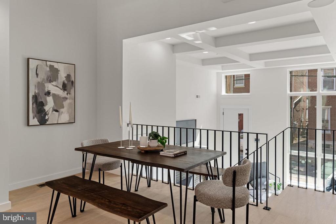
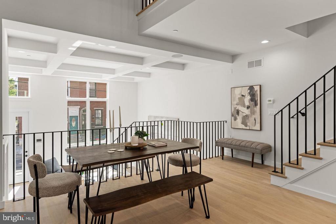
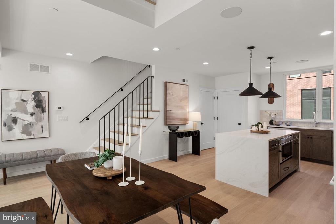
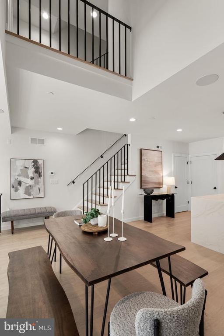
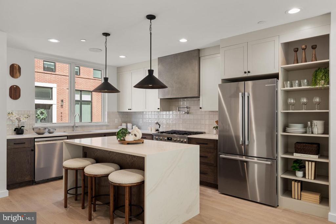
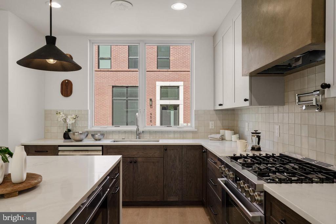
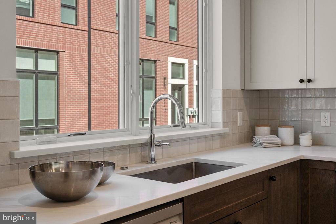
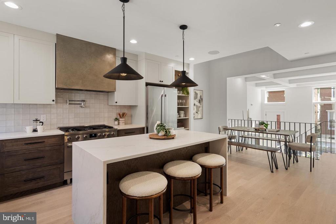
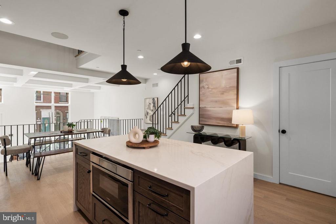
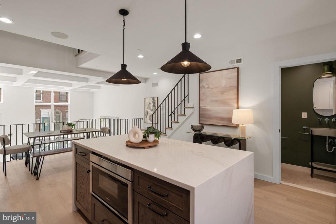
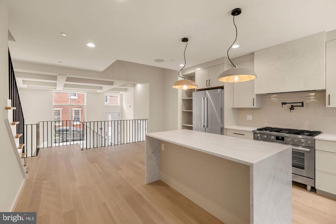
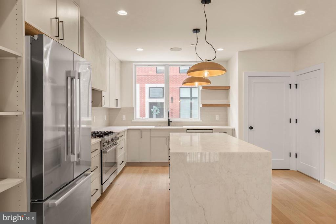
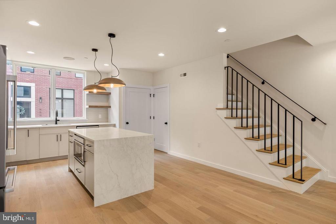
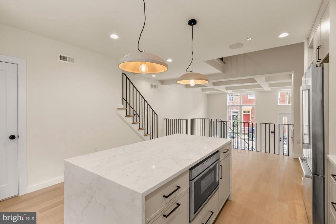
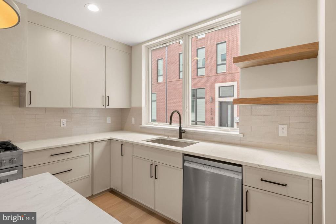
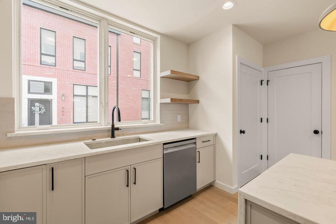
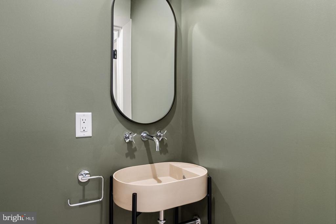
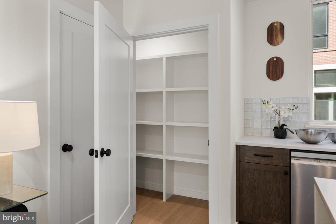
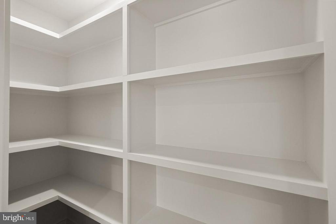
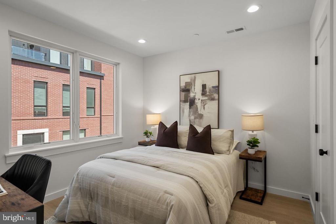
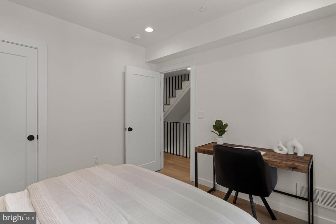
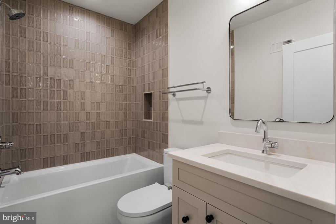
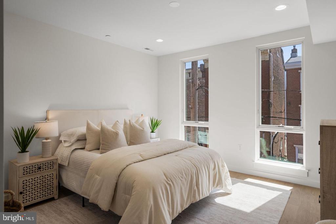
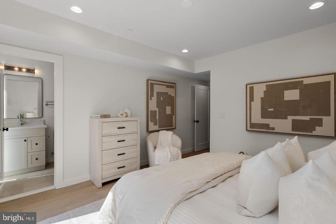
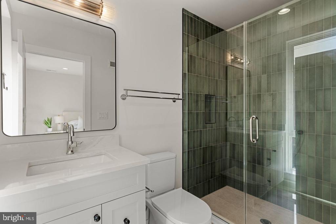
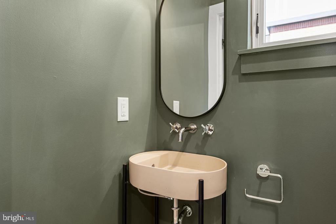
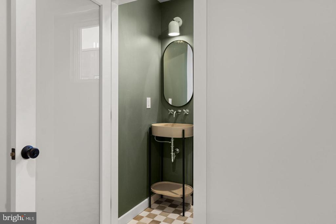
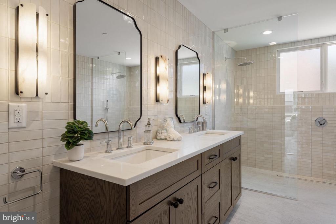
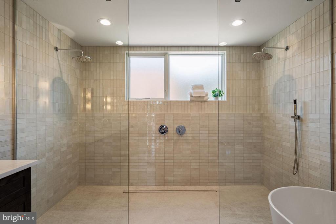
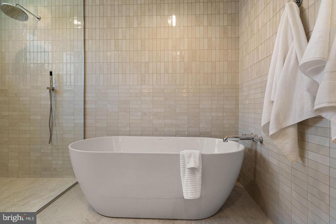
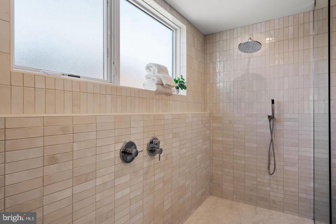
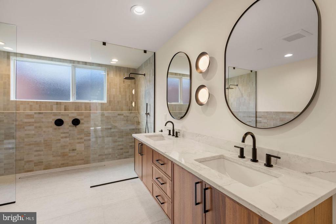
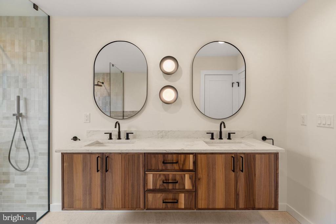
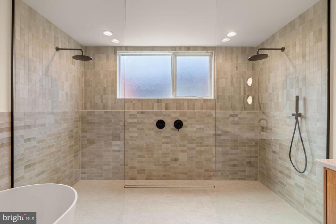
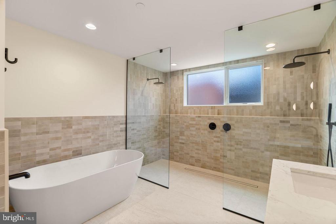
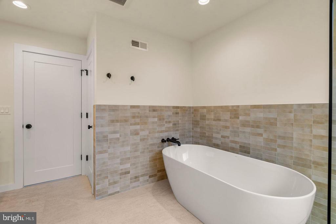
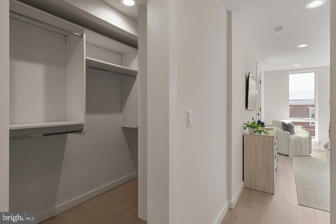
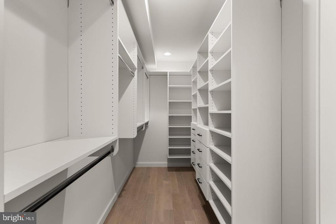
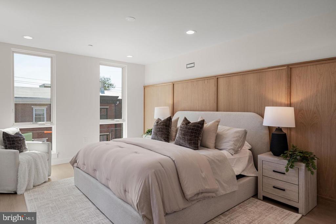
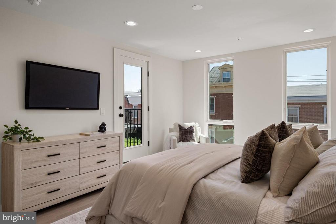
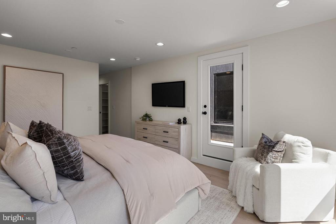
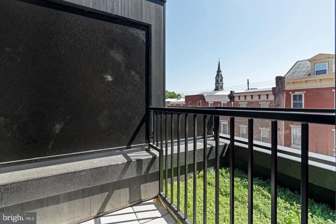
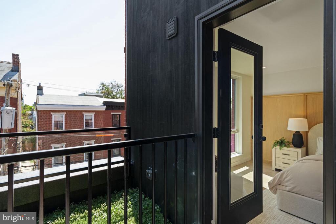
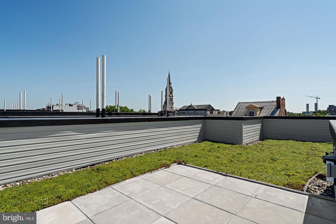
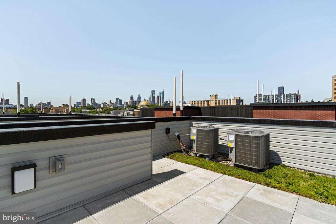
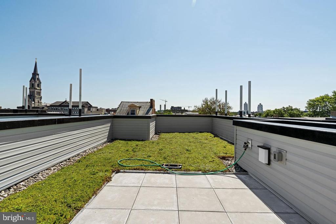
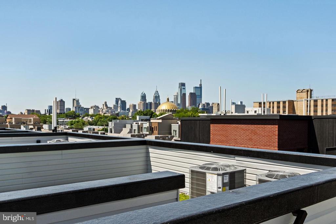
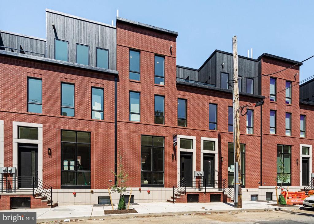
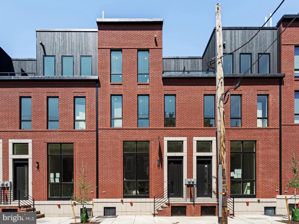
*ONLY 4 INTERIOR HOMES REMAINING!* Welcome to Wendle Place Phase 4—a rare opportunity to own a brand-new home in one of Philadelphia's most sought-after new construction communities. Backed by an experienced development team and a curated palette of premium materials, every residence is built with design integrity from the ground up. Phase 4 residences offer the same premium layout as Phases 1 & 2, featuring a dramatic split-level living area with soaring ceiling heights, 3 bedrooms, 3 full baths, 2 half baths, 2-car garage parking, multiple outdoor spaces, and a private rooftop deck with green roof. Every home includes the full 10-Year Tax Abatement and a 1-Year Buil...der's Warranty. Nestled along the beautifully tree-lined 6th Street in the heart of Northern Liberties, Wendle Place sits just steps from some of the neighborhood's most iconic destinations—Bardot Café, Café La Maude, and Liberties Walk—offering unmatched access to dining, shopping, bike trails, and public transit. Developed by Catalyst City Development and designed by Gnome Architects, the project seamlessly blends modern design with timeless craftsmanship. Ask about our financing options with preferred lender.*Base pricing starting at $1,025,000 with upgrade options available.

Co-listed By: Marco A Di Gabriele, marco@rarityre.com
No upcoming open house dates. Check back later.
Bedrooms
- Total Bedrooms: 3
Bathrooms
- Full bathrooms: 3
- Half bathrooms: 2
Accessibility Features
- None
Appliances
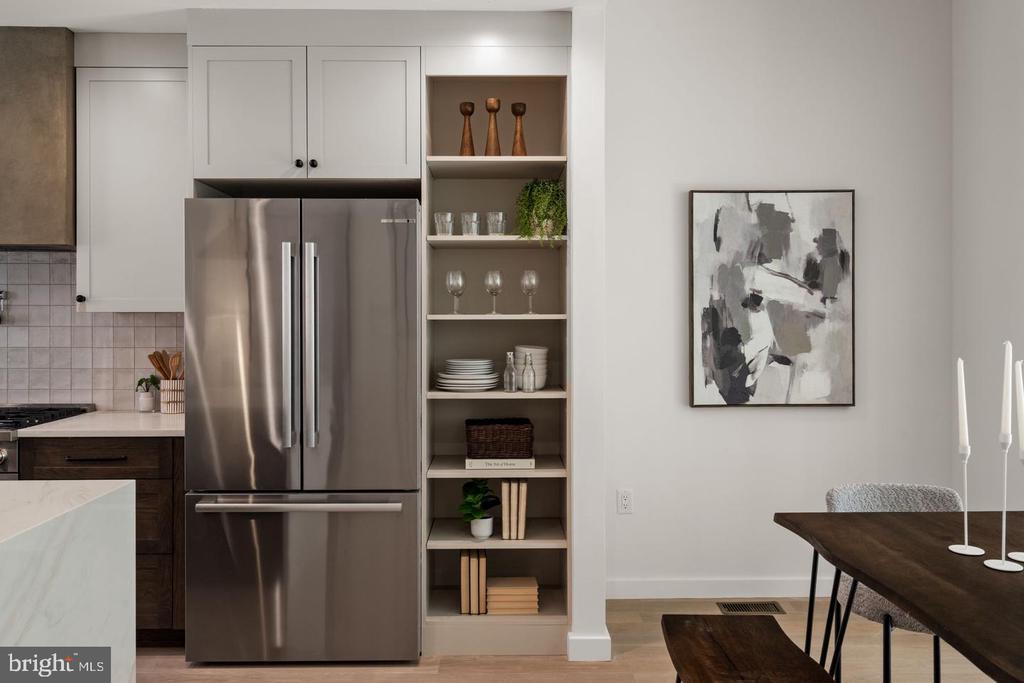
- Built-In Microwave
- Dishwasher
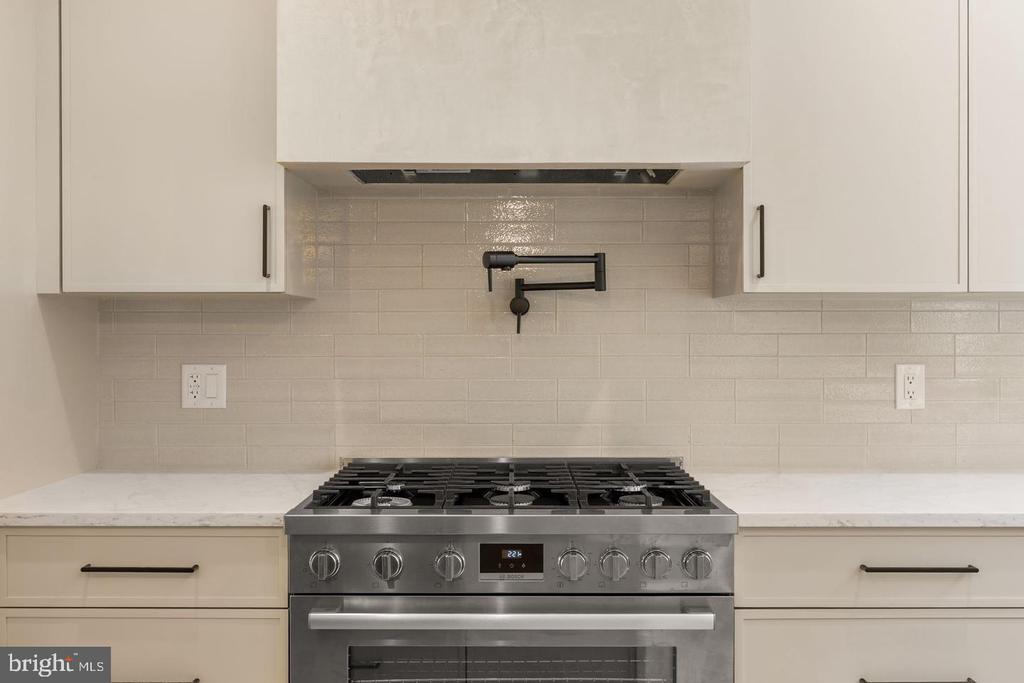
- Oven/Range - Electric
- Stainless Steel Appliances
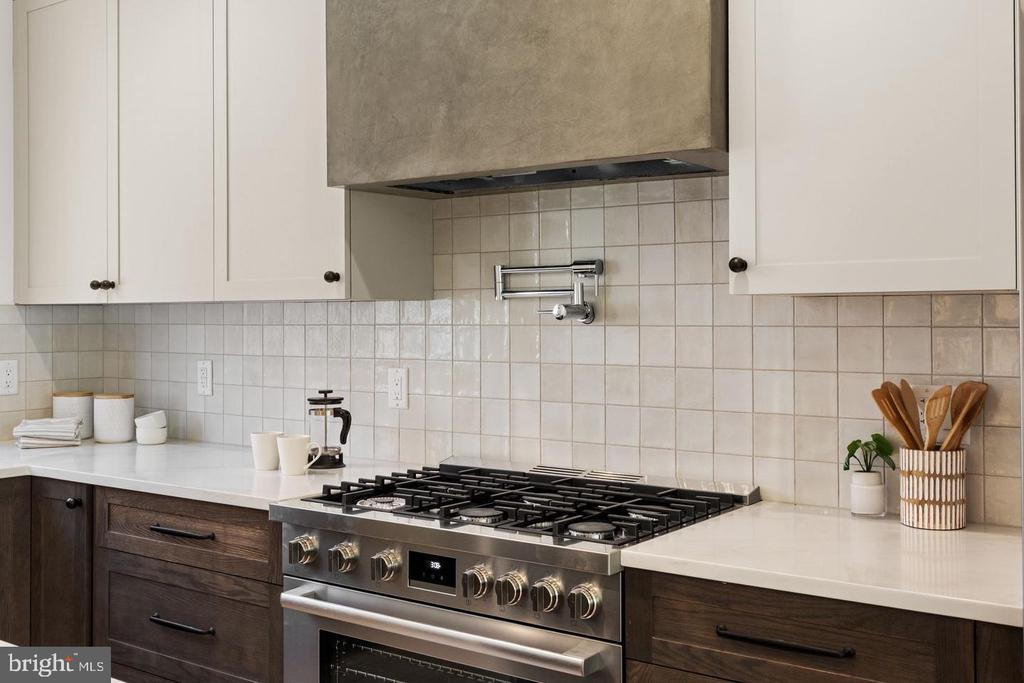
- Six Burner Stove
- Refrigerator
- Stove
Architectural Style
- Other
Association
- Association Fee: $100
- Association Fee Frequency: Monthly
Basement
- Fully Finished
Construction Materials
- Masonry
Cooling
- Central A/C
Exterior Features
- Exterior Lighting
Foundation Details
- Other
Heating
- Central
Interior Features
- Built-Ins
- Combination Kitchen/Dining
- Dining Area
- Floor Plan - Open
- Kitchen - Eat-In
- Kitchen - Island
- Primary Bath(s)
- Recessed Lighting
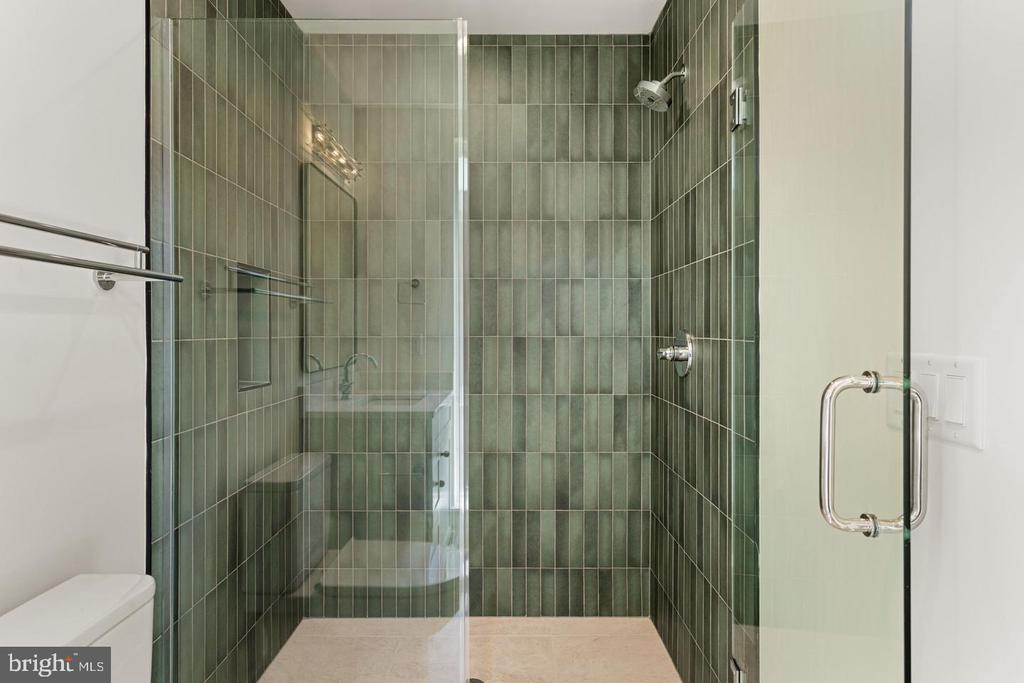
- Bathroom - Stall Shower
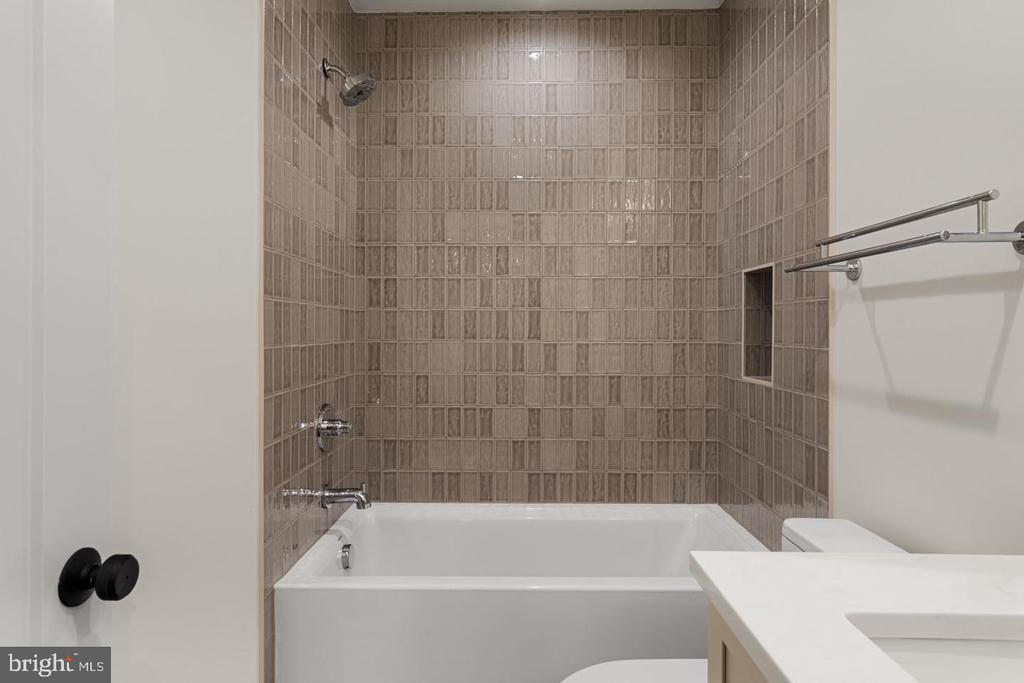
- Bathroom - Tub Shower
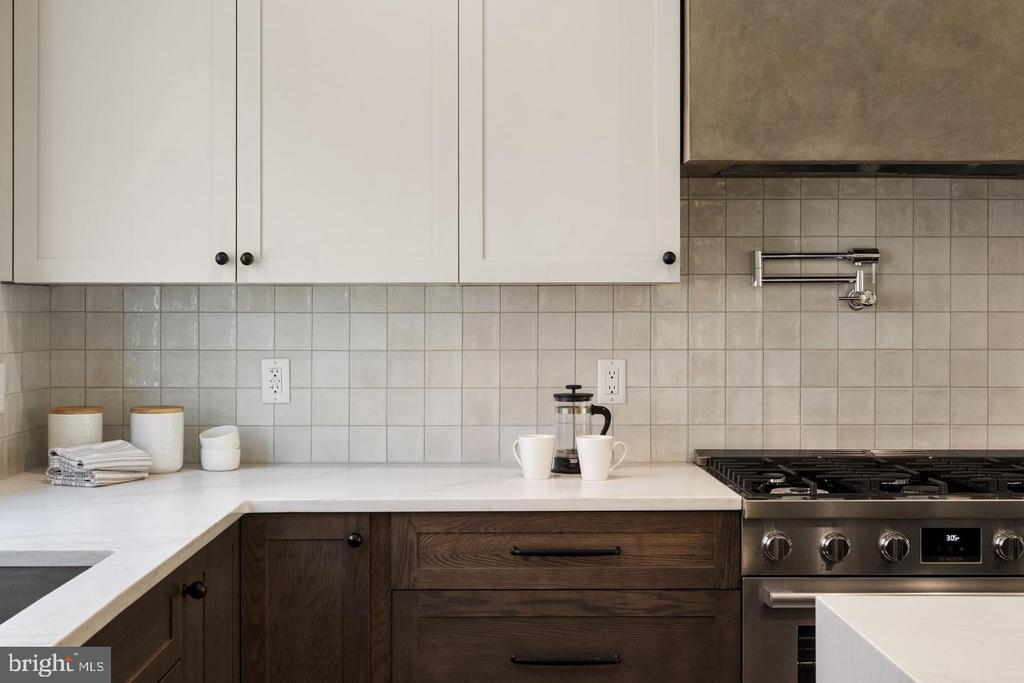
- Upgraded Countertops
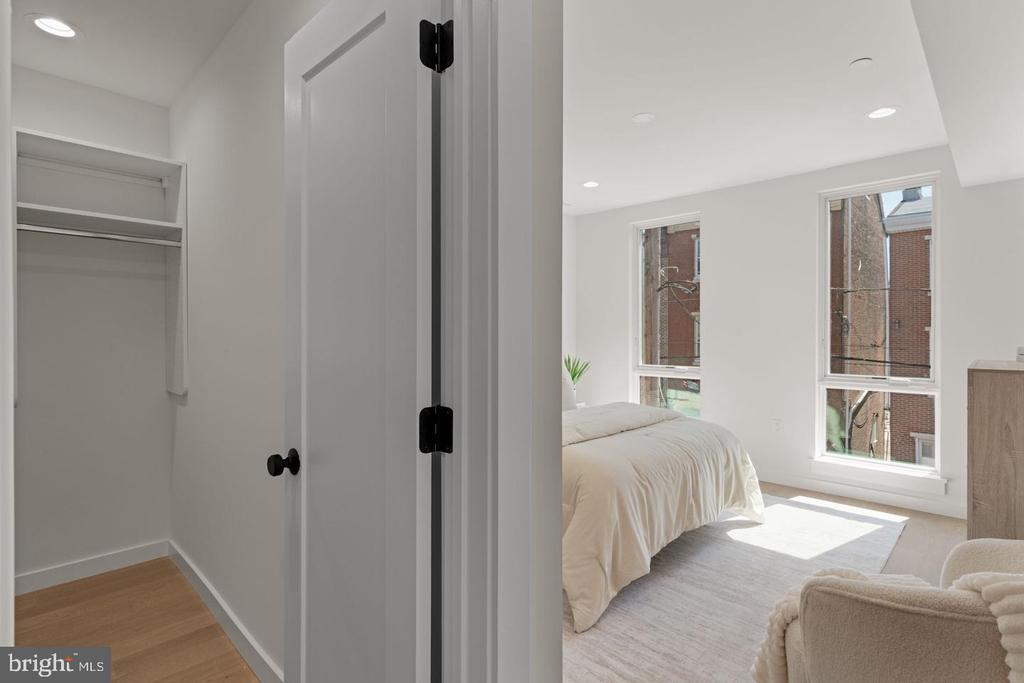
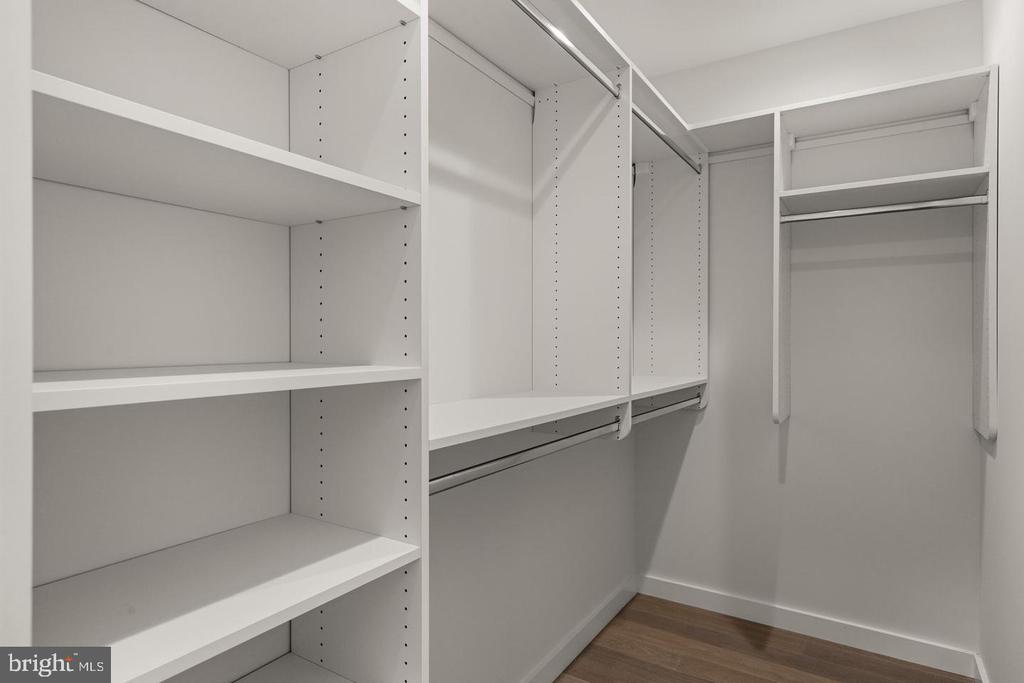
- Walk-in Closet(s)
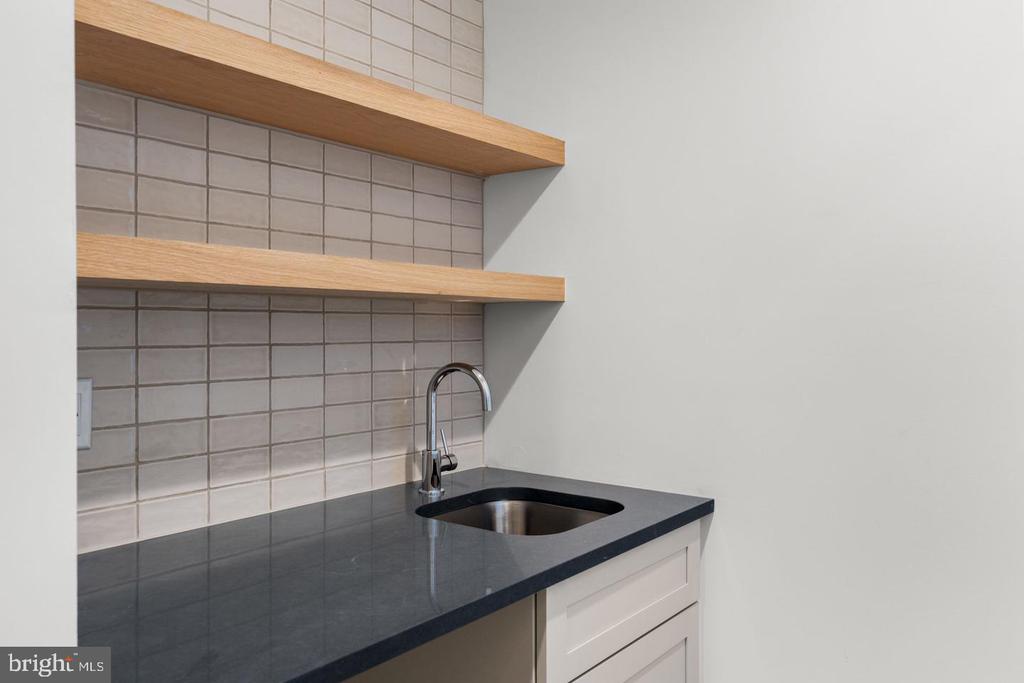
- Wet/Dry Bar
- Wood Floors
Levels
- 4
Other Structures
- Above Grade
- Below Grade
Patio and Porch Features
- Balconies- Multiple
- Deck
- Roof
Property Condition
- Excellent
Sewer
- Public Sewer
WaterSource
- Public

KW Empower
James F Roche Jr.
jim@rarityre.com
Marco A Di Gabriele, marco@rarityre.com
Data Source: Bright MLS
MLS#: PAPH2690258
Data Source Copyright: © 2026 Bright MLS All rights reserved.
This property was listed on 11/12/2026 and last updated as of 11/17/2026 3:28:59 PM. OSI IDX updated the data from Bright MLS on 11/22/2026 at 2:18 AM. This information is for your personal, non-commercial use and may not be used for any purpose other than to identify prospective properties you may be interested in purchasing. Display of MLS data is usually deemed reliable but is NOT guaranteed accurate by the MLS. Buyers are responsible for verifying the accuracy of all information and should investigate the data themselves or retain appropriate professionals. Information from sources other than the Listing Agent may have been included in the MLS data. Unless otherwise specified in writing, Broker/Agent has not and will not verify any information obtained from other sources. The Broker/Agent providing the information contained herein may or may not have been the Listing and/or Selling Agent.
Your Search Results
© 2026 RE/MAX Select Group
Terms & Services | Privacy Policy | DMCA Notice | Accessibility Statement
EQUAL HOUSING OPPORTUNITY


RE/MAX Select Group
900 East Atlantic Ave, Suite 10, Delray Beach, FL 33483
Mobile: (561) 350-0154
freeman3225@gmail.com

