121 Lewis Burnett Drive
Boiling Springs, SC 29316
For Sale - Active
offered at $370,000
3
bedrooms
2.5
baths
2,050
sq ft
$180
price per sf
Single Family
property type
Today
time on site
1997
yr. built
0.59 acre
lot size
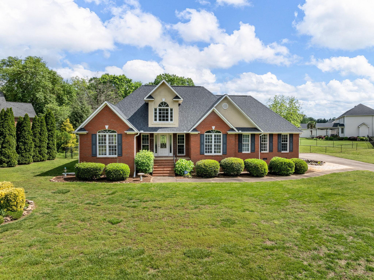
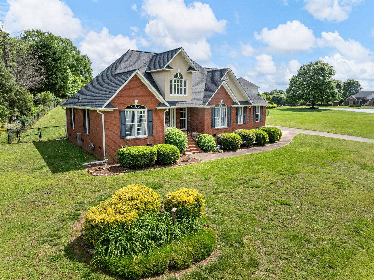
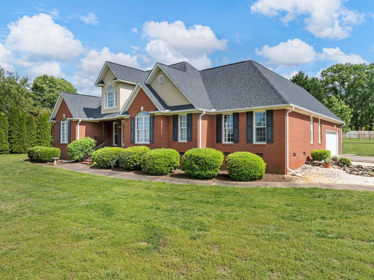
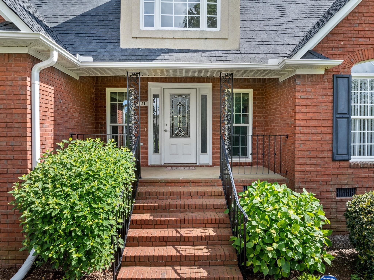
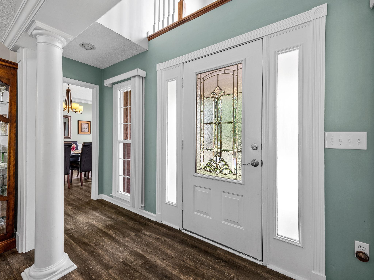
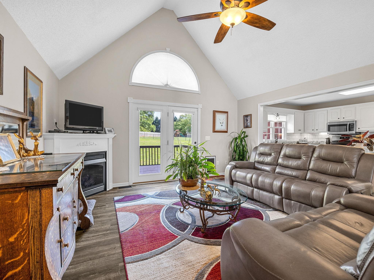
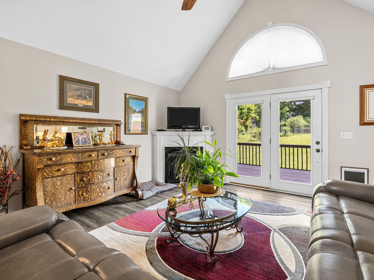
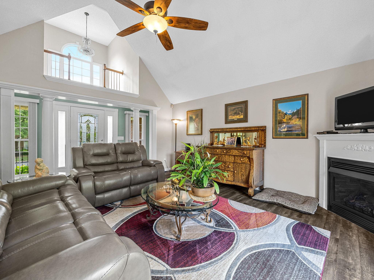
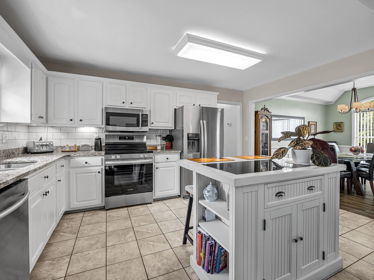
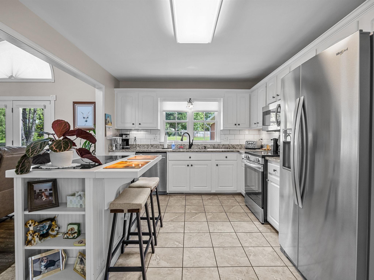
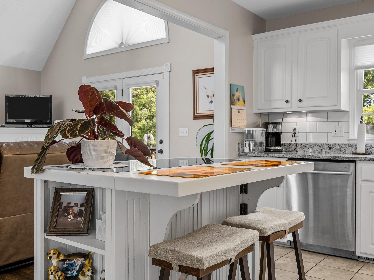
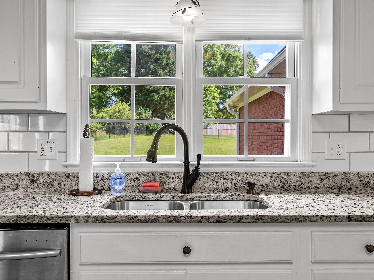
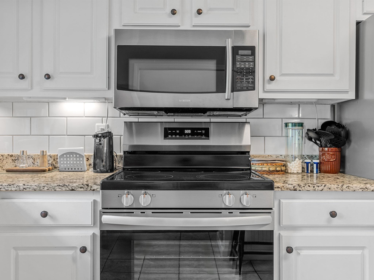
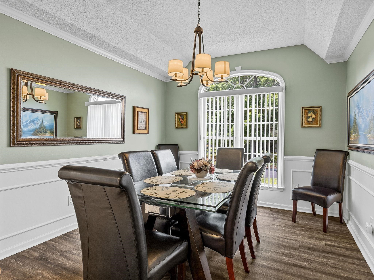
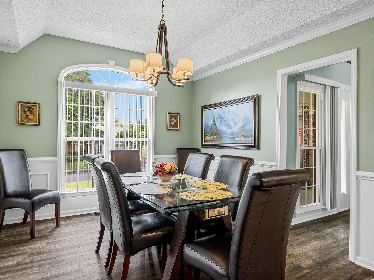
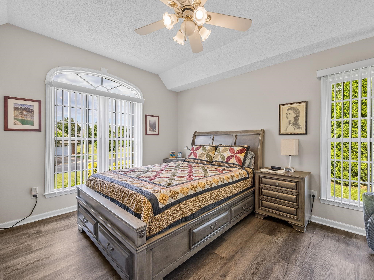
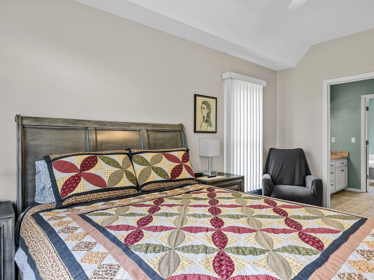
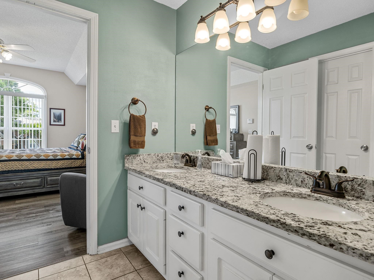
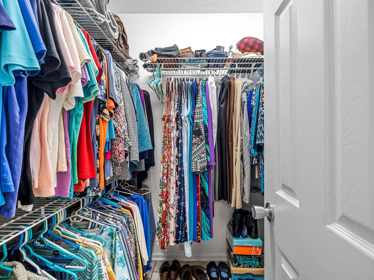
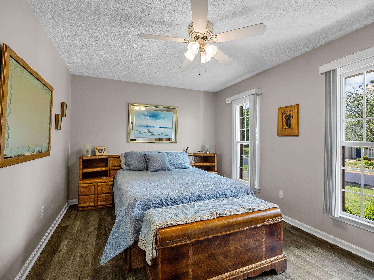
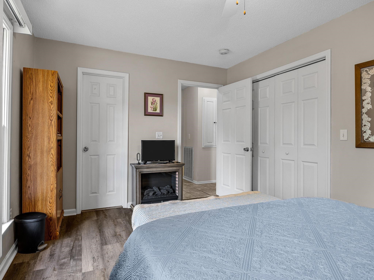
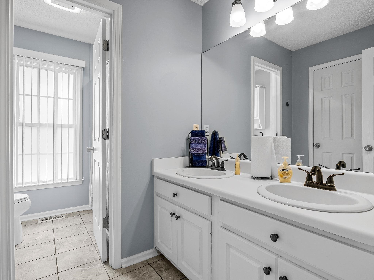
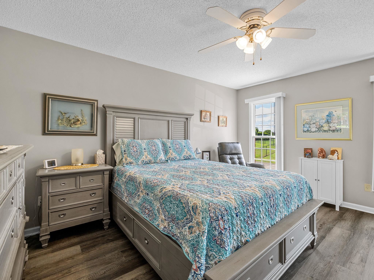
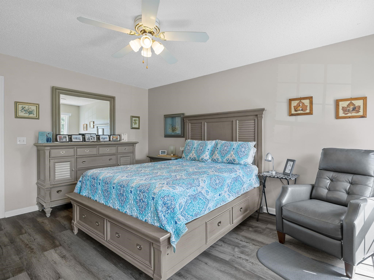
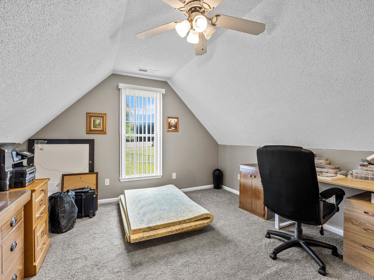
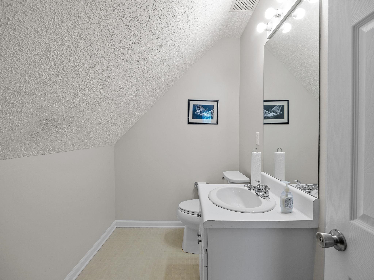
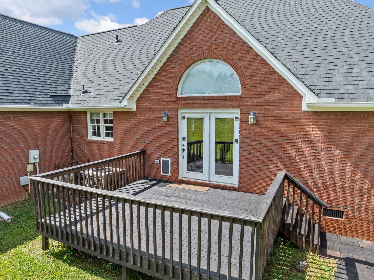
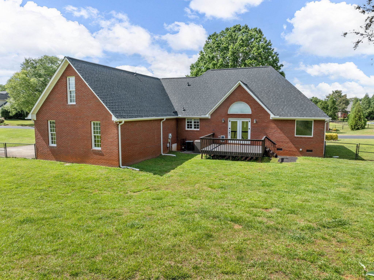
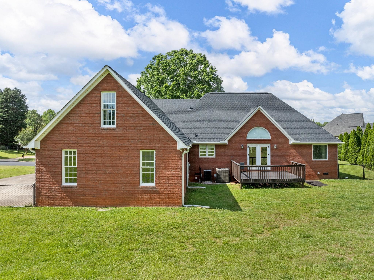
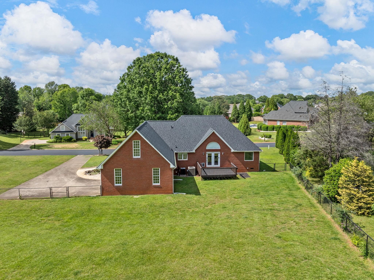
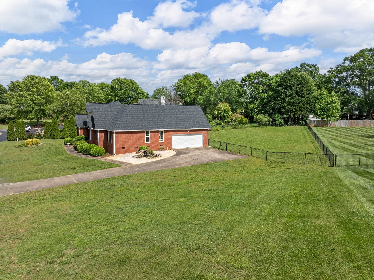
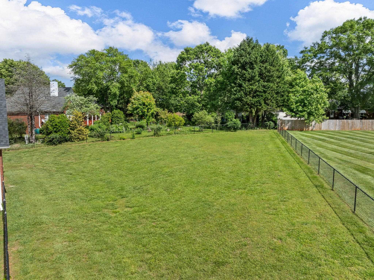
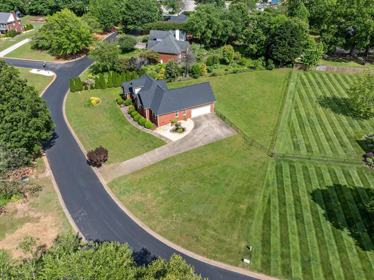
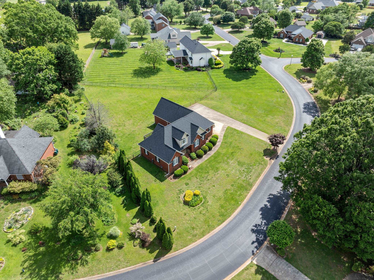
Room to spread out is the promise at 121 Lewis Burnett Dr, a single-story home in Boiling Springs that pairs generous acreage with smart, livable design. Resting on a sizable .59-acre lot, this 3-bedroom, 2.5-bath residence gives you the elbow room that so many properties simply can't match space for gardens, play, weekend projects, or just breathing easy under the Carolina sky. At 2,050 square feet, the layout works hard on your behalf. A split bedroom plan tucks the primary suite away from the secondary rooms, granting everyone a measure of privacy that makes daily life feel calmer. Gather in the living area around a fireplace warmed by gas logs, then step into a k...itchen dressed in granite countertops as durable as it is handsome. A tankless hot water heater keeps the comfort flowing without the wait, quietly trimming energy costs along the way. Upstairs, a finished room over the garage adds welcome flexibility. Complete with its own half bath, it's ready to serve as a media den, guest quarters, home office, or hobby haven whatever your lifestyle calls for. The side-entry garage lends clean curb appeal, while the fenced back yard offers a secure retreat for pets, cookouts, and quiet evenings outdoors. Combining thoughtful features, single-level ease, and a lot that truly delivers, this Boiling Springs home stands out in all the right ways. Come see the possibilities for yourself schedule your private showing today.

No upcoming open house dates. Check back later.
Bedrooms
- Total Bedrooms: 3
Bathrooms
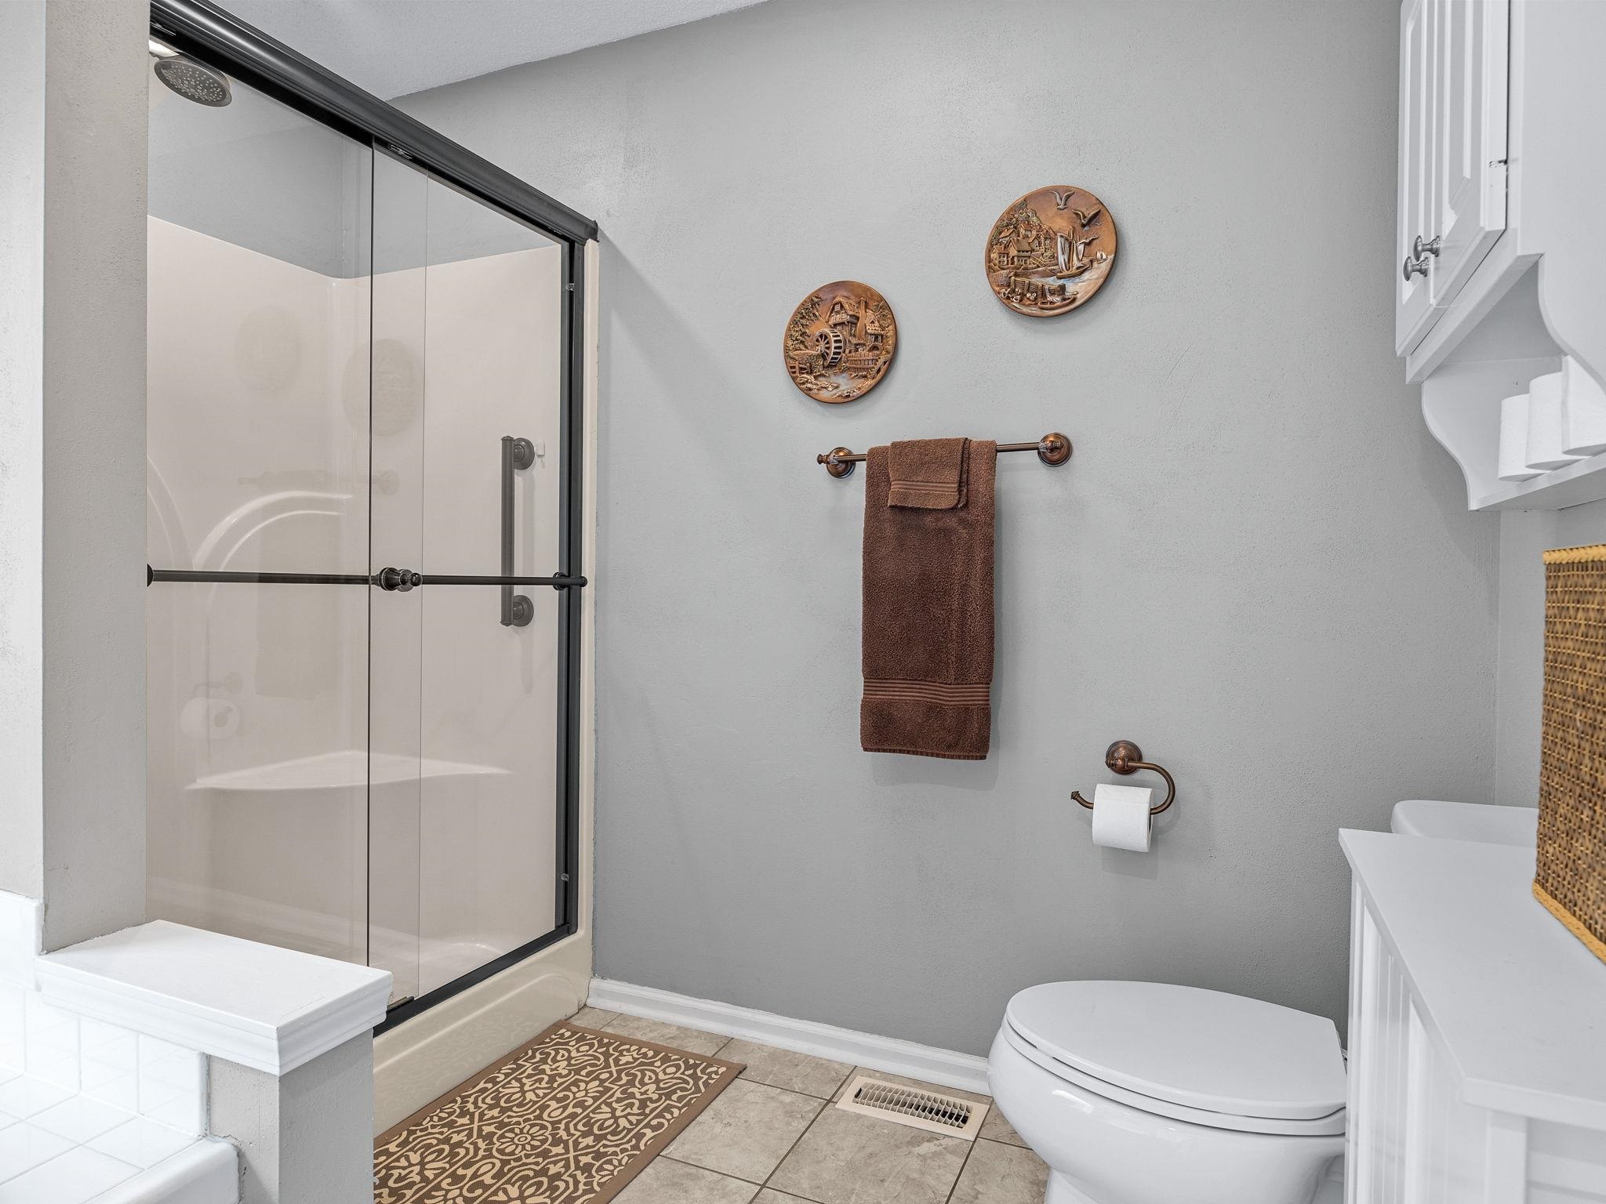
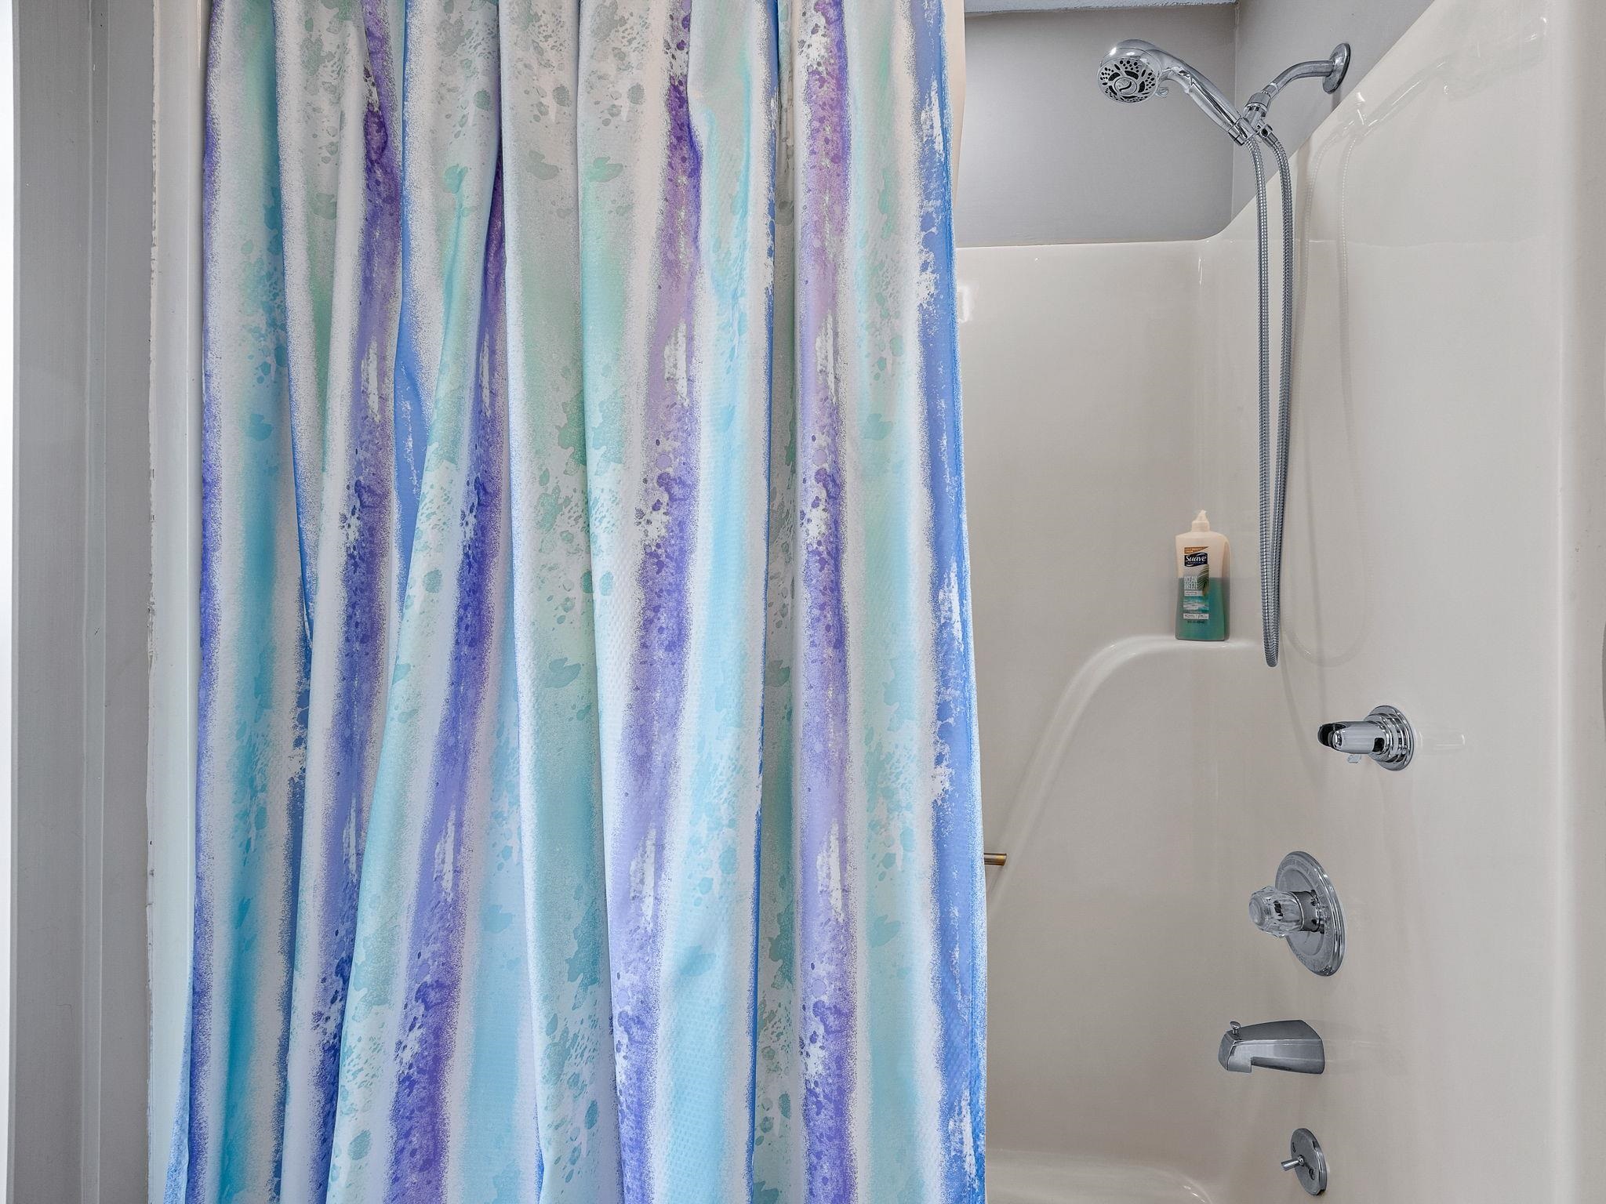
- Full bathrooms: 2
- Half bathrooms: 1
Appliances
- Dishwasher
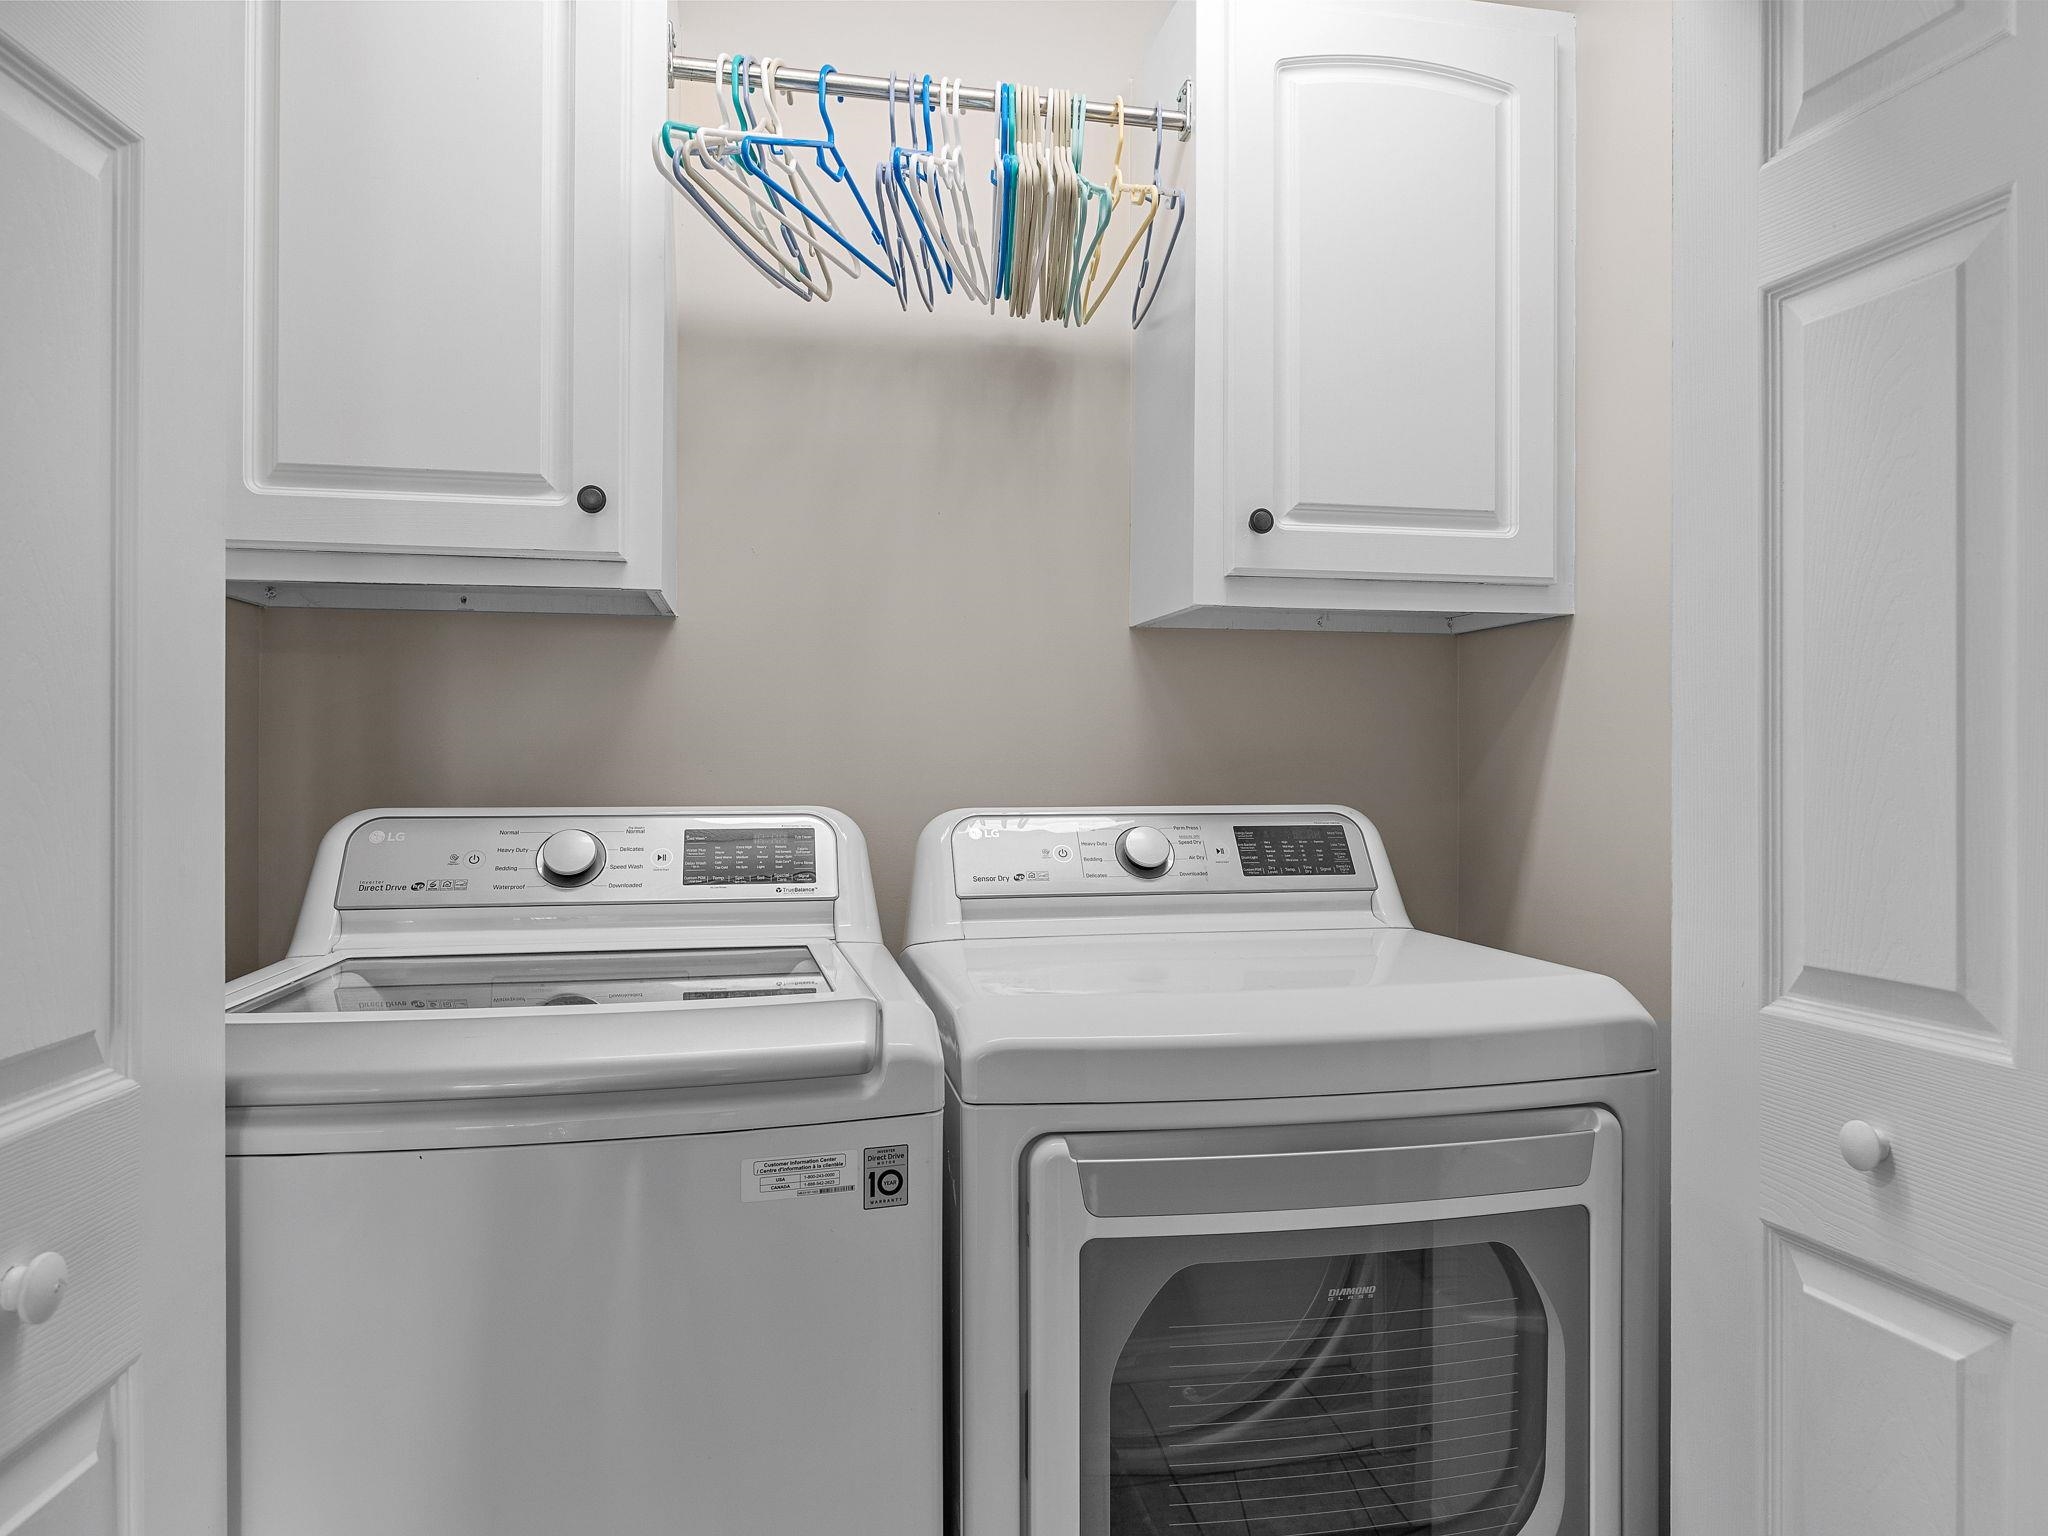
- Dryer
- Refrigerator
- Washer
- Electric Oven
- Free-Standing Range
- Self Cleaning Oven
- Microwave
Architectural Style
- Traditional
Association
- Association Fee: $350
- Association Fee Frequency: Annually
Association Fee Includes
- Street Lights
Basement
- None
Community Features
- None
Construction Materials
- Brick Veneer
Cooling
- Heat Pump
- Multi Units
Exterior Features
- Aluminum/Vinyl Trim
- Windows - Tilt
Fireplace Features
- Windows - Tilt
- Gas Log
Flooring
- Carpet
- Ceramic Tile
- Luxury Vinyl
Foundation Details
- Crawl Space
Heating
- Heat Pump
- Multi-Units
Interior Features
- Ceiling Fan(s)
- Cable Available
- Cathedral Ceiling(s)
- Ceilings-Some 9 Ft +
- Attic Stairs Pulldown
- Fireplace
- Walk-In Closet(s)
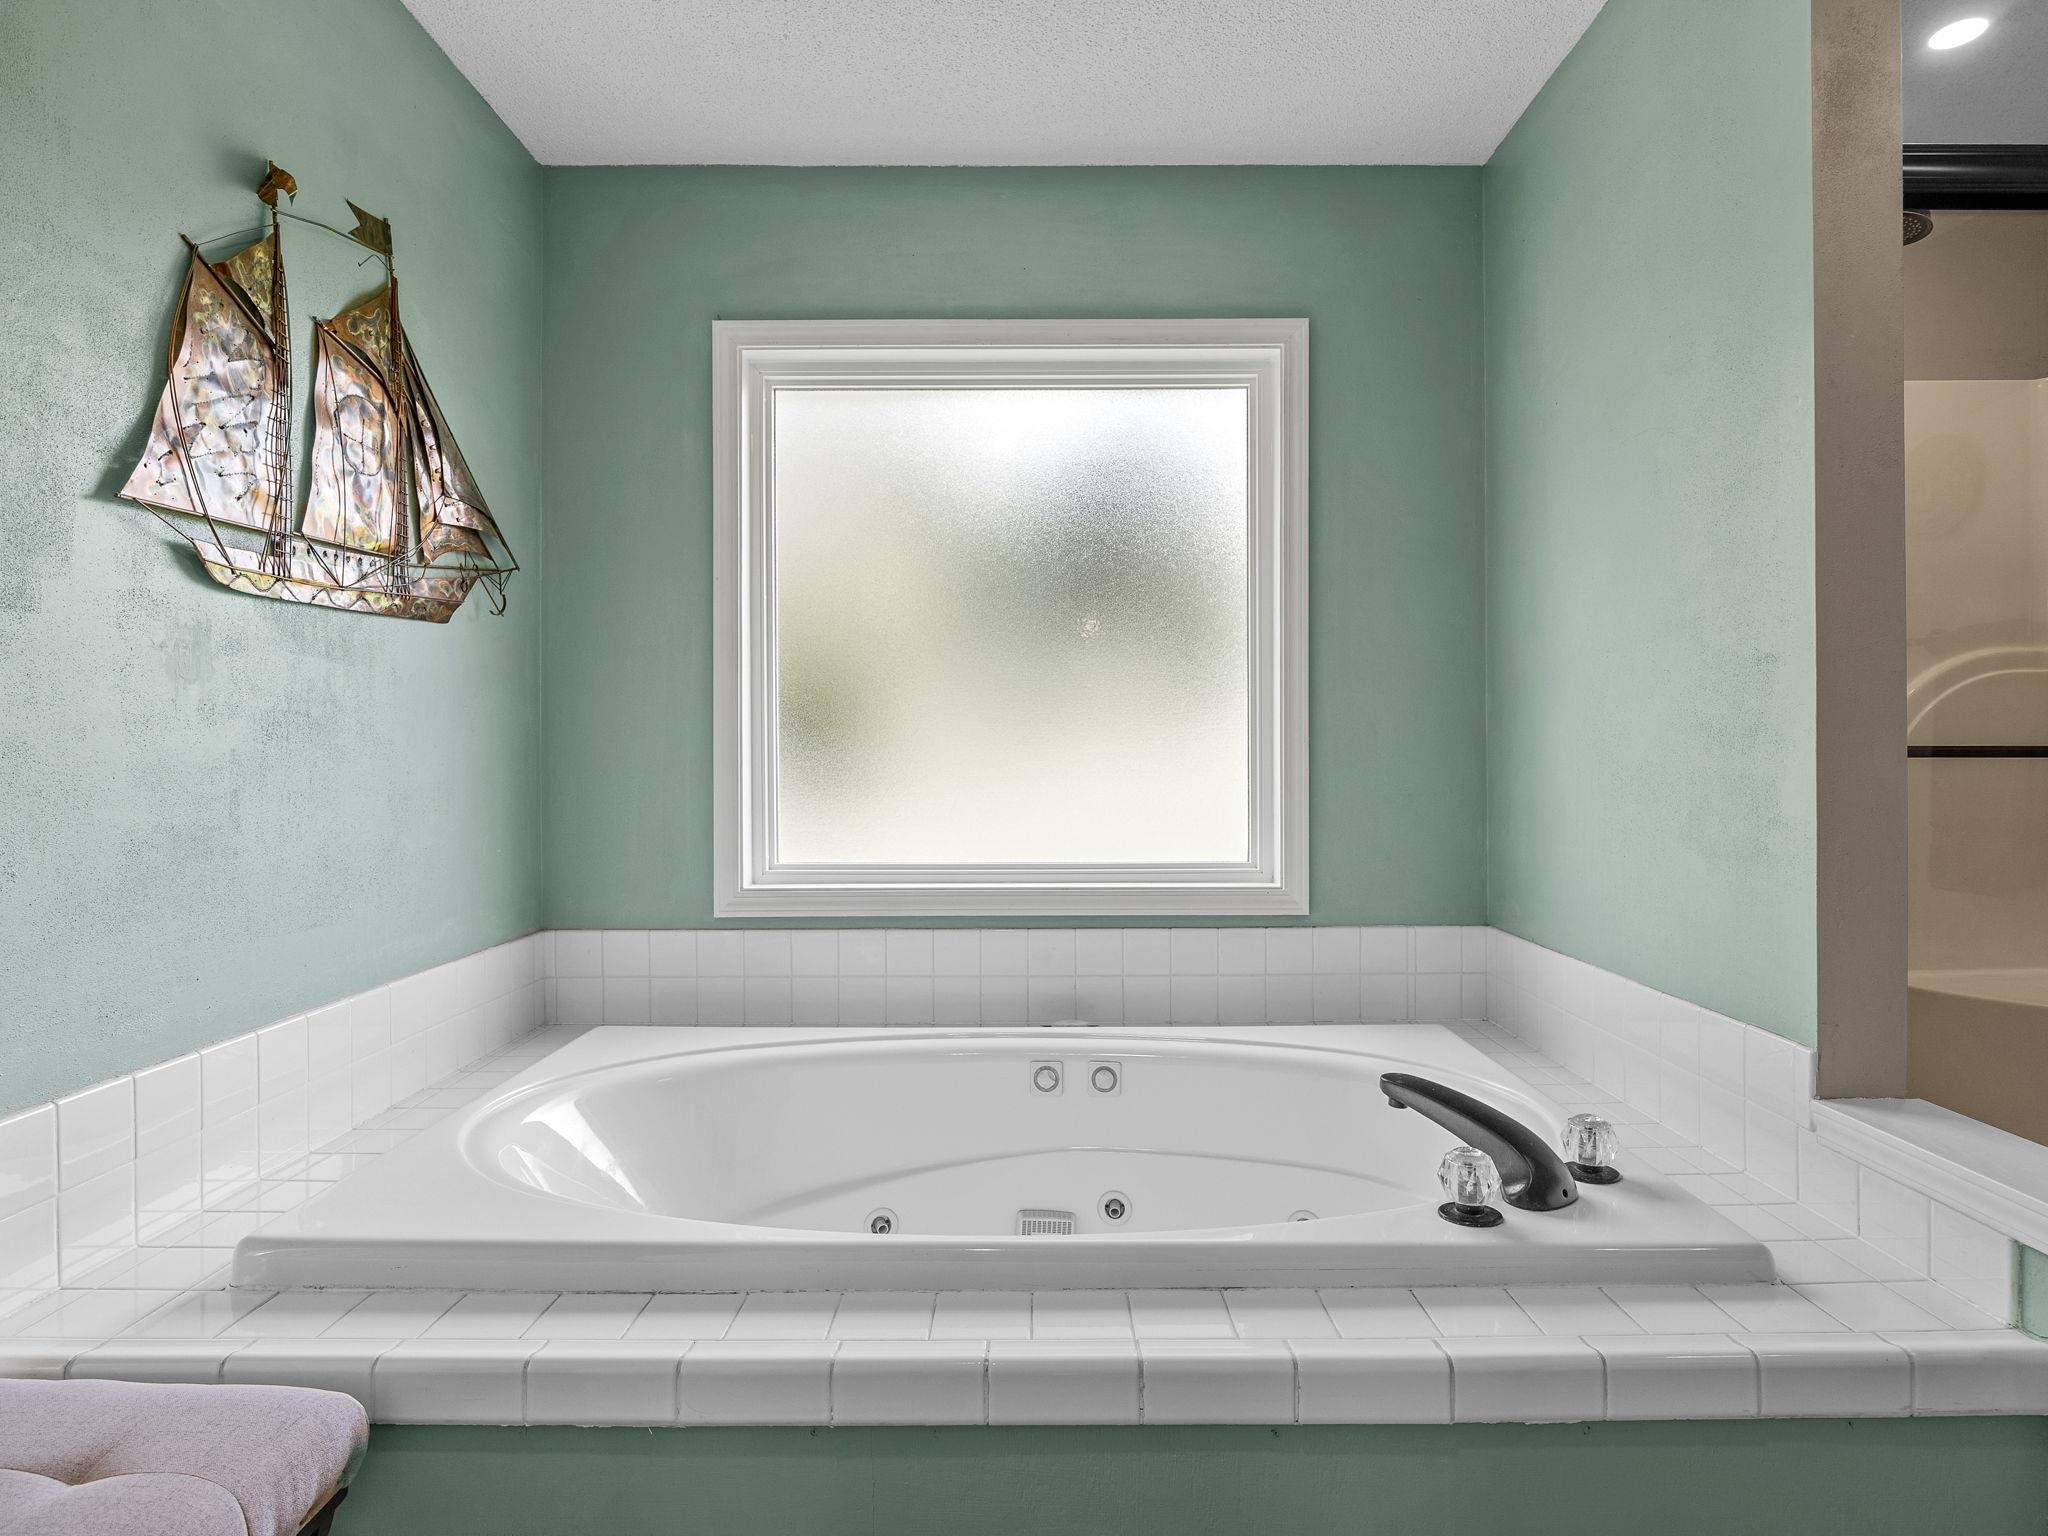
- Soaking Tub
- Solid Surface Counters
- Open Floorplan
- Split Bedroom Plan
Laundry Features
- 1st Floor
- Laundry Closet
- Electric Dryer Hookup
- Washer Hookup
Levels
- One
Lot Features
- Level
- Underground Utilities
- Fenced Yard
Other Equipment
- Windows - Tilt
Other Structures
- Windows - Tilt
Parking Features
- Attached
- Garage
- Garage Door Opener
- Garage Faces Side
- 2 Car Attached
Patio and Porch Features
- Deck
- Porch
- Windows - Tilt
Pool Features
- Windows - Tilt
Roof
- Architectural
Security Features
- Smoke Detector(s)
Sewer
- Septic Tank
WaterSource
- Public
Window Features
- Insulated Windows
- Windows - Tilt
- Window Treatments
Rooms
- Bedroom 2
- Bedroom 3
- Bonus Room
- Deck
- Dining Room
- Kitchen
- Living Room
- Primary Bedroom

KELLER WILLIAMS REALTY
Pam Harrison
Data Source: Spartanburg MLS
MLS#: 343684
Data Source Copyright: © 2026 Spartanburg MLS All rights reserved.
This property was listed on 11/12/2026 and last updated as of 11/12/2026 6:44:33 PM. OSI IDX updated the data from Spartanburg MLS on 11/12/2026 at 1:01 PM. This information is for your personal, non-commercial use and may not be used for any purpose other than to identify prospective properties you may be interested in purchasing. Display of MLS data is usually deemed reliable but is NOT guaranteed accurate by the MLS. Buyers are responsible for verifying the accuracy of all information and should investigate the data themselves or retain appropriate professionals. Information from sources other than the Listing Agent may have been included in the MLS data. Unless otherwise specified in writing, Broker/Agent has not and will not verify any information obtained from other sources. The Broker/Agent providing the information contained herein may or may not have been the Listing and/or Selling Agent.
Your Search Results
© 2026 RE/MAX Select Group
DMCA Notice | Terms & Services | Privacy Policy | Accessibility Statement
EQUAL HOUSING OPPORTUNITY


RE/MAX Select Group
900 East Atlantic Ave, Suite 10, Delray Beach, FL 33483
Mobile: (561) 350-0154
freeman3225@gmail.com

