41 Lakeside Drive
London, KY 40741
For Sale - Active
offered at $339,000
3
bedrooms
2.5
baths
2,428
sq ft
$140
price per sf
Single Family
property type
Today
time on site
2002
yr. built
0.74 acre
lot size
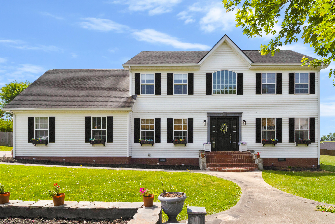
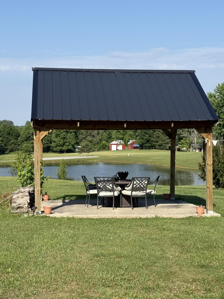
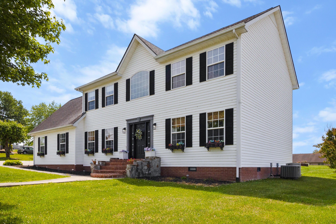
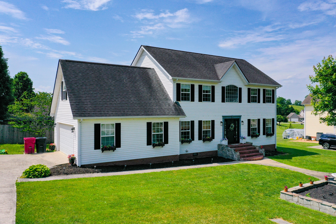
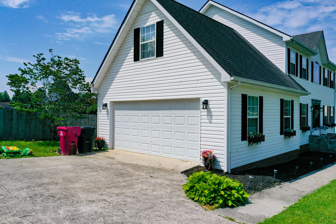
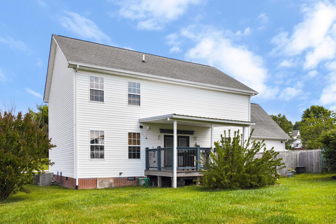
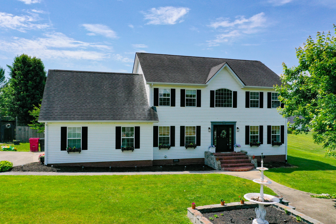
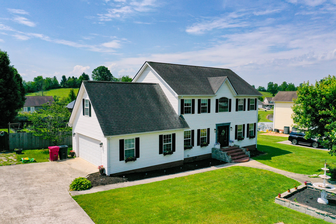
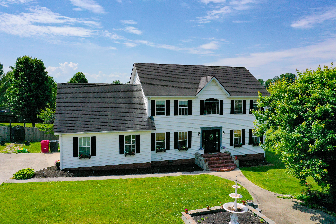
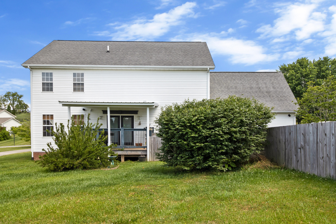
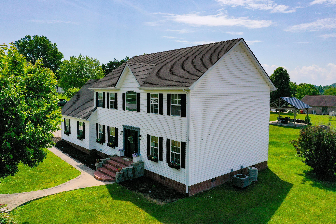
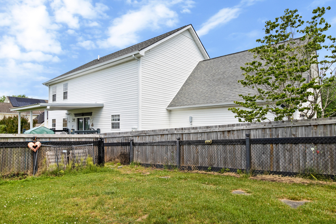
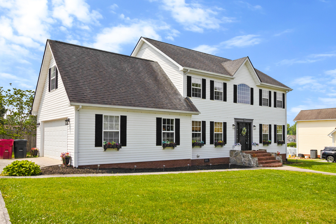
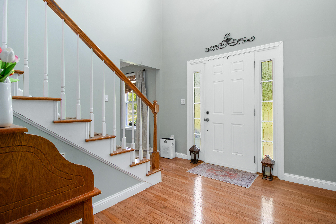
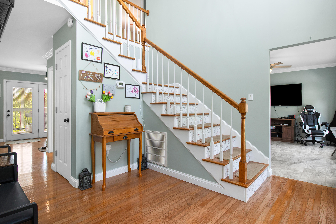
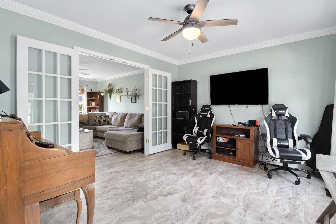
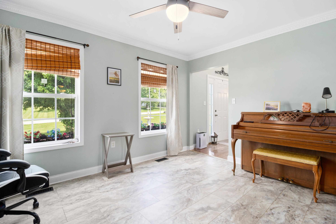
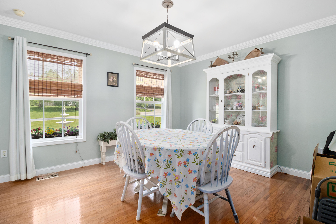
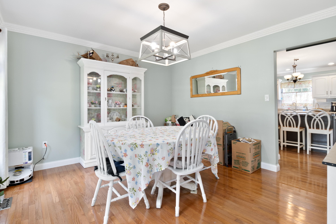
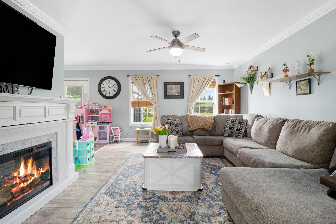
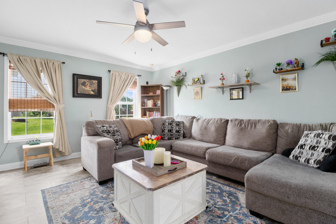
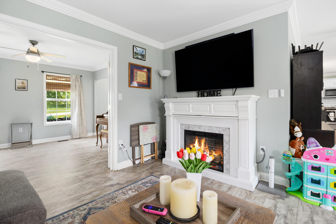
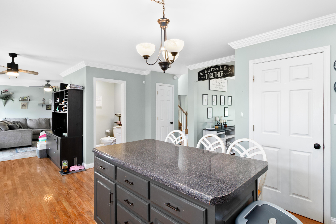
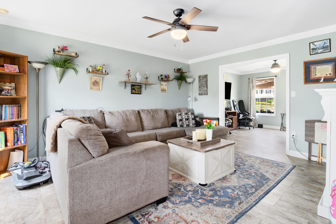
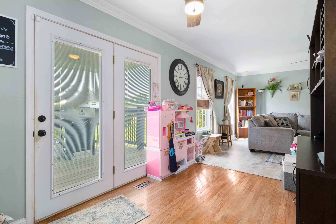
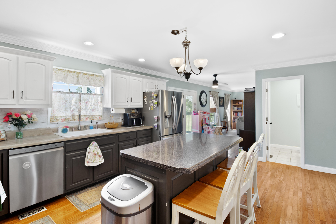
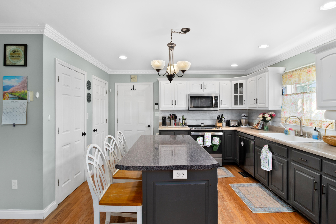
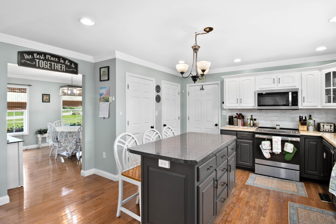
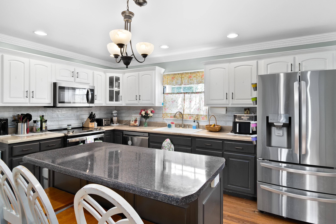
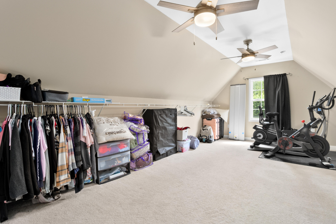
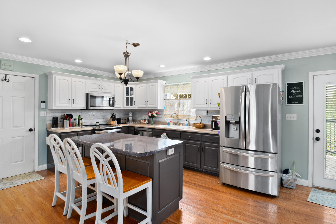
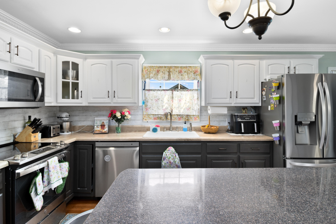
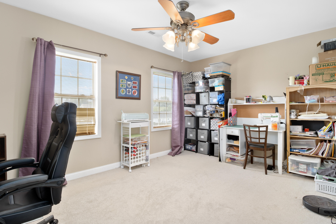
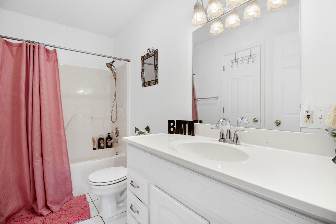
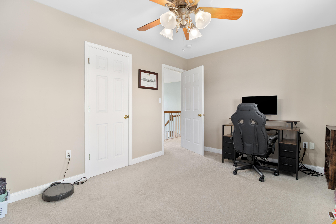
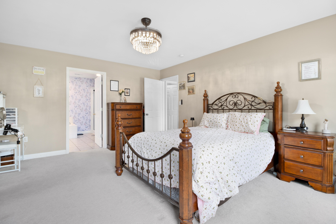
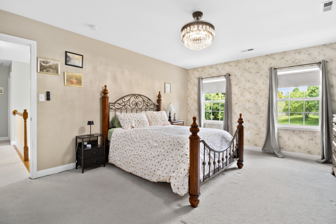
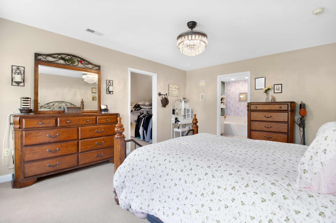
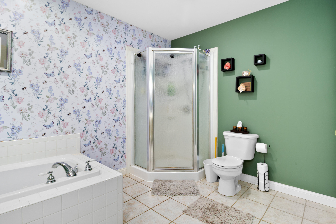
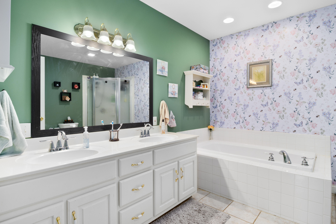
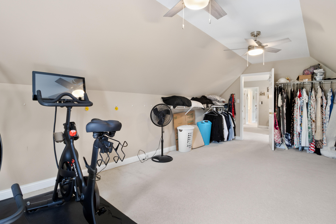
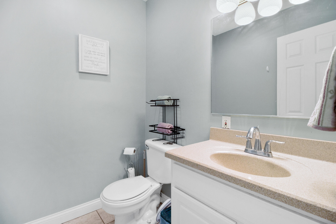
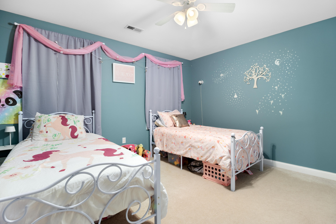
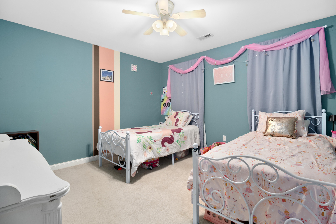
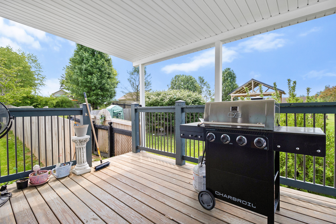
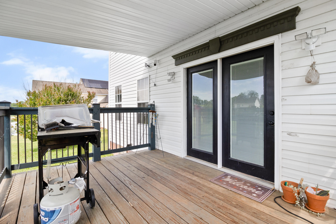
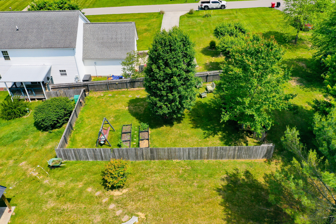
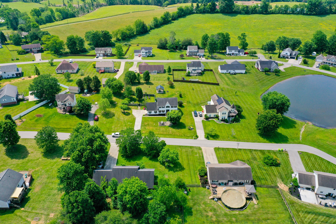
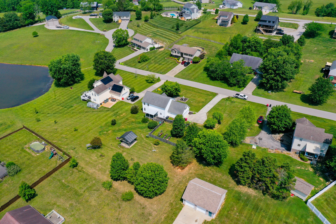
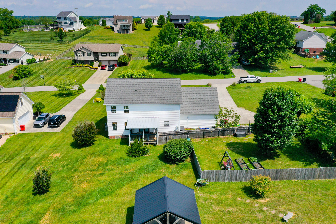
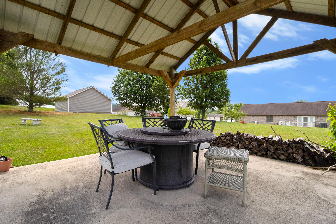
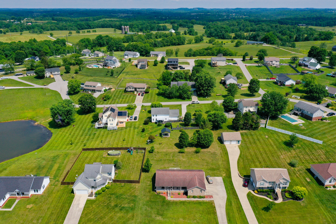
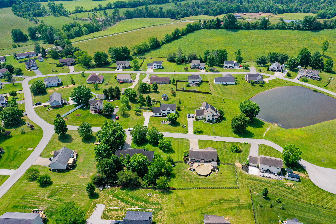
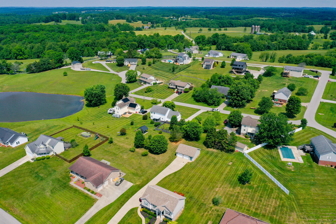
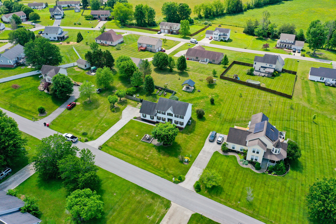
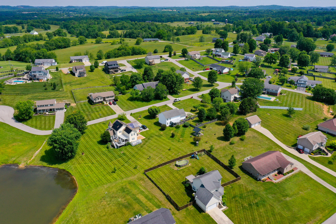
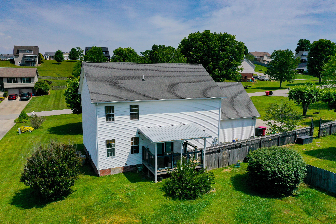
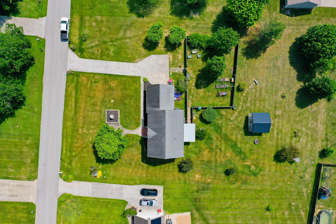
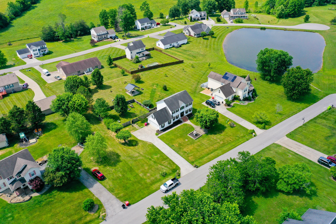
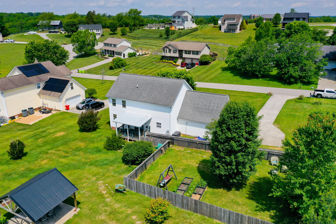
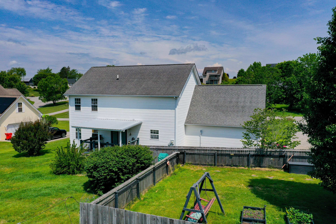
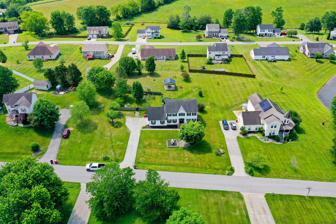
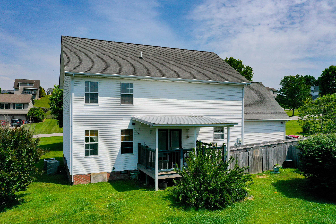
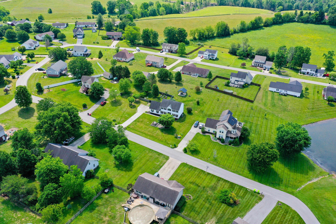
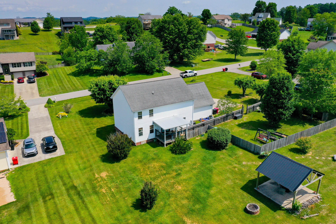
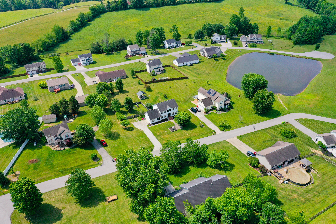
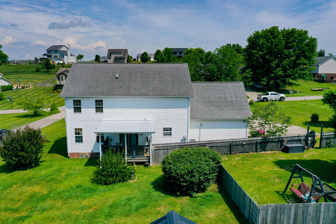
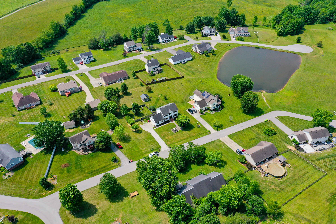
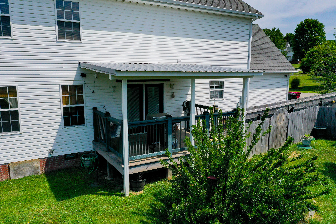
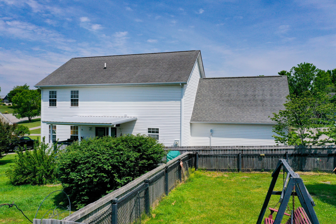
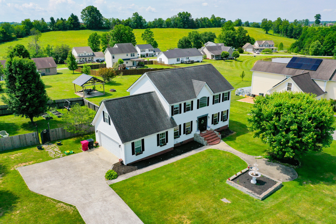
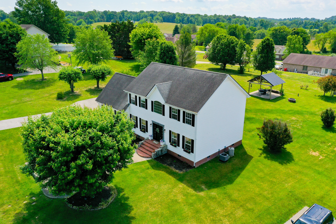
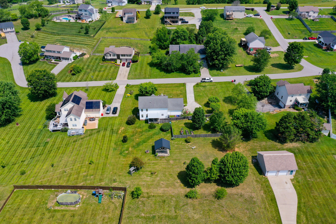
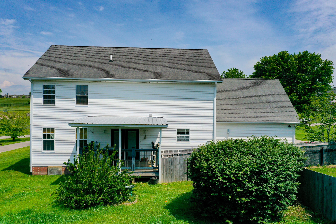
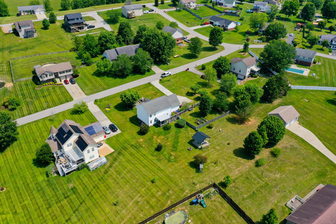
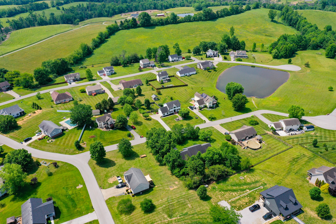
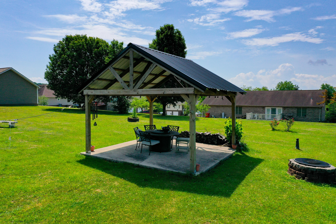
IMMEDIATE POSSESSION and move-in ready!!!! Seller is open to allowing a buyer to assume to existing VA loan with a 5.75% INTEREST RATE. buyer was must qualify and does not have to be eligible for a VA loan. Please reach out for more details. Welcome to desirable Cedar Point Subdivision! This beautiful two-story home is situated on a spacious .74 acre lot and offers 3 bedrooms, 2.5 bathrooms, and a layout designed for both comfort and flexibility. The oversized bonus room is connected to the primary suite and would make the perfect nursery, massive walk-in closet, home gym, office, dressing room, or private retreat. The spacious primary suite features a large bathroom... complete with a soaking tub, stand-up shower, and ample space to unwind. Throughout the home you'll find generously sized bedrooms with walk-in closets, hardwood flooring in the main living area, and a spacious kitchen featuring stainless steel appliances and a large pantry. An additional flex space on the main level provides the perfect spot for a home office or hobby area. Step outside and enjoy the fenced backyard offering privacy and plenty of room for pets, children, or gardening. Relax under the gazebo while enjoying peaceful pond views or gather around your fire pit for cozy evenings outdoors. Take a stroll through the neighborhood and enjoy the beautiful scenery Cedar Point has to offer. Conveniently located just minutes from I-75, Saint Joseph Hospital, and only 15 minutes from Laurel Lake. A brand-new HVAC system has recently been installed, making this home move-in ready!

No upcoming open house dates. Check back later.
Bedrooms
- Total Bedrooms: 3
Bathrooms
- Full bathrooms: 2
- Half bathrooms: 1
Appliances
- Dishwasher
- Microwave
- Range
- Refrigerator
Architectural Style
- Colonial
Basement
- Crawl Space
Construction Materials
- Aluminum Siding
Cooling
- Central Air
Exterior Features
- Fire Pit
Fencing
- Partial
- Privacy
- Wood
Flooring
- Carpet
- Hardwood
- Tile
- Vinyl
Foundation Details
- Block
Heating
- Electric
Interior Features
- Breakfast Bar
- Ceiling Fan(s)
- Eat-in Kitchen
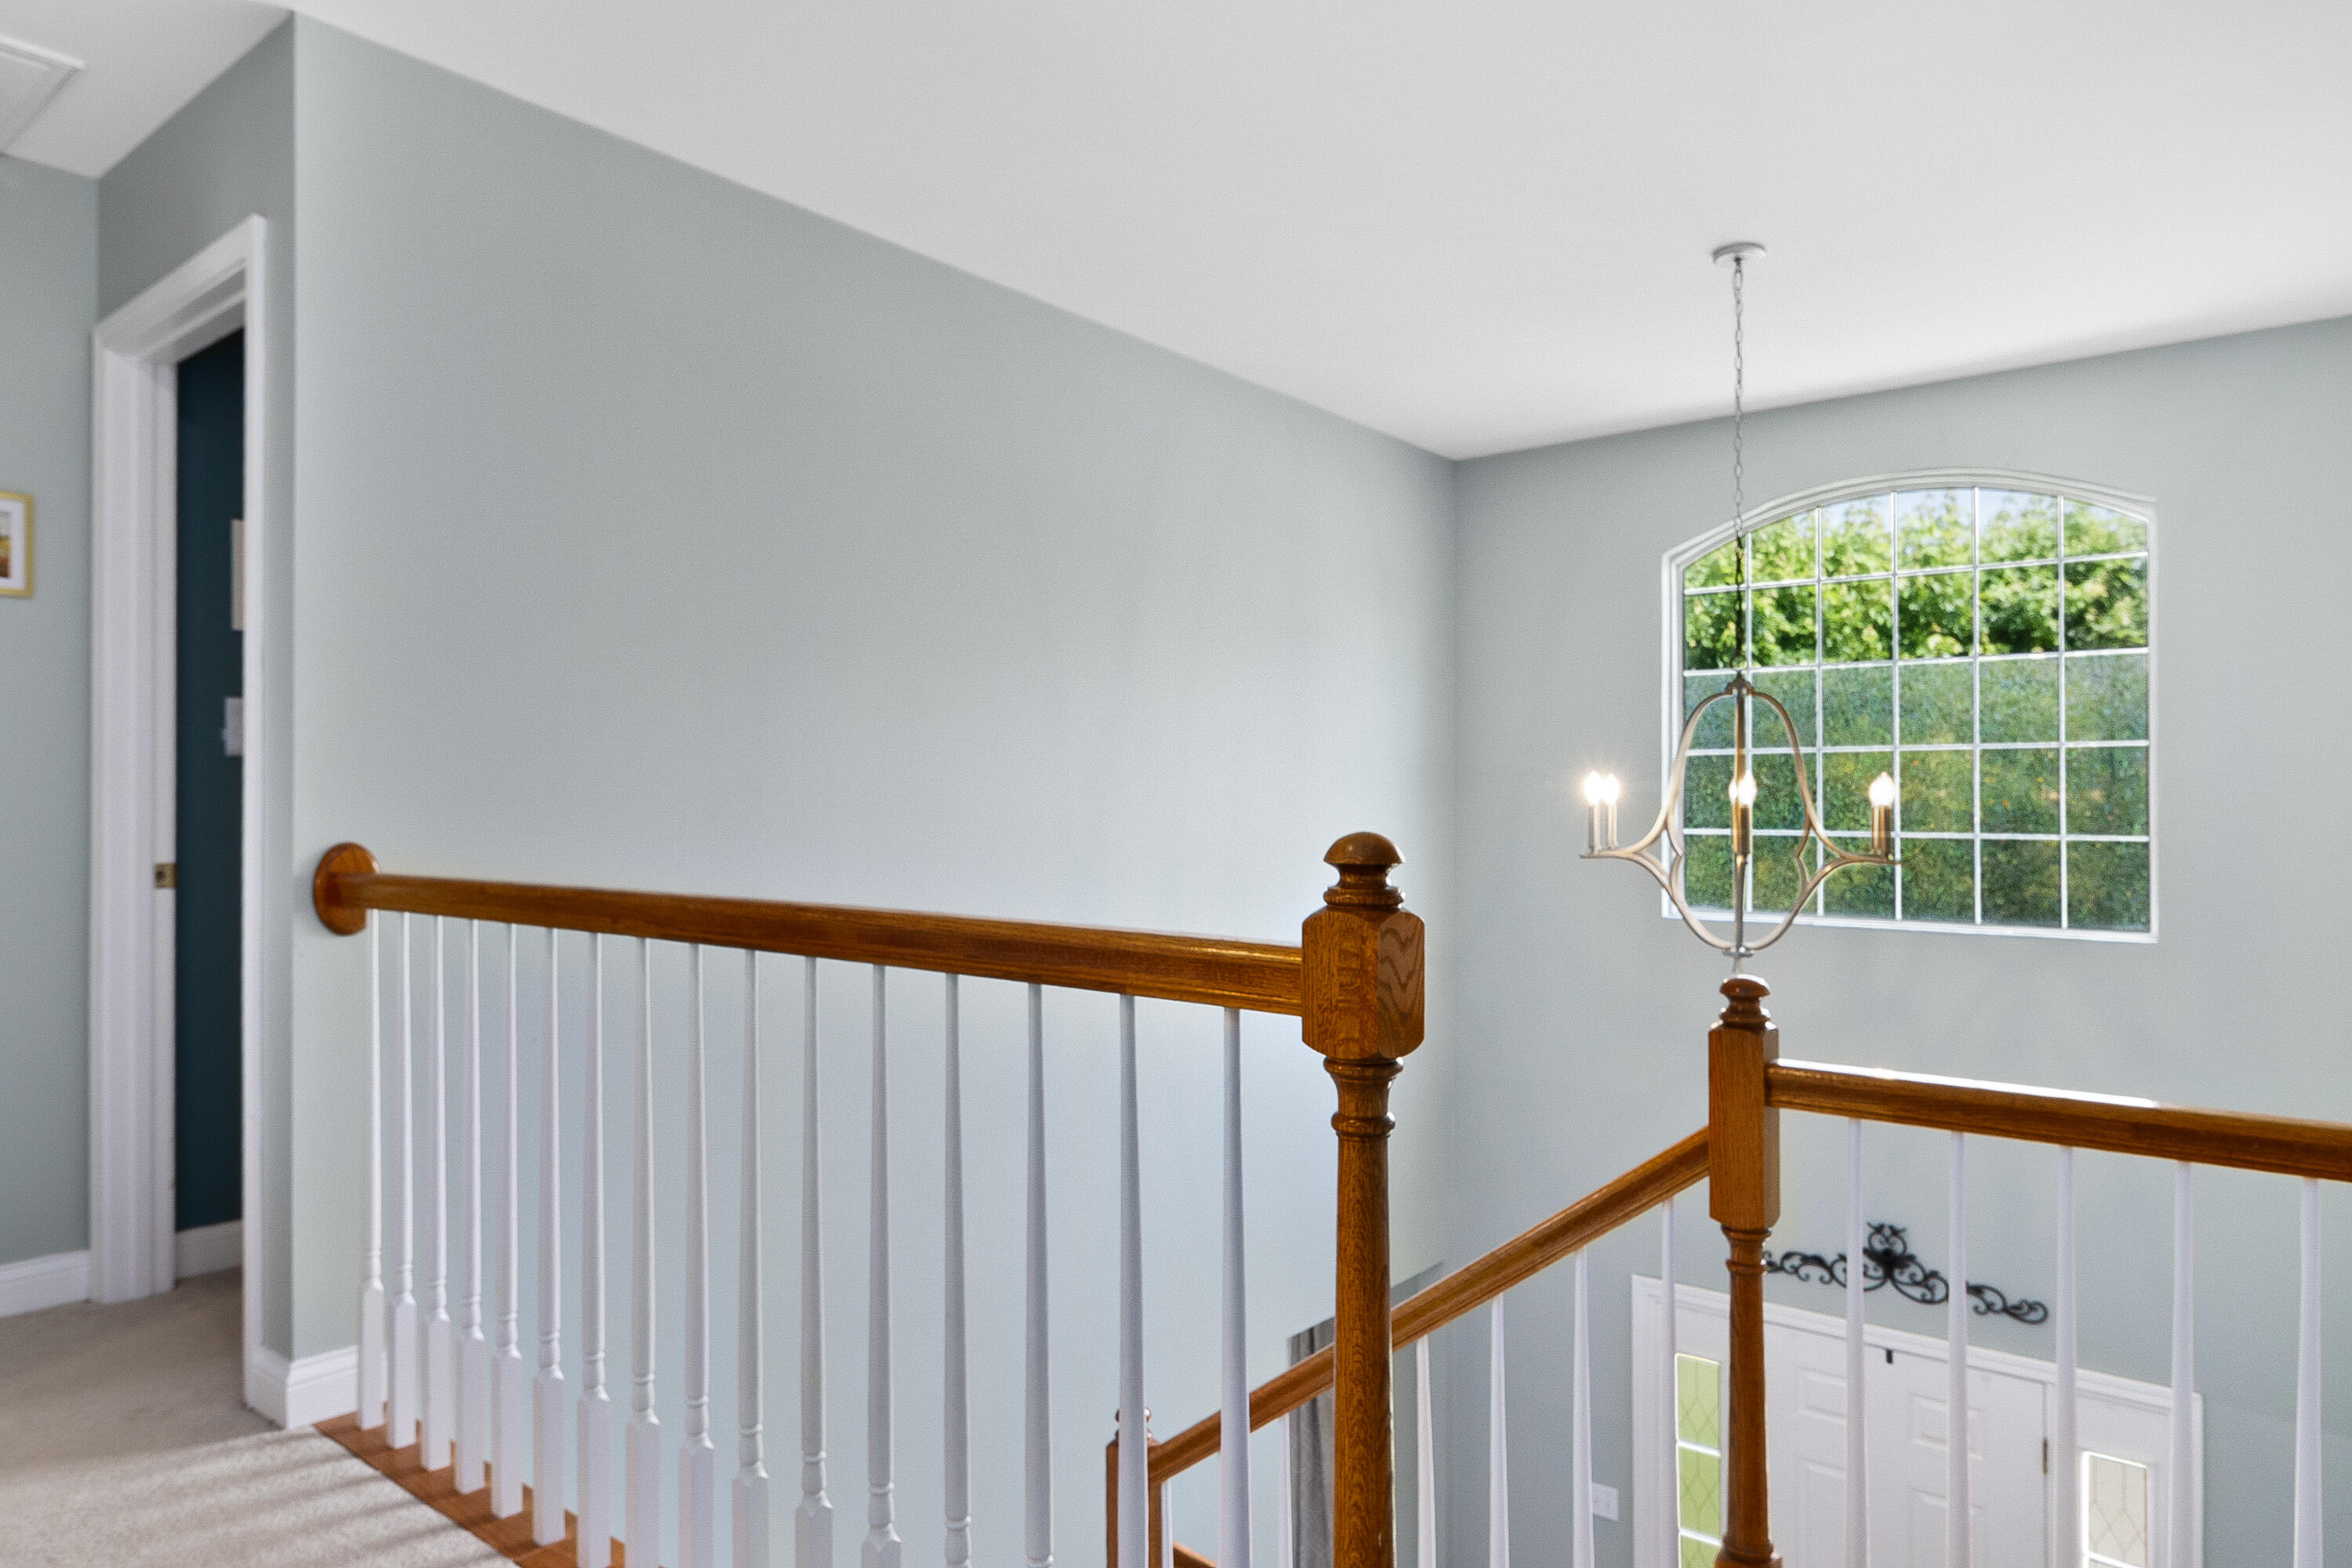
- Entrance Foyer
- Walk-In Closet(s)
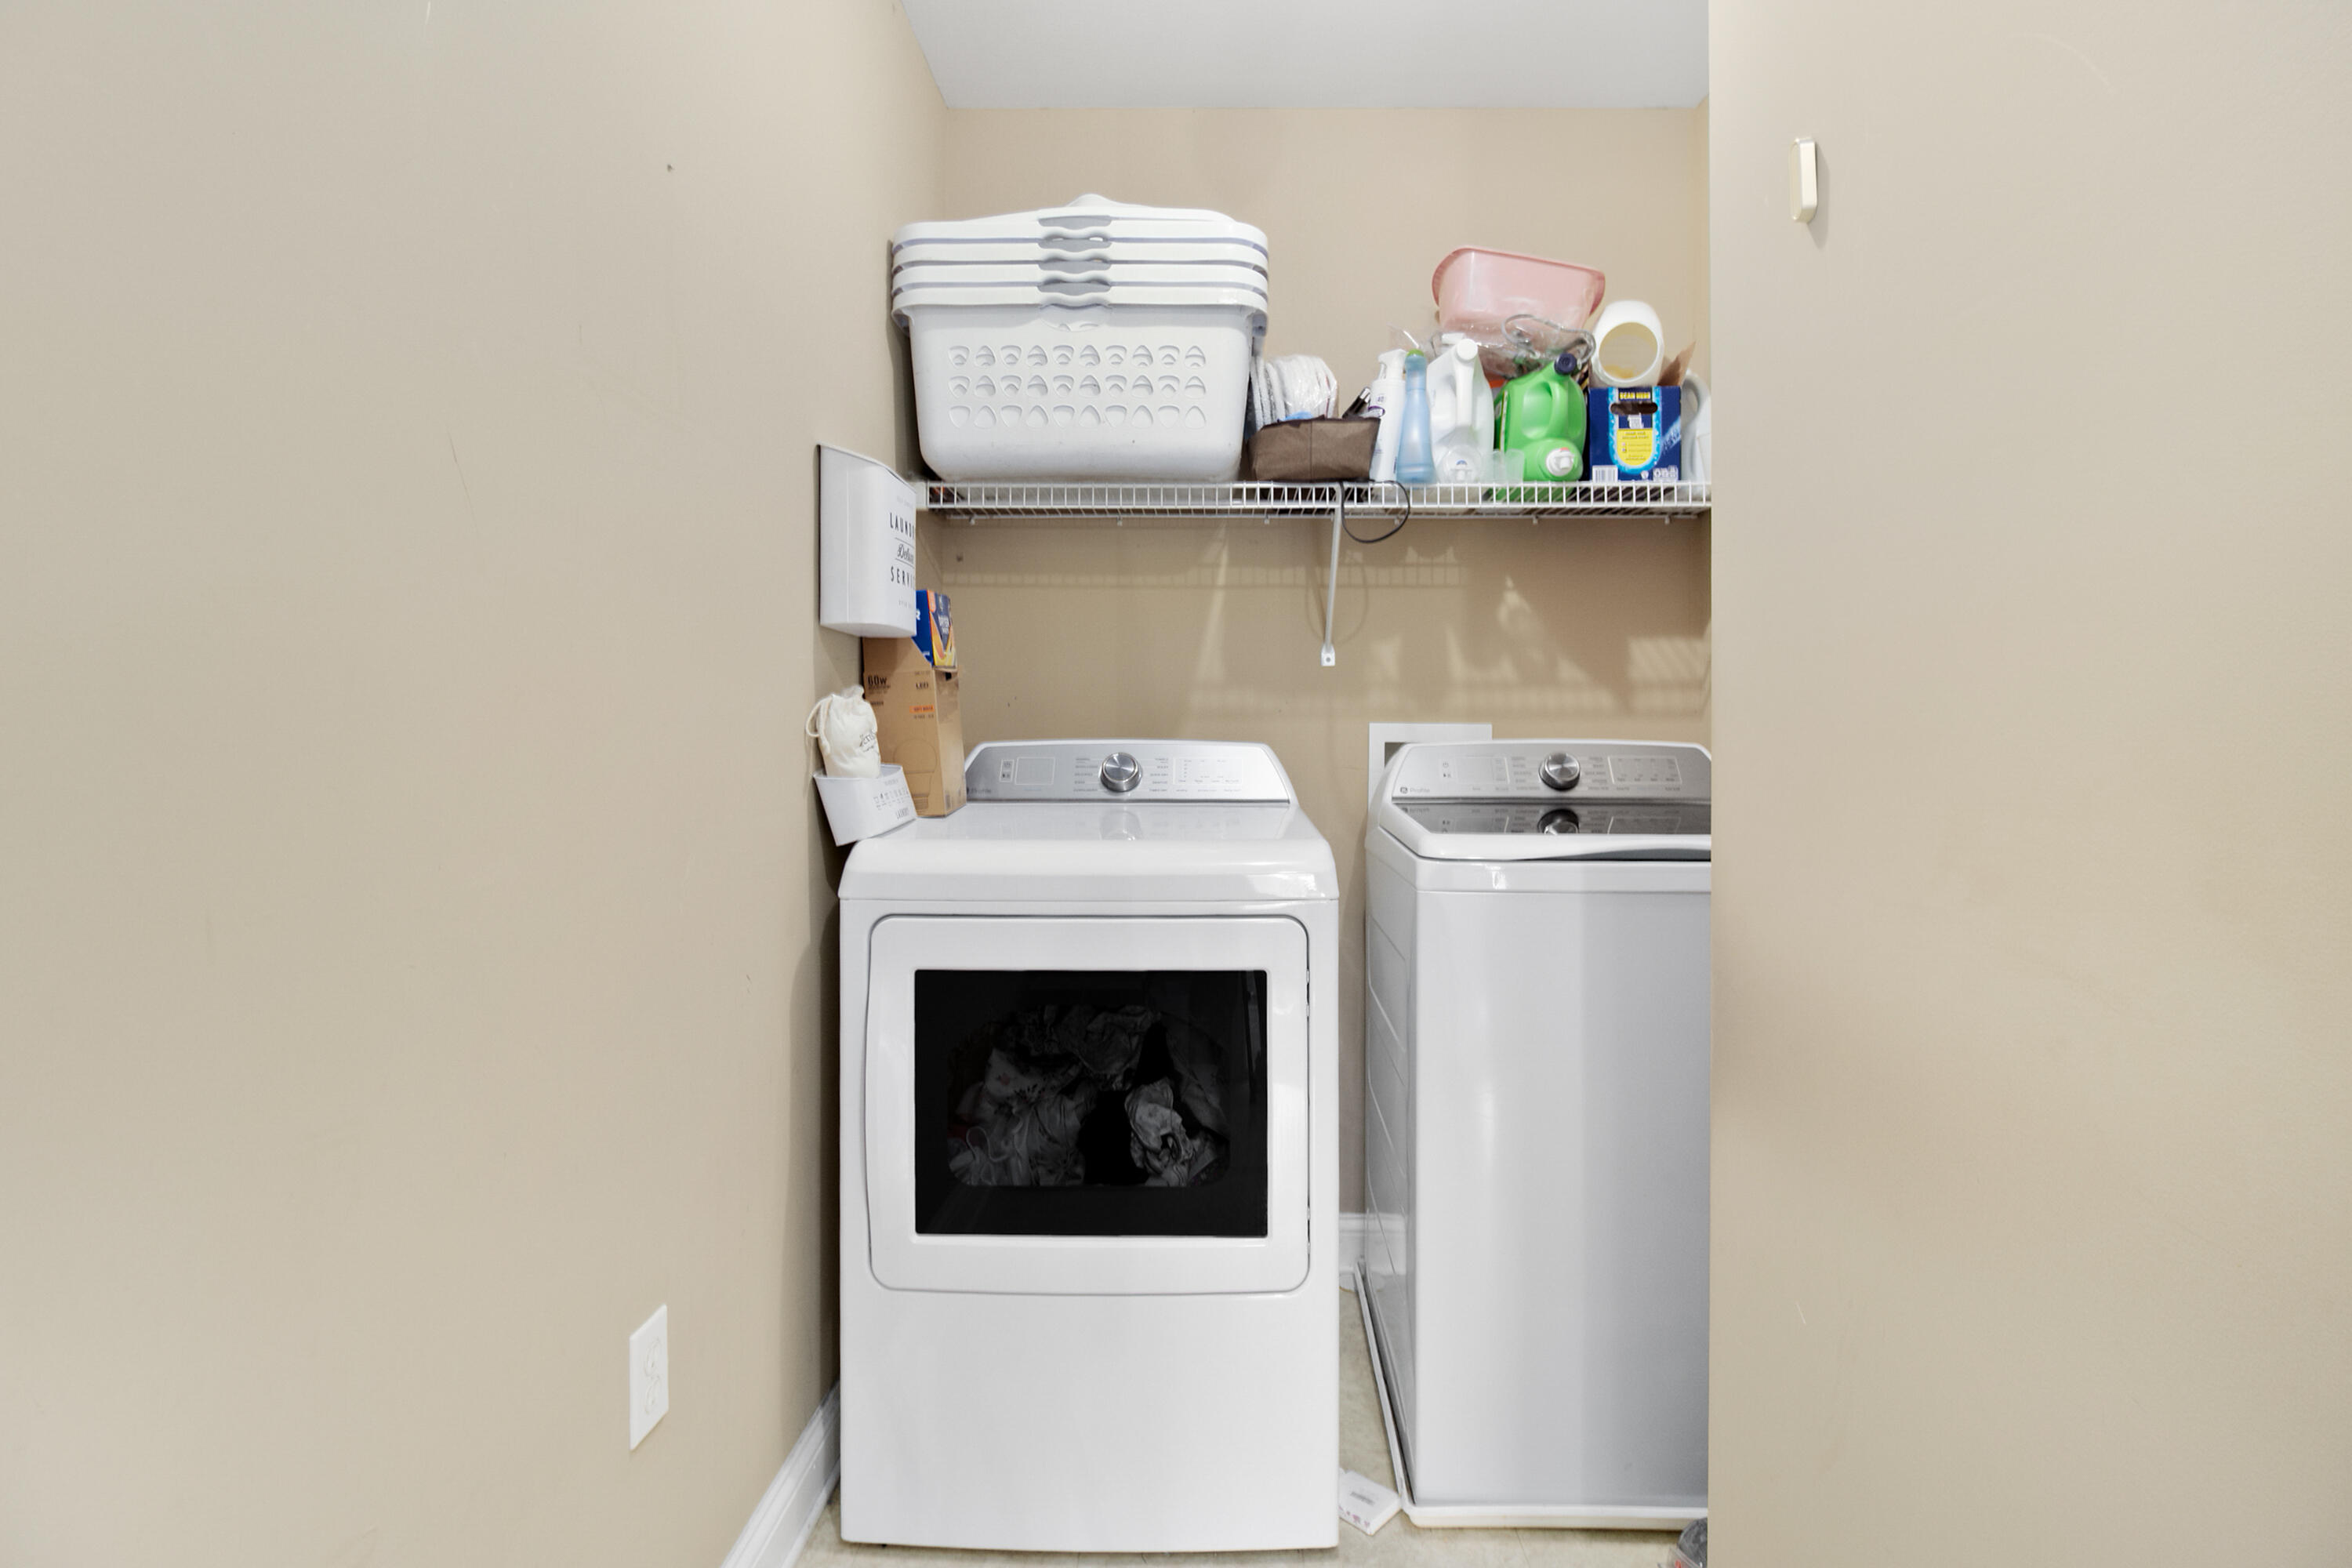
Laundry Features
- Electric Dryer Hookup
- Washer Hookup
Levels
- Two
Lot Features
- Few Trees
- Landscaped
Parking Features
- Attached Garage
- Garage Door Opener
- Garage Faces Side
Patio and Porch Features
- Deck
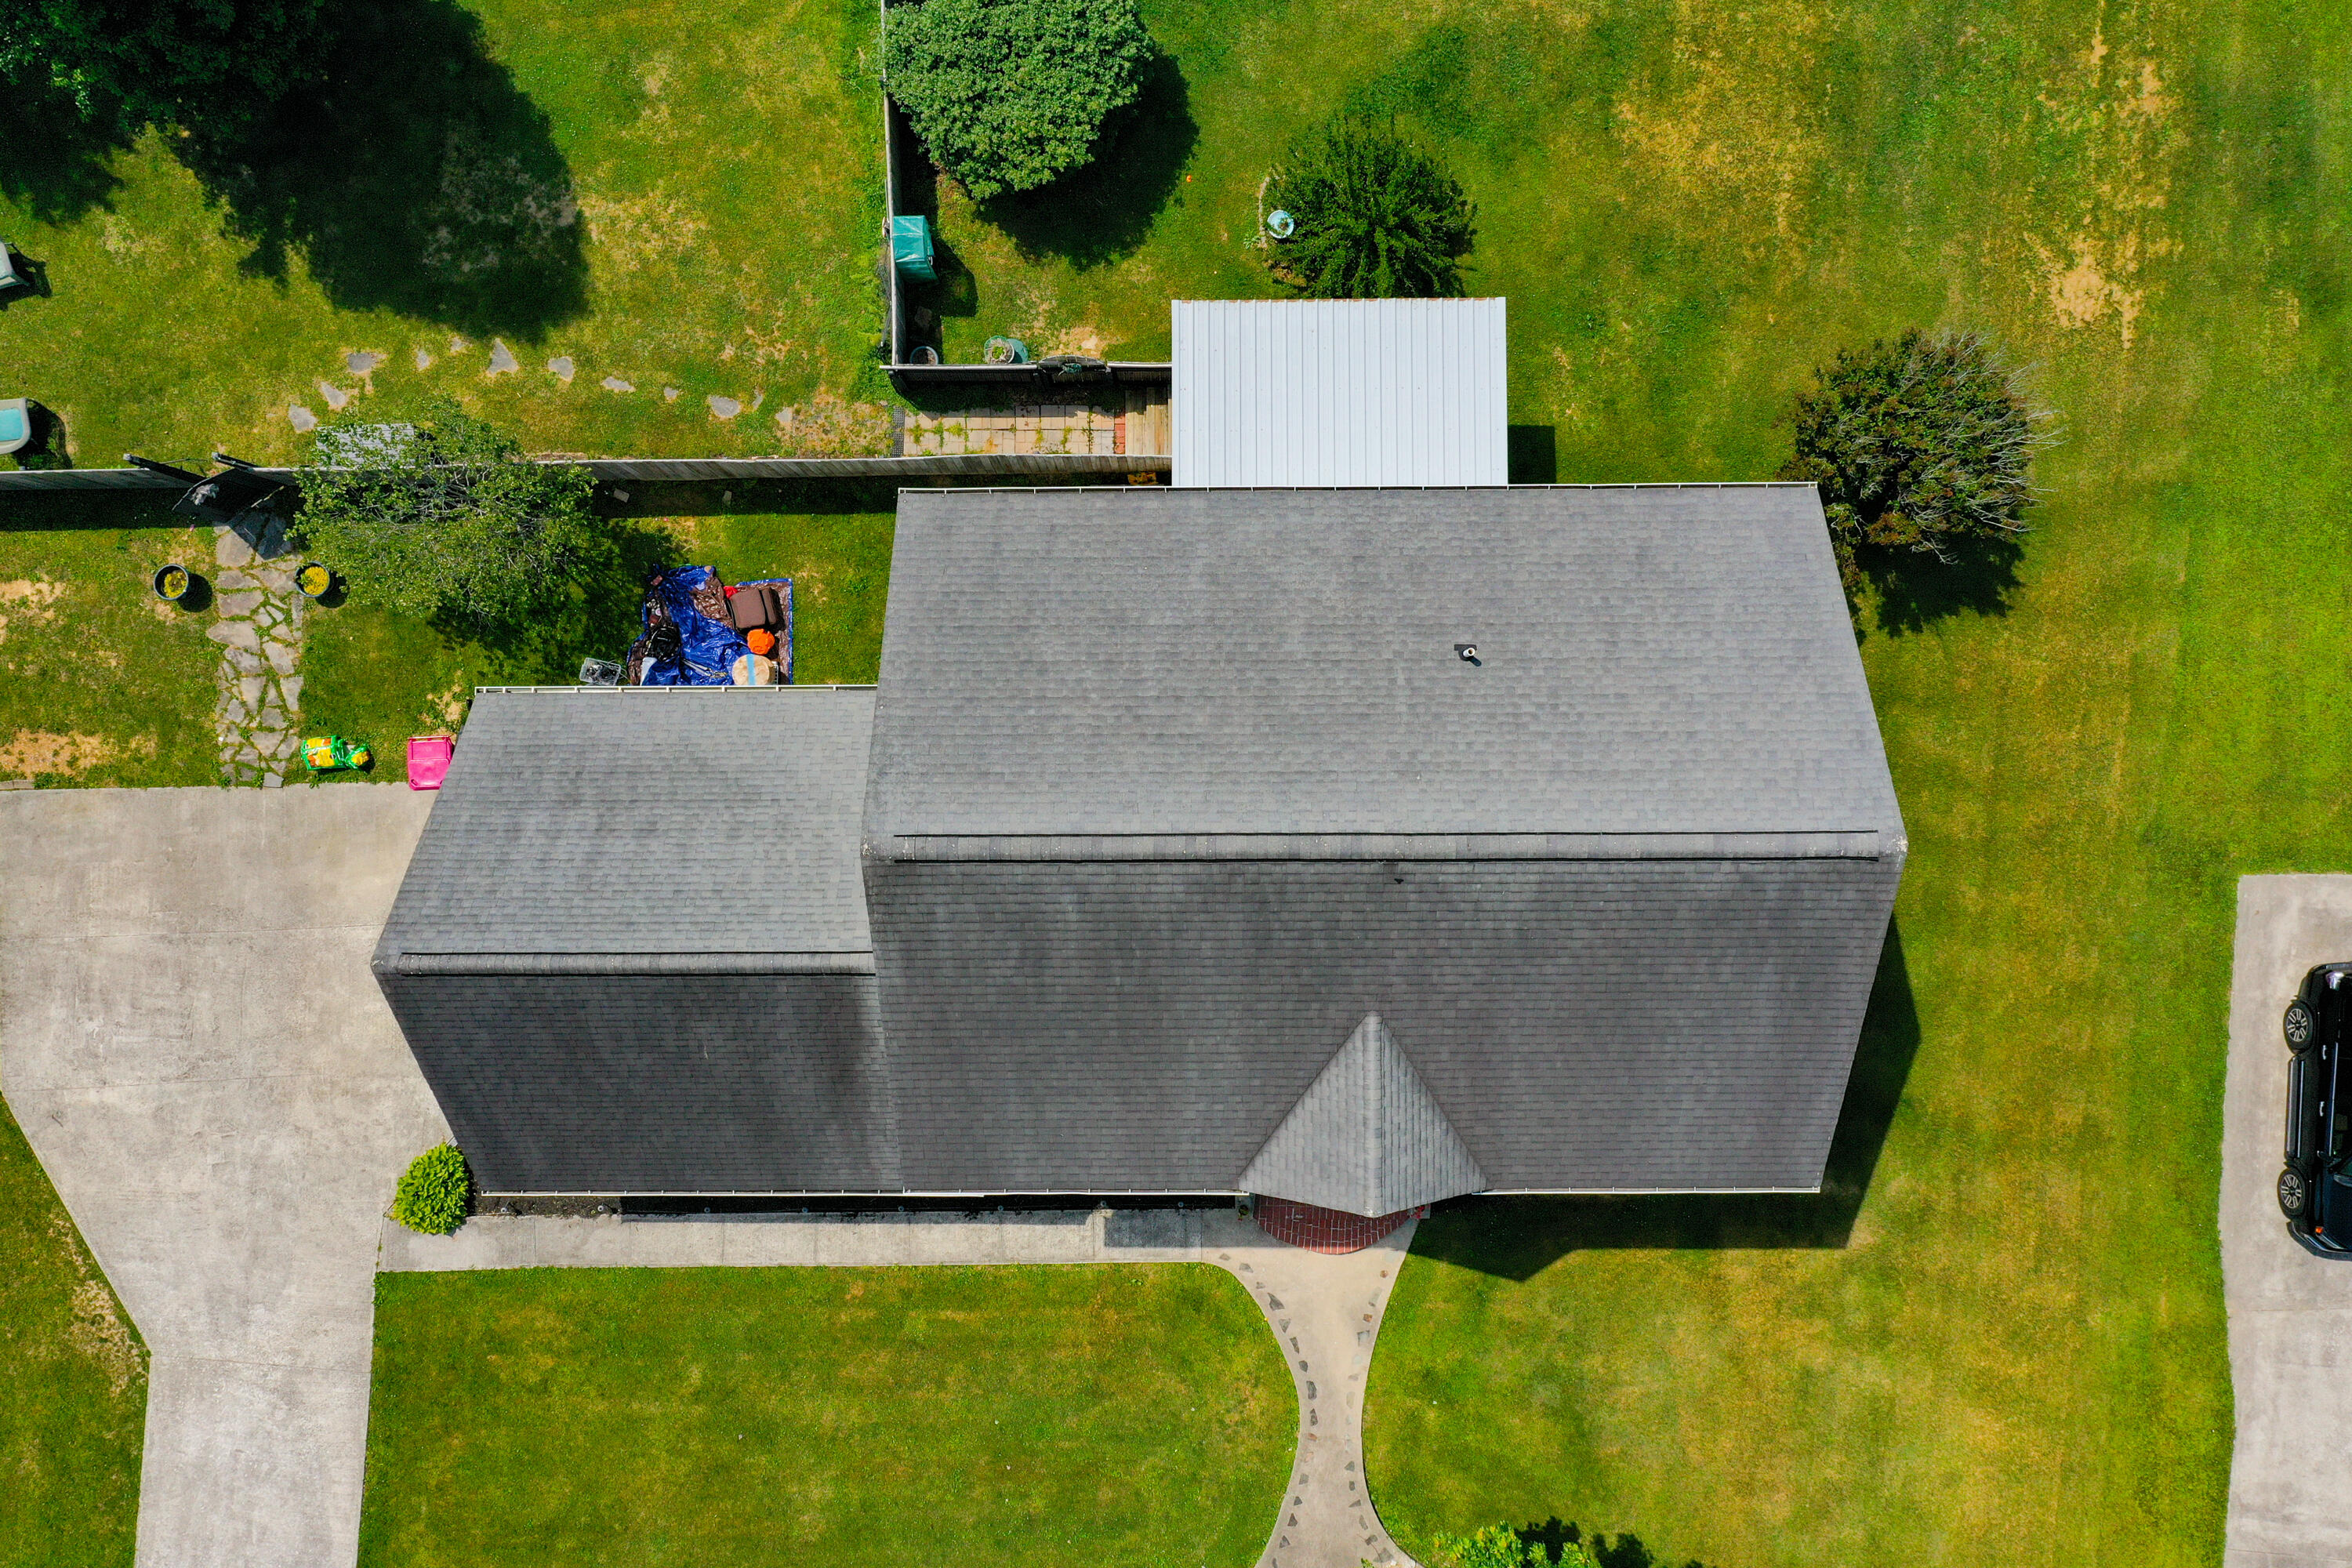
Roof
- Shingle
Sewer
- Septic Tank
Structure Type
- House
Utilities
- Electricity Connected
- Water Connected
- Underground Utilities
View
- Neighborhood
- Water
WaterSource
- Public
Window Features
- Blinds

CENTURY 21 Advantage Realty
Krystil Greer
Data Source: Imagine MLS
MLS#: 26031127
Data Source Copyright: © 2026 Imagine MLS All rights reserved.
This property was listed on 11/12/2026 and last updated as of 11/12/2026 6:46:57 PM. OSI IDX updated the data from Imagine MLS on 11/12/2026 at 1:21 PM. This information is for your personal, non-commercial use and may not be used for any purpose other than to identify prospective properties you may be interested in purchasing. Display of MLS data is usually deemed reliable but is NOT guaranteed accurate by the MLS. Buyers are responsible for verifying the accuracy of all information and should investigate the data themselves or retain appropriate professionals. Information from sources other than the Listing Agent may have been included in the MLS data. Unless otherwise specified in writing, Broker/Agent has not and will not verify any information obtained from other sources. The Broker/Agent providing the information contained herein may or may not have been the Listing and/or Selling Agent.
Your Search Results
© 2026 RE/MAX Select Group
DMCA Notice | Terms & Services | Privacy Policy | Accessibility Statement
EQUAL HOUSING OPPORTUNITY


RE/MAX Select Group
900 East Atlantic Ave, Suite 10, Delray Beach, FL 33483
Mobile: (561) 350-0154
freeman3225@gmail.com

