Co-Listed By: D.R. Horton, Brandy M. Runkle, 425-821-3400
4
bedrooms
2.5
baths
2,251
sq ft
$260
price per sf
Single Family
property type
2026
yr. built
4,000 sq ft
lot size
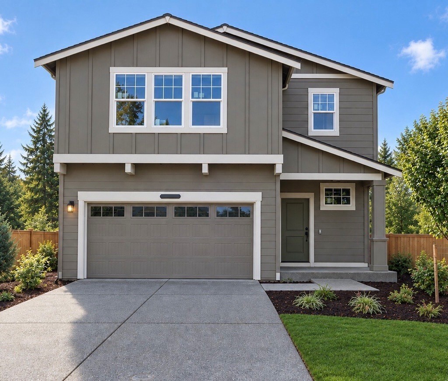
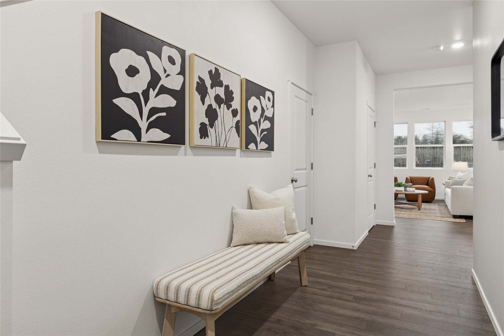
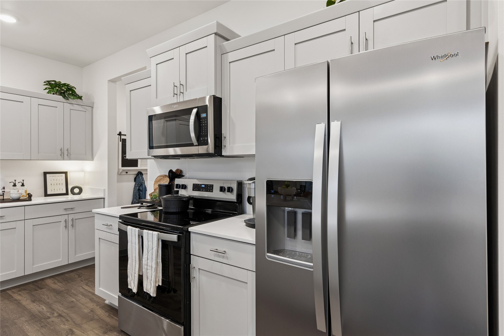
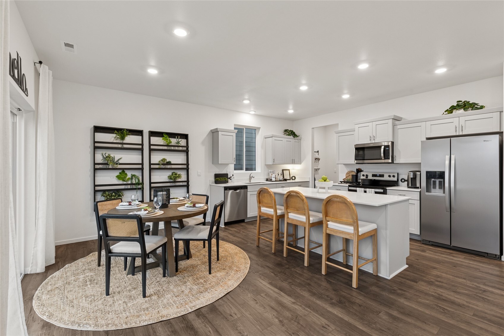
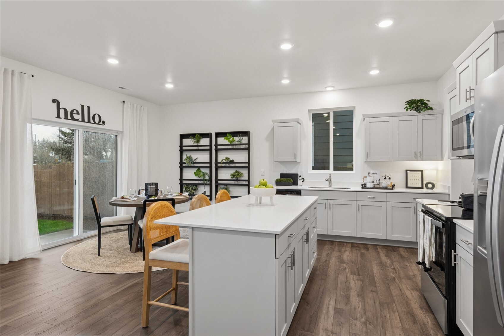
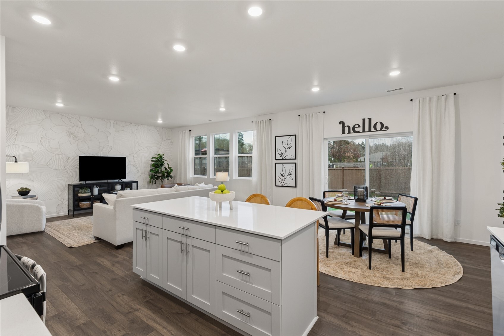
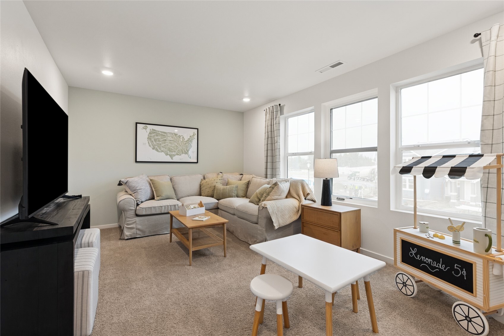
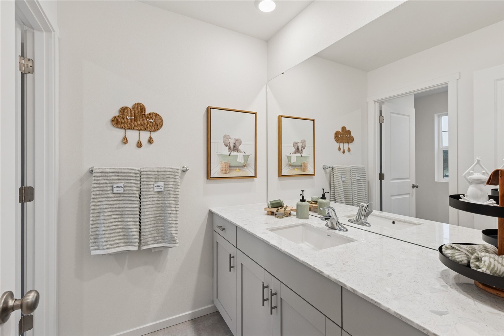
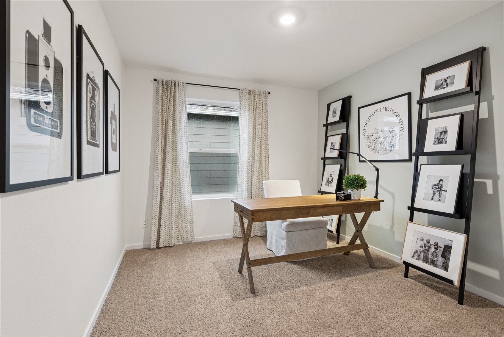
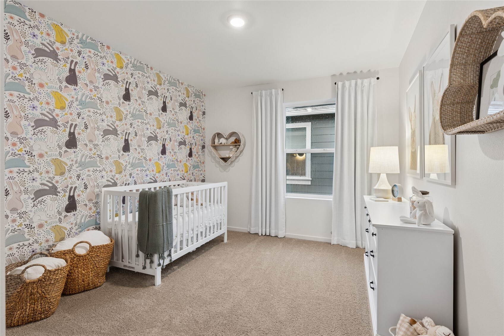
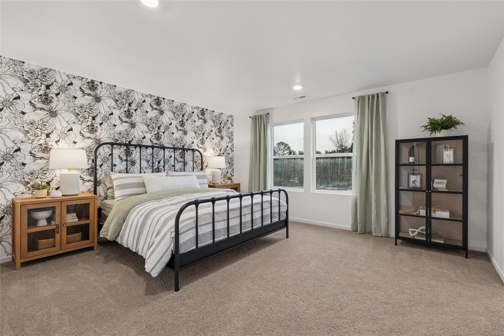
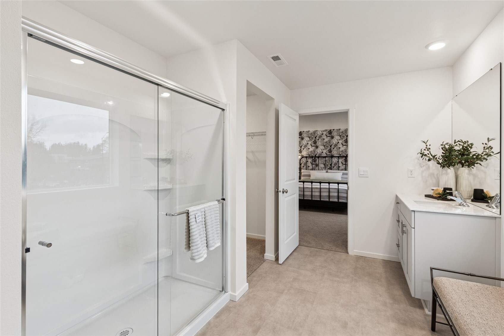
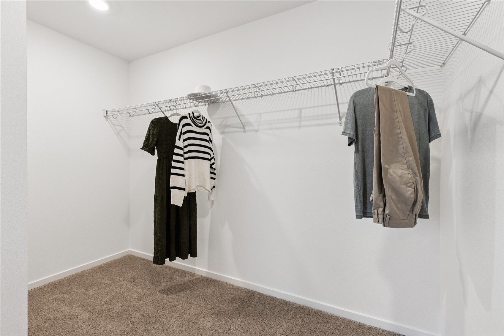
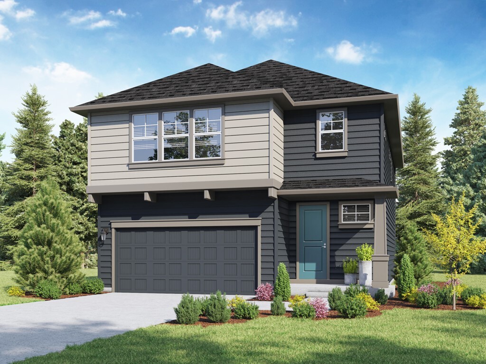
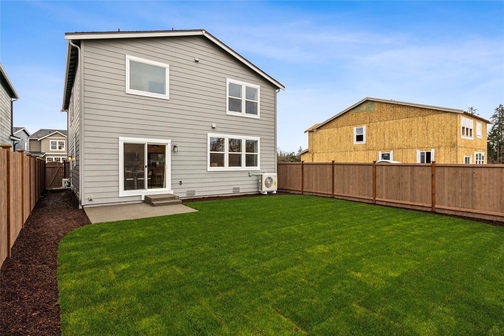
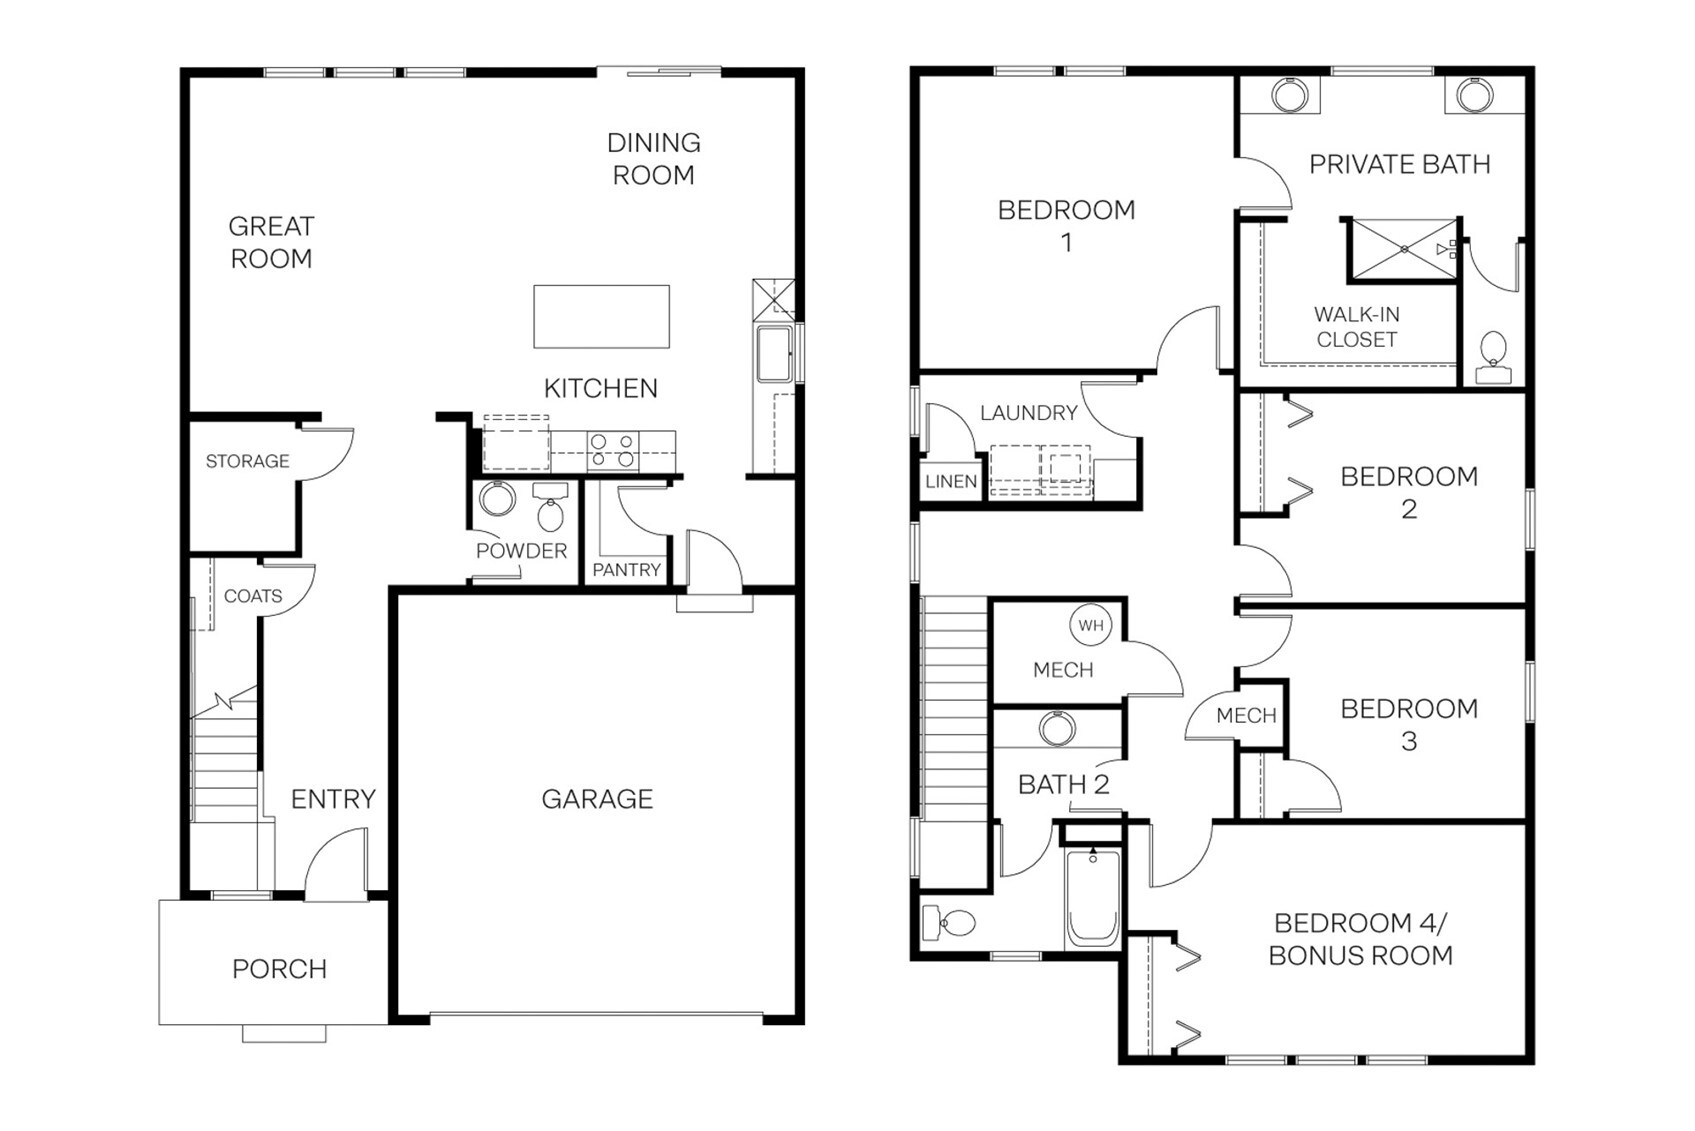
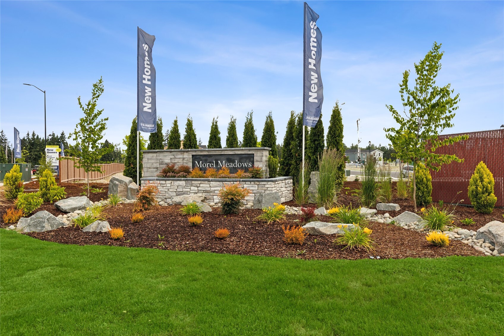
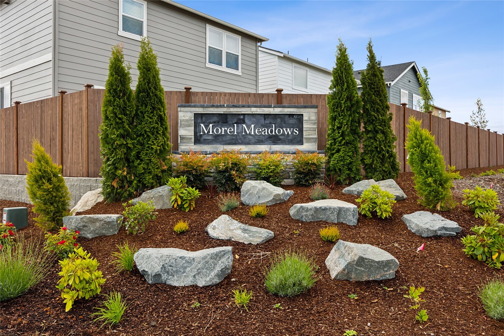
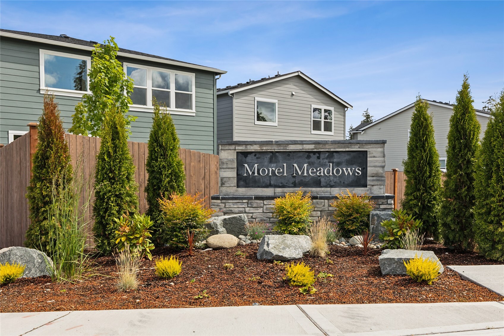
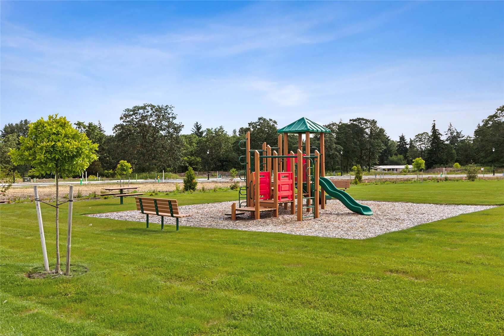
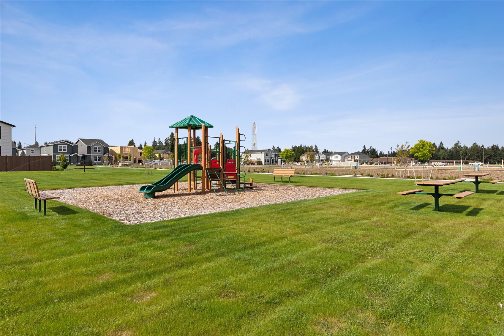
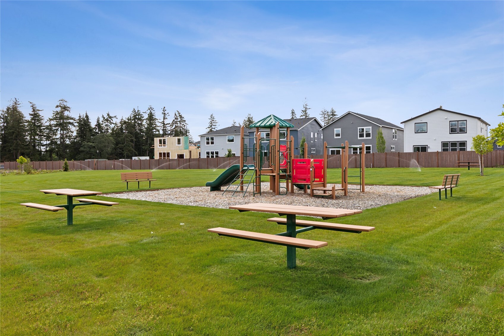
Morel Meadows by D.R. Horton, America's #1 builder - Costco right down the street! The Sellwood Plan is well laid out with open concept living, entertain with guests while in the kitchen. Did we mention the HUGE pantry?! Hang around the large island or continue upstairs to the 3 bedrooms + large bonus room?! This bonus room has a closet as well, so use it as another bedroom is needed. Your home is featuring hard surface flooring, painted white or gray cabinets, Stainless Steel Appliances, Quartz Countertops, Heat Pump for Air Conditioning, smart home features (ALEXA, turn on the good vibes), and a 10yr warranty?! Say less! No, actually say more...for MORE-L Meadows :)... With surrounding mature trees, walking trails in the community as well as the Regional Athletic Complex Park across the street (the RAC) for all the outdoor fun/baseball/basketball/soccer and an extra row of EV charging for guests in their parking area. Great location just minutes to I-5, JBLM, shopping, unassuming local restaurants that will make this area feel like HOME! There are daily adventures to keep up with our availability. With much to be concerned with in the world today, where you hang your hat should be the least of your worries. Buyers must register their broker on first visit, including open houses. *** Ask about our buyer bonus with our preferred lender for qualified buyers ***

Friday, November 13, 2026
from 9:00 AM to 5:00 PMSaturday, November 14, 2026
from 9:00 AM to 5:00 PMSunday, November 15, 2026
from 9:00 AM to 5:00 PMMonday, November 16, 2026
from 9:00 AM to 5:00 PMTuesday, November 17, 2026
from 9:00 AM to 5:00 PMWednesday, November 18, 2026
from 1:00 PM to 5:00 PMThursday, November 19, 2026
from 9:00 AM to 5:00 PMFriday, November 20, 2026
from 9:00 AM to 5:00 PMSaturday, November 21, 2026
from 9:00 AM to 5:00 PMSunday, November 22, 2026
from 9:00 AM to 5:00 PMBedrooms
- Total Bedrooms: 4
Bathrooms
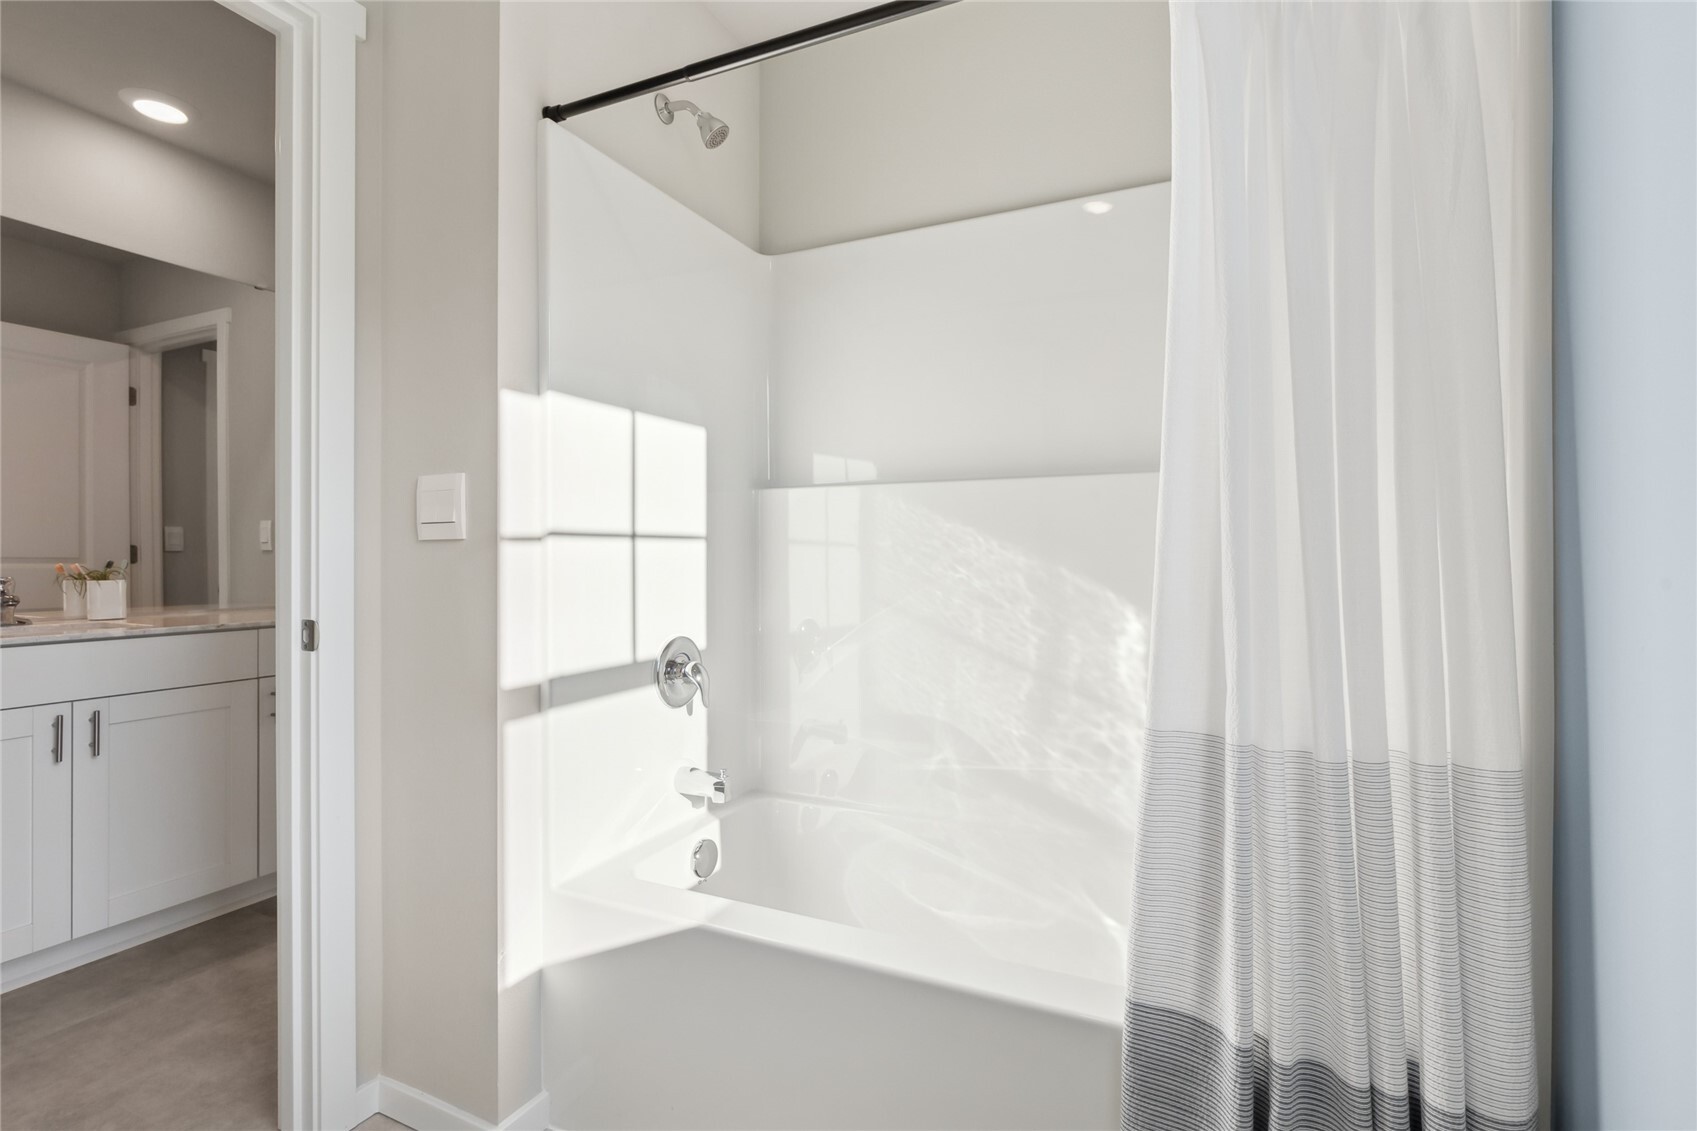
- Full bathrooms: 2
- Half bathrooms: 1
Appliances
- Dishwasher
- Disposal
- Microwave
- Stove(s)/Range(s)
Architectural Style
- Contemporary
Association
- Association Fee: $97
- Association Fee Frequency: Monthly
Association Fee Includes
- Common Area Maintenance
Community Features
- Athletic Court
- CC Rs
- Park
- Playground
- Trail(s)
Construction Materials
- Cement
Cooling
- 90%+ High Efficiency
- Central Air
- Forced Air
- Heat Pump
Exterior Features
- Cement/Concrete
Flooring
- Laminate
- Vinyl
- Carpet
Foundation Details
- Poured Concrete
Heating
- 90%+ High Efficiency
- Forced Air
- Heat Pump
- HRV/ERV System
Interior Features
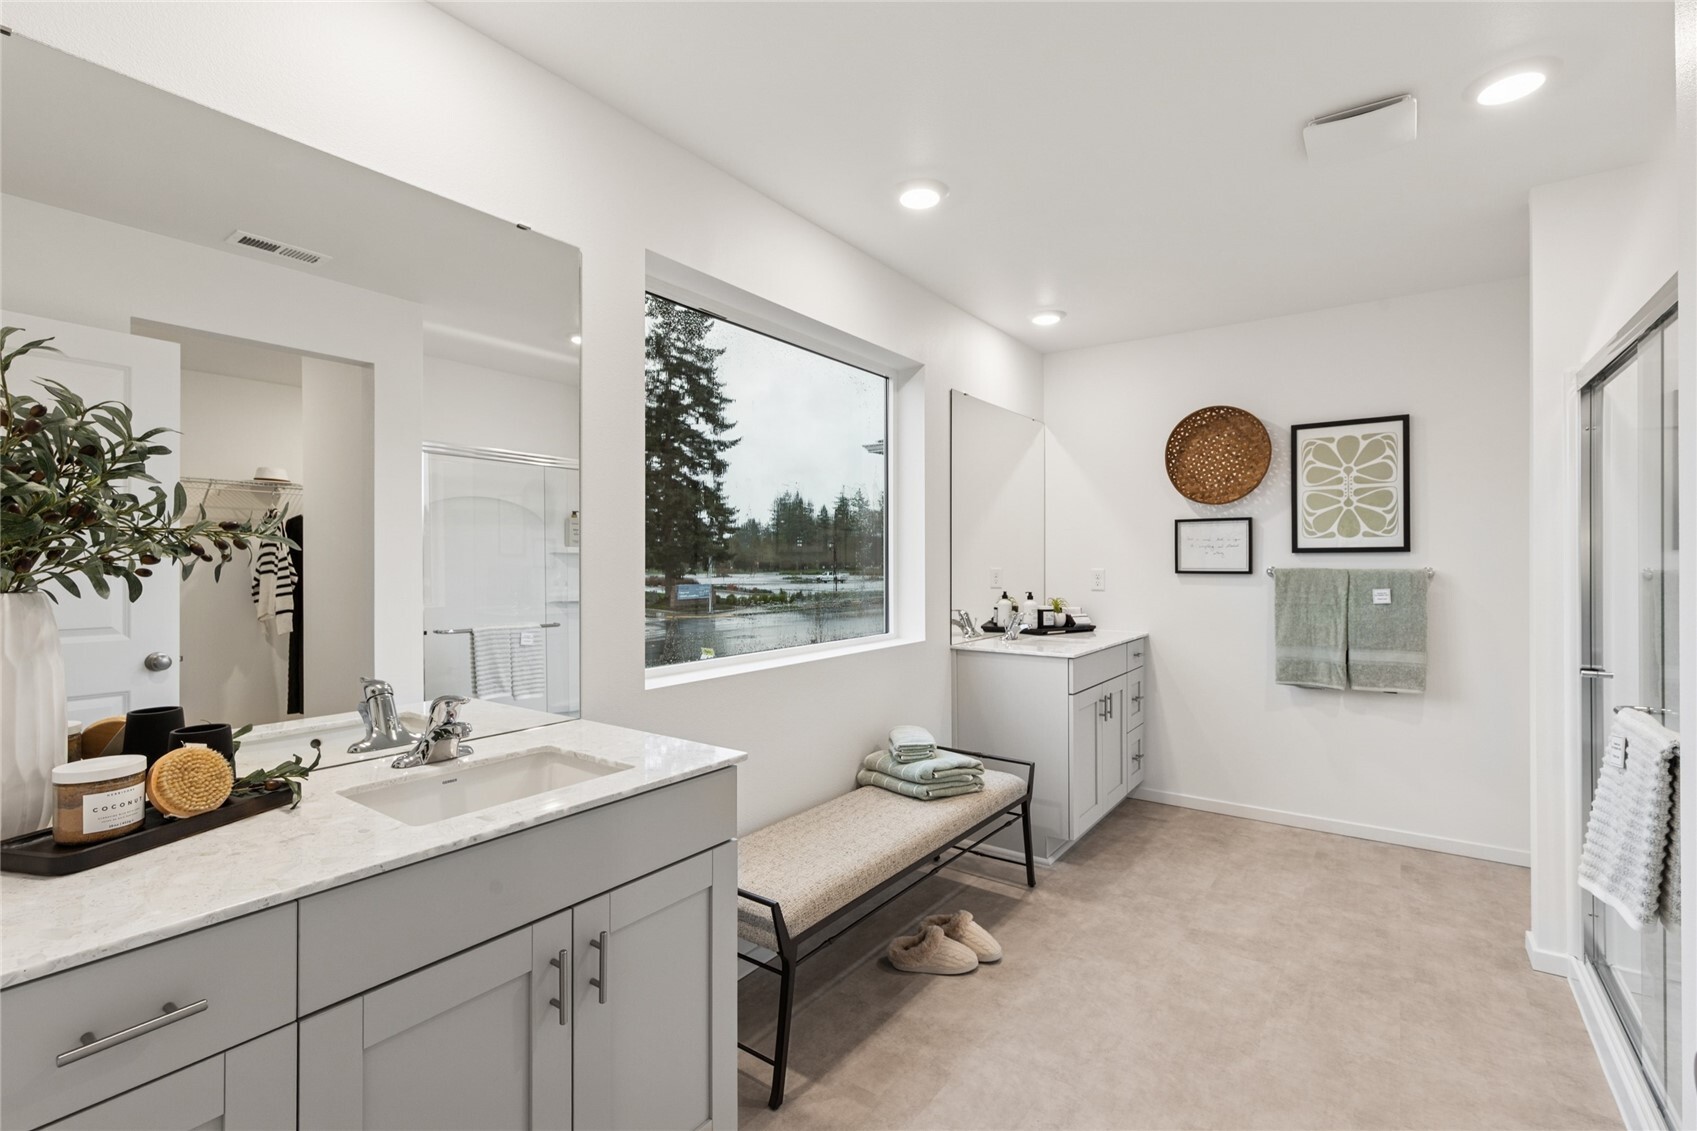
- Bath Off Primary
- Pantry
- SMART Wired
- Walk-In Closet(s)
- Water Heater
Levels
- Two
Lot Features
- Adjacent to Public Land
- Curbs
- Open Space
- Paved
- Sidewalk
Parking Features
- Attached Garage
Power Production Type
- Electric
Property Condition
- Very Good
Roof
- Composition
Security Features
- Partially Fenced
Sewer
- Sewer Connected
Structure Type
- House
WaterSource
- Public
Rooms
- Dining Room
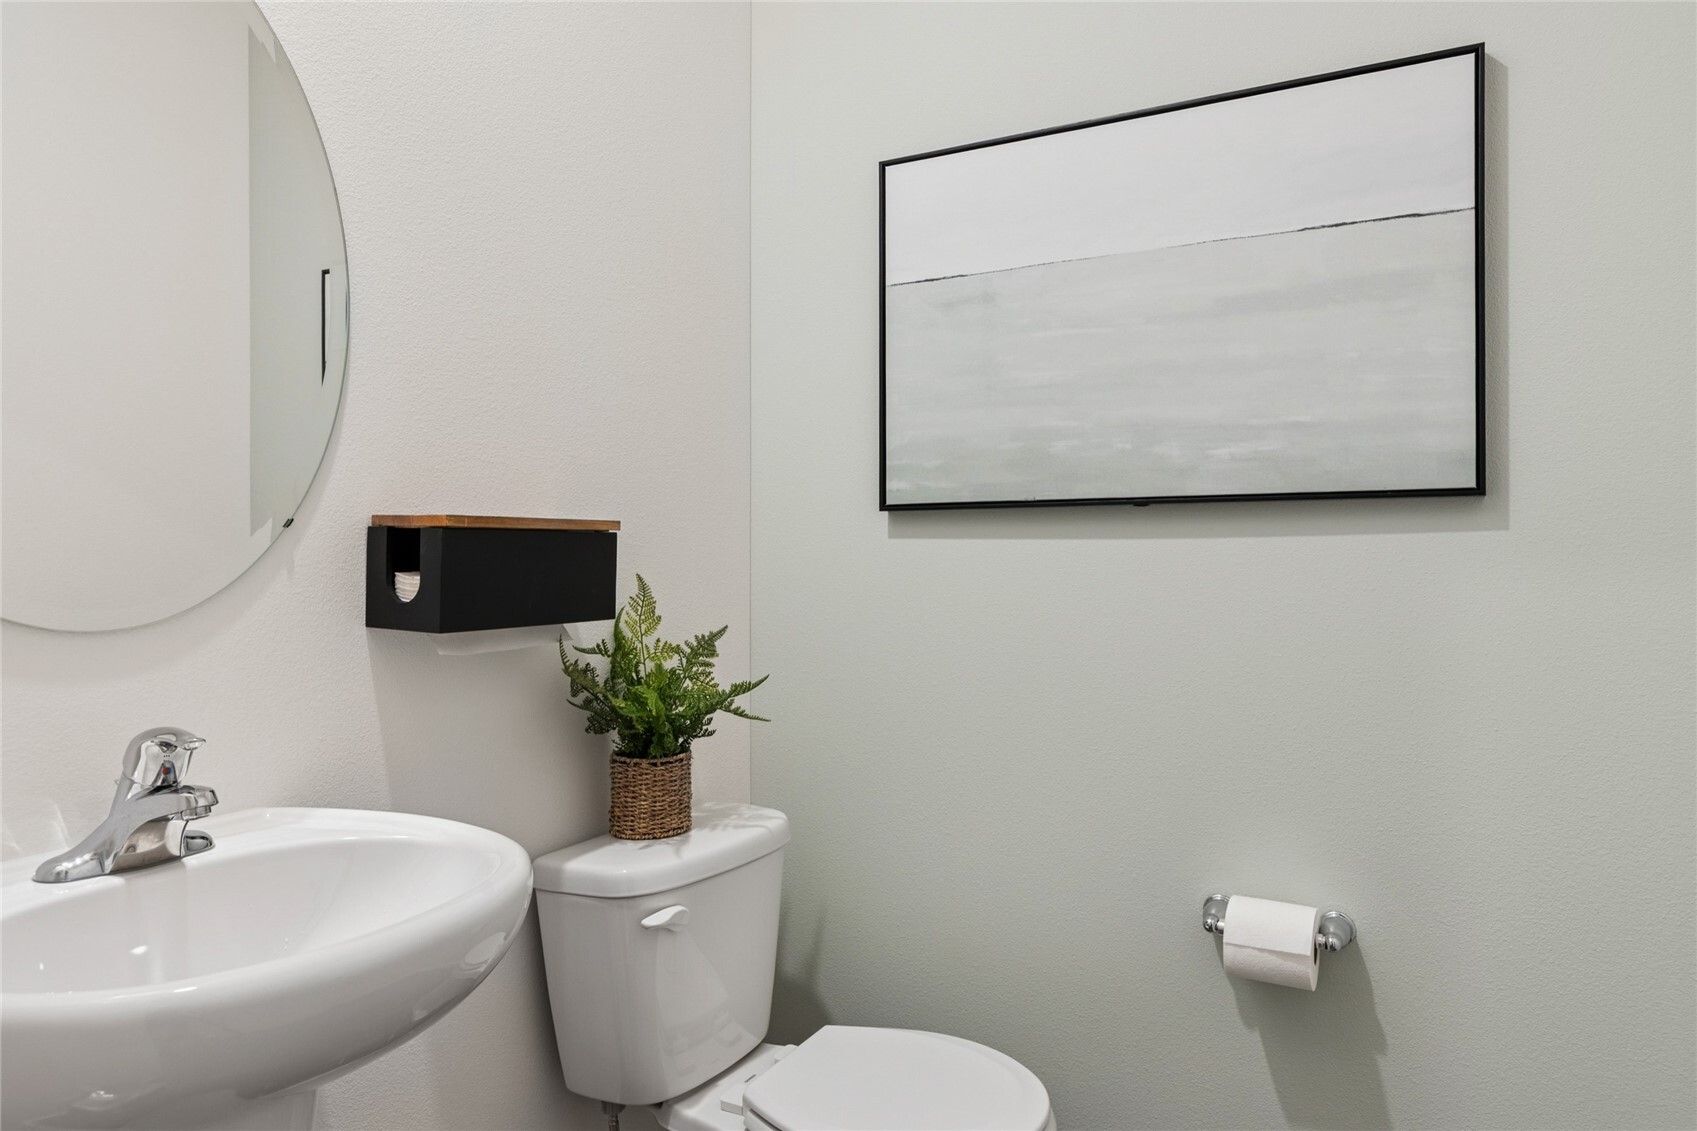
- Bathroom Half
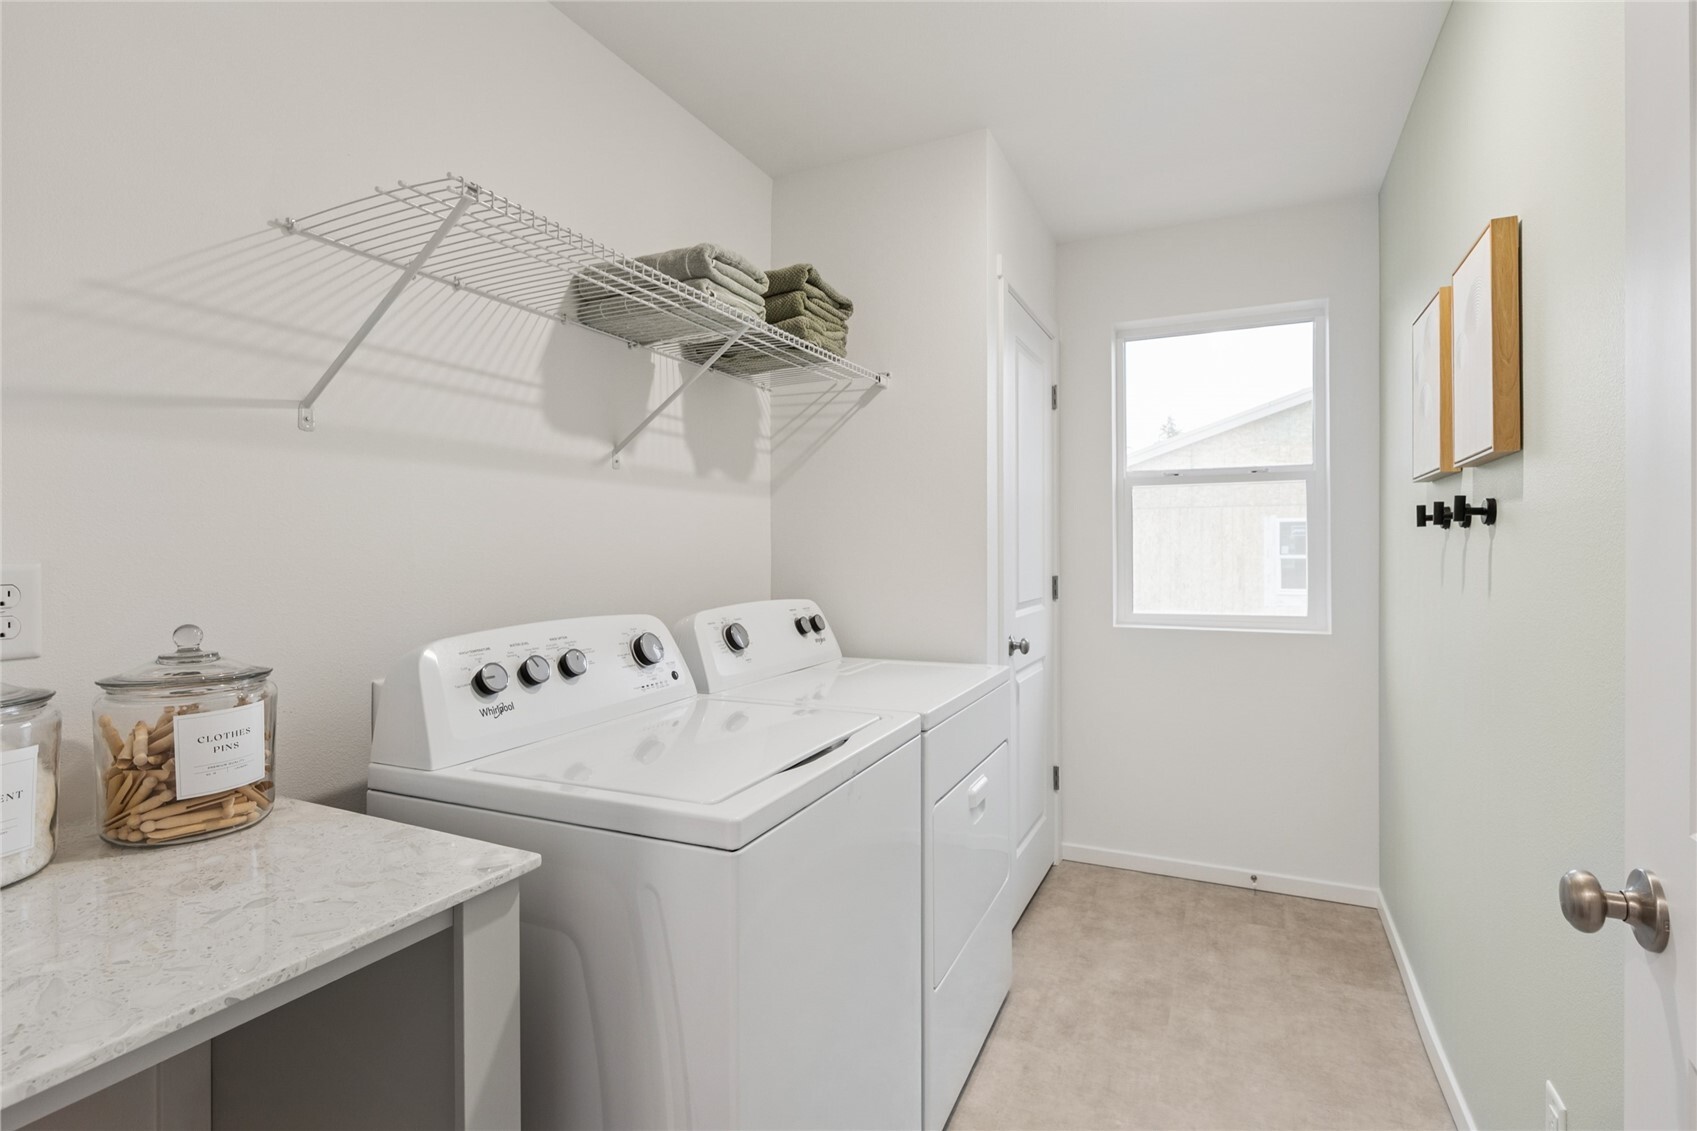
- Utility Room
- Entry Hall
- Great Room
- Bathroom Full
- Bathroom Full
- Kitchen With Eating Space
- Bedroom
- Bedroom
- Bedroom
- Primary Bedroom

D.R. Horton
Shane Elliott, 360-292-0256, STElliott@drhorton.com
Co-Listed By:
D.R. Horton
Brandy M. Runkle, 425-821-3400
Data Source: Northwest Multiple Listing Service
MLS#: 2603293
Data Source Copyright: © 2026 Northwest Multiple Listing Service All rights reserved.
This property was listed on 11/12/2026 and last updated as of 11/12/2026 8:27:15 PM. OSI IDX updated the data from Northwest Multiple Listing Service on 11/12/2026 at 6:10 PM. This information is for your personal, non-commercial use and may not be used for any purpose other than to identify prospective properties you may be interested in purchasing. Display of MLS data is usually deemed reliable but is NOT guaranteed accurate by the MLS. Buyers are responsible for verifying the accuracy of all information and should investigate the data themselves or retain appropriate professionals. Information from sources other than the Listing Agent may have been included in the MLS data. Unless otherwise specified in writing, Broker/Agent has not and will not verify any information obtained from other sources. The Broker/Agent providing the information contained herein may or may not have been the Listing and/or Selling Agent.
Your Search Results
© 2026 RE/MAX Select Group
DMCA Notice | Terms & Services | Privacy Policy | Accessibility Statement
EQUAL HOUSING OPPORTUNITY


RE/MAX Select Group
900 East Atlantic Ave, Suite 10, Delray Beach, FL 33483
Mobile: (561) 350-0154
freeman3225@gmail.com

