1013 Champlain Court
Trappe, MD 21673
For Sale - Active
offered at $380,000
3
bedrooms
2.5
baths
1,975
sq ft
$192
price per sf
Single Family
property type
Today
time on site
2022
yr. built
4,400 sq ft
lot size
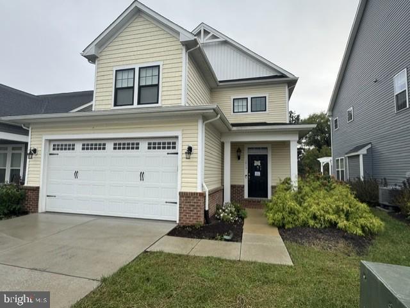
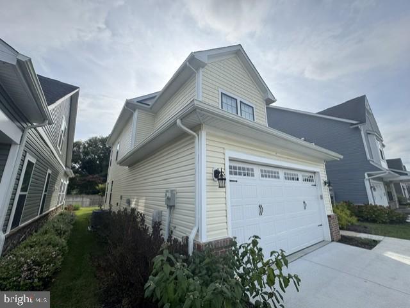
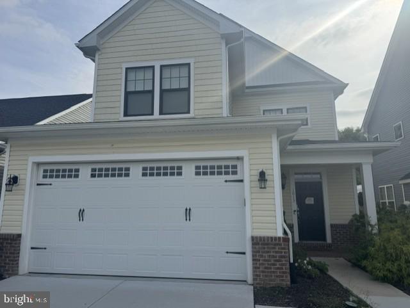
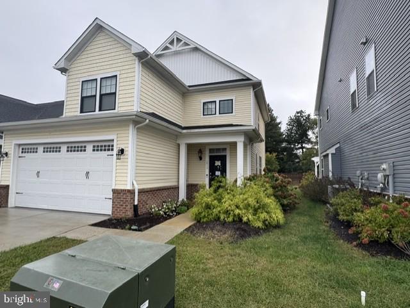
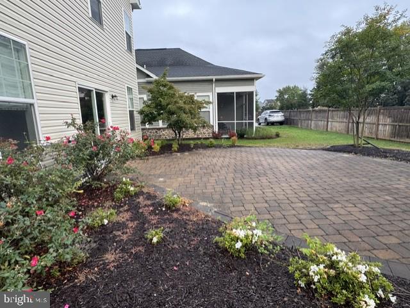
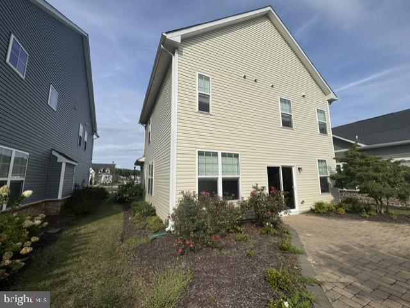
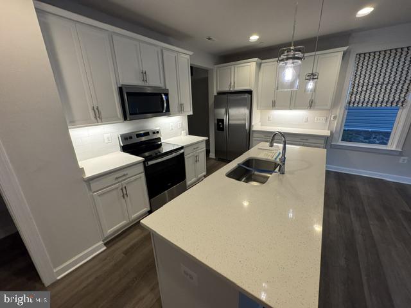
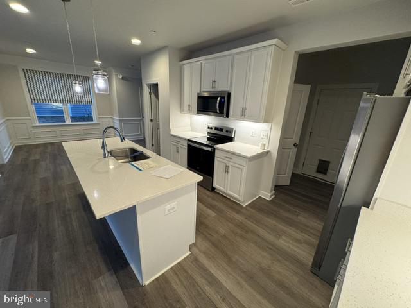
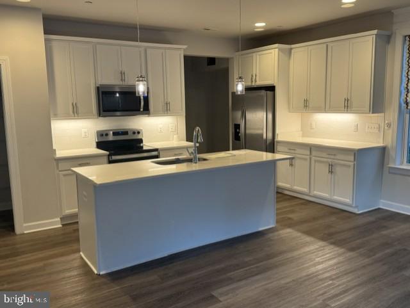
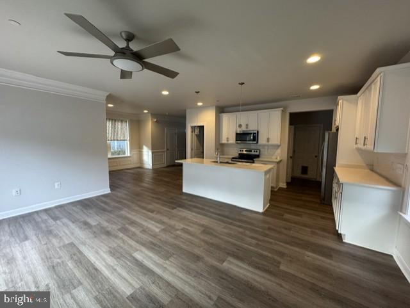
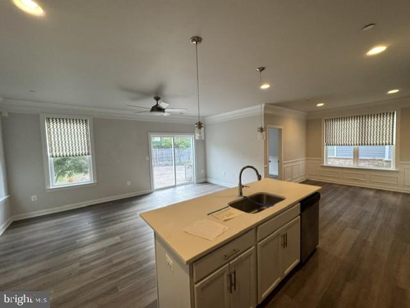
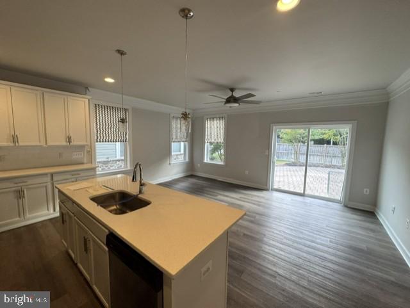
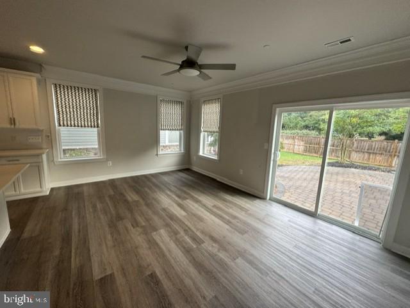
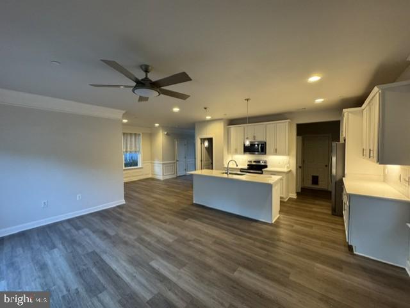
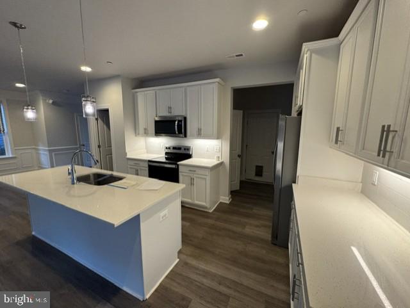
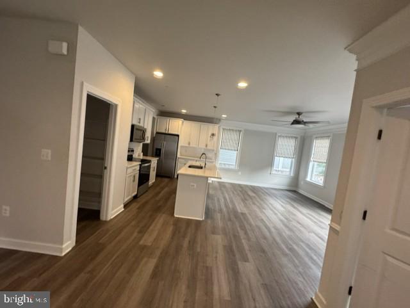
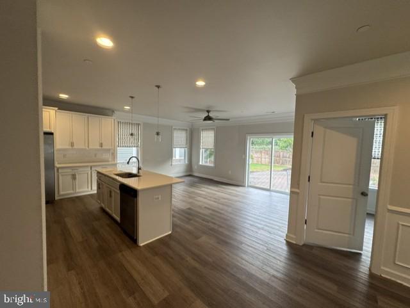
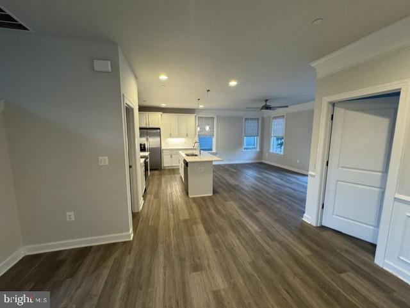
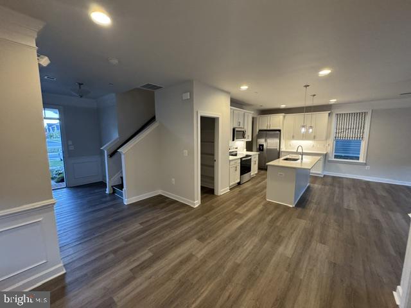
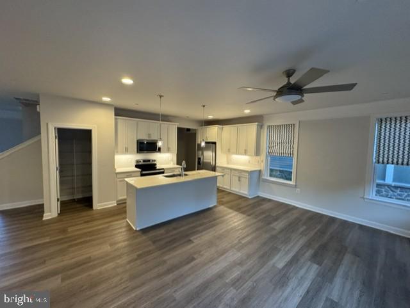
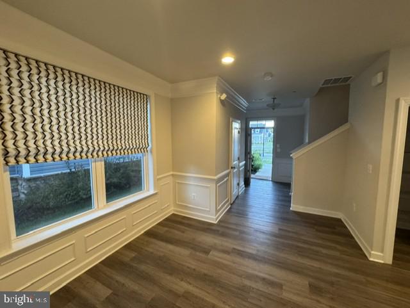
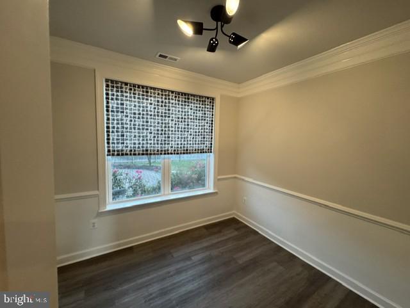
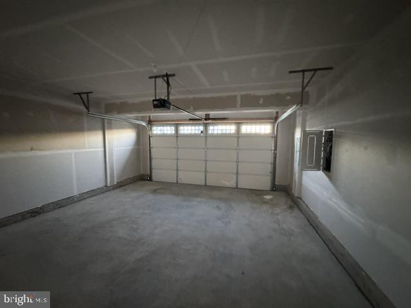
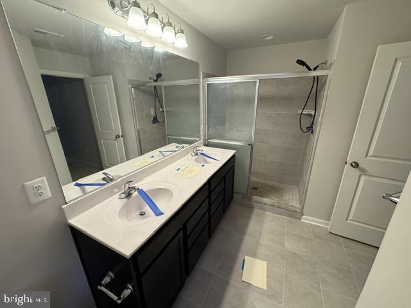
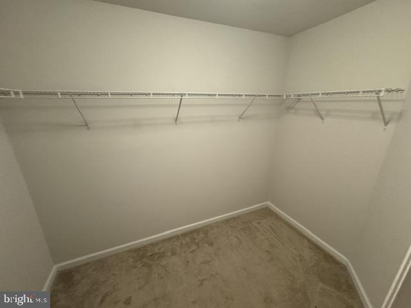
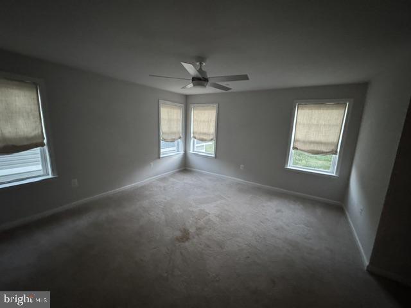
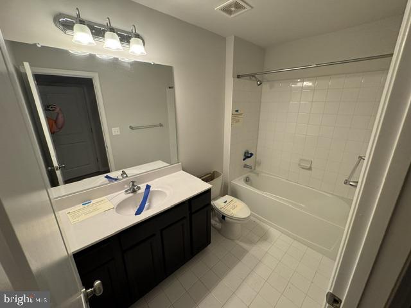
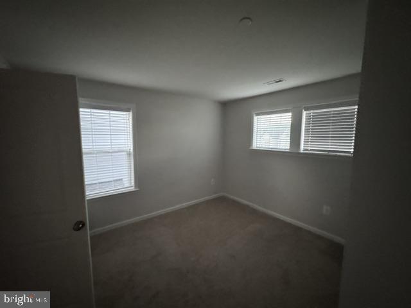
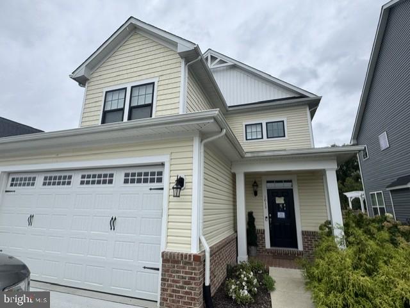
Nestled in the serene community of Lakeside at Trappe, this exquisite 4-bedroom, 2.5-bathroom residence embodies the perfect blend of luxury and comfort. Built in 2022, the home showcases a stunning Colonial-Craftsman architectural style, featuring a charming brick and vinyl exterior that invites you in. Step inside to discover an open floor plan adorned with elegant crown moldings and wainscoting, creating a warm and inviting atmosphere. The gourmet kitchen is a chef's dream, equipped with stainless steel appliances, upgraded countertops, and a spacious island, perfect for entertaining. The adjoining family room, bathed in natural light, offers a cozy space for relax...ation. Retreat to the primary suite, complete with a walk-in closet and a spa-like bathroom featuring a luxurious tub and shower. Additional interior highlights include recessed lighting, a pantry, and energy-efficient windows that enhance both comfort and sustainability. Outside, enjoy the beautifully landscaped rear yard that backs onto tranquil trees, providing a peaceful backdrop for outdoor gatherings on the patio. The community amenities are unparalleled, featuring a pool, tennis courts, and scenic walking paths, ensuring an active and vibrant lifestyle. With an attached garage and a concrete driveway, convenience is at your fingertips. This home is not just a residence; it's a lifestyle choice, offering a harmonious blend of elegance, comfort, and community. Experience the best of Lakeside living today!

No upcoming open house dates. Check back later.
Bedrooms
- Total Bedrooms: 3
Bathrooms
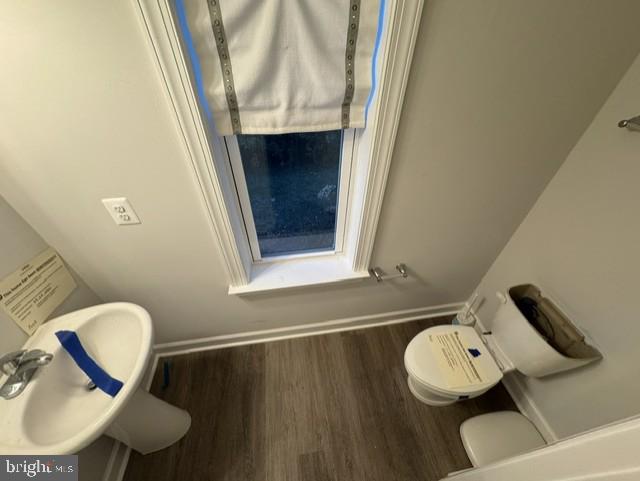
- Full bathrooms: 2
- Half bathrooms: 1
Accessibility Features
- 2+ Access Exits
- Other
Appliances
- Built-In Microwave
- Dishwasher
- Disposal
- Energy Efficient Appliances
- Exhaust Fan
- Icemaker
- Oven/Range - Electric
- Refrigerator
- Stainless Steel Appliances
- Water Dispenser
- Water Heater
Architectural Style
- Colonial
- Craftsman
Association
- Association Fee: $87
- Association Fee Frequency: Monthly
- Association Name: LAKESIDE AT TRAPPE COMMUNITY ASSOCIATION, INC.
Association Amenities
- Bike Trail
- Common Grounds
- Dog Park
- Jog/Walk Path
- Lake
- Picnic Area
- Pool - Outdoor
- Swimming Pool
- Tennis Courts
- Tot Lots/Playground
Association Fee Includes
- Common Area Maintenance
- Pool(s)
- Recreation Facility
- Snow Removal
- Trash
Construction Materials
- Brick
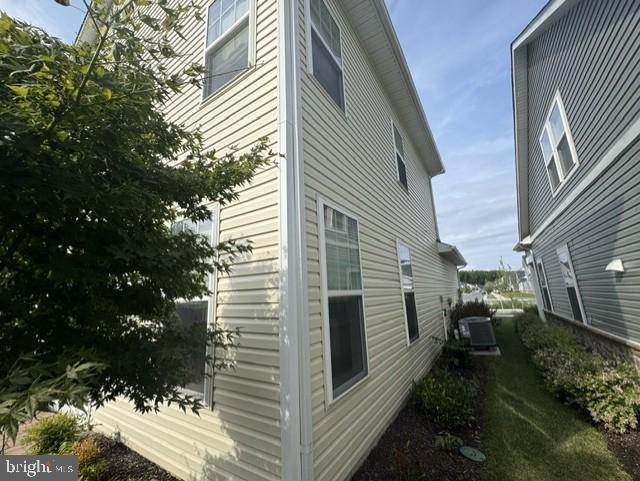
- Vinyl Siding
Cooling
- Central A/C
- Ceiling Fan(s)
- Programmable Thermostat
Exterior Features
- Exterior Lighting
- Gutter System
- Sidewalks
- Street Lights
Flooring
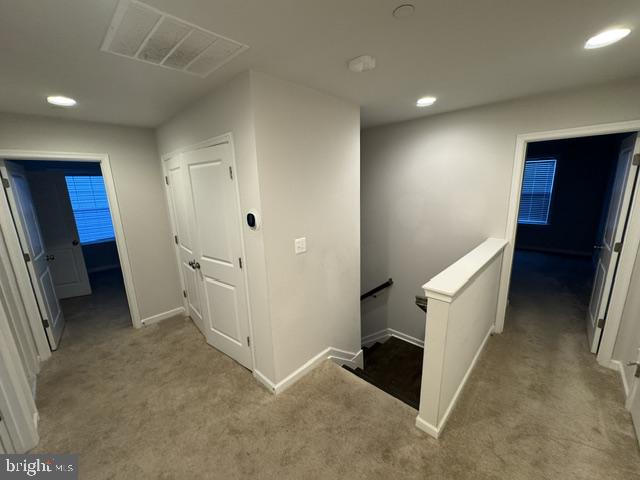
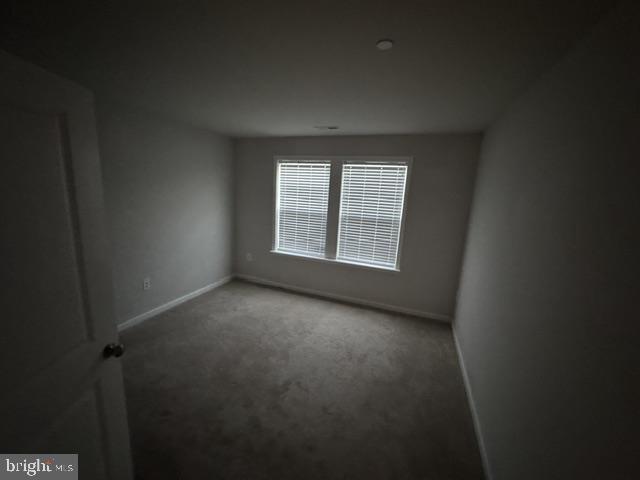
- Carpet
- Ceramic Tile
- Luxury Vinyl Plank
Foundation Details
- Permanent
Heating
- Heat Pump(s)
Interior Features
- Attic
- Carpet
- Ceiling Fan(s)
- Chair Railings
- Crown Moldings
- Dining Area
- Family Room Off Kitchen
- Floor Plan - Open
- Kitchen - Eat-In
- Kitchen - Island
- Pantry
- Primary Bath(s)
- Recessed Lighting
- Sprinkler System
- Bathroom - Tub Shower
- Upgraded Countertops
- Wainscotting
- Walk-in Closet(s)
Levels
- 2
Lot Features
- Backs to Trees
- Landscaping
- Level
- Rear Yard
Other Structures
- Above Grade
- Below Grade
Parking Features
- Concrete Driveway
Patio and Porch Features
- Patio
Pets Allowed
- No Pet Restrictions
Property Condition
- Average
Road Responsibility
- HOA
Road Surface Type
- Black Top
Roof
- Shingle
Security Features
- Fire Detection System
- Smoke Detector
- Sprinkler System - Indoor
Sewer
- Public Sewer
Utilities
- Cable TV Available
View
- Courtyard
- Garden/Lawn
- Trees/Woods
WaterSource
- Public
Window Features
- Double Hung
- Double Pane Windows
- Energy Efficient
- Insulated
- Screens
- Transom

Century 21 Harbor Realty
Stephana Rae Riha
stephanac21@yahoo.com
Data Source: Bright MLS
MLS#: MDTA2015562
Data Source Copyright: © 2026 Bright MLS All rights reserved.
This property was listed on 11/12/2026 and last updated as of 11/12/2026 6:32:12 PM. OSI IDX updated the data from Bright MLS on 11/12/2026 at 11:33 AM. This information is for your personal, non-commercial use and may not be used for any purpose other than to identify prospective properties you may be interested in purchasing. Display of MLS data is usually deemed reliable but is NOT guaranteed accurate by the MLS. Buyers are responsible for verifying the accuracy of all information and should investigate the data themselves or retain appropriate professionals. Information from sources other than the Listing Agent may have been included in the MLS data. Unless otherwise specified in writing, Broker/Agent has not and will not verify any information obtained from other sources. The Broker/Agent providing the information contained herein may or may not have been the Listing and/or Selling Agent.
Your Search Results
© 2026 RE/MAX Select Group
DMCA Notice | Terms & Services | Privacy Policy | Accessibility Statement
EQUAL HOUSING OPPORTUNITY


RE/MAX Select Group
900 East Atlantic Ave, Suite 10, Delray Beach, FL 33483
Mobile: (561) 350-0154
freeman3225@gmail.com

