4
bedrooms
3.5
baths
3,496
sq ft
$223
price per sf
Single Family
property type
Today
time on site
2015
yr. built
0.38 acre
lot size
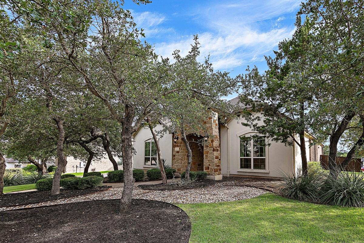
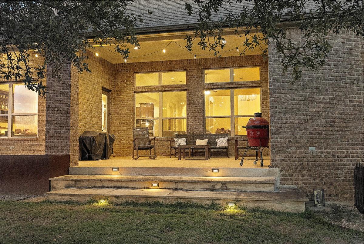
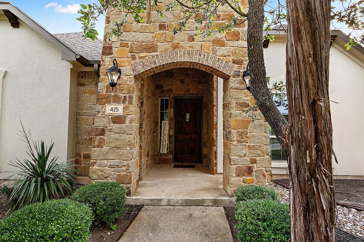
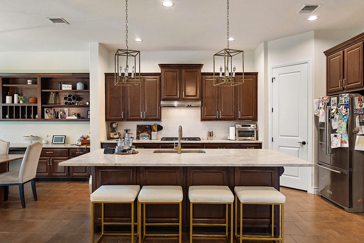
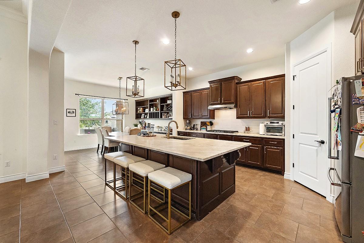
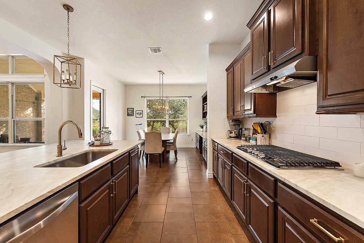
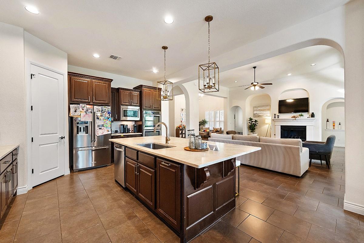
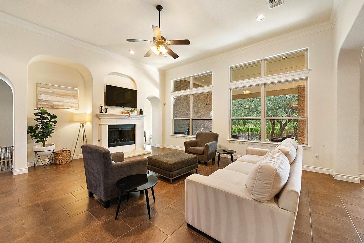
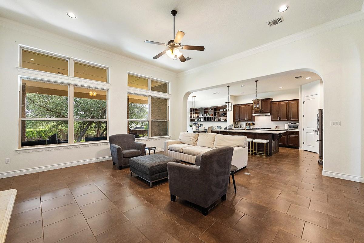
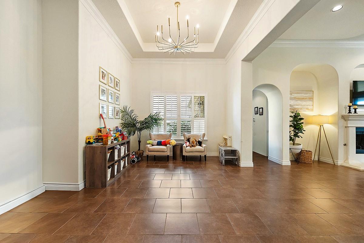
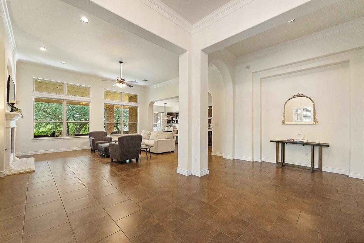
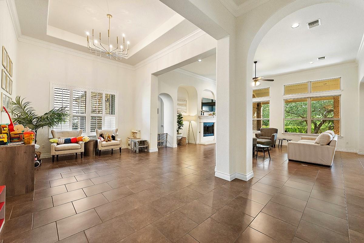
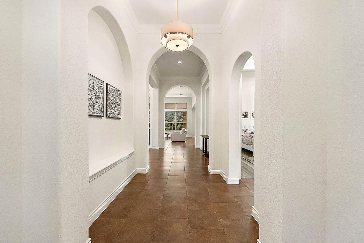
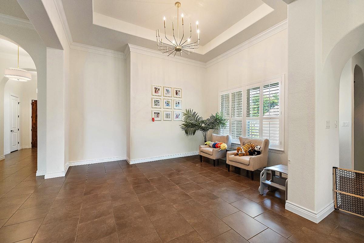
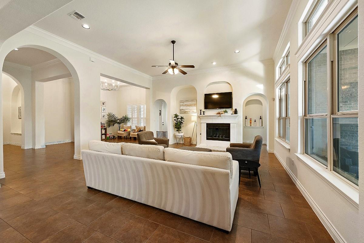
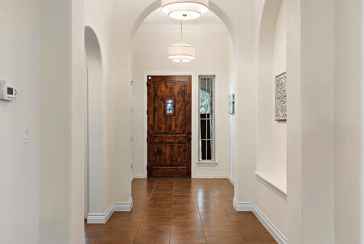
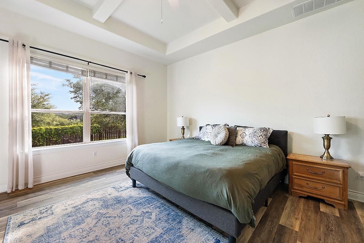
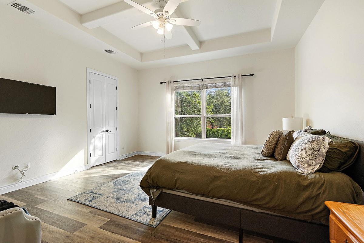
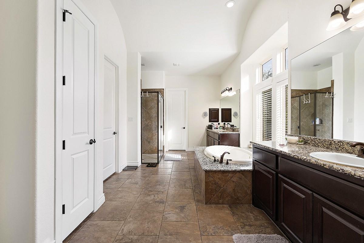
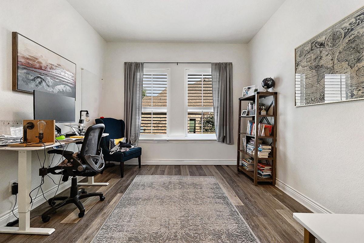
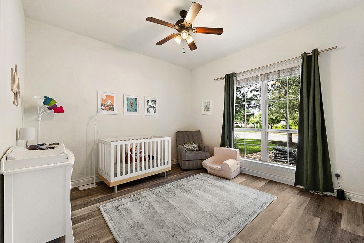
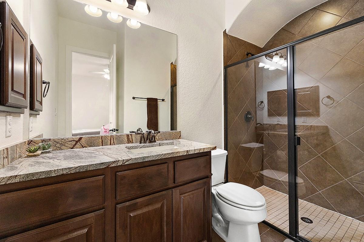
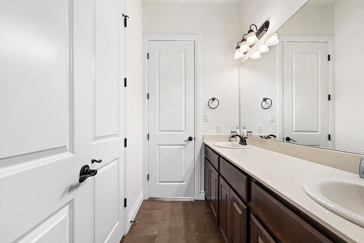
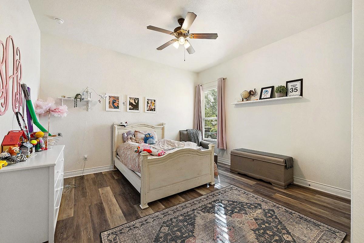
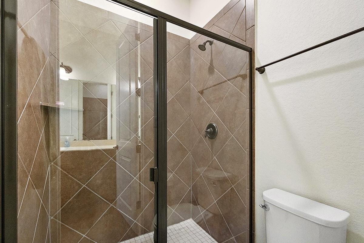
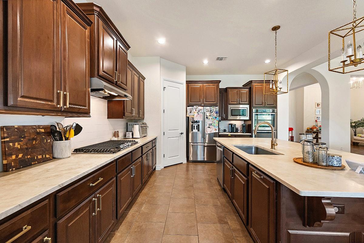
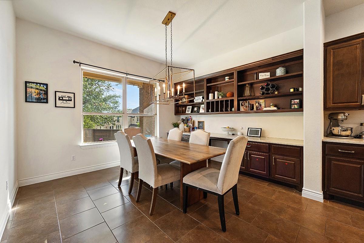
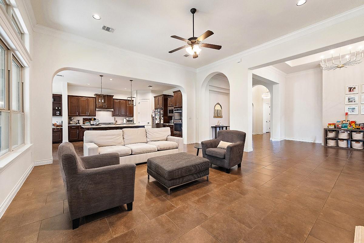
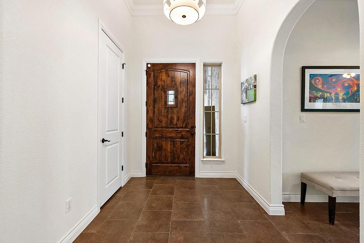
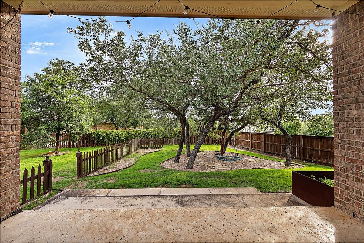
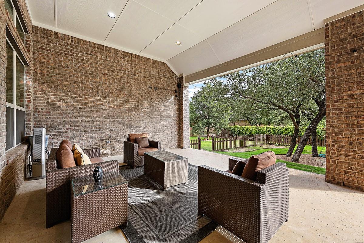
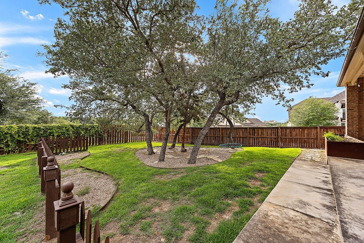
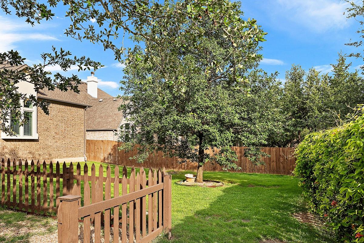
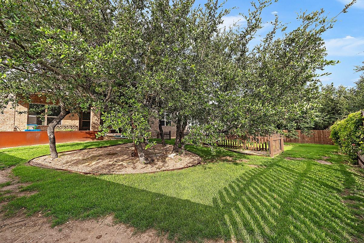
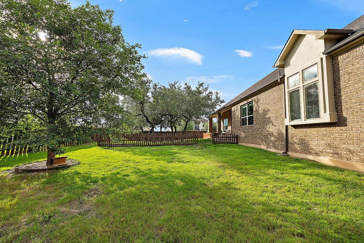
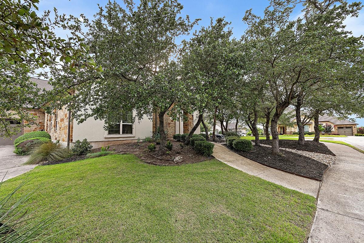
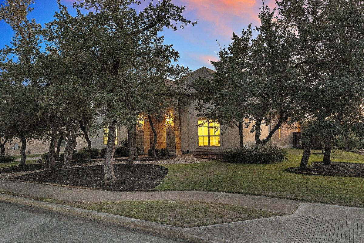
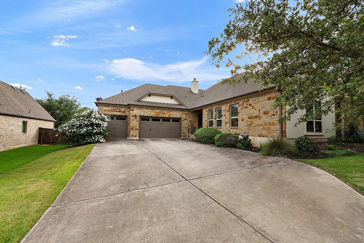
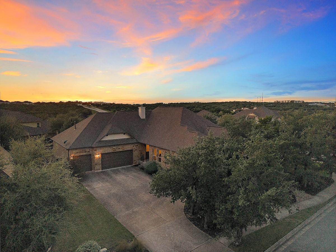
Located on a spacious corner lot in Belterra and zoned to Dripping Springs ISD, this well-maintained one story home offers 4 bedrooms, 3.5 bathrooms, a dedicated office, a large laundry room, and a 3-car side-entry garage. Newer interior paint and solid-surface flooring run throughout the home. Recent updates include upgraded countertops, sinks, backsplash, lighting fixtures, and dimmer switches. The thoughtful floor plan provides comfortable living spaces with plenty of natural light. Outside, the landscaping has been refreshed with new concrete and stonework, steel planters, picket fencing, and a dedicated planting area. Additional improvements include fresh exterio...r paint and stain, upgraded gutters, exterior lighting, a new irrigation controller, and surge protectors for both the electrical panel and AC units. Belterra residents enjoy access to miles of walking trails, two community pools, a splash pad, sports court, ball field, playgrounds, picnic areas, and a fishing pond. Belterra Village is within walking distance and offers fine dining and fast food, shopping, EVO movie theater, Pilates and yoga studios, and Gold's Gym. Conveniently located with easy access to Austin while offering the amenities and lifestyle Belterra is known for.

Co-listed By: Jessica Kosler
No upcoming open house dates. Check back later.
Bedrooms
- Total Bedrooms: 4
Bathrooms
- Full bathrooms: 3
- Half bathrooms: 1
Accessibility Features
- None
Appliances
- Built-In Gas Oven
- Cooktop
- Dishwasher
- Disposal
- Gas Cooktop
- Microwave
- Electric Oven
- Double Oven
- Propane Cooktop
- RNGHD
- Refrigerator
- Stainless Steel Appliance(s)
- Vented Exhaust Fan
- Electric Water Heater
Association
- Association Fee: $138
- Association Fee Frequency: Quarterly
- Association Name: Belterra HOA
Association Fee Includes
- Common Area Maintenance
Community Features
- Clubhouse
- Cluster Mailbox
- Common Grounds
- Fishing
- Picnic Area
- Playground
- Pool
- Sidewalks
- Trail(s)
Construction Materials
- Brick
- Masonry – All Sides
- Stone
- Stucco
Cooling
- Central Air
- Electric
Exterior Features
- Garden
- Gutters Full
- Lighting
- Private Yard
Fencing
- Back Yard
- Stone
- Wood
Fireplace Features
- Gas Starter
- Living Room
Flooring
- Laminate
- Tile
Foundation Details
- Slab
Green Energy Efficient
- None
Green Sustainability
- None
Heating
- Central
- Electric
- Heat Pump
Horse Amenities
- None
Interior Features
- In-Law Floorplan
- Multiple Dining Areas
- Open Floorplan
- Primary Bedroom on Main
Levels
- One
Lot Features
- Corner Lot
- Garden
- Landscaped
- Sprinkler - Automatic
Other Structures
- None
Parking Features
- Garage Faces Side
Patio and Porch Features
- Covered
- Patio
Pool Features
- None
Property Condition
- Resale
Roof
- Composition
- Shingle
Security Features
- Security System Owned
Sewer
- Public Sewer
Spa Features
- None
Utilities
- Electricity Connected
- Propane
- Sewer Connected
- Underground Utilities
- Water Connected
View
- Neighborhood
Waterfront Features
- None
WaterSource
- MUD
Window Features
- Double Pane Windows
- Screens
- Window Coverings

Magnolia Realty Austin Hill Co
Lauren Clark
Jessica Kosler
Data Source: Unlock MLS
MLS#: 2355675
Data Source Copyright: © 2026 Unlock MLS All rights reserved.
This property was listed on 11/12/2026 and last updated as of 11/12/2026 6:12:10 PM. OSI IDX updated the data from Unlock MLS on 11/12/2026 at 10:47 AM. This information is for your personal, non-commercial use and may not be used for any purpose other than to identify prospective properties you may be interested in purchasing. Display of MLS data is usually deemed reliable but is NOT guaranteed accurate by the MLS. Buyers are responsible for verifying the accuracy of all information and should investigate the data themselves or retain appropriate professionals. Information from sources other than the Listing Agent may have been included in the MLS data. Unless otherwise specified in writing, Broker/Agent has not and will not verify any information obtained from other sources. The Broker/Agent providing the information contained herein may or may not have been the Listing and/or Selling Agent.
Your Search Results
© 2026 RE/MAX Select Group
DMCA Notice | Terms & Services | Privacy Policy | Accessibility Statement
EQUAL HOUSING OPPORTUNITY


RE/MAX Select Group
900 East Atlantic Ave, Suite 10, Delray Beach, FL 33483
Mobile: (561) 350-0154
freeman3225@gmail.com

