3
bedrooms
2.5
baths
2,304
sq ft
$195
price per sf
Single Family
property type
Today
time on site
2020
yr. built
4,792 sq ft
lot size
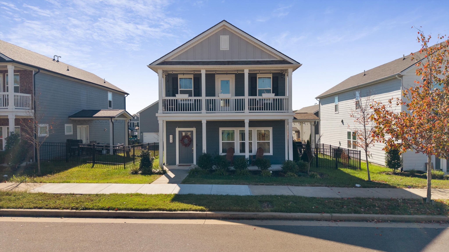
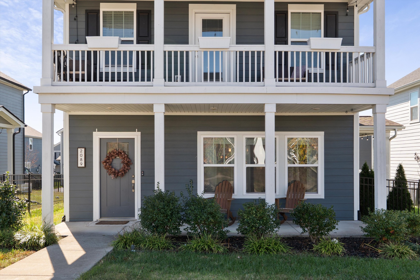
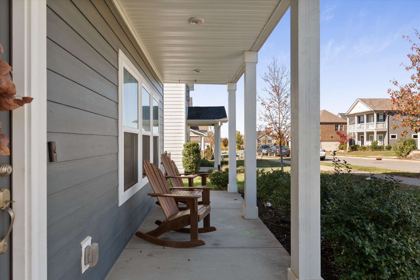
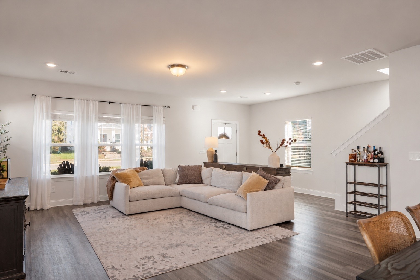
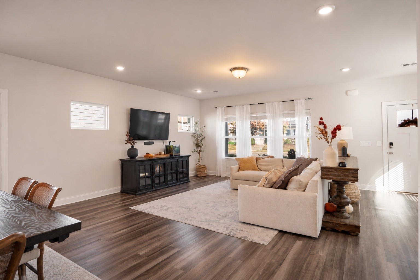
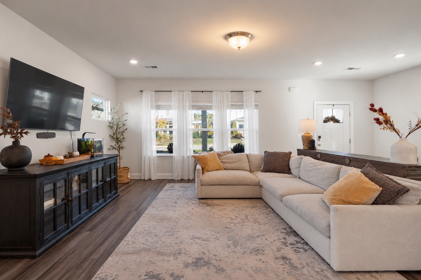
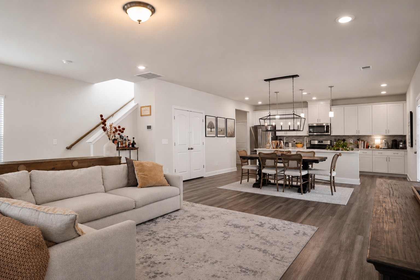
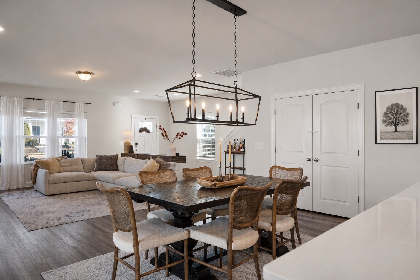
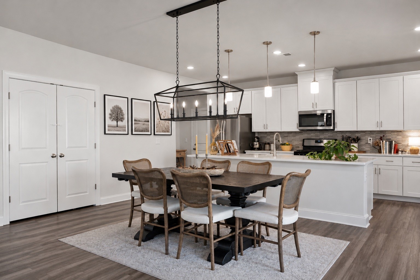
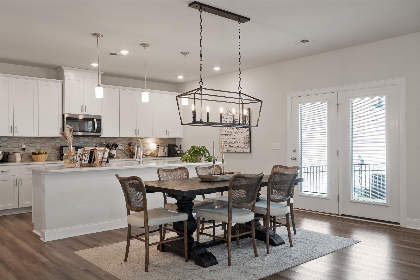
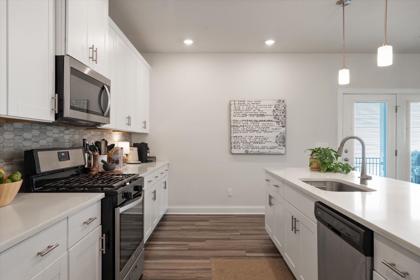
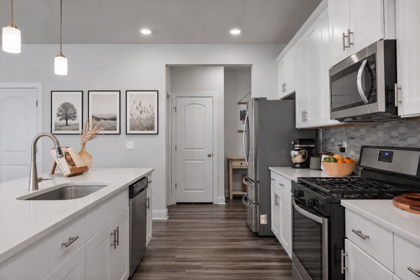
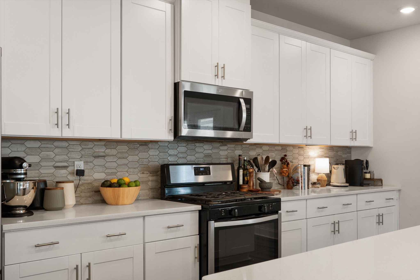
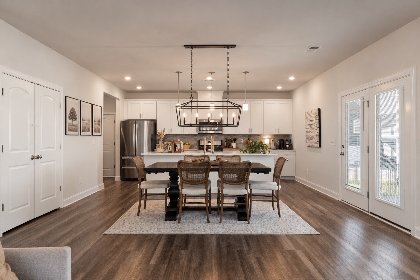
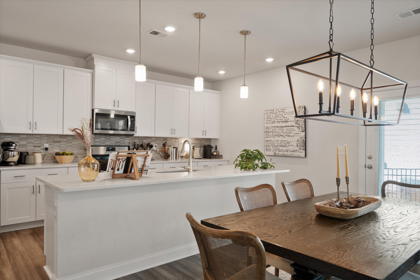
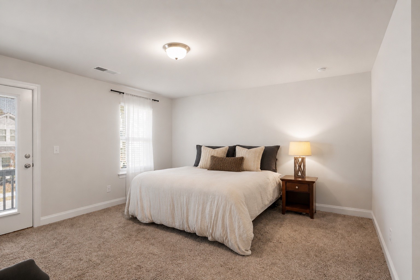
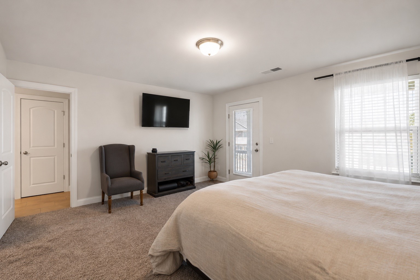
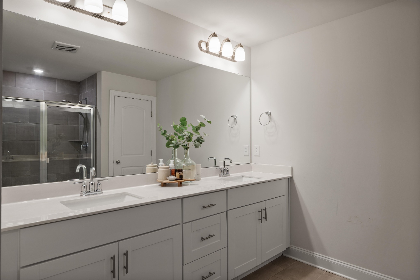
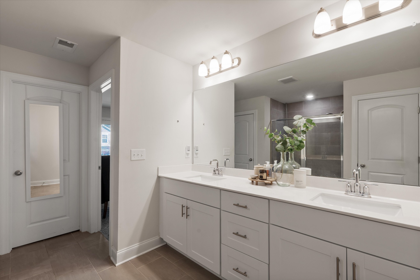
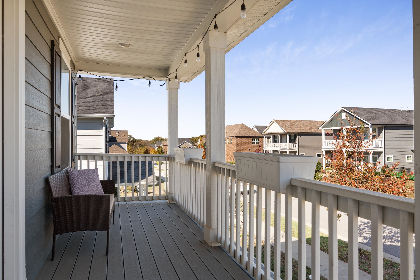
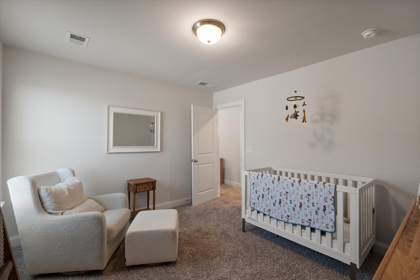
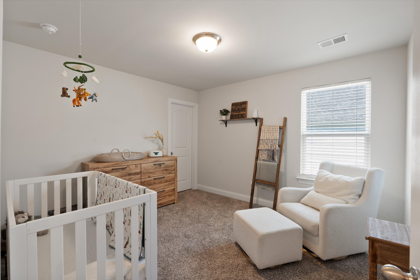
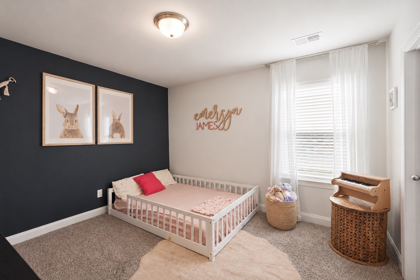
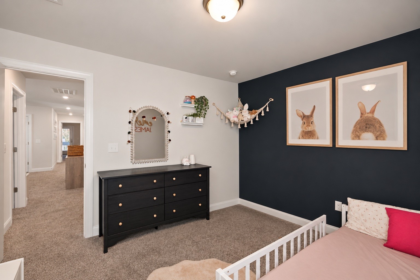
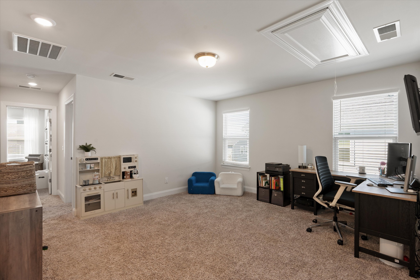
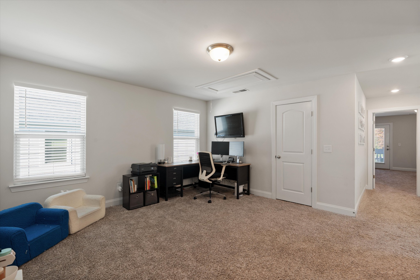
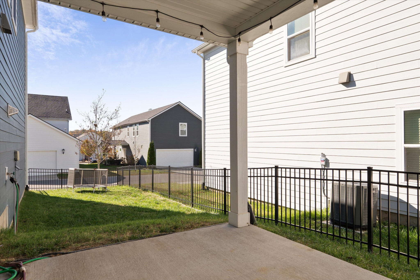
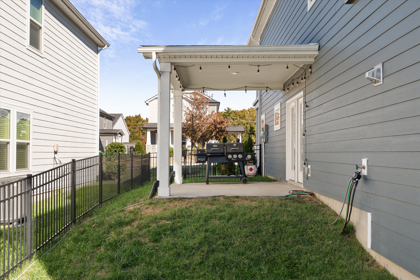
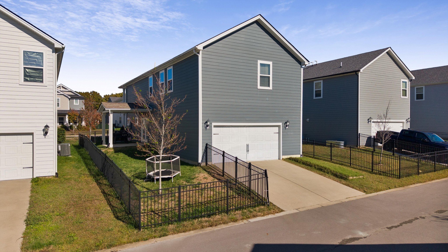
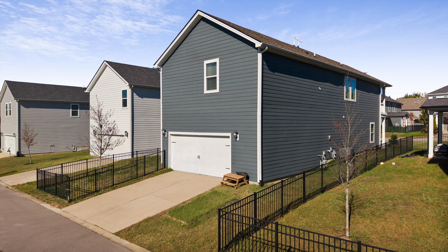
A spacious layout and thoughtful design come together in this amazing Clover Glen home! The open-concept main level features a living room that flows seamlessly into the dining area and kitchen, offering plenty of room for everyday living and entertaining. The kitchen is complete with white cabinetry, stainless steel appliances, tile backsplash, a large island with additional seating, and a walk-in pantry. Natural light fills the home, complementing the neutral finishes throughout. Upstairs, the spacious primary suite features its own balcony, offering a perfect spot to enjoy your morning coffee or unwind at the end of the day. Two additional bedrooms and a versatile ...bonus room provide flexibility for a second living area, home office, or playroom. Residents also enjoy access to the community pool! Conveniently located near I-24, Tanger Outlets, and the shopping and dining options of Brentwood and Nolensville, with downtown Nashville just a short drive away.

No upcoming open house dates. Check back later.
Bedrooms
- Total Bedrooms: 3
Bathrooms
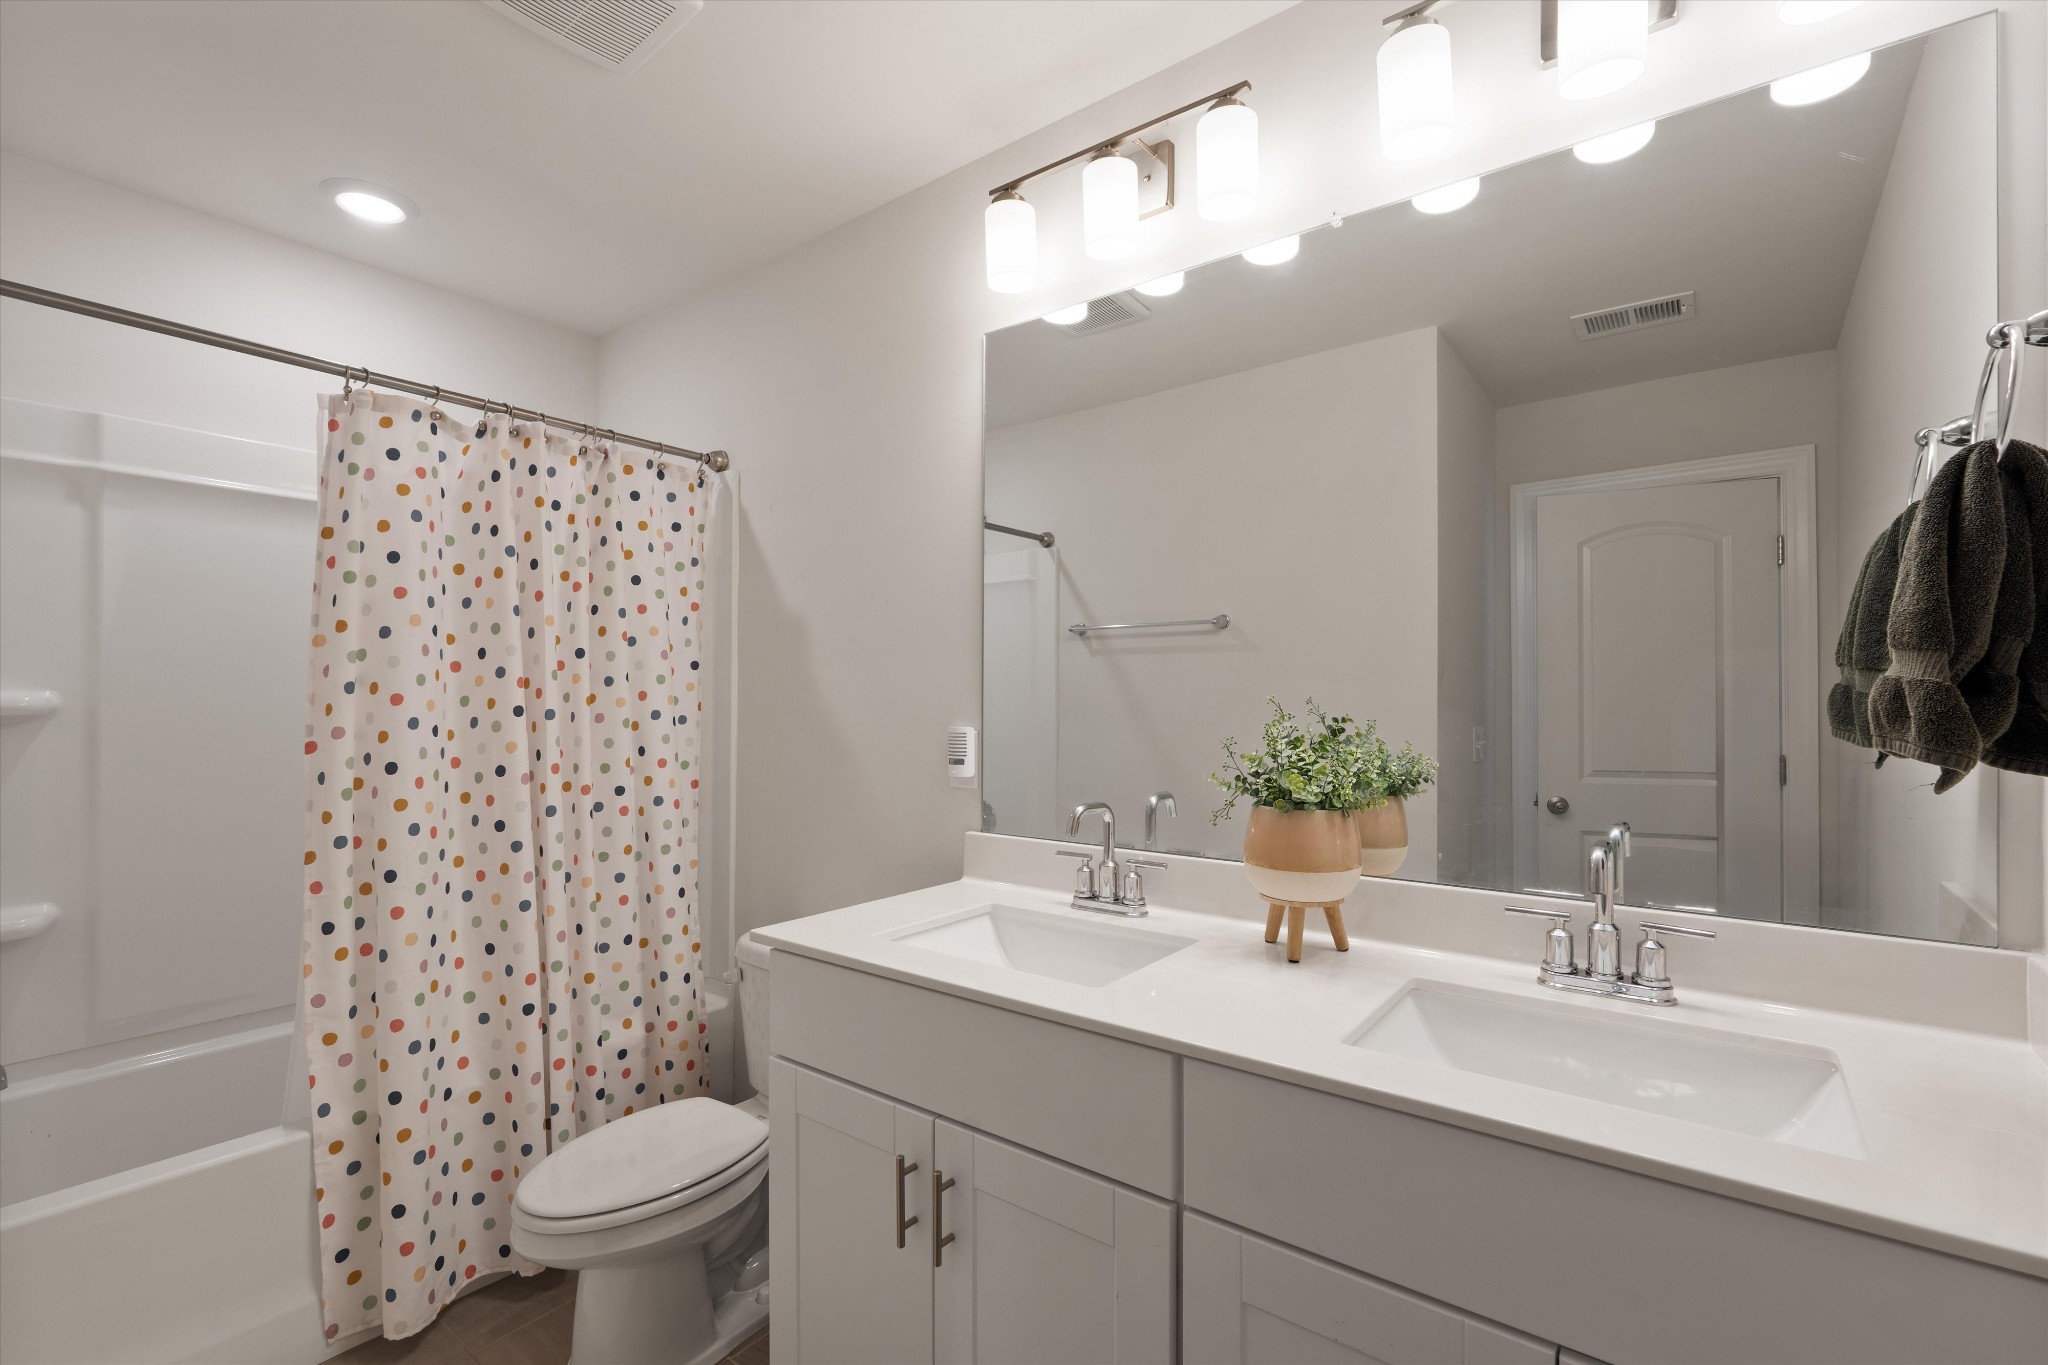
- Full bathrooms: 2
- Half bathrooms: 1
Appliances
- Gas Oven
- Gas Range
- Dishwasher
Association
- Association Fee: $87
- Association Fee Frequency: Monthly
Association Amenities
- Pool
Association Fee Includes
- Recreation Facilities
- Trash
Basement
- None
Construction Materials
- Hardboard Siding
Cooling
- Central Air
- Electric
Flooring
- Carpet
- Laminate
- Tile
Foundation Details
- Slab
Heating
- Central
- Natural Gas
Levels
- Two
Parking Features
- Garage Faces Rear
Sewer
- Public Sewer
Utilities
- Electricity Available
- Natural Gas Available
- Water Available
WaterSource
- Public
Rooms
- Bedroom 1
- Bedroom 2
- Bedroom 3
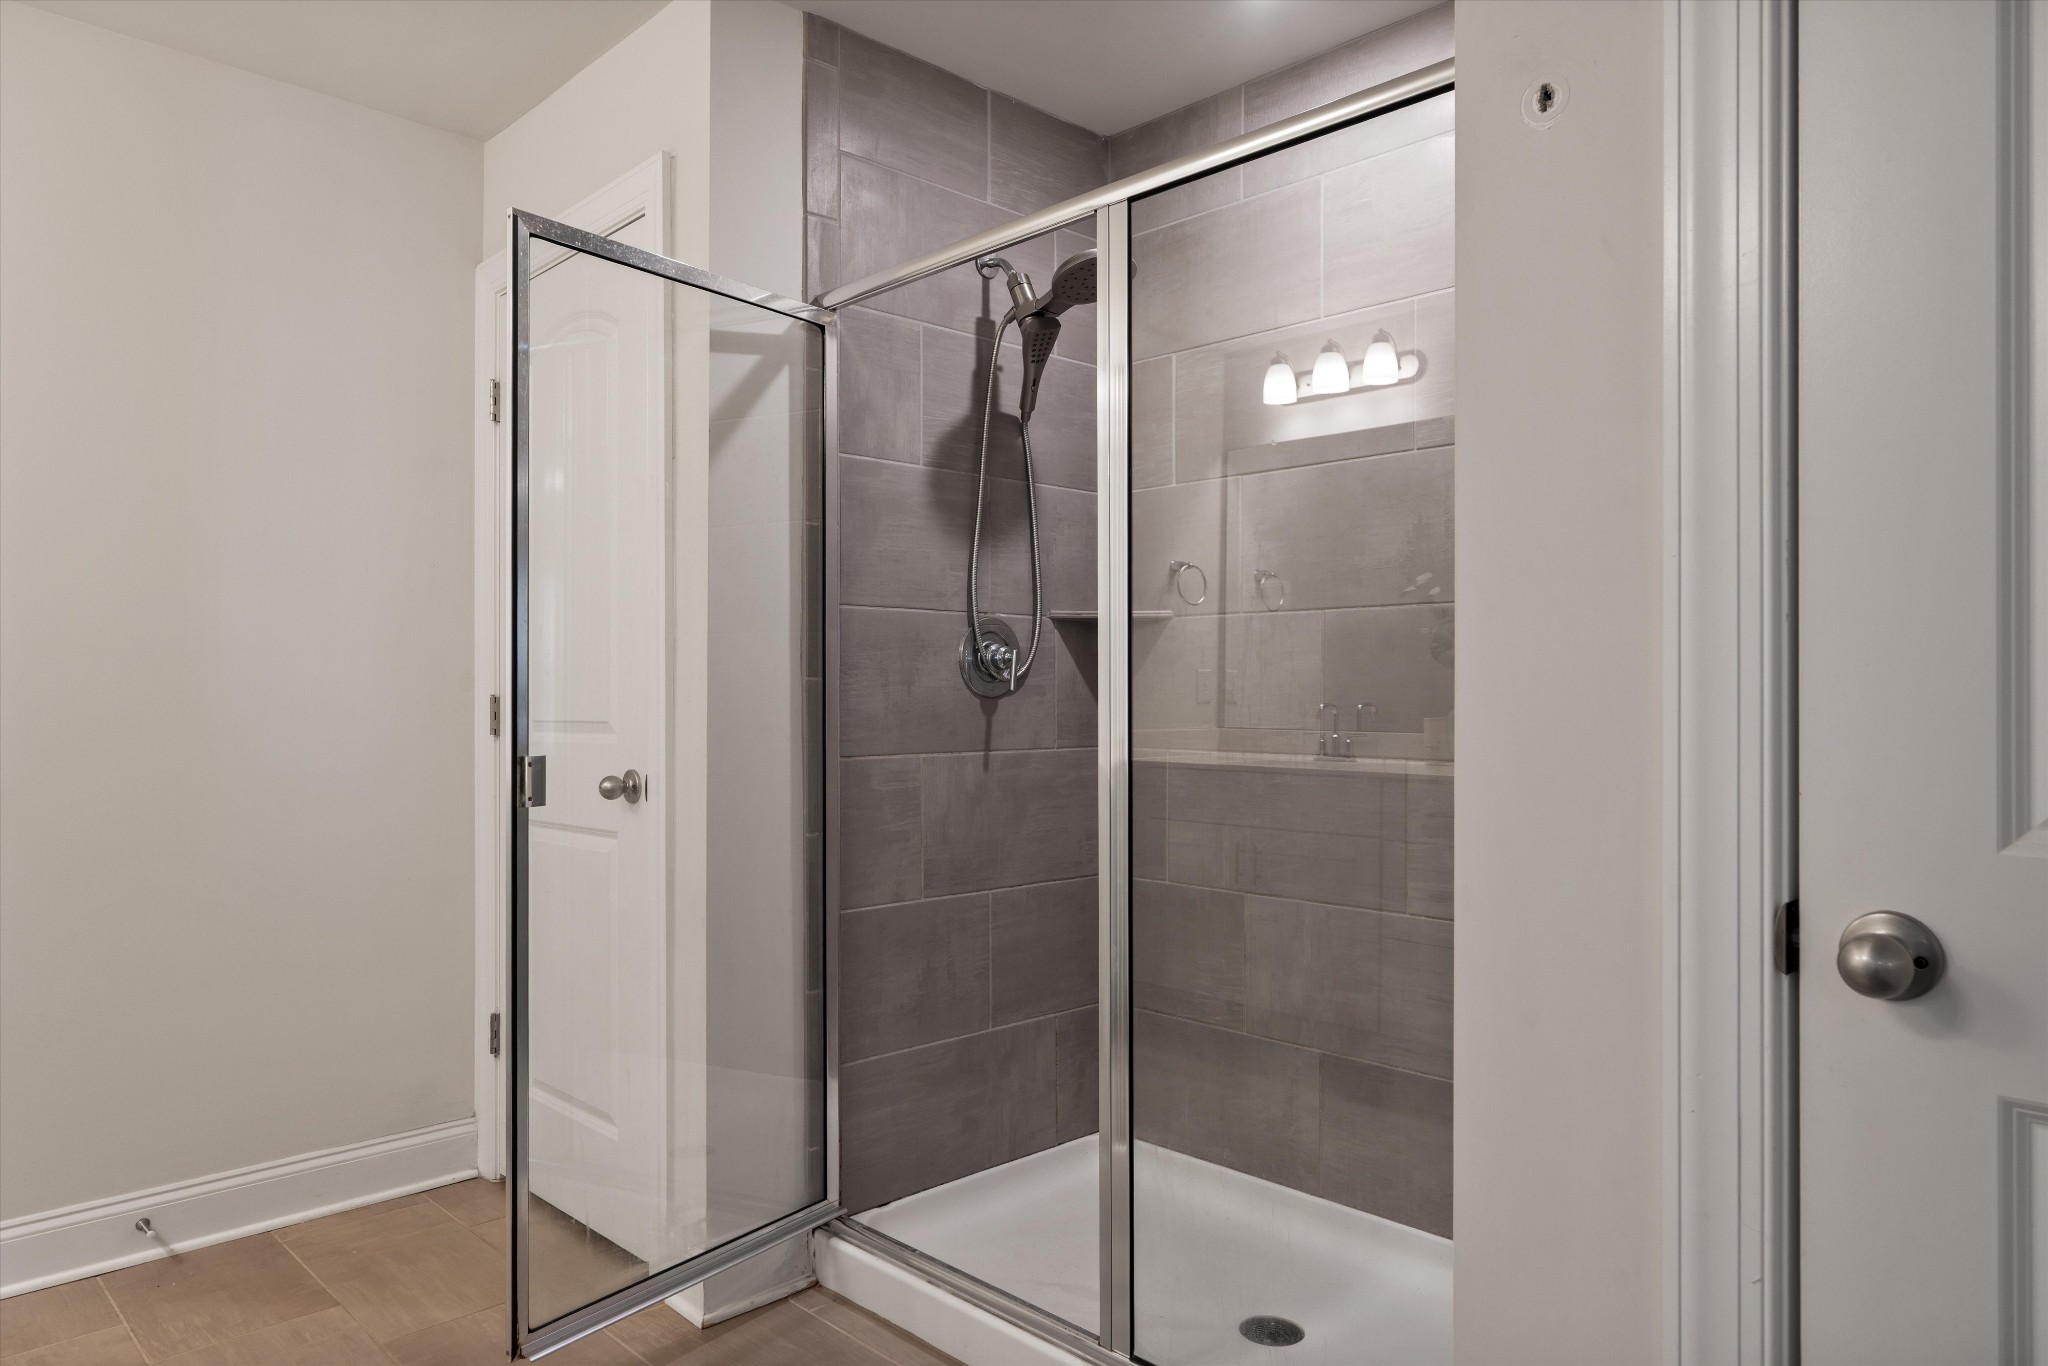
- Master Bathroom
- Kitchen
- Living Room

Compass Tennessee, LLC
Jessi Sgarlata
Data Source: RealTracs Solutions®
MLS#: 3635762
Data Source Copyright: © 2026 RealTracs Solutions® All rights reserved.
This property was listed on 11/12/2026 and last updated as of 11/12/2026 6:24:01 PM. OSI IDX updated the data from RealTracs Solutions® on 11/12/2026 at 11:34 AM. This information is for your personal, non-commercial use and may not be used for any purpose other than to identify prospective properties you may be interested in purchasing. Display of MLS data is usually deemed reliable but is NOT guaranteed accurate by the MLS. Buyers are responsible for verifying the accuracy of all information and should investigate the data themselves or retain appropriate professionals. Information from sources other than the Listing Agent may have been included in the MLS data. Unless otherwise specified in writing, Broker/Agent has not and will not verify any information obtained from other sources. The Broker/Agent providing the information contained herein may or may not have been the Listing and/or Selling Agent.
Your Search Results
© 2026 RE/MAX Select Group
DMCA Notice | Terms & Services | Privacy Policy | Accessibility Statement
EQUAL HOUSING OPPORTUNITY


RE/MAX Select Group
900 East Atlantic Ave, Suite 10, Delray Beach, FL 33483
Mobile: (561) 350-0154
freeman3225@gmail.com

