14604 S Azalia Circle
Plainfield, IL 60544
For Sale - Active
offered at $419,990
2
bedrooms
2
baths
1,744
sq ft
$241
price per sf
Single Family
property type
Today
time on site
2026
yr. built
--
lot size
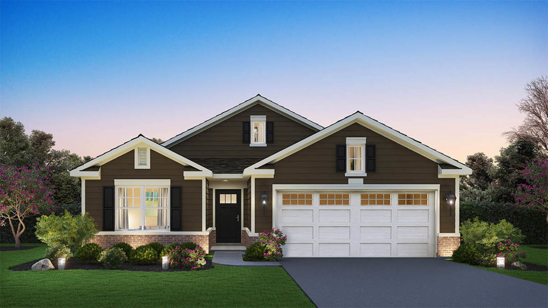
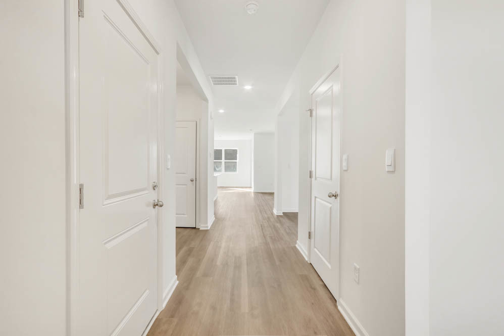
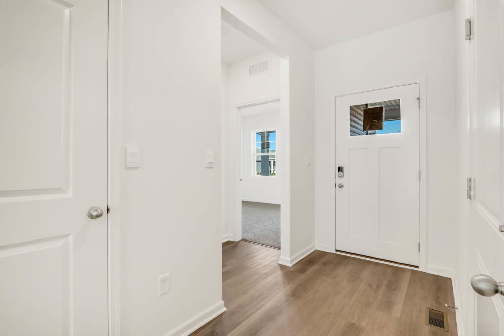
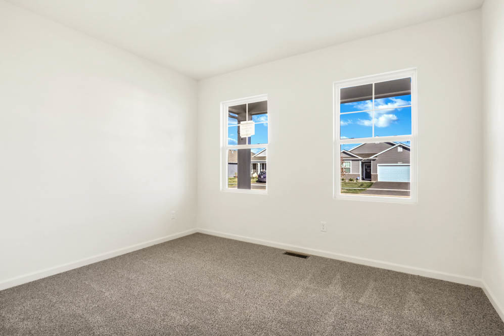
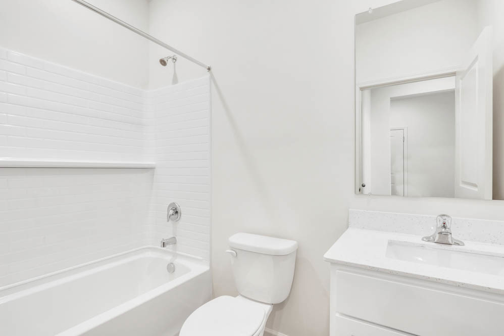
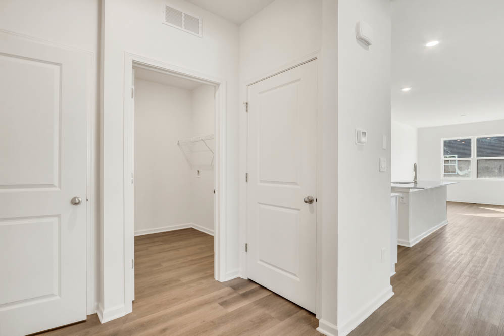
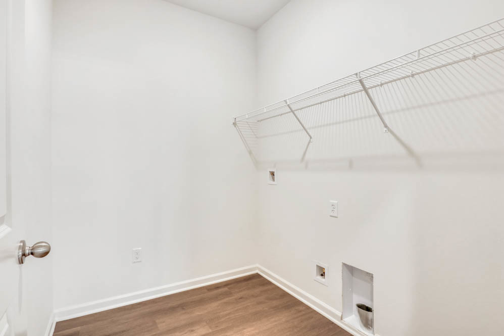
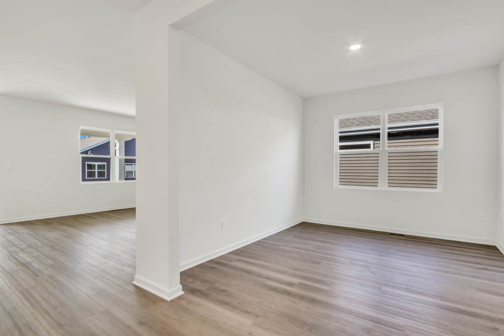
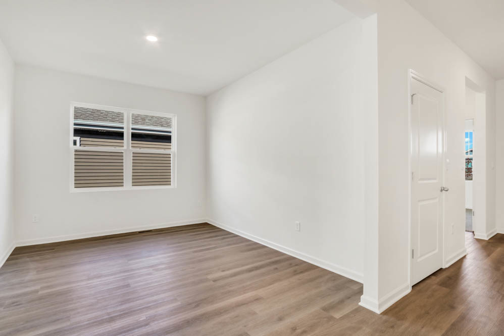
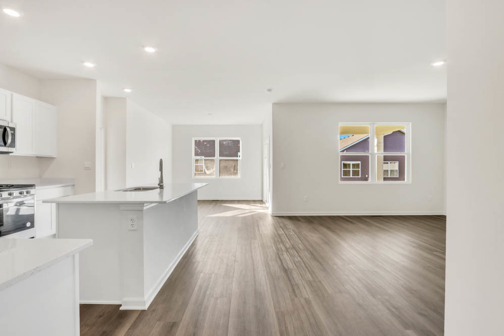
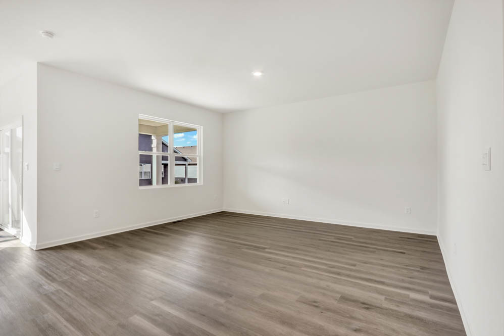
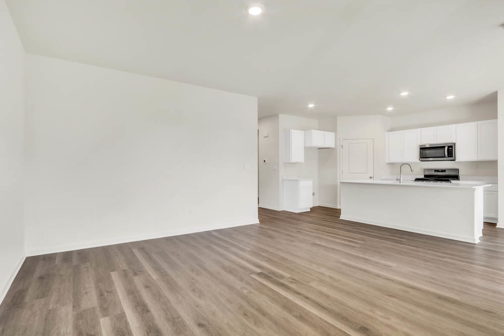
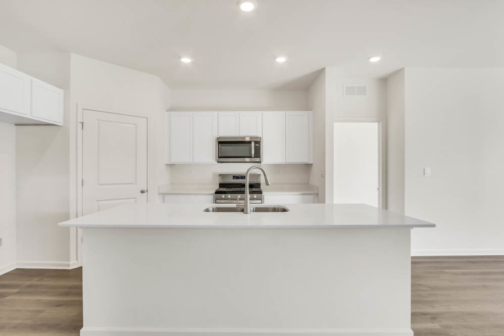
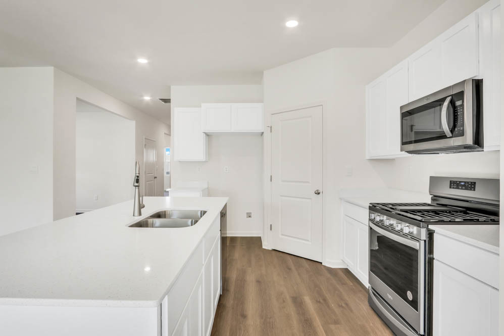
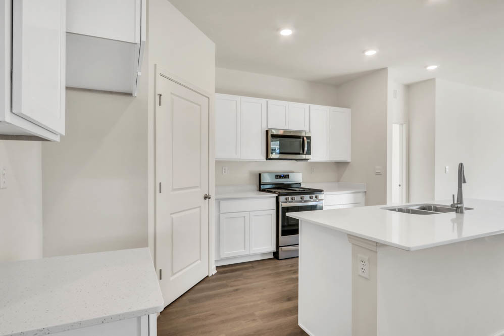
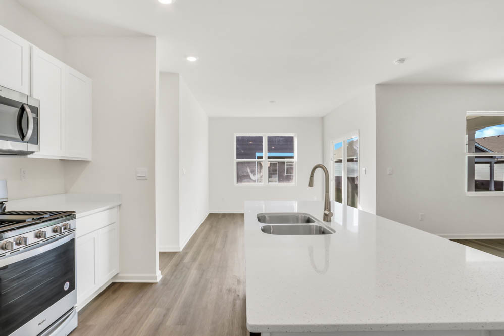
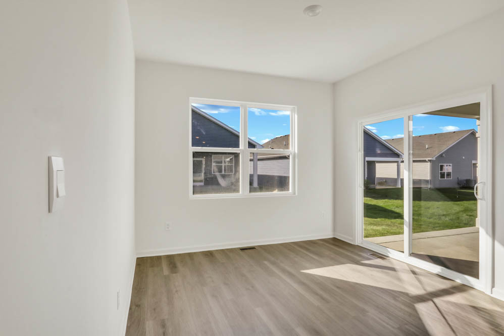
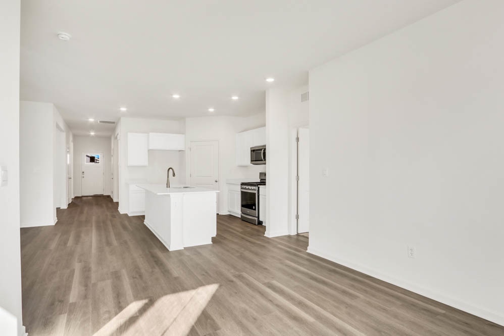
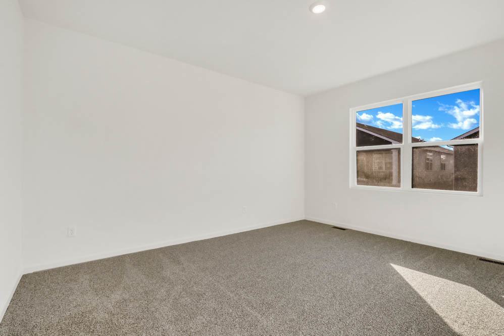
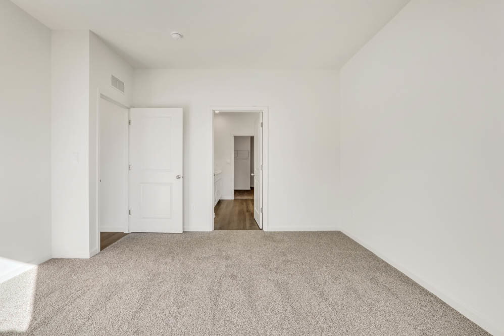
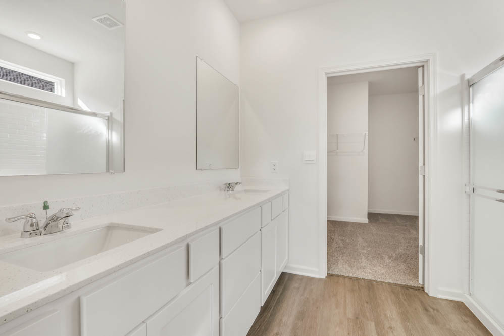
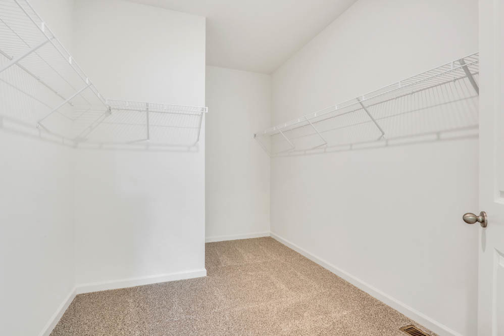
Discover yourself at 14604 S Azalia Cir in Plainfield, Illinois, a beautiful new home in our Greenbriar community. This home will be ready for Spring 2027 move-in! The Freedom home includes lawn service, snow removal, sodded front and back, landscape and covered back patio to relax on. This Bristol plan offers 1,744 square feet of living space with 2 bedrooms, 2 baths, 9-foot ceilings, and a two-car garage. At the front of the home is a spacious bedroom and full bath, ideal for guest privacy. As you move through the home, you'll pass a flex room, laundry area, linen closet, and garage access. The open-concept layout connects the dining room, living room, and kitchen-...perfect for entertaining. The kitchen features 42-inch designer Shaker style cabinetry with crown molding and soft close drawers, stainless-steel appliances, a pantry, and a quartz island. The primary suite is located at the back of the home and includes an en suite bath with raised height dual vanities, a walk-in shower with clear glass shower doors, and walk-in closet. A covered back patio completes the space, great for relaxing or hosting outdoors. Our D.R. Horton Chicago home include our America's Smart Home Technology, featuring a smart video doorbell, smart thermostat, smart door lock, smart light switches and more; allowing you to control and monitor your home from your couch or from 500 miles away. Builder Warranty 1-2-10 is included. Photos are of a similar home. Actual home built may vary.

No upcoming open house dates. Check back later.
Bedrooms
- Total Bedrooms: 2
Bathrooms
- Full bathrooms: 2
Appliances
- Range
- Microwave
- Dishwasher
- Disposal
- Stainless Steel Appliance(s)
Architectural Style
- Ranch
Association
- Association Fee: $112
- Association Fee Frequency: Monthly
Association Fee Includes
- Insurance
- Lawn Care
- Snow Removal
Basement
- None
Community Features
- Curbs
- Sidewalks
- Street Lights
- Street Paved
Construction Materials
- Vinyl Siding
- Brick
Cooling
- Central Air
Electric
- 200+ Amp Service
Foundation Details
- Concrete Perimeter
Green Energy Efficient
- Water Heater
Heating
- Gas
- Forced Air
Interior Features
- 1st Floor Bedroom
- 1st Floor Full Bath
- Walk-In Closet(s)
- High Ceilings
- Open Floorplan
Laundry Features
- Main Level
- Gas Dryer Hookup
Lot Features
- Landscaped
Other Equipment
- CO Detectors
- Sump Pump
- Radon Mitigation System
Parking Features
- Asphalt
- Yes
- Garage Owned
- Attached
- Garage
Patio and Porch Features
- Patio
Roof
- Asphalt
Sewer
- Public Sewer
WaterSource
- Lake Michigan
- Public
Rooms
- Den
- Bedroom 2
- Bedroom 3
- Bedroom 4
- Dining Room
- Family Room
- Kitchen
- Laundry
- Living Room
- Master Bedroom

Daynae Gaudio
Daynae Gaudio
Data Source: MRED Midwest Real Estate Data
MLS#: 12807482
Data Source Copyright: © 2026 MRED Midwest Real Estate Data All rights reserved.
This property was listed on 11/12/2026 and last updated as of 11/12/2026 6:23:04 PM. OSI IDX updated the data from MRED Midwest Real Estate Data on 11/12/2026 at 12:12 PM. This information is for your personal, non-commercial use and may not be used for any purpose other than to identify prospective properties you may be interested in purchasing. Display of MLS data is usually deemed reliable but is NOT guaranteed accurate by the MLS. Buyers are responsible for verifying the accuracy of all information and should investigate the data themselves or retain appropriate professionals. Information from sources other than the Listing Agent may have been included in the MLS data. Unless otherwise specified in writing, Broker/Agent has not and will not verify any information obtained from other sources. The Broker/Agent providing the information contained herein may or may not have been the Listing and/or Selling Agent.
Your Search Results
© 2026 RE/MAX Select Group
DMCA Notice | Terms & Services | Privacy Policy | Accessibility Statement
EQUAL HOUSING OPPORTUNITY


RE/MAX Select Group
900 East Atlantic Ave, Suite 10, Delray Beach, FL 33483
Mobile: (561) 350-0154
freeman3225@gmail.com

