119 Stringham Road, 56
Lagrangeville, NY 12540
For Sale - Active
offered at $335,000
2
bedrooms
1.5
baths
1,368
sq ft
$245
price per sf
Condo/Townhouse
property type
Today
time on site
1987
yr. built
436 sq ft
lot size
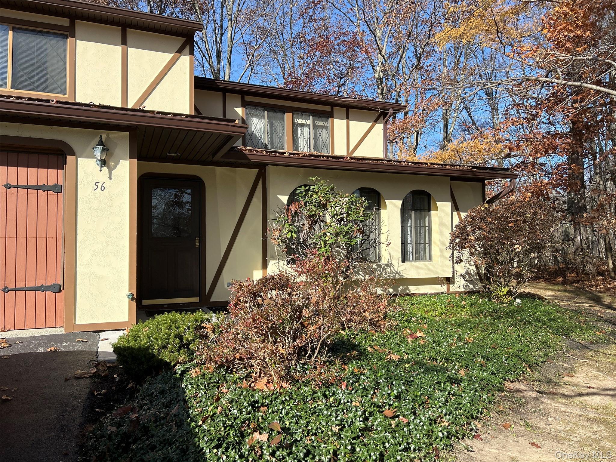
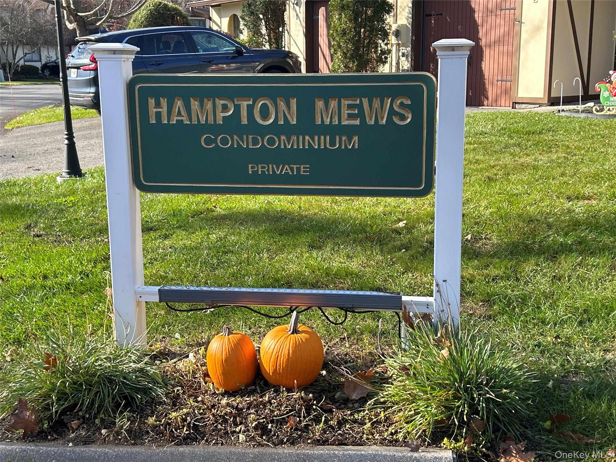
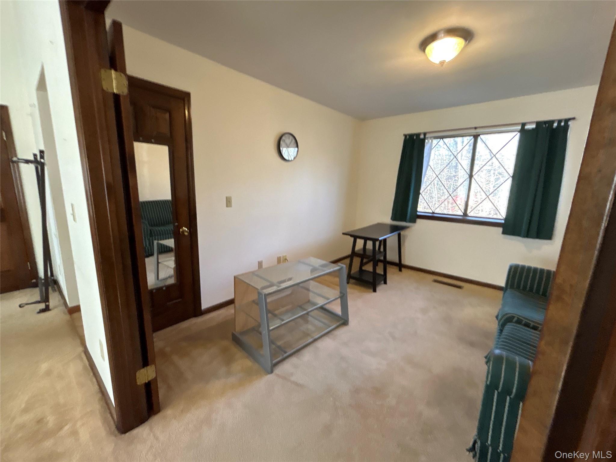
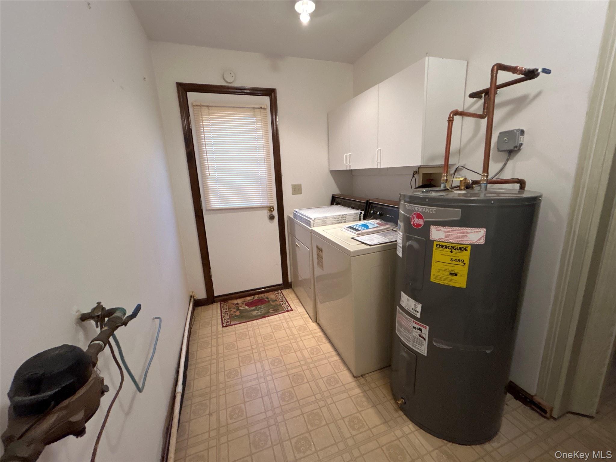
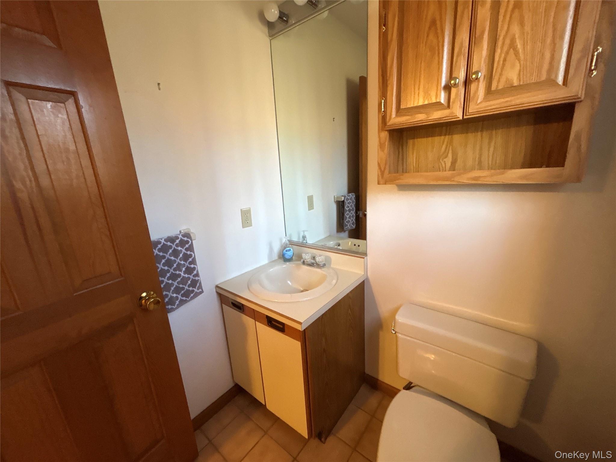
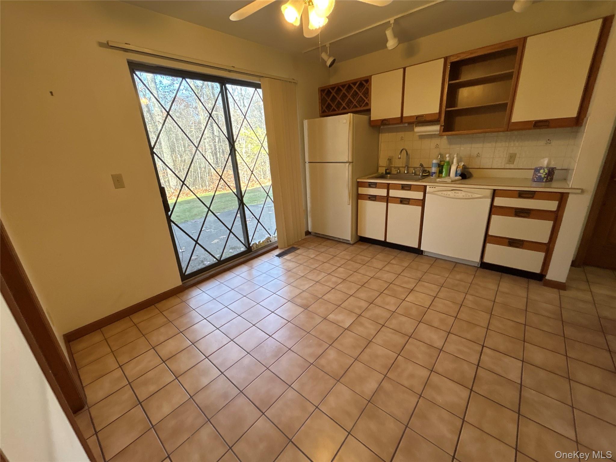
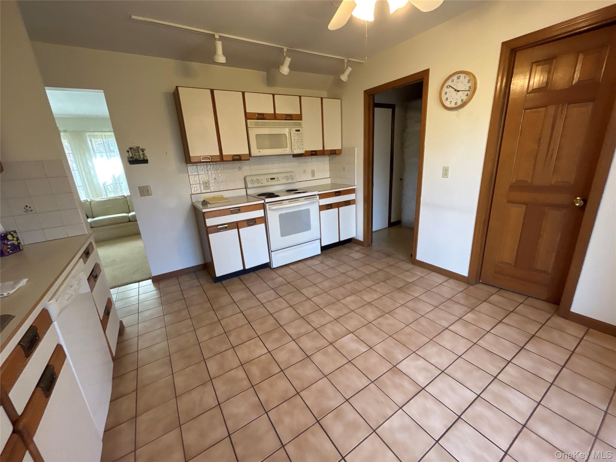
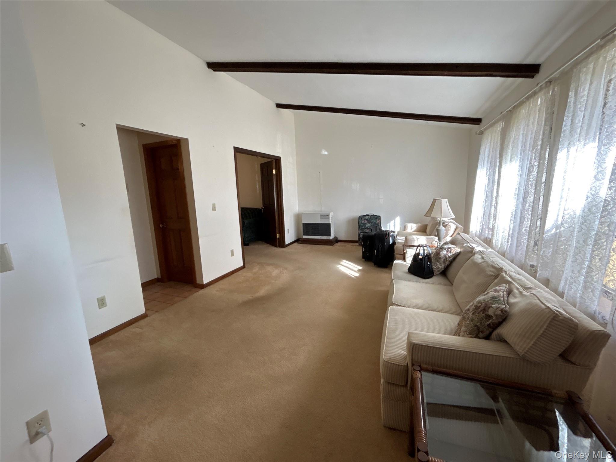
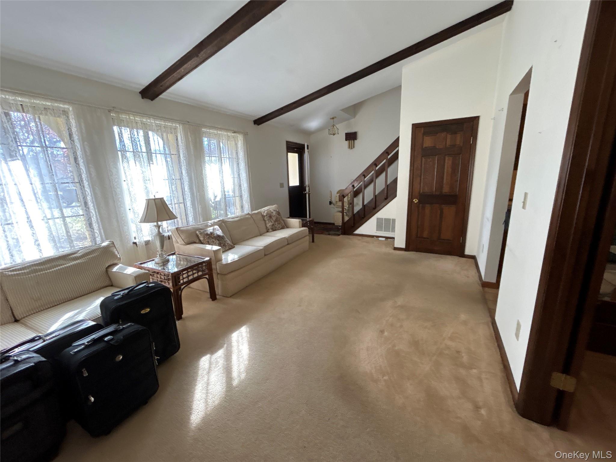
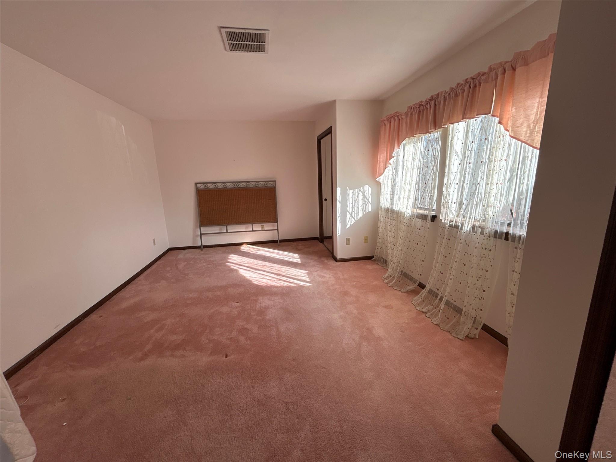
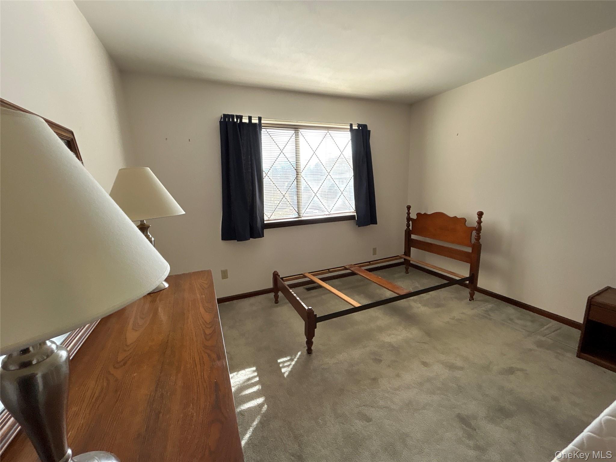
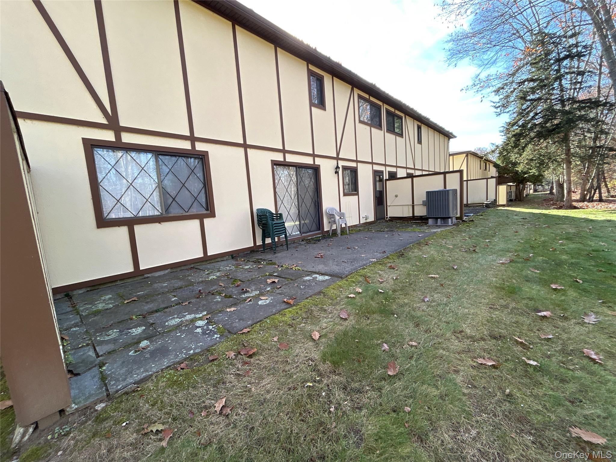
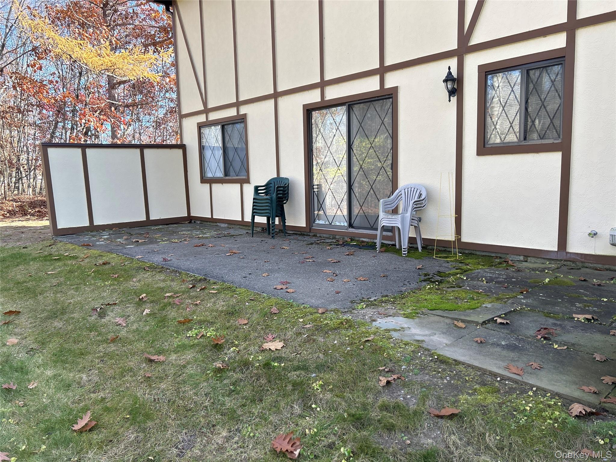
Offering comfortable living and a convenient location, this two-bedroom, 1.5-bath end-unit condominium in The Mews is being sold AS IS and presents an excellent opportunity to add your personal touches. While some TLC is needed, the unit is in good overall condition and offers a versatile floor plan with plenty of potential. The main level features a welcoming living room with vaulted beam ceilings, an eat-in kitchen, and an adjoining flexible-use room ideal for a formal dining area, den, home office, or additional living space. A convenient half bath completes the main floor. Upstairs, two generously sized bedrooms provide comfortable accommodations. The primary bedr...oom enjoys access to the spacious full bath, while the second bedroom offers a nice layout and ample closet space. Additional highlights include a newer HVAC system installed in 2024 with central air, a hot water tank, and a utility room with washer and dryer, exterior access, and additional storage. A one-car garage with automatic door opener adds everyday convenience. Step outside to the spacious patio just off the kitchen, an inviting spot for outdoor dining, entertaining, or simply enjoying the surroundings. Ideally situated in a desirable end-of-complex location, this home offers convenient access to the Taconic State Parkway, shopping, restaurants, and everyday amenities. A wonderful opportunity for buyers looking to personalize a well-located condominium and make it their own. Property is being sold AS IS.

No upcoming open house dates. Check back later.
Bedrooms
- Total Bedrooms: 2
Bathrooms
- Full bathrooms: 1
- Half bathrooms: 1
Appliances
- Dishwasher
- Dryer
- Electric Range
- Microwave
- Refrigerator
- Washer
Architectural Style
- Other
Association
- Association Fee: $400
- Association Fee Frequency: Monthly
- Association Name: McGrath Management (845) 896-5444
Association Fee Includes
- Common Area Maintenance
- Exterior Maintenance
- Grounds Care
- Sewer
- Snow Removal
- Trash
- Water
Common Walls
- 1 Common Wall
Construction Materials
- Frame
- Stucco
Cooling
- Central Air
Exterior Features
- Rain Gutters
Flooring
- Carpet
- Ceramic Tile
Foundation Details
- Slab
Heating
- Electric
Interior Features
- Beamed Ceilings
- Double Vanity
- Eat-in Kitchen
- Soaking Tub
- Storage
- Walk Through Kitchen
- Washer/Dryer Hookup
Laundry Features
- Electric Dryer Hookup
- In Unit
- Laundry Room
- Washer Hookup
Levels
- Two
Parking Features
- Attached
- Driveway
- Garage Door Opener
- Tandem
Patio and Porch Features
- Patio
Pets Allowed
- Call
Sewer
- Septic Tank
Utilities
- Cable Available
- Electricity Connected
- Phone Available
- Sewer Connected
- Trash Collection Private
- Water Connected
WaterSource
- Public
Rooms
- Living Room
- Kitchen
- Bathroom 1
- Auxiliary Room
- Dining Room
- Bedroom 1
- Bathroom 2
- Bedroom 2

Elyse Harney Real Estate
Arleen M. Shepley
Data Source: ONE KEY
MLS#: 1073210
Data Source Copyright: © 2026 ONE KEY All rights reserved.
This property was listed on 11/12/2026 and last updated as of 11/12/2026 6:05:37 PM. OSI IDX updated the data from ONE KEY on 11/12/2026 at 1:43 PM. This information is for your personal, non-commercial use and may not be used for any purpose other than to identify prospective properties you may be interested in purchasing. Display of MLS data is usually deemed reliable but is NOT guaranteed accurate by the MLS. Buyers are responsible for verifying the accuracy of all information and should investigate the data themselves or retain appropriate professionals. Information from sources other than the Listing Agent may have been included in the MLS data. Unless otherwise specified in writing, Broker/Agent has not and will not verify any information obtained from other sources. The Broker/Agent providing the information contained herein may or may not have been the Listing and/or Selling Agent.
Your Search Results
© 2026 RE/MAX Select Group
DMCA Notice | Terms & Services | Privacy Policy | Accessibility Statement
EQUAL HOUSING OPPORTUNITY


RE/MAX Select Group
900 East Atlantic Ave, Suite 10, Delray Beach, FL 33483
Mobile: (561) 350-0154
freeman3225@gmail.com

