1042 Canal Street
Oxnard, CA 93035
For Sale - Active
offered at $1,095,000
4
bedrooms
3.5
baths
2,490
sq ft
$440
price per sf
Condo/Townhouse
property type
Today
time on site
2004
yr. built
1,180 sq ft
lot size
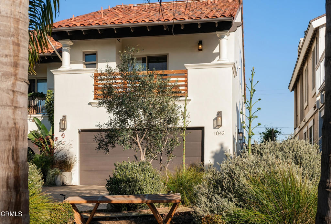
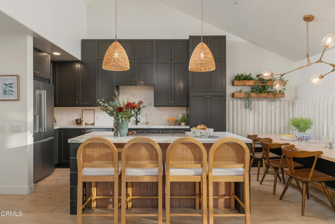
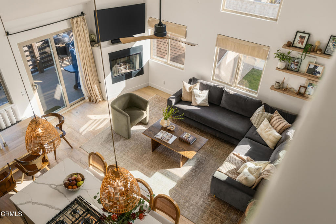
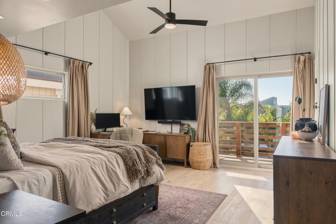
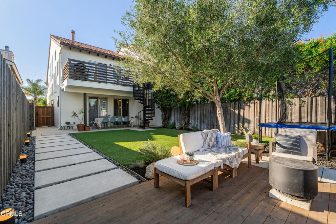
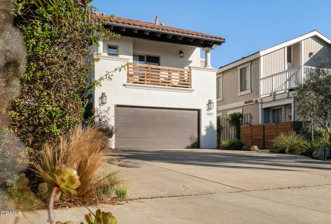
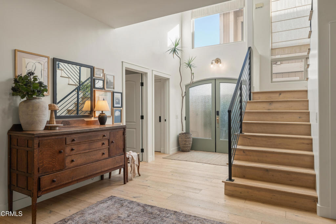
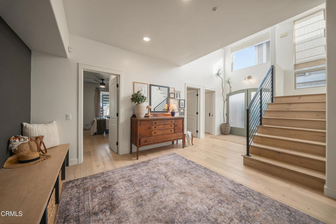
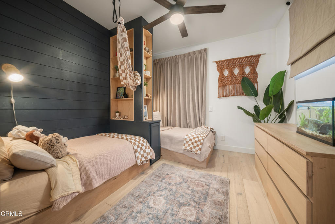
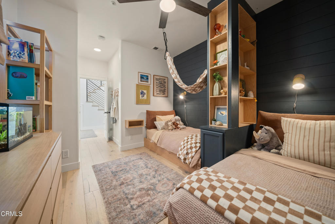
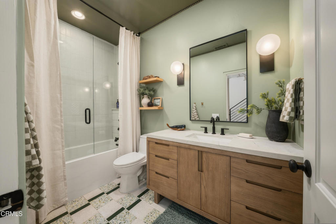
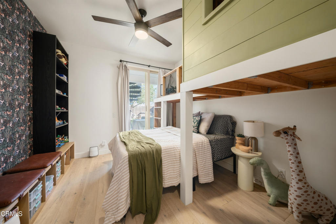
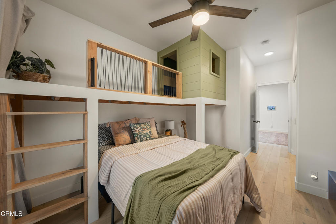
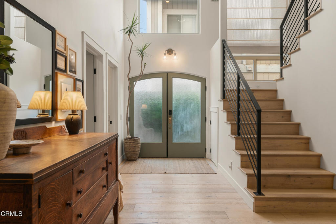
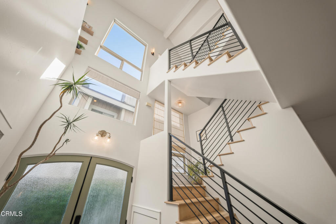
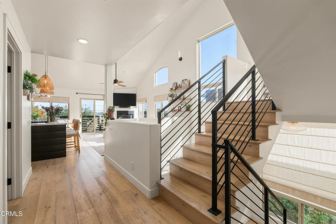
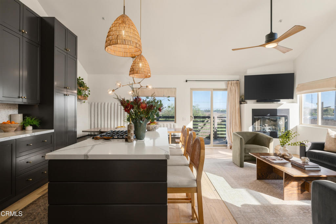
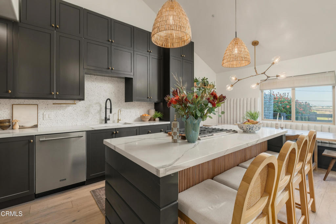
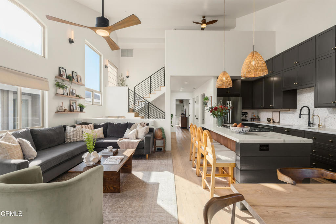
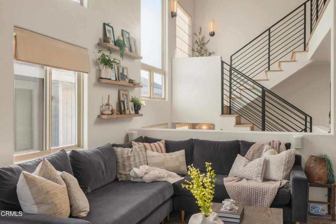
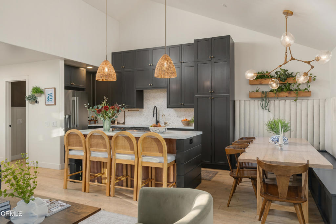
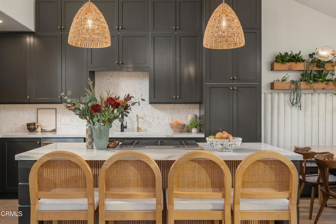
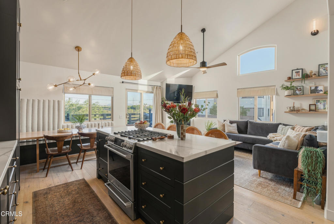
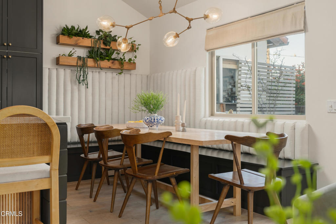
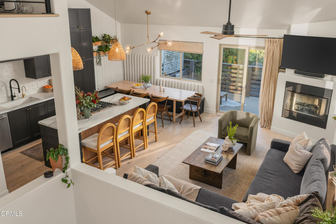
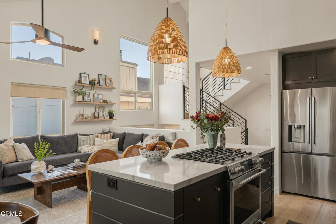
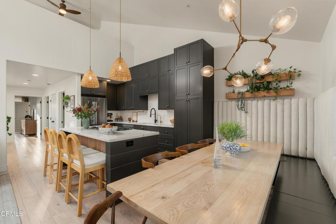
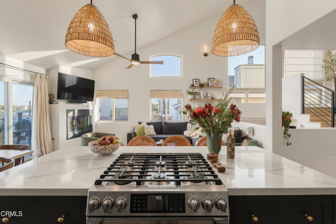
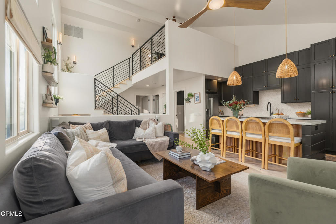
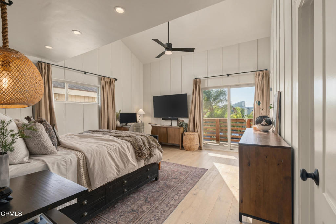
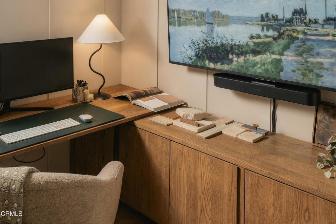
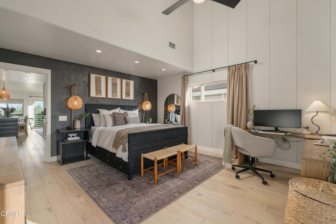
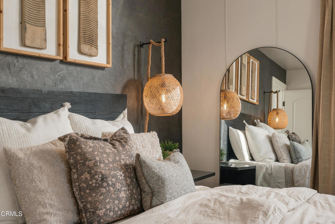
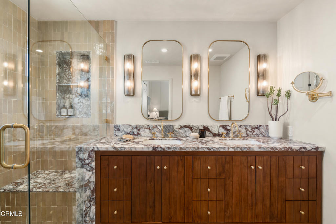
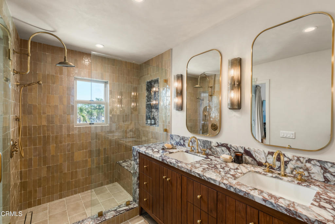
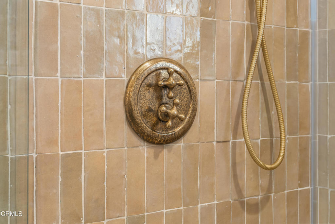
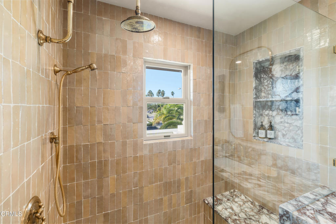
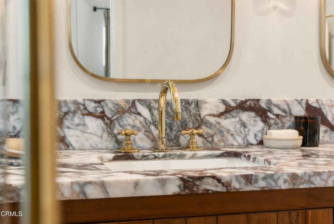
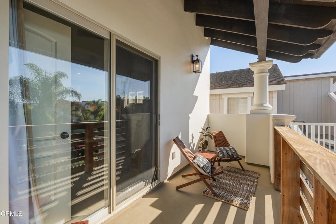
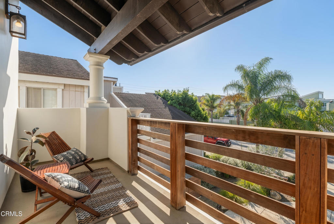
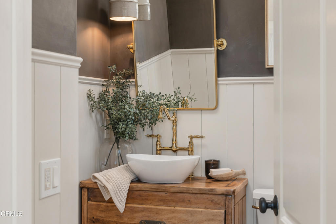
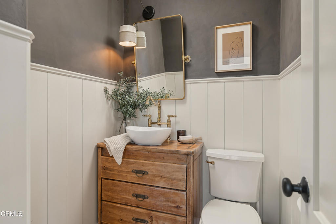
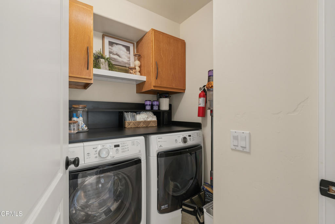
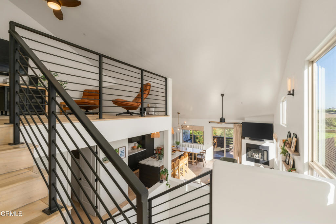
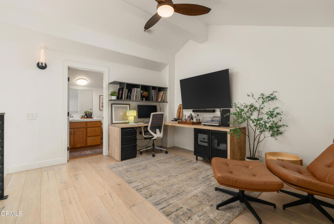
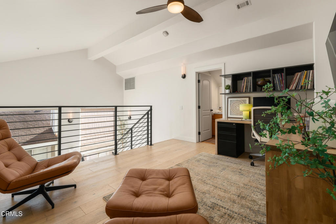
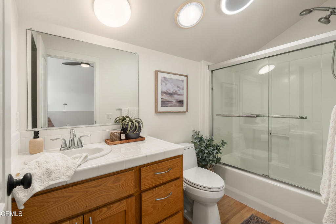
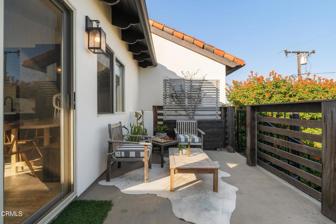
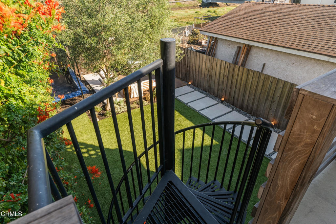
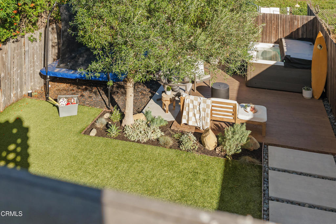
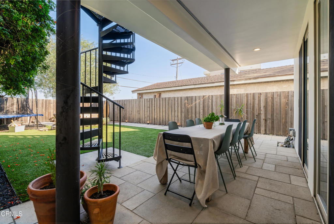
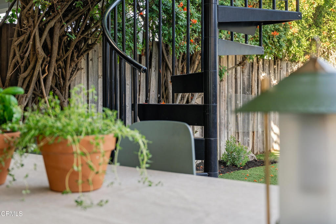
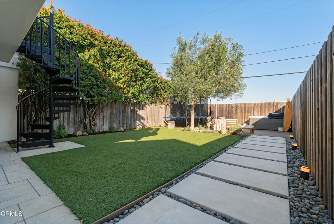
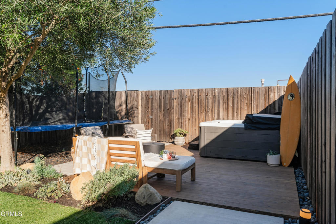
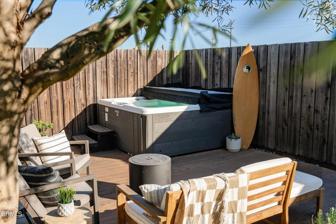
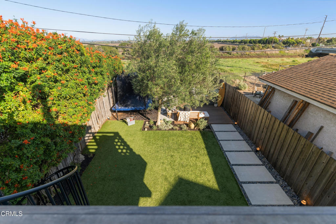
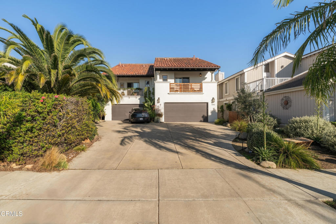
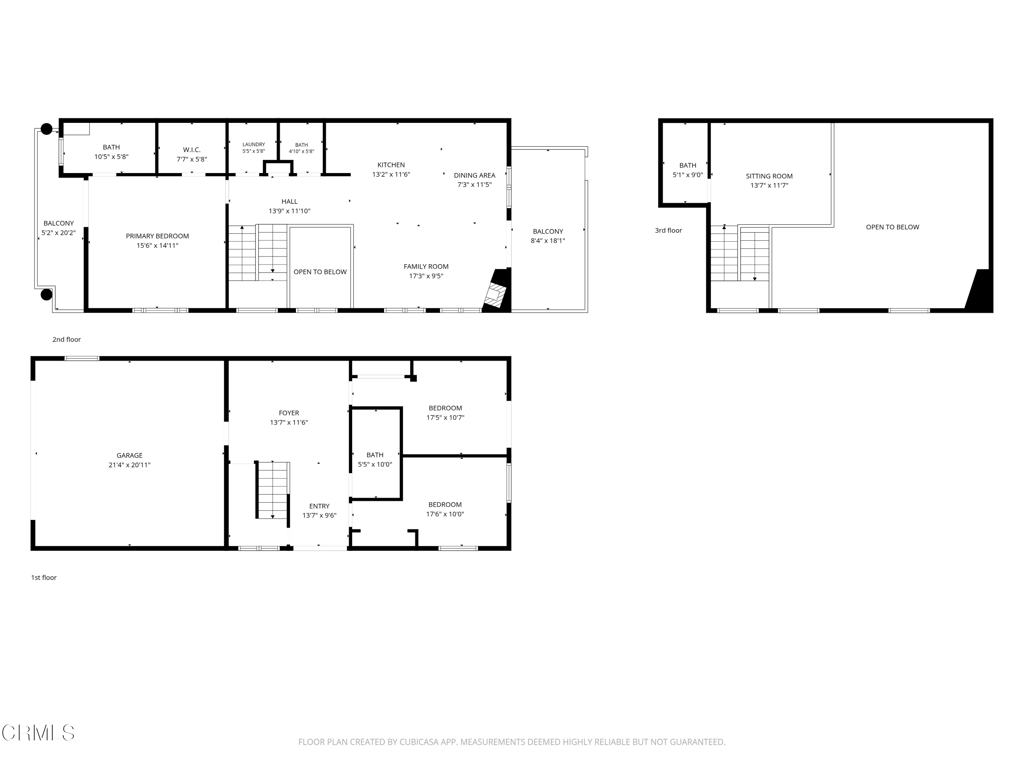
There's a particular kind of ease that comes from living in a designer's own home. You notice it before you can name it. Every surface has been considered, and the whole place feels settled, as though it already knows how you'll want to live in it.At 1042 Canal Street, mornings begin on the front balcony with coffee and the canal stretched out below, glassy and still before the day picks up. The beach is a short walk away, and there are no HOA dues. Inside, four bedrooms and four baths unfold across 2,490 square feet, shaped by someone with a clear point of view and the patience to see it through.Vaulted ceilings and beautiful natural light fill the house from morning... on, and dual open staircases give it an easy, almost sculptural flow. Engineered oak floors warm every room. The kitchen is where the designer's hand shows most. A Calacatta marble mosaic backsplash sits against deep-toned cabinetry, and there's an island for lingering and a custom upholstered breakfast nook with storage built in beneath. It's the kind of corner where Saturday pancakes turn into a long conversation.The primary suite saves its best moment for the end of the day, when the sky turns golden and the sun sets right off your balcony. The bath feels like its own quiet retreat, with a teak vanity, an Antolini marble counter, zellige tile in the shower, and Roman clay walls finished by hand that glow softly as the light shifts. Custom built-in twin beds, a playroom with its own loft, and a proper mudroom give family life room to breathe.Out back, a spiral staircase winds down from the rear balcony to a fenced yard and cedar deck, and the spa is waiting at the end of a beach day. The oversized two-car garage has room for the paddleboards, surfboards, and kayaks, so getting out on the water is easy. Harborfront dining and shops in Ventura and Oxnard are minutes away.It's move-in ready and full of character, and it lives the way coastal life is meant to... slow mornings, sandy feet, and a home that already feels like yours.

No upcoming open house dates. Check back later.
Bedrooms
- Total Bedrooms: 4
Bathrooms
- Full bathrooms: 3
- Half bathrooms: 1
Accessibility Features
- Parking
Appliances
- Six Burner Stove
- Dishwasher
- Gas Range
- Water Softener
- Water To Refrigerator
- Water Heater
Common Walls
- One Common Wall
Community Features
- Biking
- Curbs
- Dog Park
- Fishing
- Golf
- Hiking
- Park
- Storm Drains
- Street Lights
- Sidewalks
- Urban
- Water Sports
Construction Materials
- Stucco
Cooling
- None
Exterior Features
- Balcony
- Lighting
- Rain Gutters
Fencing
- Wood
Fireplace Features
- Gas
- Living Room
Flooring
- Wood
Foundation Details
- Slab
Heating
- Central
Interior Features
- Beamed Ceilings
- Breakfast Bar
- Built In Features
- Balcony
- Breakfast Area
- Ceiling Fans
- Cathedral Ceilings
- High Ceilings
- Living Room Deck Attached
- Multiple Staircases
- Open Floorplan
- Quartz Counters
- Storage
- Bedroom On Main Level
- Loft
- Primary Suite
- Walk In Closets
Laundry Features
- Laundry Room
Levels
- Three Or More
Lot Features
- Landscaped
- Rectangular Lot
- Street Level
- Yard
Parking Features
- Driveway
- Garage
Patio and Porch Features
- Concrete
- Covered
- Deck
- Patio
- Wood
- Balcony
Pool Features
- None
Property Condition
- Updated Remodeled
- Turnkey
Road Surface Type
- Paved
Roof
- Spanish Tile
Sewer
- Public Sewer
Spa Features
- Above Ground
Structure Type
- Duplex
View
- Canal
- Hills
Waterfront Features
- Canal Front
WaterSource
- Public
Window Features
- Custom Coverings
- Double Pane Windows
- Drapes
Rooms
- Family Room
- Loft
- Bedroom
- Living Room
- Kitchen
- Laundry
- Entry Foyer
- Other
- Kitchen
- Bathroom
- Primary Bedroom
- Sauna

LIV Sotheby's International Realty
Juliana Lisheski
Data Source: CRMLS
MLS#: V1-39766
Data Source Copyright: © 2026 CRMLS All rights reserved.
This property was listed on 11/12/2026 and last updated as of 11/12/2026 6:21:38 PM. OSI IDX updated the data from CRMLS on 11/12/2026 at 3:36 PM. This information is for your personal, non-commercial use and may not be used for any purpose other than to identify prospective properties you may be interested in purchasing. Display of MLS data is usually deemed reliable but is NOT guaranteed accurate by the MLS. Buyers are responsible for verifying the accuracy of all information and should investigate the data themselves or retain appropriate professionals. Information from sources other than the Listing Agent may have been included in the MLS data. Unless otherwise specified in writing, Broker/Agent has not and will not verify any information obtained from other sources. The Broker/Agent providing the information contained herein may or may not have been the Listing and/or Selling Agent.
Your Search Results
© 2026 RE/MAX Select Group
DMCA Notice | Terms & Services | Privacy Policy | Accessibility Statement
EQUAL HOUSING OPPORTUNITY


RE/MAX Select Group
900 East Atlantic Ave, Suite 10, Delray Beach, FL 33483
Mobile: (561) 350-0154
freeman3225@gmail.com

