1245 Brookside Drive
Hanahan, SC 29410
For Sale - Active
offered at $445,000
3
bedrooms
2
baths
1,815
sq ft
$245
price per sf
Single Family
property type
Today
time on site
1963
yr. built
0.35 acre
lot size
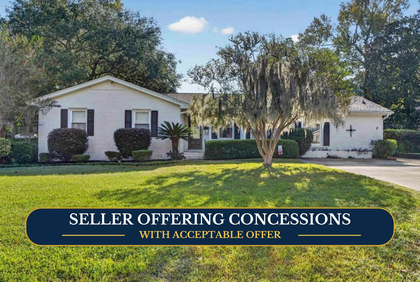
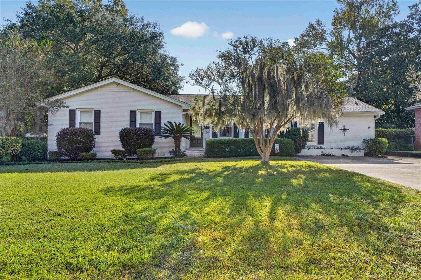
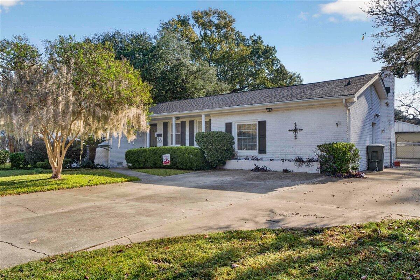
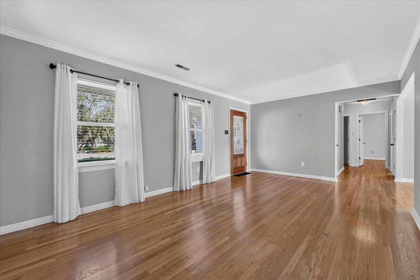
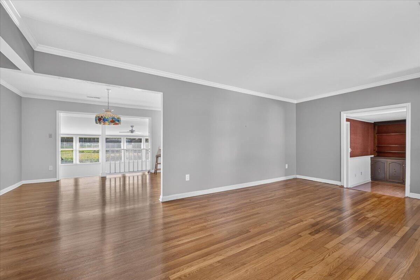
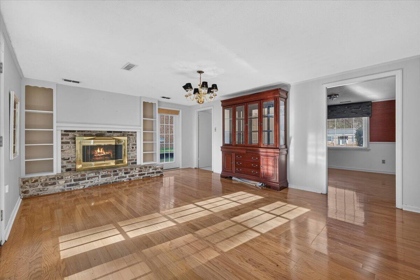
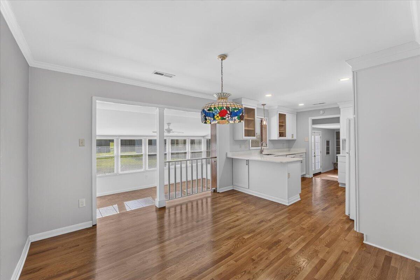
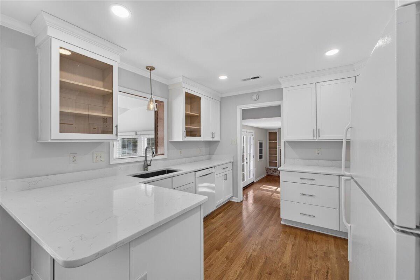
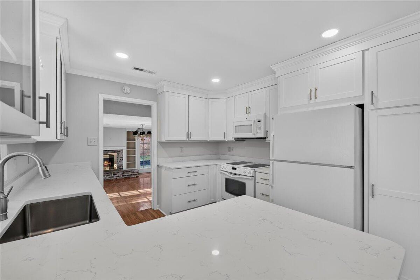
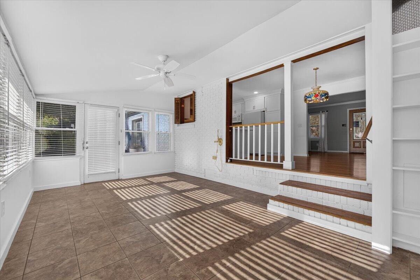
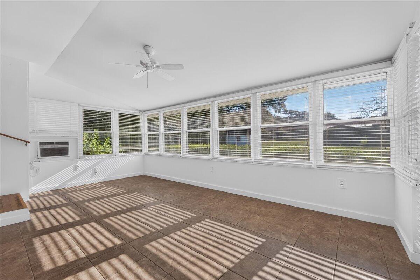
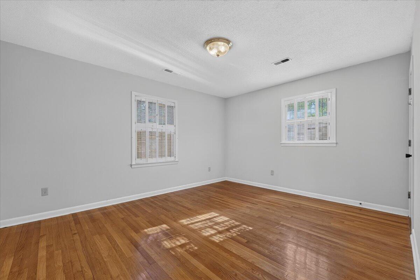
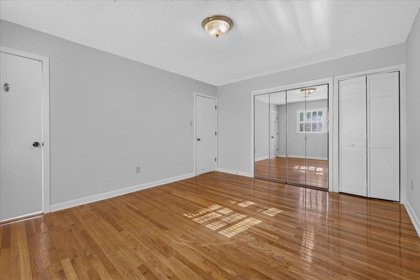
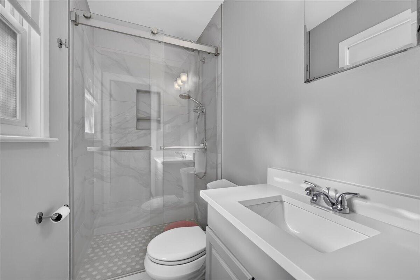
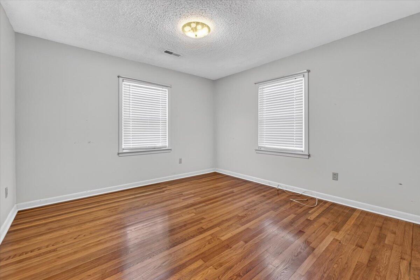
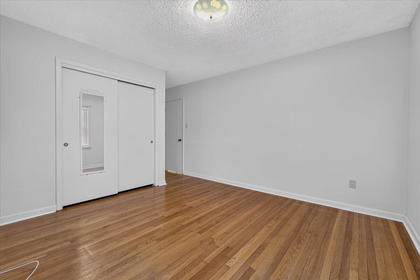
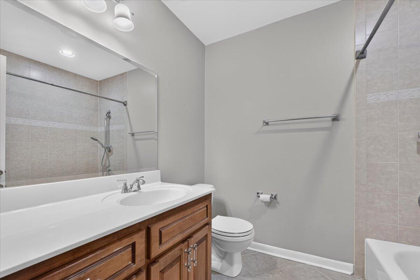
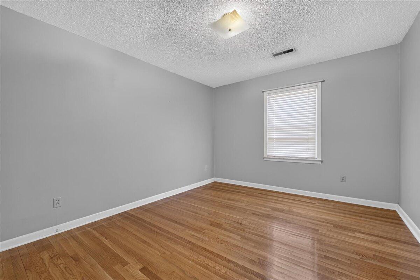
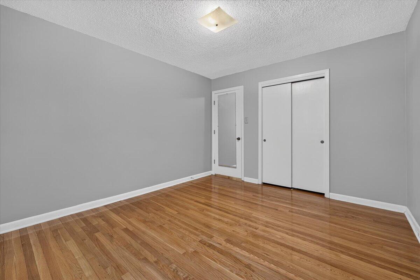
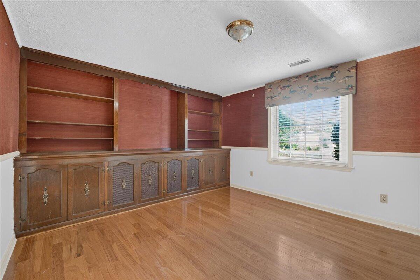
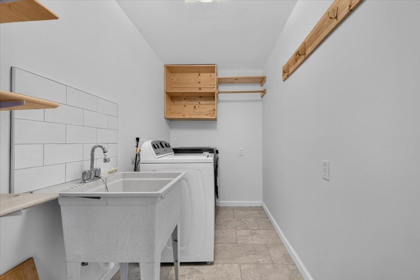
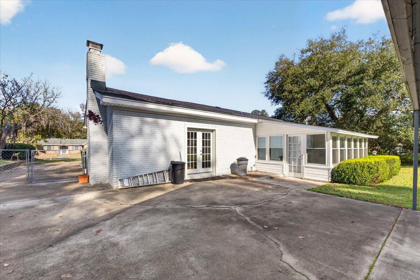
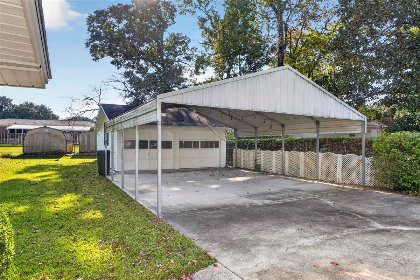
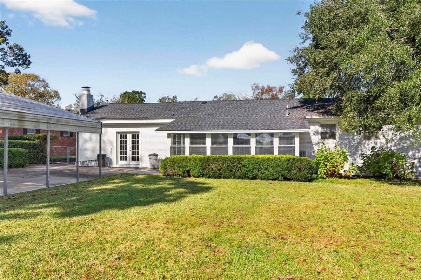
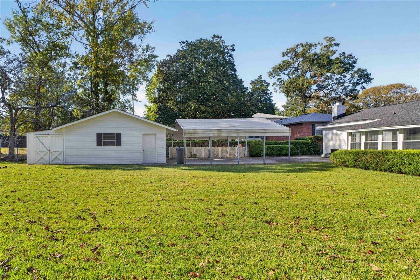
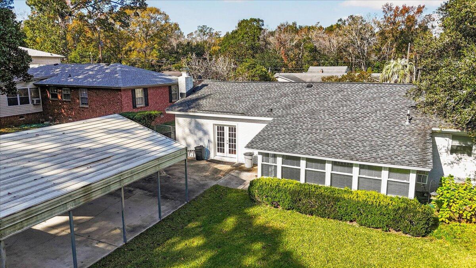
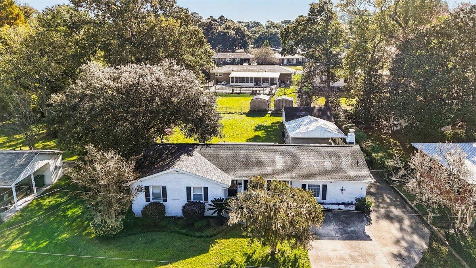
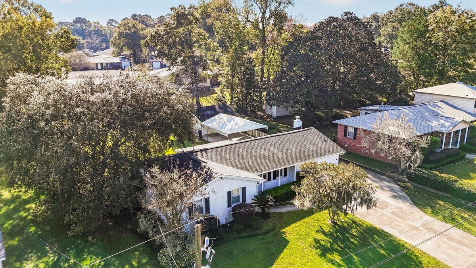
Welcome to 1245 Brookside Dr., a charming 3-bedroom, 2-bath home offering 1,815 square feet of comfortable living space in a quiet, established neighborhood! Step inside to discover beautiful hardwood floors and an inviting floorplan designed for everyday living and entertaining. The upgraded kitchen features abundant cabinetry, Quartz countertops, and storage space, along with a Jenn-Air stove that cooking enthusiasts will appreciate. A spacious sunroom provides the perfect place to relax, enjoy your morning coffee, or unwind while overlooking the large backyard. The garage offers an added workshop area, ideal for hobbies, DIY projects, or extra storage, while additi...onal parking pads provide plenty of space for vehicles, guests, or recreational toys.For added peace of mind, the home features a professionally encapsulated crawlspace with a dehumidifier. Conveniently located near schools, shopping, dining, and everyday amenities, this home offers the perfect balance of peaceful neighborhood living and Lowcountry convenience. Enjoy being approximately 20 minutes from historic downtown Summerville and 30 minutes from the beautiful beaches of Isle of Palms! With its thoughtful upgrades, versatile spaces, and central location, this home offers a wonderful opportunity to enjoy all that the Lowcountry has to offer!

No upcoming open house dates. Check back later.
Bedrooms
- Total Bedrooms: 3
Bathrooms
- Full bathrooms: 2
Architectural Style
- Ranch
Community Features
- Trash
Construction Materials
- Brick Veneer
Cooling
- Central Air
Fencing
- Chain Link
- Rear Only
Fireplace Features
- Den
- One
- Wood Burning
Flooring
- Ceramic Tile
- Laminate
- Wood
Foundation Details
- Crawl Space
Heating
- Heat Pump
Interior Features
- Ceiling - Blown
- Ceiling - Smooth
- Ceiling Fan(s)
- Family
- Entrance Foyer
- Sun
Laundry Features
- Washer Hookup
- Laundry Room
Levels
- One
Lot Features
- Level
- 0 - .5 Acre
Other Structures
- No
- Workshop
- Shed(s)
Parking Features
- Detached
- 2 Car Garage
- 2 Car Carport
- Carport
Patio and Porch Features
- Patio
Roof
- Architectural
Sewer
- Public Sewer
Utilities
- Charleston Water Service
- Dominion Energy
WaterSource
- Public

Jeff Cook Real Estate LPT Realty
David Bateman
Data Source: Charleston Regional MLS
MLS#: 26030528
Data Source Copyright: © 2026 Charleston Regional MLS All rights reserved.
This property was listed on 11/12/2026 and last updated as of 11/12/2026 7:31:43 PM. OSI IDX updated the data from Charleston Regional MLS on 11/12/2026 at 12:43 PM. This information is for your personal, non-commercial use and may not be used for any purpose other than to identify prospective properties you may be interested in purchasing. Display of MLS data is usually deemed reliable but is NOT guaranteed accurate by the MLS. Buyers are responsible for verifying the accuracy of all information and should investigate the data themselves or retain appropriate professionals. Information from sources other than the Listing Agent may have been included in the MLS data. Unless otherwise specified in writing, Broker/Agent has not and will not verify any information obtained from other sources. The Broker/Agent providing the information contained herein may or may not have been the Listing and/or Selling Agent.
Your Search Results
© 2026 RE/MAX Select Group
DMCA Notice | Terms & Services | Privacy Policy | Accessibility Statement
EQUAL HOUSING OPPORTUNITY


RE/MAX Select Group
900 East Atlantic Ave, Suite 10, Delray Beach, FL 33483
Mobile: (561) 350-0154
freeman3225@gmail.com

