3
bedrooms
3
baths
3,157
sq ft
$269
price per sf
Single Family
property type
1 Day
time on site
1997
yr. built
2.11 acre
lot size
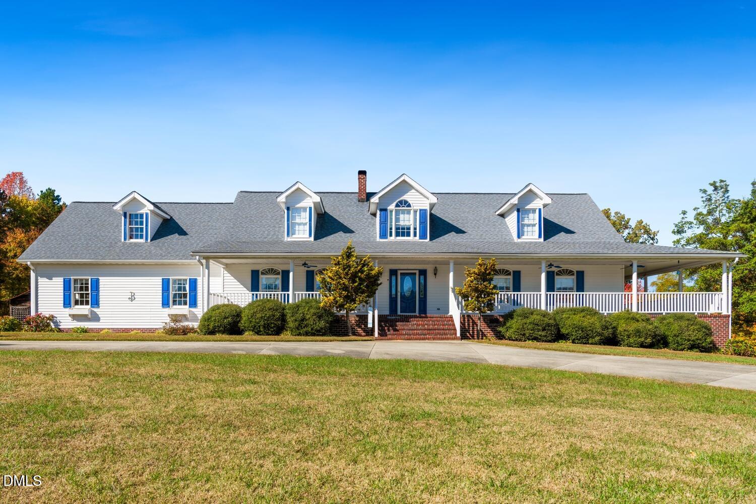
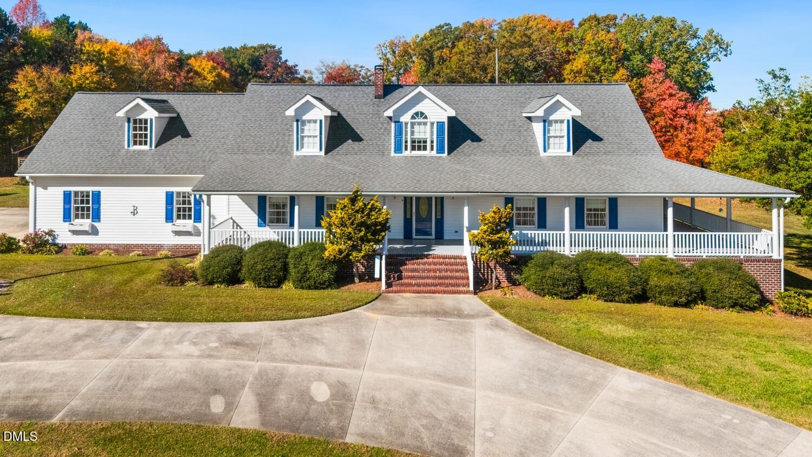
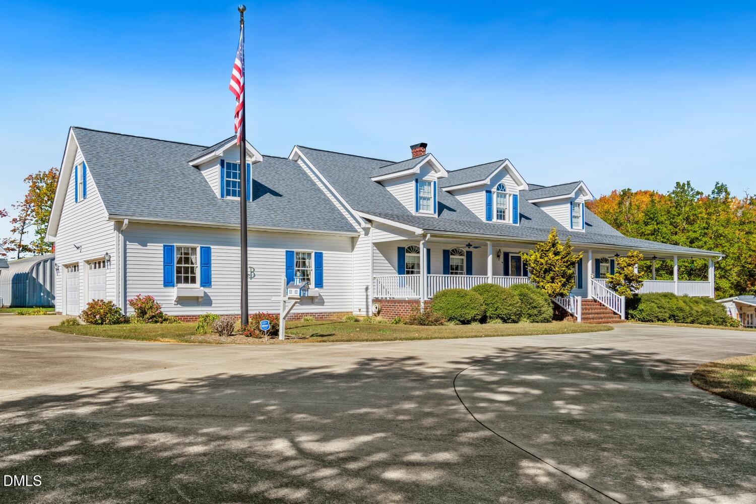
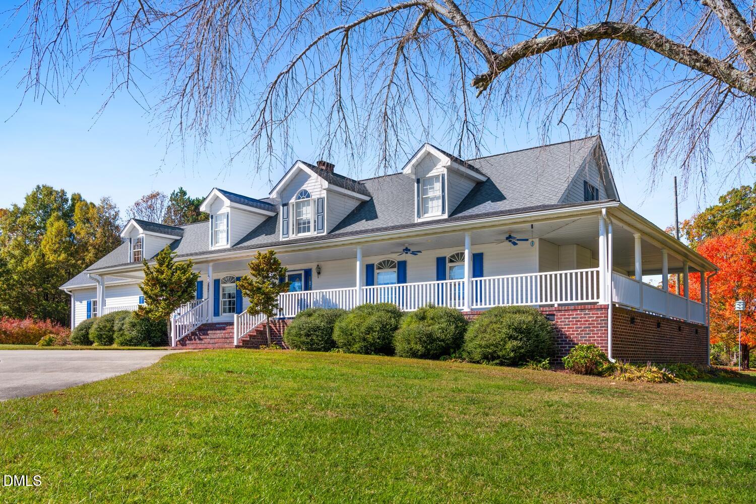
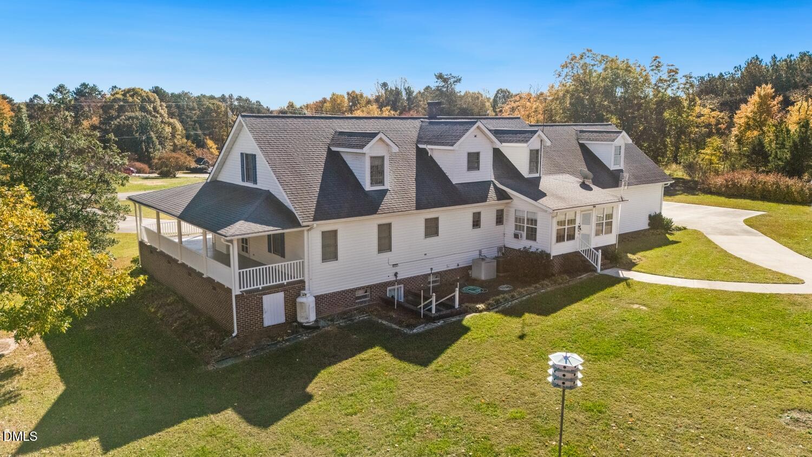
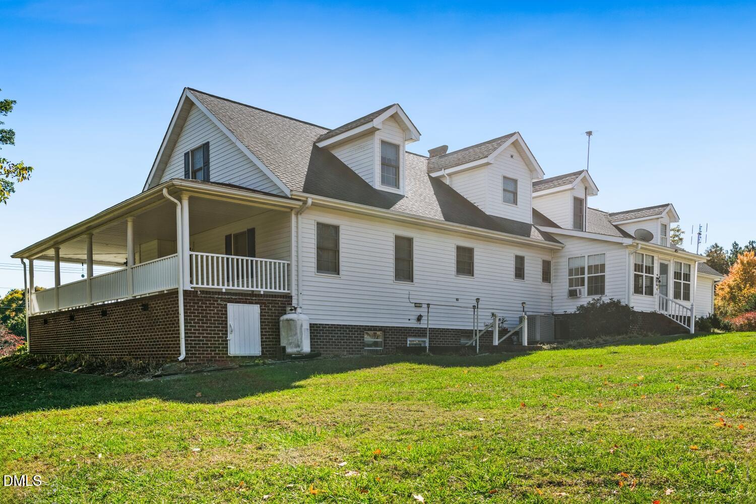
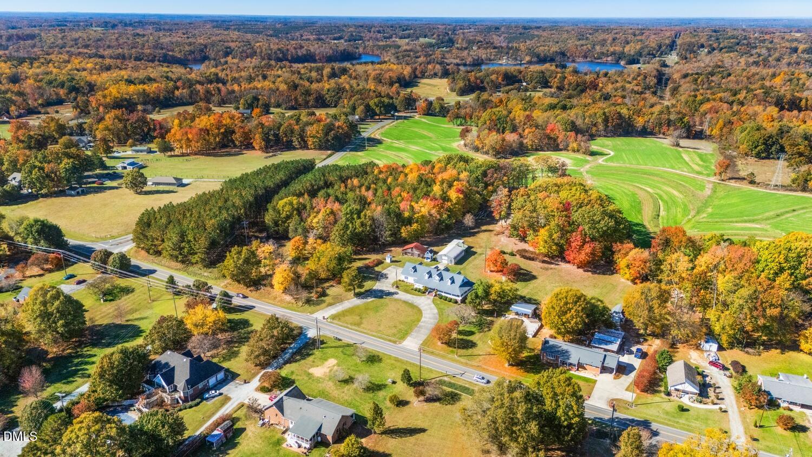
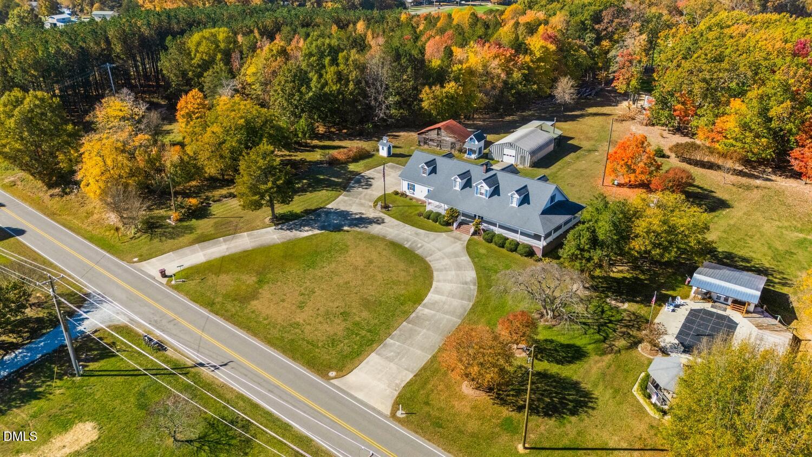
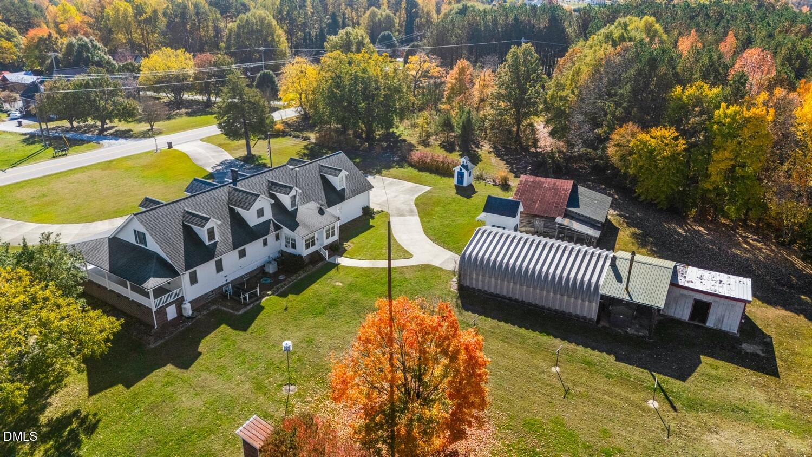
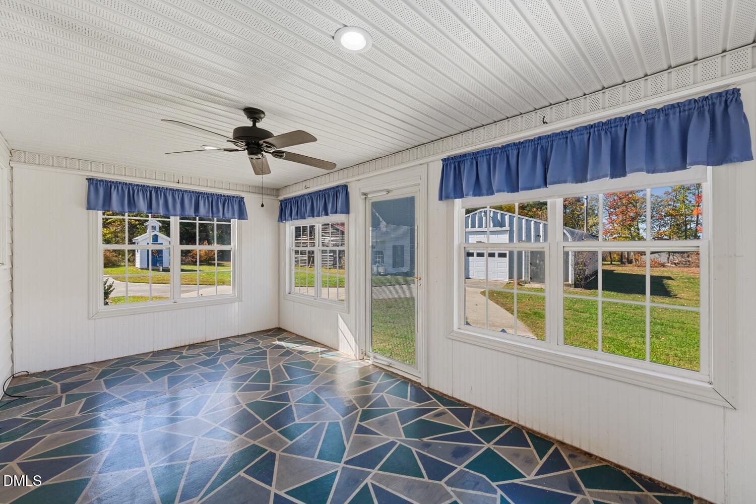
Welcome home to this classic Southern Country retreat on 2.11 acres, offering both SUPERIOR craftsmanship and an unbeatable proximity to all of the amenities that Roxboro has to offer, Hyco Lake, Mayo Lake and historic Milton! Featuring crisp white siding, classic shutters, gabled dormers and a fully covered L shaped wrap around porch, this 3-bedroom 3-bathroom home is built to last! Designed for effortless main-level living, the first floor boasts a spacious master suite with a welcoming en-suite bathroom. The second full bath is conveniently nestled in the hallway leading to the living area. Upstairs, you will find 2 extra-large bedrooms, another gorgeously designe...d bath, reading nook and an amazing, floored attic space, which can be finished as additional living space or used for abundant storage! WOW! Downstairs, an expansive 1856 sq. ft. basement provides the ultimate entertainment hub or guest space, featuring a convenient kitchen area, pool table, plenty of flex space and a handmade Lazy Susan table, which conveys! SO much space! SO much storage! WOW! Located behind one of the storage buildings rests a Hawken wood burning stove capable of heating the home and hot water heater with the flip of a switch! Another WOW! Outside also sits a wired playhouse and a well house that mirror the home's exterior! A barn and a wired and plumbed, hanger-style building adorn the backyard area as well... just steps from the enclosed back porch with beautiful views! The WOW factor continues! The 2-car garage lends to an entrance equipped with a ramp! Outside, you will find a beautifully manicured lawn and circular driveway framing this amazing gem! You do not encounter this amount of attention to detail and this level of craftsmanship often! Ready to call this home yours? Schedule your private tour today!!

Saturday, November 14, 2026
from 1:00 PM to 3:00 PMBedrooms
- Total Bedrooms: 3
Bathrooms
- Full bathrooms: 3
Accessibility Features
- Accessible Bedroom
- Accessible Common Area
- Accessible Entrance
Appliances
- Dishwasher
- Double Oven
- Free-Standing Refrigerator
- Ice Maker
- Microwave
- Oven
- Propane Cooktop
- Range
- Refrigerator
- Washer/Dryer
- Water Heater
Architectural Style
- Ranch
- Traditional
Basement
- Block
- Crawl Space
- Heated
- Partially Finished
- Sump Pump
- Walk-Out Access
Common Walls
- No Common Walls
Community Features
- Golf
Construction Materials
- Block
- Brick
- Vertical Siding
- Vinyl Siding
Cooling
- Ceiling Fan(s)
- Central Air
- Electric
Exterior Features
- Awning(s)
- Private Entrance
- Rain Gutters
- Storage
Fireplace Features
- Basement
- Living Room
- Propane
- Raised Hearth
- Wood Burning Stove
Flooring
- Carpet
- Hardwood
- Stone
- Wood
Foundation Details
- Block
- Brick/Mortar
Frontage Type
- Other
Heating
- Central
- Electric
- Fireplace(s)
- Forced Air
- Heat Pump
- Propane
- Radiant
- Wood Stove
Interior Features
- Built-in Features
- Ceiling Fan(s)
- Chandelier
- Crown Molding
- Double Vanity
- Entrance Foyer
- Kitchen Island
- Primary Downstairs
- Recessed Lighting
- Stone Counters
- Storage
- Walk-In Closet(s)
Laundry Features
- Laundry Room
Levels
- One and One Half
Lot Features
- Back Yard
- Gentle Sloping
- Sloped
Other Equipment
- Fuel Tank(s)
- Satellite Dish
Other Structures
- Barn(s)
- Outbuilding
- Poultry Coop
- Shed(s)
- Storage
- Workshop
Parking Features
- Attached
- Driveway
- Garage
- Garage Door Opener
- Parking Pad
Patio and Porch Features
- Covered
- Enclosed
- Front Porch
- Porch
- Rear Porch
- Side Porch
- Wrap Around
Road Frontage Type
- State Road
Road Responsibility
- Public Maintained Road
Road Surface Type
- Asphalt
Roof
- Shingle
Security Features
- Smoke Detector(s)
Sewer
- Septic Tank
Structure Type
- House
Utilities
- Electricity Connected
- Phone Available
Vegetation
- Grassed
View
- Trees/Woods
WaterSource
- Well
Window Features
- Screens

Keller Williams Central
Dyan Coleman Suitt
Data Source: Doorify MLS of North Carolina
MLS#: 10203029
Data Source Copyright: © 2026 Doorify MLS of North Carolina All rights reserved.
This property was listed on 11/12/2026 and last updated as of 11/13/2026 3:29:03 AM. OSI IDX updated the data from Doorify MLS of North Carolina on 11/12/2026 at 6:48 PM. This information is for your personal, non-commercial use and may not be used for any purpose other than to identify prospective properties you may be interested in purchasing. Display of MLS data is usually deemed reliable but is NOT guaranteed accurate by the MLS. Buyers are responsible for verifying the accuracy of all information and should investigate the data themselves or retain appropriate professionals. Information from sources other than the Listing Agent may have been included in the MLS data. Unless otherwise specified in writing, Broker/Agent has not and will not verify any information obtained from other sources. The Broker/Agent providing the information contained herein may or may not have been the Listing and/or Selling Agent.
Your Search Results
© 2026 RE/MAX Select Group
DMCA Notice | Terms & Services | Privacy Policy | Accessibility Statement
EQUAL HOUSING OPPORTUNITY


RE/MAX Select Group
900 East Atlantic Ave, Suite 10, Delray Beach, FL 33483
Mobile: (561) 350-0154
freeman3225@gmail.com

