4432 Copper Point Drive
Fort Worth, TX 76036
For Sale - Active
offered at $465,162
4
bedrooms
3
baths
2,454
sq ft
$190
price per sf
Single Family
property type
Today
time on site
2026
yr. built
6,000 sq ft
lot size
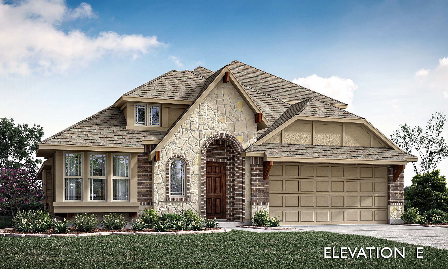
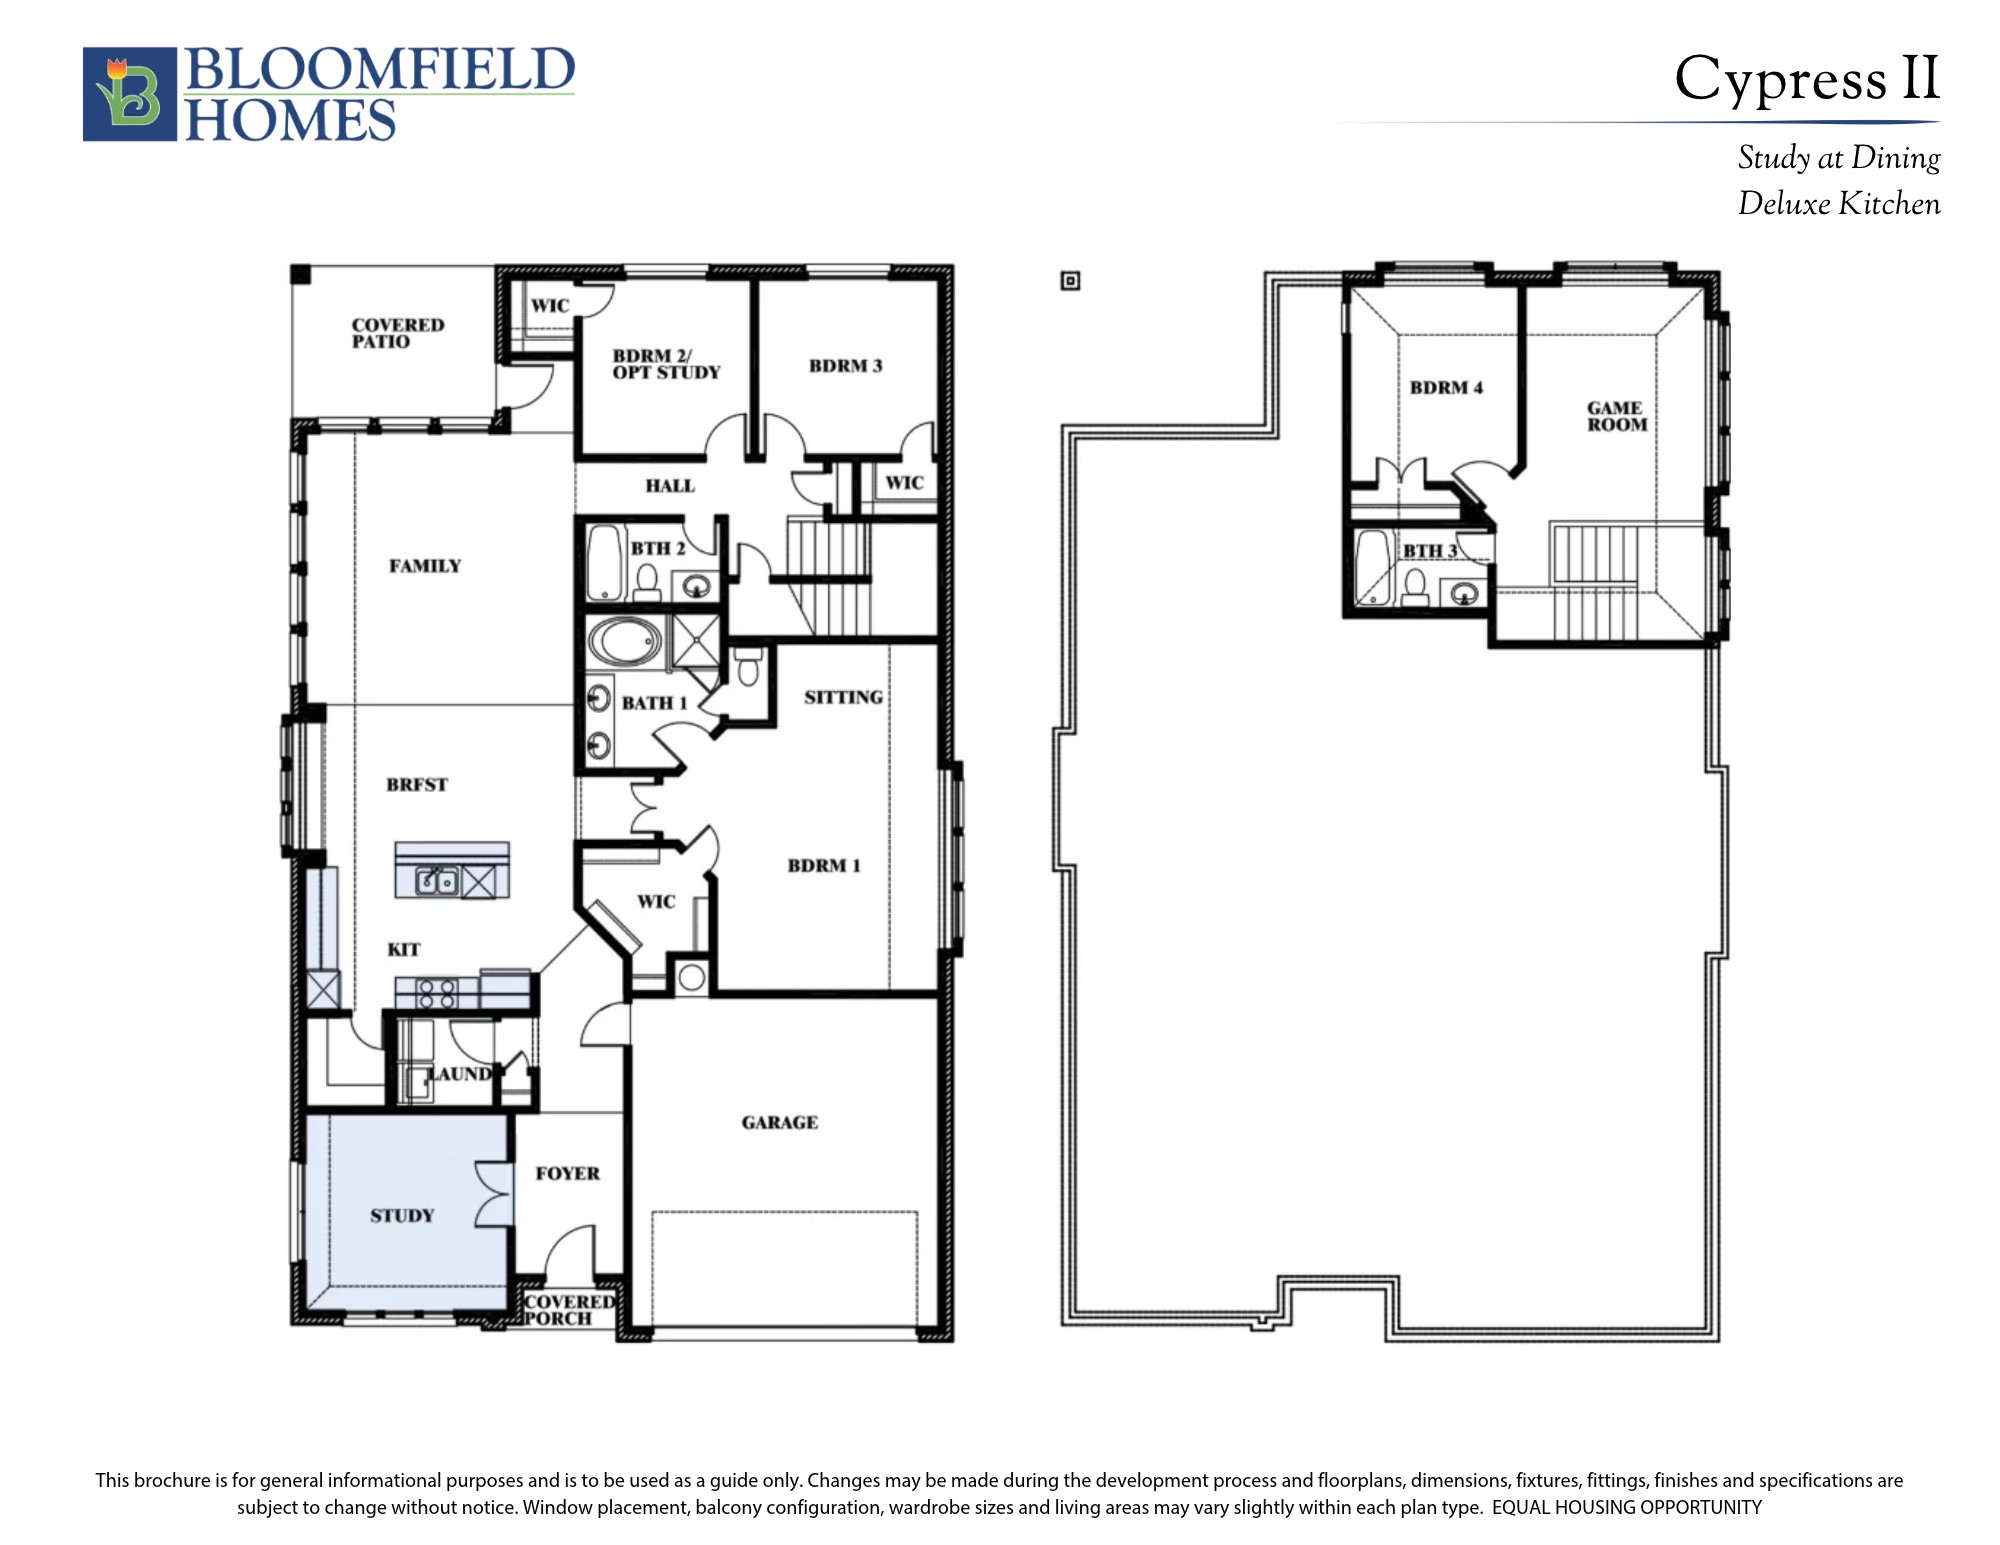
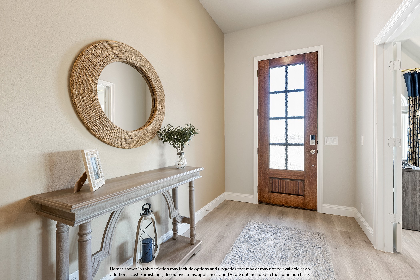
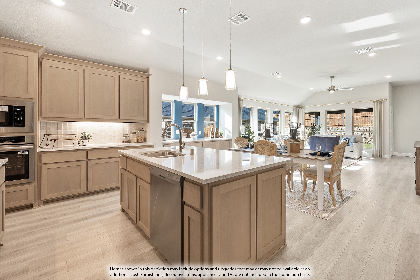
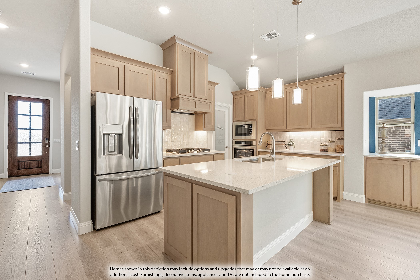
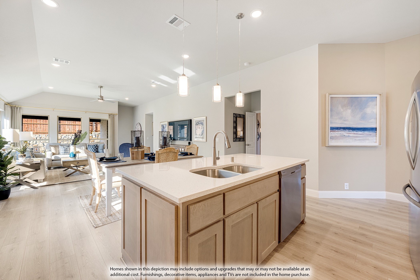
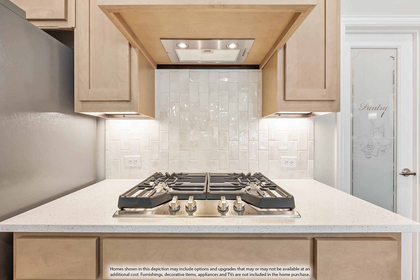
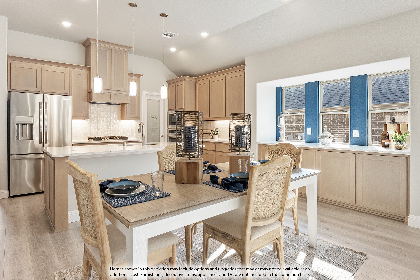
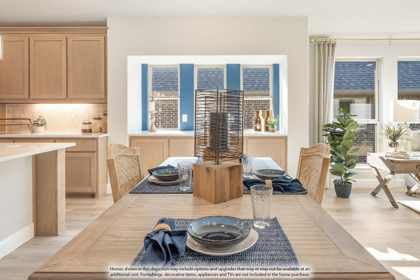
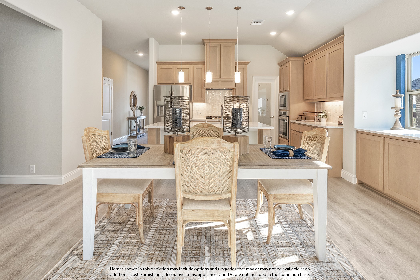
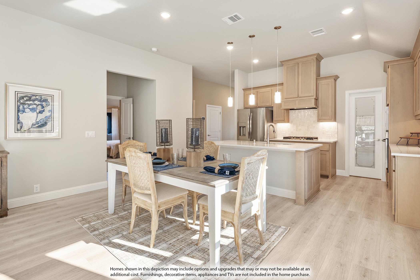
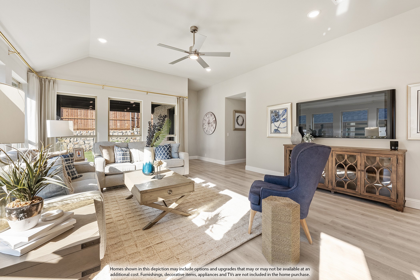
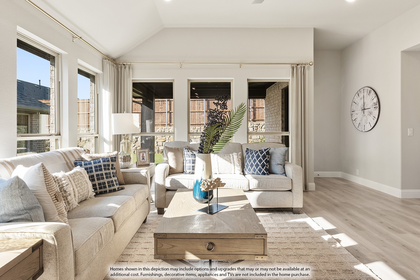
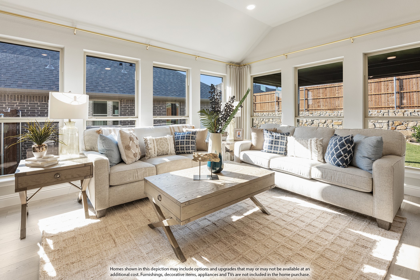
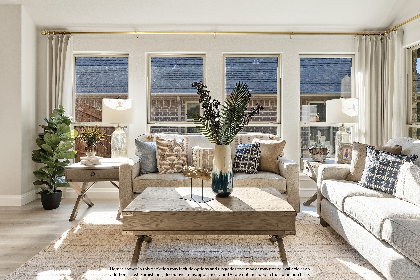
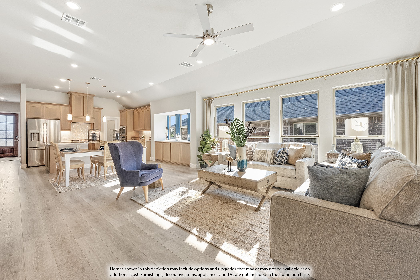
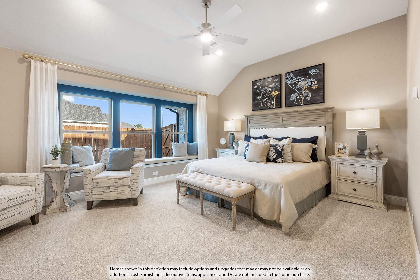
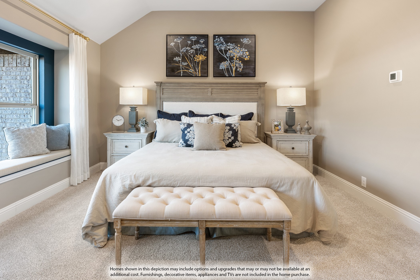
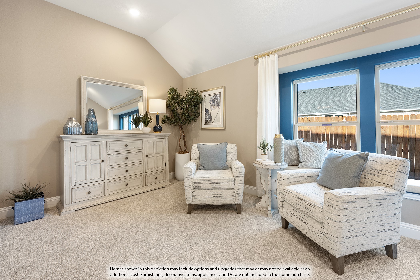
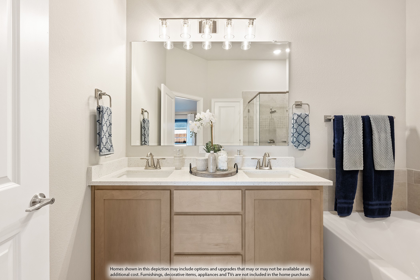
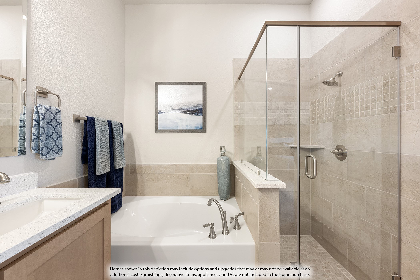
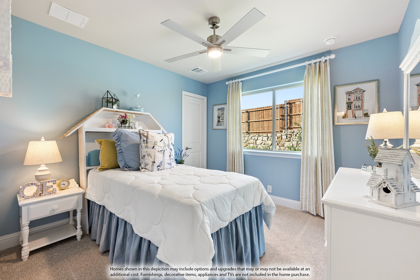
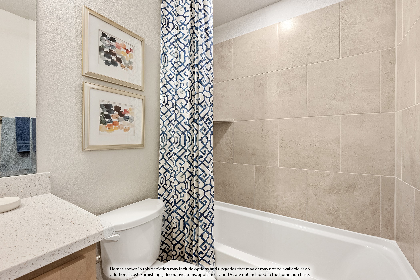
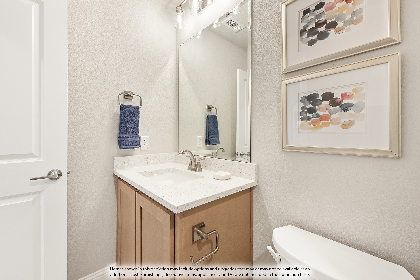
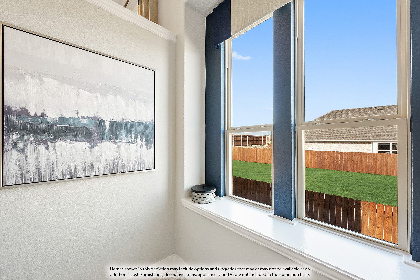
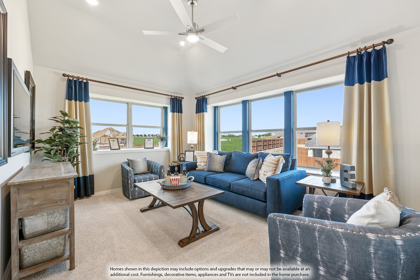
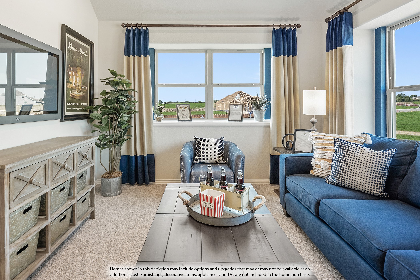
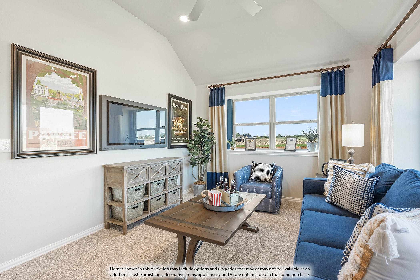
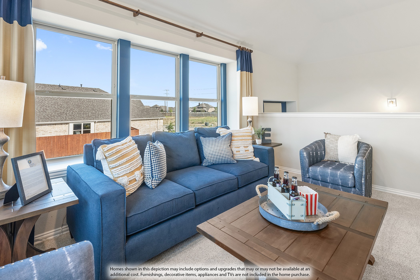
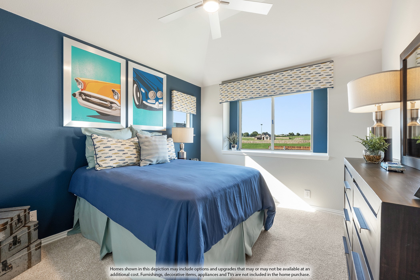
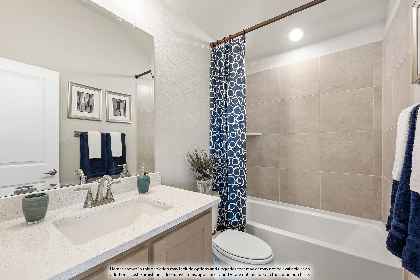
NEW! NEVER LIVED IN. Estimated completion February 2027. Bloomfield Homes’ Cypress II gives the primary bedroom room to be more than a place to sleep, with a sitting area and window seat built into this two-story plan with 4 bedrooms, 3 full baths and a 1-car garage in Hulen Trails. The suite occupies its own area on the main floor, with a walk-in closet and a bath featuring dual sinks, a soaking tub and separate shower. Two additional bedrooms sit at the rear beside a shared full bath. The fourth bedroom and third bath join a game room on the upper level, creating another gathering space away from the family room. The main living area keeps the kitchen, breakfast are...a and family room connected. Laminate flooring provides a consistent finish, and a fireplace with tile to a cedar mantel and a gas starter adds definition to the family room. The Deluxe Kitchen features quartz countertops, a gas cooktop and an electric oven, with 2 pendant lights highlighting the island. Prep dinner while keeping up with the conversation, then gather at the breakfast table beside its window seat. A walk-in pantry keeps groceries close, and the laundry room is positioned near the kitchen and garage entry. A separate room off the foyer provides space for a home office or reading area behind double doors. The upgraded 8-foot front door adds glass and iron detailing to the covered entry. At the rear, a covered patio offers shade for outdoor seating and opens to the backyard of this interior homesite. Visit Bloomfield Homes at Hulen Trails today to explore the Cypress II! *Photos are a representation of finished product. Materials will vary.*

No upcoming open house dates. Check back later.
Bedrooms
- Total Bedrooms: 4
Bathrooms
- Full bathrooms: 3
Appliances
- Dishwasher
- Electric Oven
- Gas Cooktop
- Disposal
- Microwave
- Tankless Water Heater
- Vented Exhaust Fan
Architectural Style
- Traditional
- Detached
Association
- Association Fee: $500
- Association Fee Frequency: Annually
- Association Name: First Service Residential
- Association Phone: 682-325-5363
Association Fee Includes
- All Facilities
- Association Management
Community Features
- Playground
- Pool
- Trails Paths
- Curbs
Construction Materials
- Brick
- Rock
- Stone
Cooling
- Central Air
- Ceiling Fans
- Gas
Exterior Features
- Private Yard
Fencing
- Back Yard
- Fenced
- Privacy
- Wood
Fireplace Features
- Family Room
- Gas
- Gas Starter
Flooring
- Carpet
- Laminate
- Tile
Foundation Details
- Slab
Heating
- Central
- Fireplaces
- Natural Gas
Interior Features
- Built In Features
- Decorative Designer Lighting Fixtures
- Double Vanity
- Eat In Kitchen
- High Speed Internet
- Kitchen Island
- Open Floorplan
- Pantry
- Cable Tv
- Walk In Closets
Laundry Features
- Washer Hookup
- Dryer Hookup
- Laundry In Utility Room
Levels
- Two
Lot Features
- Interior Lot
- Landscaped
- Subdivision
- Sprinkler System
- Few Trees
Parking Features
- Covered
- Direct Access
- Driveway
- Enclosed
- Garage Faces Front
- Garage
- Garage Door Opener
Patio and Porch Features
- Front Porch
- Patio
- Covered
Pool Features
- None
- Community
Property Condition
- Under Construction
Roof
- Composition
Security Features
- Carbon Monoxide Detectors
- Smoke Detectors
Sewer
- Public Sewer
Structure Type
- House
Utilities
- Sewer Available
- Water Available
- Cable Available
Vegetation
- Grassed
WaterSource
- Public
Rooms
- Bedroom
- Game Room
- Bedroom
- Bedroom
- Office
- Breakfast Room Nook
- Kitchen
- Primary Bedroom
- Living Room

Visions Realty & Investments
Marsha Ashlock
Data Source: North Texas Real Estate Information Systems
MLS#: 21434849
Data Source Copyright: © 2026 North Texas Real Estate Information Systems All rights reserved.
This property was listed on 11/12/2026 and last updated as of 11/12/2026 5:37:44 PM. OSI IDX updated the data from North Texas Real Estate Information Systems on 11/12/2026 at 9:27 AM. This information is for your personal, non-commercial use and may not be used for any purpose other than to identify prospective properties you may be interested in purchasing. Display of MLS data is usually deemed reliable but is NOT guaranteed accurate by the MLS. Buyers are responsible for verifying the accuracy of all information and should investigate the data themselves or retain appropriate professionals. Information from sources other than the Listing Agent may have been included in the MLS data. Unless otherwise specified in writing, Broker/Agent has not and will not verify any information obtained from other sources. The Broker/Agent providing the information contained herein may or may not have been the Listing and/or Selling Agent.
Your Search Results
© 2026 RE/MAX Select Group
DMCA Notice | Terms & Services | Privacy Policy | Accessibility Statement
EQUAL HOUSING OPPORTUNITY


RE/MAX Select Group
900 East Atlantic Ave, Suite 10, Delray Beach, FL 33483
Mobile: (561) 350-0154
freeman3225@gmail.com

