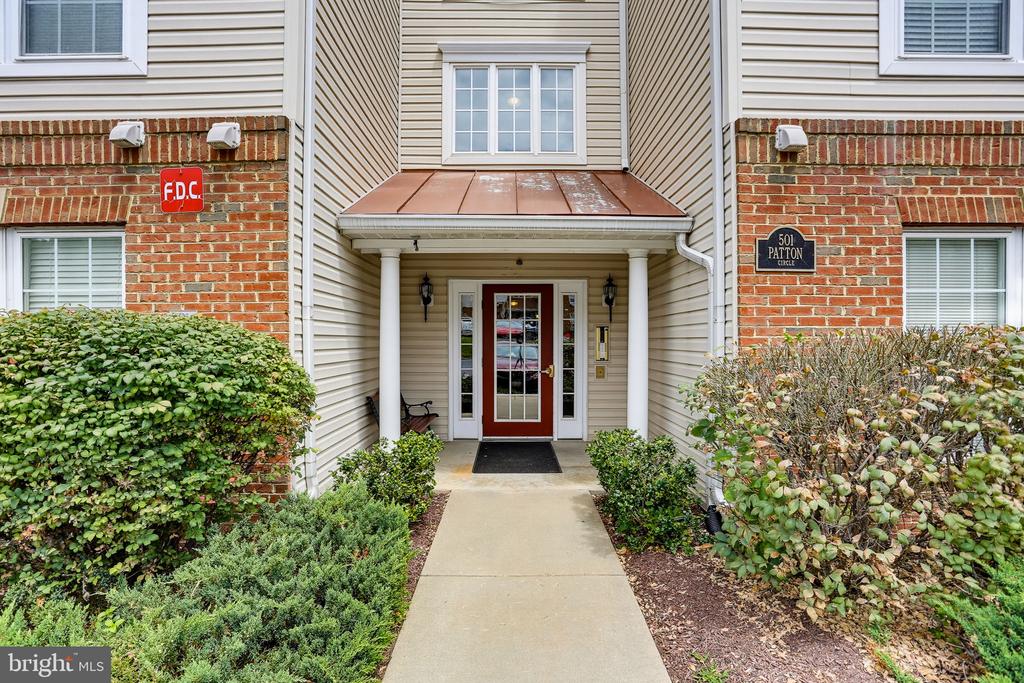
501 Patton Circle, 6k
Frederick, MD 21703
For Sale - Active
offered at $269,900
2
bedrooms
2
baths
1,165
sq ft
$232
price per sf
Single Family
property type
2 Days
time on site
2003
yr. built
--
lot size
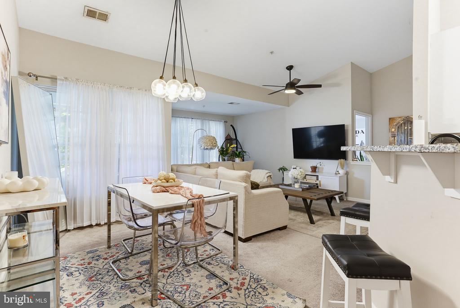
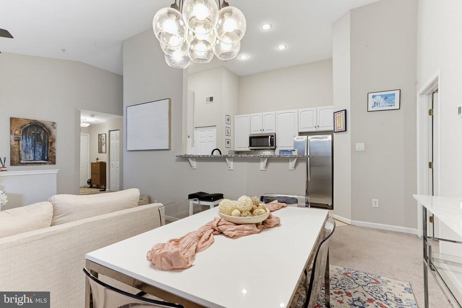
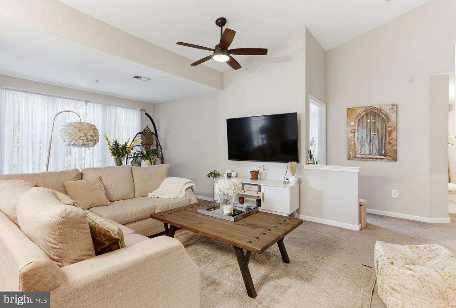
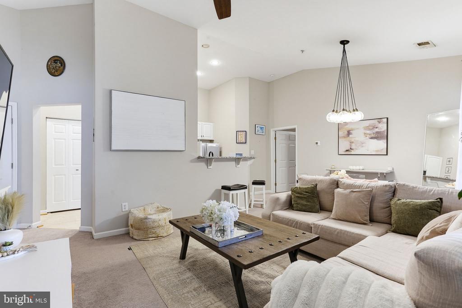
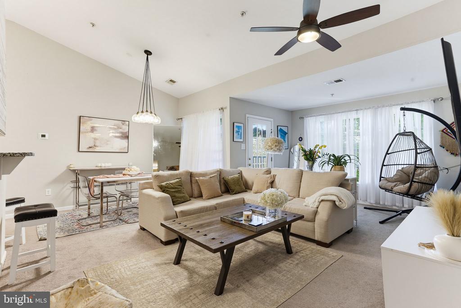
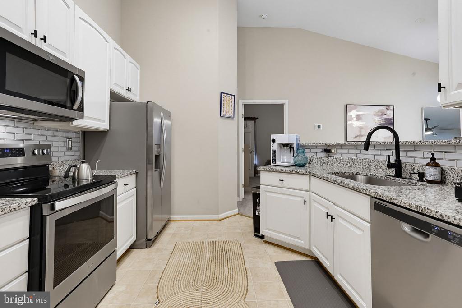
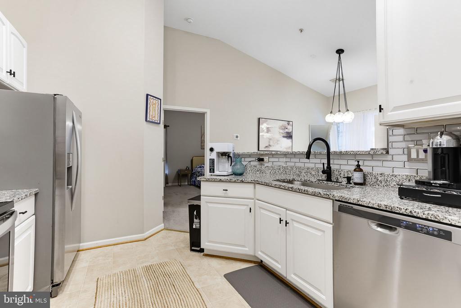
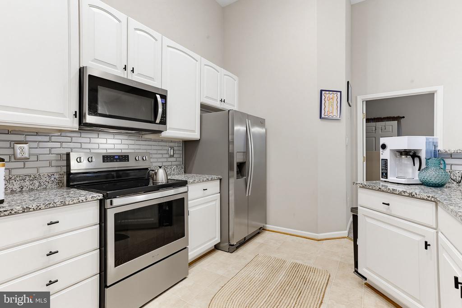
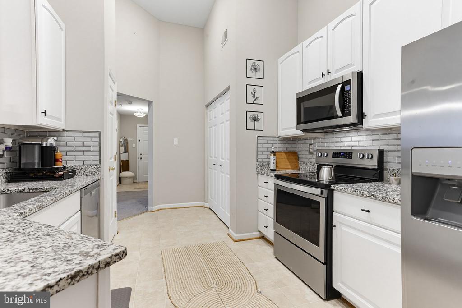
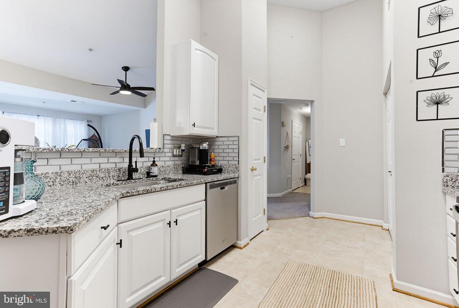
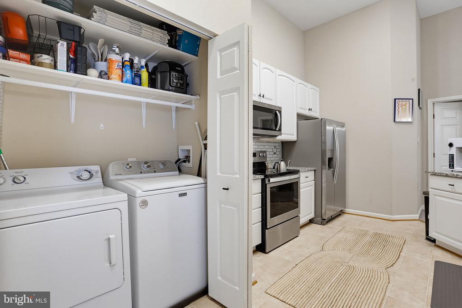
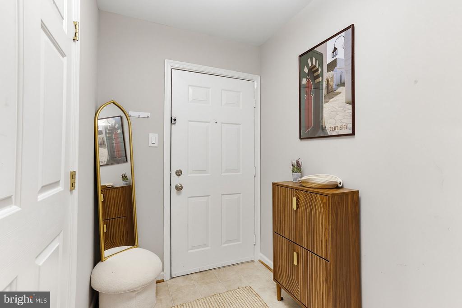
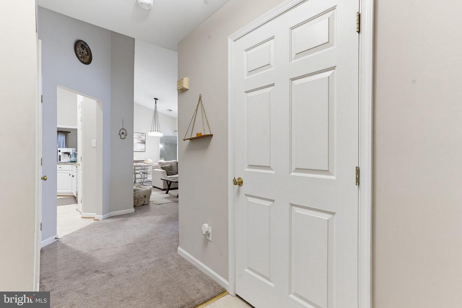
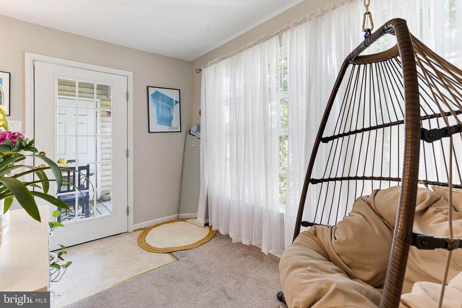
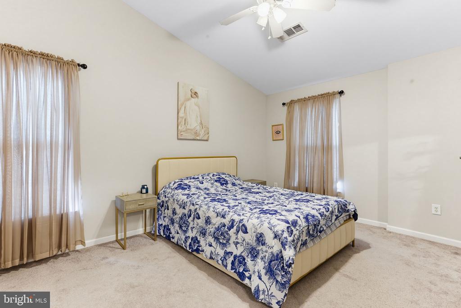
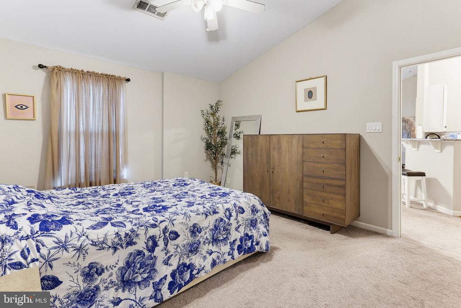
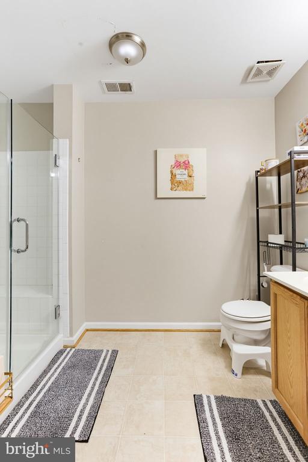
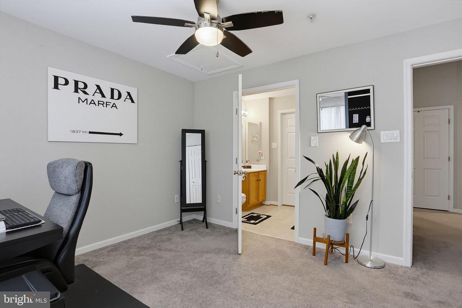
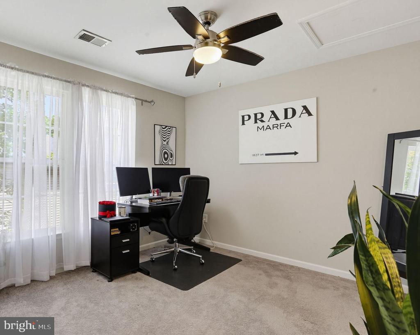
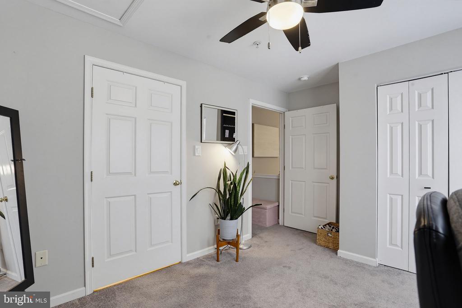
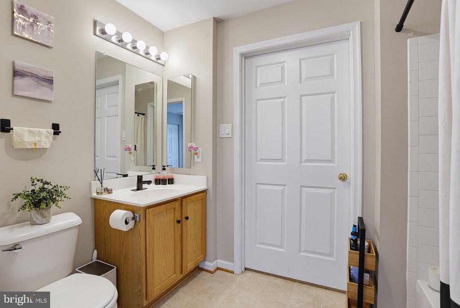
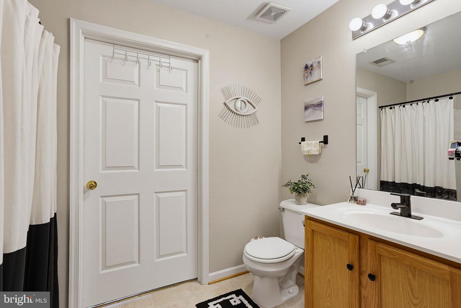
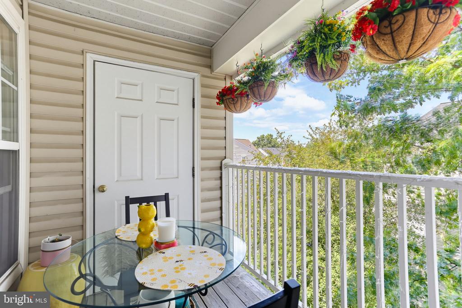
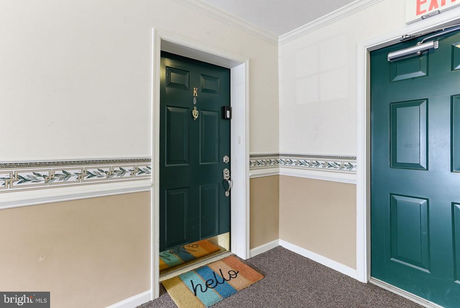
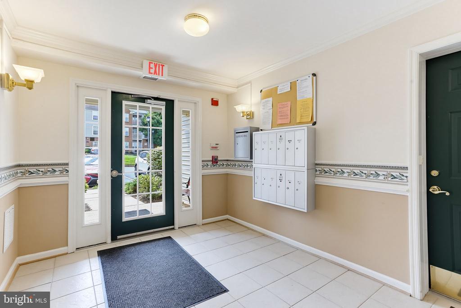
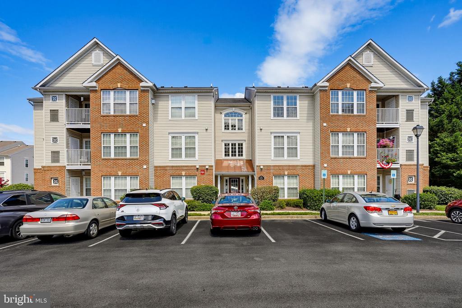
Beautifully updated and move-in ready, this spacious 2-bedroom, 2-bath condominium offers the perfect combination of comfort, style, and convenience in the sought-after Buckingham community. Located on the top floor of a secure elevator building, this light-filled home features soaring vaulted ceilings, an open and functional floor plan, and bedrooms thoughtfully positioned on opposite sides of the unit for added privacy. The updated interior offers generous living spaces, a bright kitchen with ample cabinetry, and an inviting bonus sunroom that provides the perfect flex space for a home office, reading nook, or sitting area. Step outside to your private balcony deck ...to enjoy your morning coffee or unwind at the end of the day. Storage is abundant throughout the home, with oversized closets and plenty of additional storage space rarely found in condominium living. Enjoy a low-maintenance lifestyle with elevator access, secure entry, and beautifully maintained common areas. Ideally located walking distance from Sophie and Madigan Playground, and just minutes from Baker Park, downtown Frederick's vibrant restaurants, shopping, and entertainment, this home also offers quick access to I-70, I-270, Route 15, and other major commuter routes, making travel throughout the region effortless. Whether you're a first-time buyer, downsizing, or looking for an investment in one of Frederick's most convenient locations, this exceptional home is one you won't want to miss.

Co-listed By: Tyler Ell, tyler@waldnerwintersteam.com
No upcoming open house dates. Check back later.
Bedrooms
- Total Bedrooms: 2
Bathrooms
- Full bathrooms: 2
Accessibility Features
- None
Appliances
- Dishwasher
- Disposal
- Dryer
- Exhaust Fan
- Microwave
- Stove
- Washer
- Water Heater
Architectural Style
- Traditional
Association
- Association Fee2: $430
- Association Fee2 Frequency: Monthly
- Association Name: JEFFERSON PROPERTY MANAGEMENT
Association Amenities
- Elevator
- Picnic Area
- Tot Lots/Playground
Association Fee Includes
- Common Area Maintenance
- Ext Bldg Maint
- Insurance
- Management
- Reserve Funds
- Snow Removal
- Trash
Construction Materials
- Brick
- Combination
Cooling
- Ceiling Fan(s)
- Central A/C
Exterior Features
- Sidewalks
- Street Lights
Heating
- Forced Air
Interior Features
- Dining Area
- Elevator
- Floor Plan - Traditional
- Primary Bath(s)
- Window Treatments
Levels
- 1
Other Structures
- Above Grade
- Below Grade
Parking Features
- Unassigned
Patio and Porch Features
- Balcony
Pets Allowed
- No Pet Restrictions
Security Features
- Intercom
- Main Entrance Lock
Sewer
- Public Sewer
WaterSource
- Public

The KW Collective
Charlotte D Savoy
charlotte@thesavoyteam.com
Tyler Ell, tyler@waldnerwintersteam.com
Data Source: Bright MLS
MLS#: MDFR2091888
Data Source Copyright: © 2026 Bright MLS All rights reserved.
This property was listed on 11/12/2026 and last updated as of 11/12/2026 7:05:50 PM. OSI IDX updated the data from Bright MLS on 11/14/2026 at 8:00 PM. This information is for your personal, non-commercial use and may not be used for any purpose other than to identify prospective properties you may be interested in purchasing. Display of MLS data is usually deemed reliable but is NOT guaranteed accurate by the MLS. Buyers are responsible for verifying the accuracy of all information and should investigate the data themselves or retain appropriate professionals. Information from sources other than the Listing Agent may have been included in the MLS data. Unless otherwise specified in writing, Broker/Agent has not and will not verify any information obtained from other sources. The Broker/Agent providing the information contained herein may or may not have been the Listing and/or Selling Agent.
Your Search Results
© 2026 RE/MAX Select Group
DMCA Notice | Terms & Services | Privacy Policy | Accessibility Statement
EQUAL HOUSING OPPORTUNITY


RE/MAX Select Group
900 East Atlantic Ave, Suite 10, Delray Beach, FL 33483
Mobile: (561) 350-0154
freeman3225@gmail.com

