16852 Deep Wingbeat Way
Magnolia, TX 77354
For Sale - Active
offered at $589,995
4
bedrooms
3.5
baths
3,047
sq ft
$194
price per sf
Single Family
property type
1 Day
time on site
2026
yr. built
6,820 sq ft
lot size
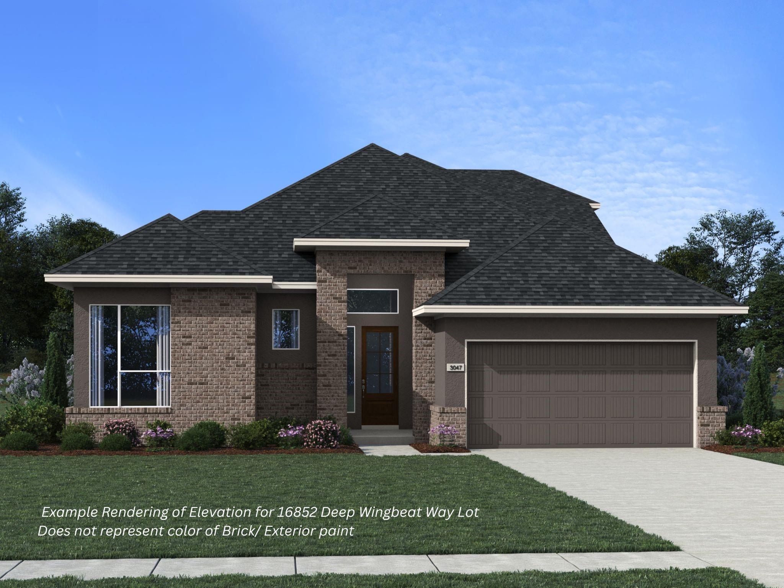
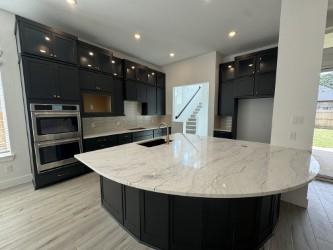
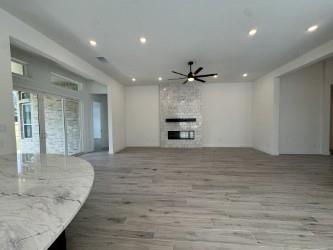
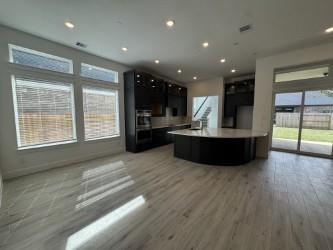
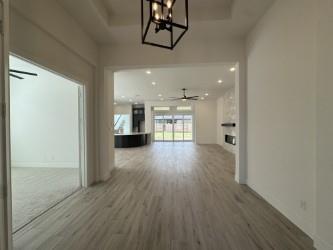
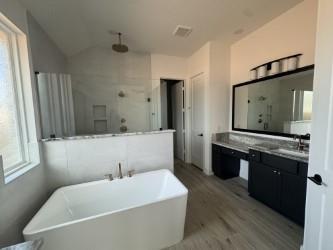
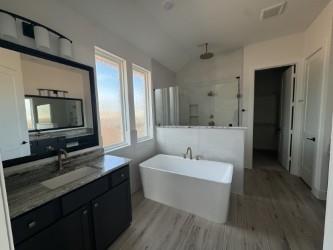
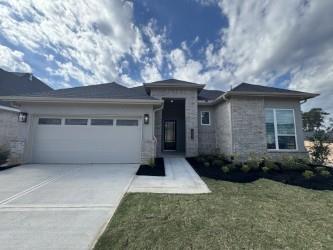
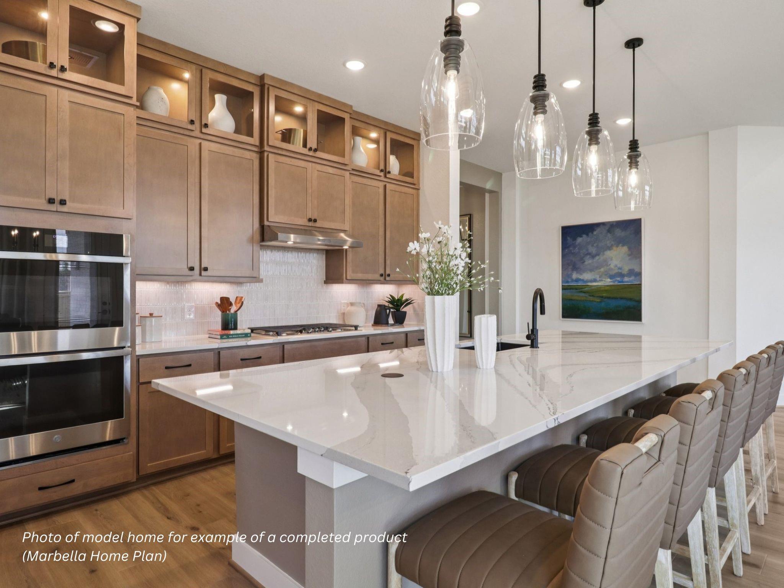
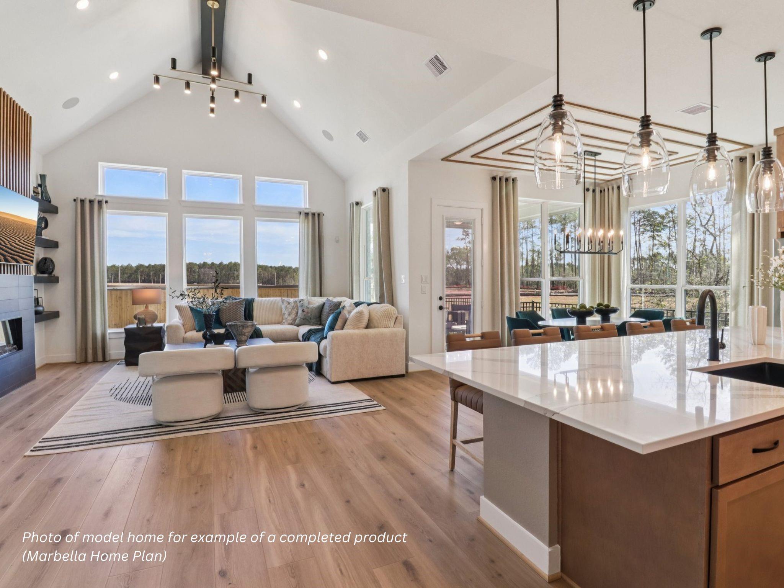
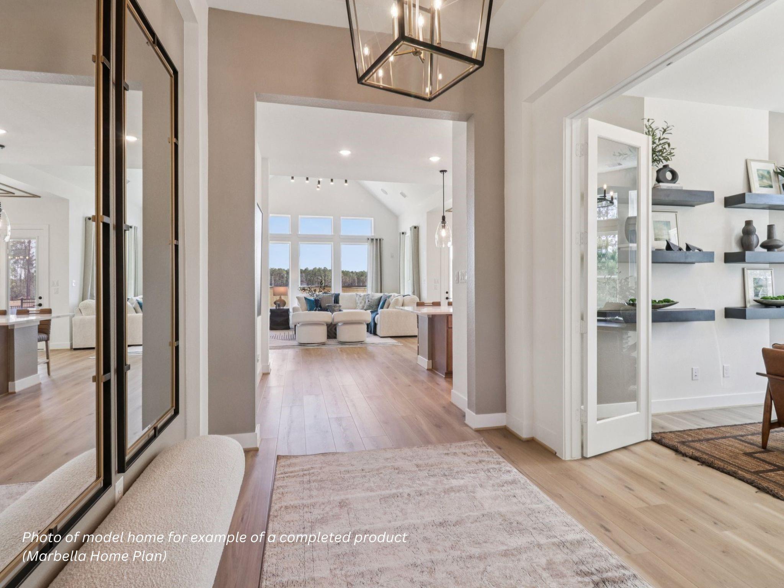
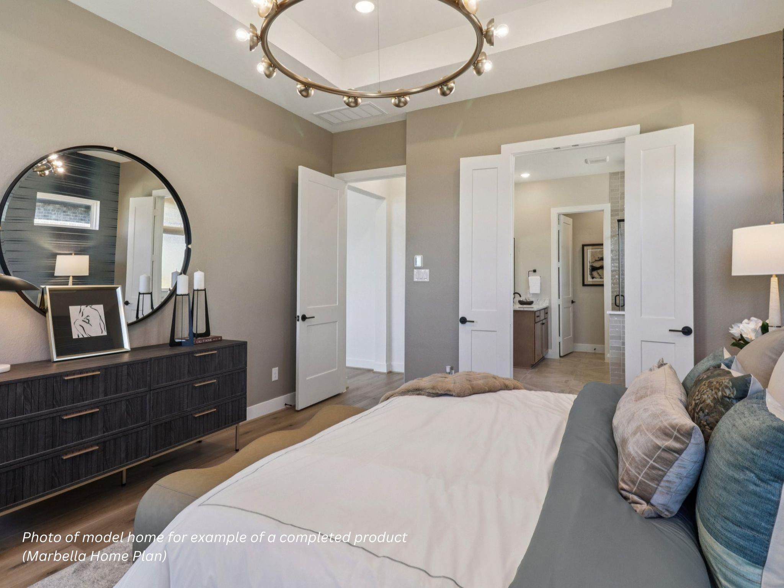
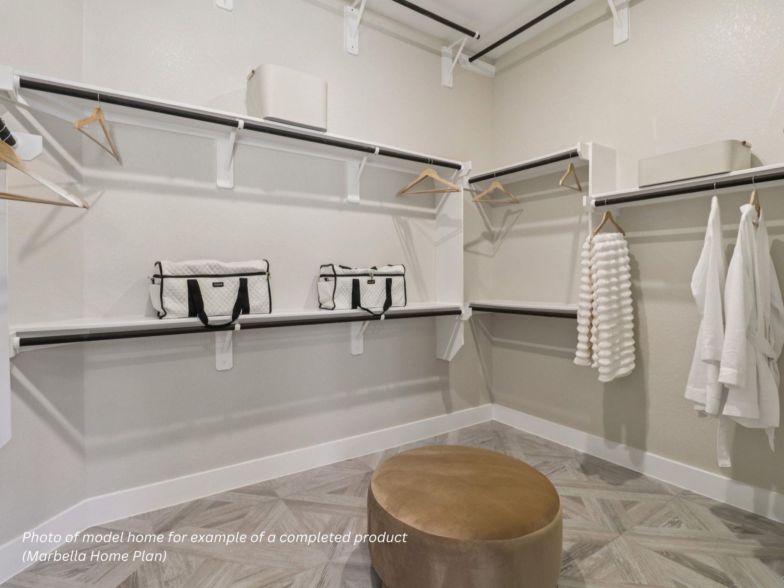
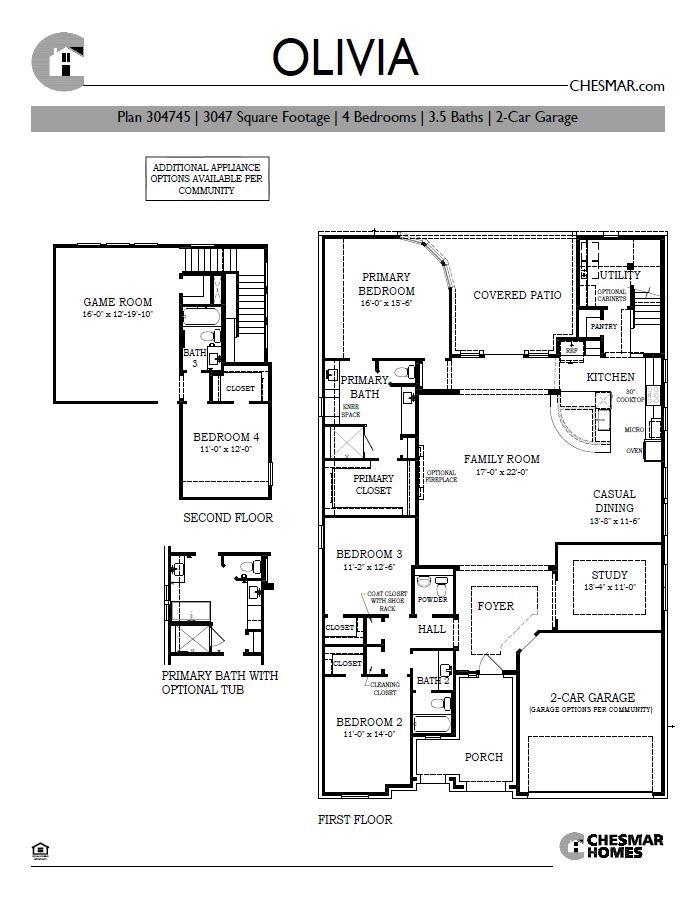
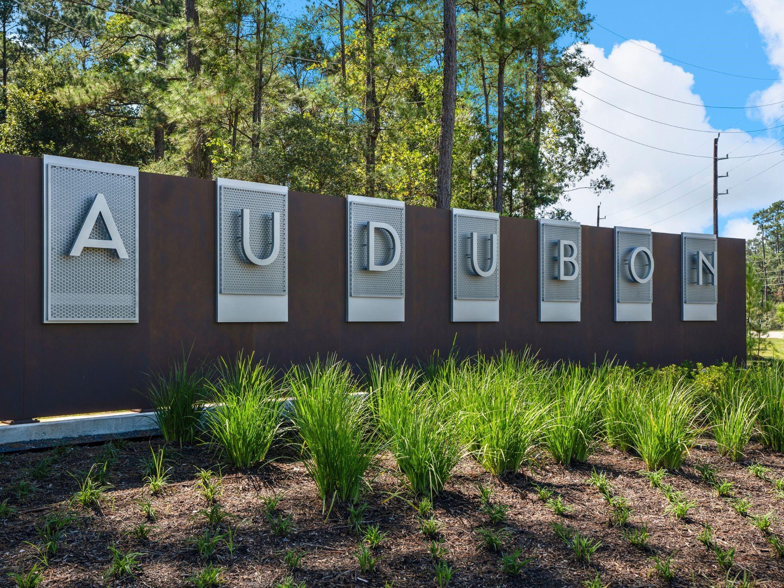
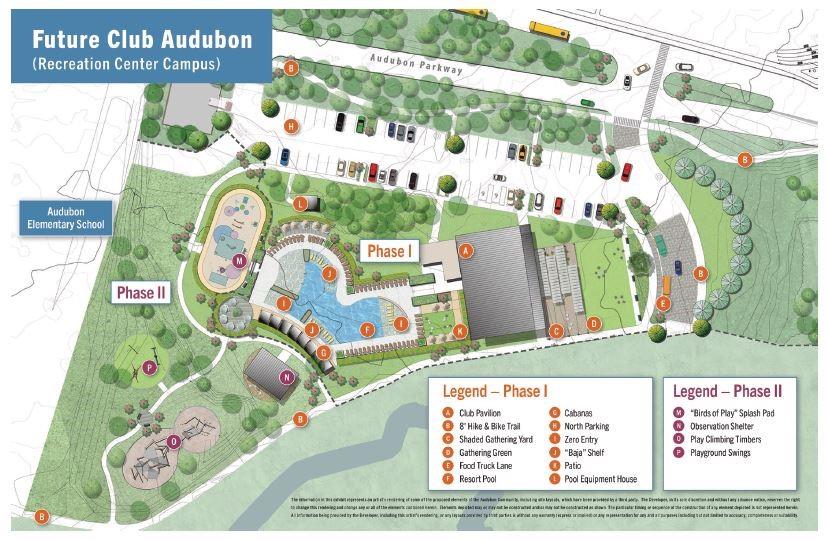
Welcome to the Olivia by Chesmar Homes, a spacious two-story design offering 4 bedrooms, 3.5 bathrooms, a 2-car garage, and 3,047 square feet of beautifully planned living space. The open-concept layout centers around a sleek electric fireplace, creating a warm and modern focal point for gathering. The kitchen is built for both function and style with a double oven, perfect for hosting. A private study with French doors offers a quiet retreat, while upstairs features a large game room and a fourth bedroom that adds flexibility for guests or additional living space. Every detail is designed to balance comfort and versatility. Located in the desirable Audubon community ...in Magnolia, TX, residents are especially drawn to its future amenity centers and thoughtfully planned community spaces that bring neighbors together.

Friday, November 13, 2026
from 12:00 PM to 5:00 PMSunday, November 15, 2026
from 12:00 PM to 5:00 PMFriday, November 20, 2026
from 12:00 PM to 5:00 PMSunday, November 22, 2026
from 12:00 PM to 5:00 PMFriday, November 27, 2026
from 12:00 PM to 5:00 PMSunday, November 29, 2026
from 12:00 PM to 5:00 PMBedrooms
- Total Bedrooms: 4
Bathrooms
- Full bathrooms: 3
- Half bathrooms: 1
Appliances
- ENERGY STAR Qualified Appliances
- Disposal
- Convection Oven
- Microwave
- Dishwasher
Architectural Style
- Traditional
Association
- Association Fee: $1,850
- Association Fee Frequency: Annually
- Association Name: Audubon HOA
- Association Phone: 713-405-3979
Association Amenities
- Clubhouse
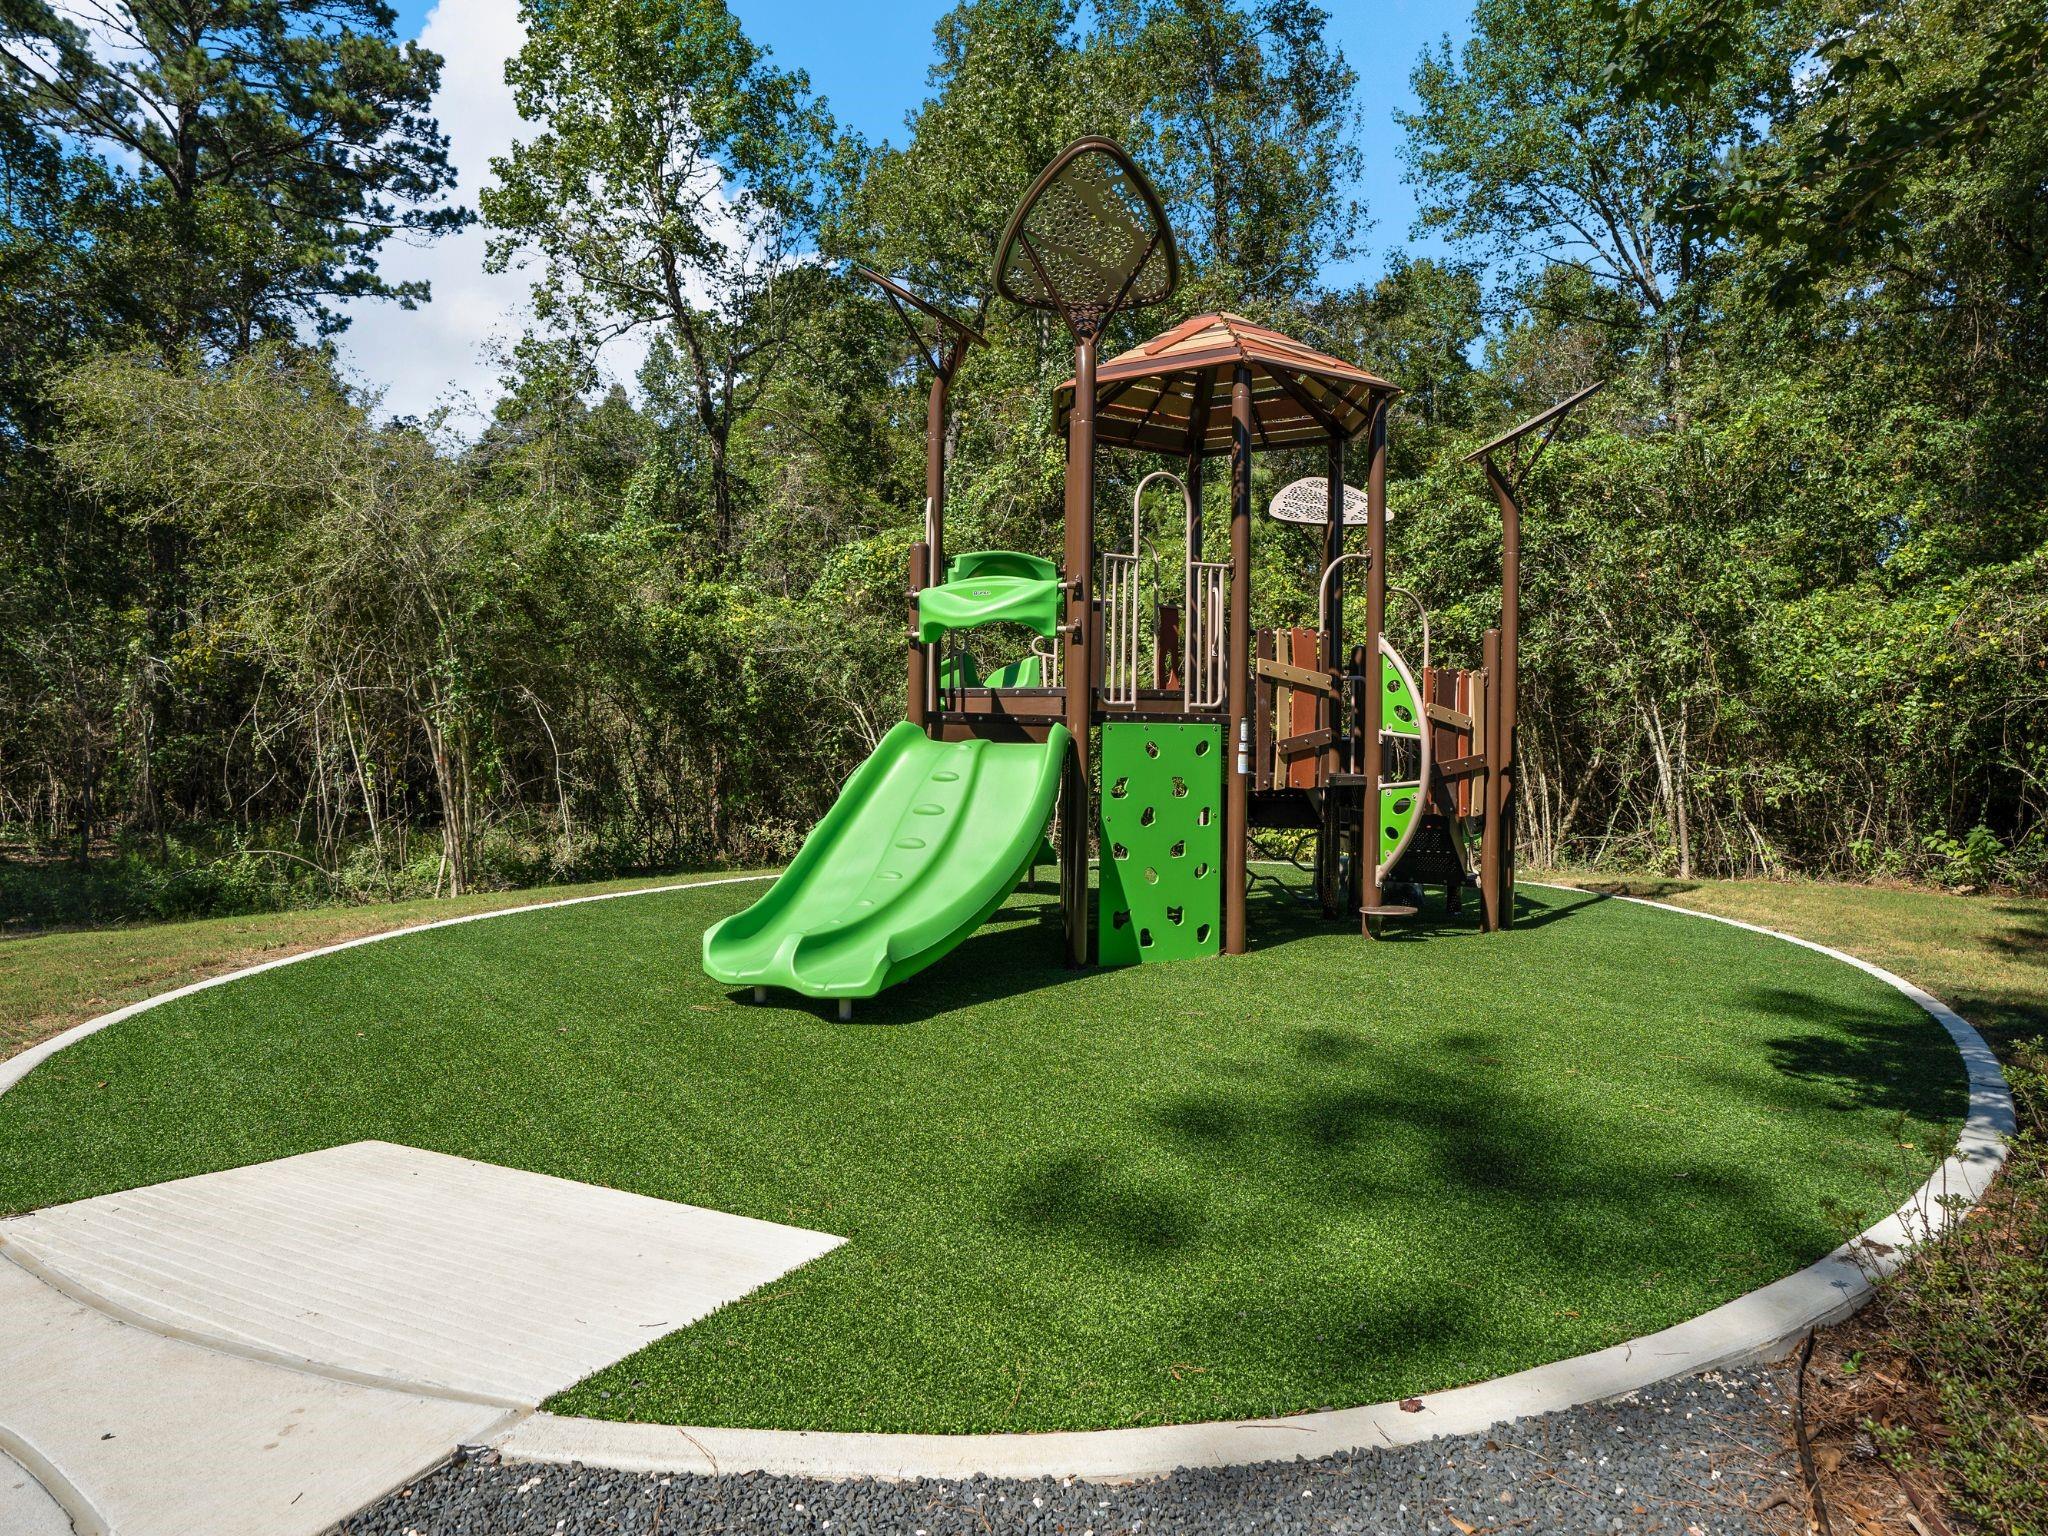
- Playground
- Pool
Construction Materials
- Brick
Cooling
- Electric
Exterior Features
- Sprinkler System
Flooring
- Carpet
- Tile
Foundation Details
- Slab
Green Building Verification Type
- Environments for Living
- HERS Index Score
Green Energy Efficient
- Thermostat
- HVAC
Heating
- Natural Gas
Interior Features
- High Ceilings
- Prewired for Alarm System
- 1 Bedroom Down - Not Primary BR,2 Bedrooms Down,En-Suite Bath,Primary Bed - 1st Floor,Split Plan,Walk-In Closet(s)
Laundry Features
- Electric Dryer Hookup
- Washer Hookup
Lot Features
- Back Yard
- Subdivided
- 0 Up To 1/4 Acre
Parking Features
- Attached
Patio and Porch Features
- Patio/Deck
- Porch
Property Condition
- New Construction
Roof
- Composition
Sewer
- Public Sewer
Structure Type
- Free Standing
WaterSource
- Public
- Water District
Window Features
- Insulated/Low-E windows
- Window Coverings

Chesmar Homes
Jared Turner
Data Source: HAR MLS
MLS#: 82440836
Data Source Copyright: © 2026 HAR MLS All rights reserved.
This property was listed on 11/12/2026 and last updated as of 11/12/2026 6:49:09 PM. OSI IDX updated the data from HAR MLS on 11/12/2026 at 9:49 PM. This information is for your personal, non-commercial use and may not be used for any purpose other than to identify prospective properties you may be interested in purchasing. Display of MLS data is usually deemed reliable but is NOT guaranteed accurate by the MLS. Buyers are responsible for verifying the accuracy of all information and should investigate the data themselves or retain appropriate professionals. Information from sources other than the Listing Agent may have been included in the MLS data. Unless otherwise specified in writing, Broker/Agent has not and will not verify any information obtained from other sources. The Broker/Agent providing the information contained herein may or may not have been the Listing and/or Selling Agent.
Your Search Results
© 2026 RE/MAX Select Group
DMCA Notice | Terms & Services | Privacy Policy | Accessibility Statement
EQUAL HOUSING OPPORTUNITY


RE/MAX Select Group
900 East Atlantic Ave, Suite 10, Delray Beach, FL 33483
Mobile: (561) 350-0154
freeman3225@gmail.com

