100 Clover Court
Temple, GA 30179
For Sale - Active
offered at $293,700
3
bedrooms
2
baths
1,291
sq ft
$227
price per sf
Single Family
property type
Today
time on site
2003
yr. built
0.79 acre
lot size
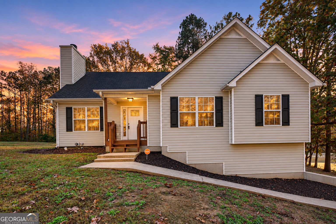
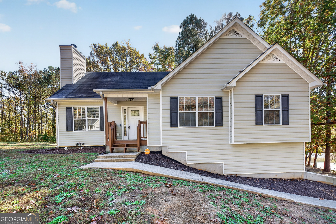
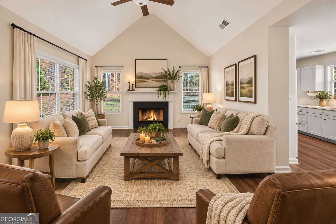
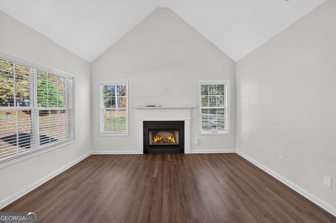
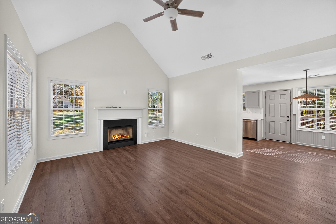
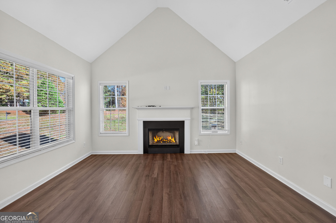
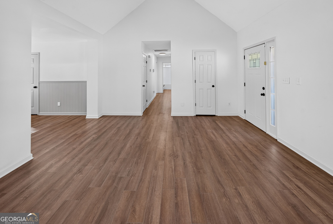
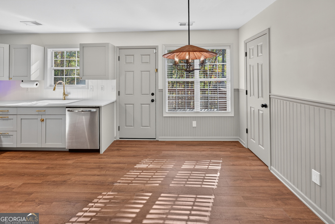
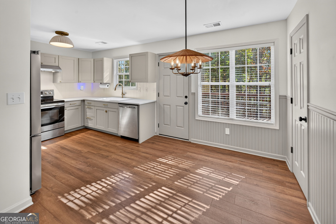
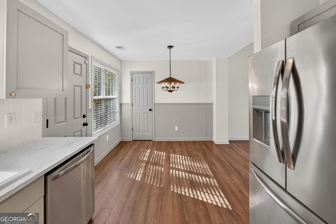
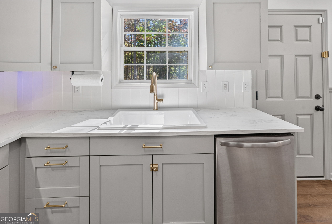
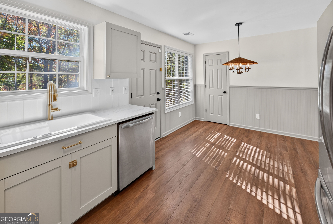
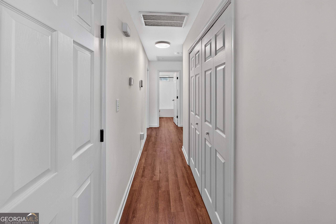
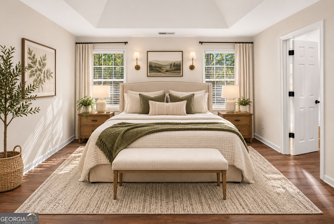
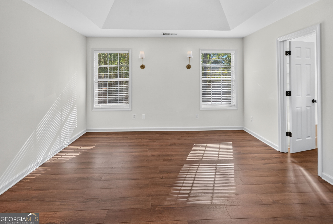
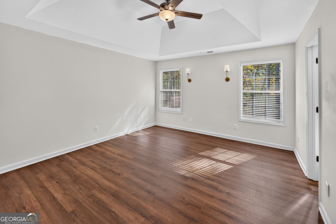
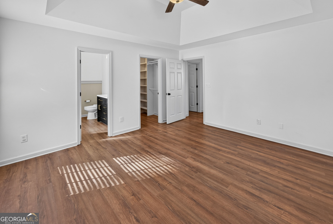
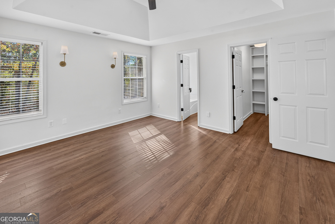
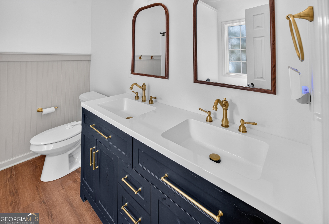
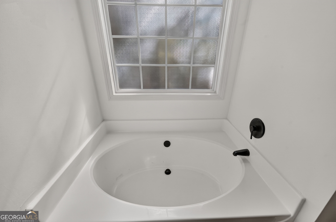
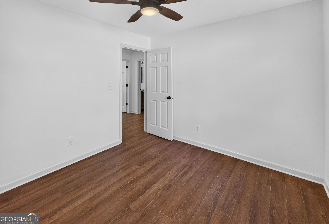
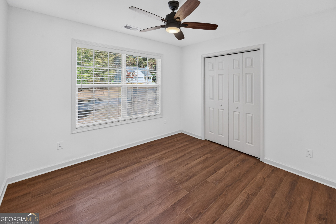
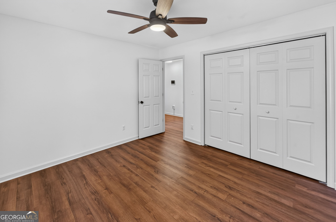
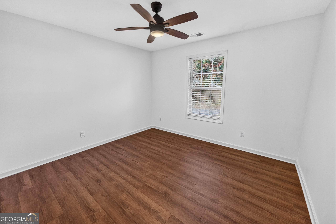
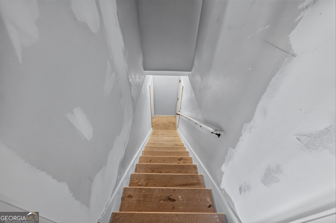
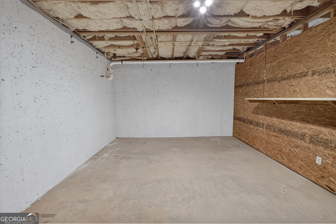
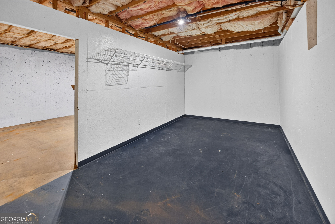
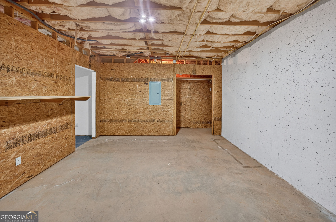
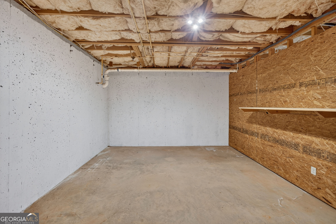
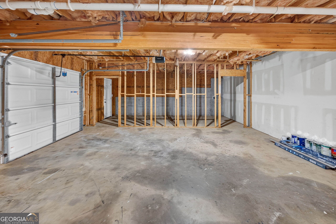
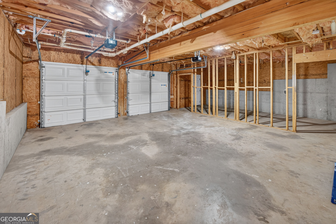
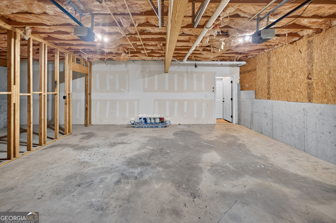
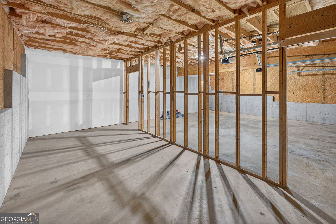
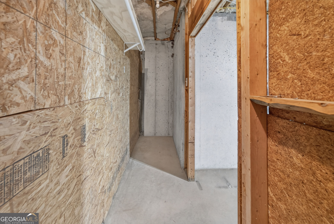
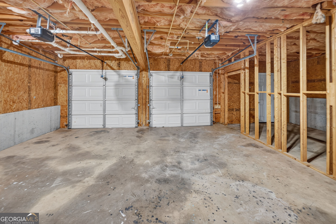
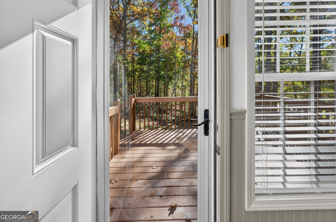
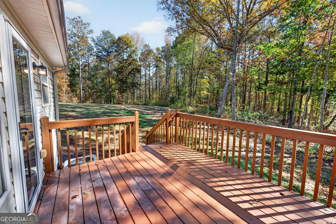
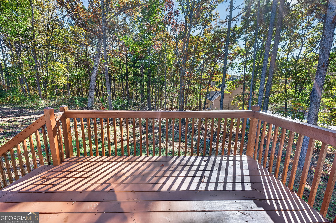
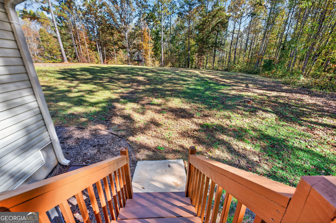
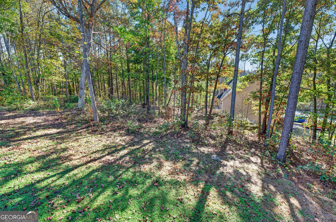
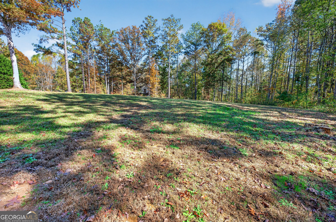
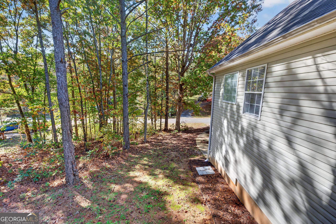
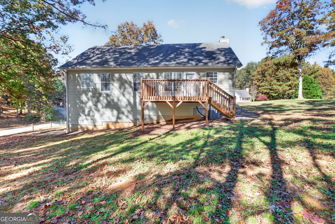
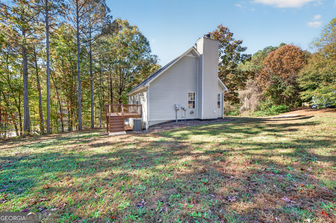
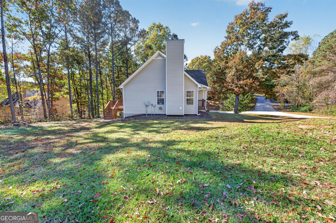
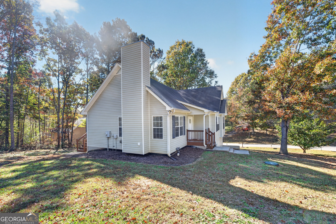
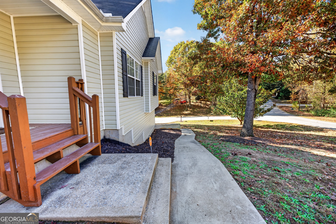
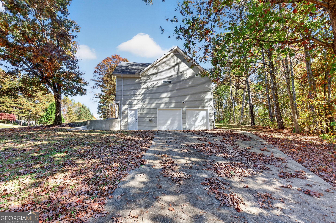
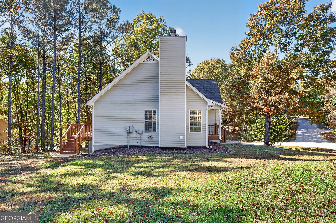
Welcome home to this beautifully updated raised ranch in the desirable Westhaven Community! Situated on an expansive corner lot, this home offers the perfect blend of modern finishes, comfortable living, and room to grow. Step inside to discover gorgeous new flooring throughout and stylish modern gold fixtures that add an elegant touch to every space. The inviting living room features a cozy fireplace, creating the perfect setting for relaxing evenings or entertaining family and friends. The beautifully updated kitchen boasts of new countertops, offering both timeless style and functionality. The primary bathroom has cultured marble countertops, with engineered stone... covering the guest bath vanity, for a cohesive, upscale feel. The main level features three spacious bedrooms and two full bathrooms. The primary suite is a true retreat, complete with dual vanities, a separate spa tub, and a stand-up shower. Downstairs, you'll find three large basement rooms ready to be finished to suit your needs. Whether you envision a recreation room, home office, gym, additional living space, or hobby rooms, the possibilities are endless! Additional highlights include a spacious two-car garage, a brand-new back deck perfect for outdoor entertaining, and an expansive corner lot offering plenty of room to enjoy the outdoors. With beautiful updates, desirable features, and incredible potential for additional living space, this Westhaven home is one you won't want to miss. Come see all it has to offer and imagine making it your own!

No upcoming open house dates. Check back later.
Bedrooms
- Total Bedrooms: 3
Bathrooms
- Full bathrooms: 2
Appliances
- Dishwasher
- Range
- Refrigerator
Architectural Style
- Traditional
Association Fee Includes
- None
Basement
- Daylight
- Interior Entry
- Unfinished
Common Walls
- No Common Walls
Community Features
- None
Construction Materials
- Vinyl Siding
Cooling
- Central Air
Electric
- 220 Volts
Fireplace Features
- Living Room
Flooring
- Vinyl
Foundation Details
- Slab
Heating
- Central
Interior Features
- Double Vanity
- Master On Main Level
- Rear Stairs
- Vaulted Ceiling(s)
- Walk-In Closet(s)
Laundry Features
- In Hall
Levels
- Two
Lock Box Type
- Other
Lot Features
- Corner Lot
Parking Features
- Attached
- Basement
- Side/Rear Entrance
Patio and Porch Features
- Deck
- Porch
Property Condition
- Resale
Roof
- Composition
Security Features
- Smoke Detector(s)
Sewer
- Septic Tank
Structure Type
- House
Utilities
- Electricity Available
WaterSource
- Public

Maximum One Community Realtors
Renae Wells
Data Source: Georgia MLS
MLS#: 10888029
Data Source Copyright: © 2026 Georgia MLS All rights reserved.
This property was listed on 11/12/2026 and last updated as of 11/12/2026 7:42:26 PM. OSI IDX updated the data from Georgia MLS on 11/12/2026 at 9:58 AM. This information is for your personal, non-commercial use and may not be used for any purpose other than to identify prospective properties you may be interested in purchasing. Display of MLS data is usually deemed reliable but is NOT guaranteed accurate by the MLS. Buyers are responsible for verifying the accuracy of all information and should investigate the data themselves or retain appropriate professionals. Information from sources other than the Listing Agent may have been included in the MLS data. Unless otherwise specified in writing, Broker/Agent has not and will not verify any information obtained from other sources. The Broker/Agent providing the information contained herein may or may not have been the Listing and/or Selling Agent.
Your Search Results
© 2026 RE/MAX Select Group
DMCA Notice | Terms & Services | Privacy Policy | Accessibility Statement
EQUAL HOUSING OPPORTUNITY


RE/MAX Select Group
900 East Atlantic Ave, Suite 10, Delray Beach, FL 33483
Mobile: (561) 350-0154
freeman3225@gmail.com

