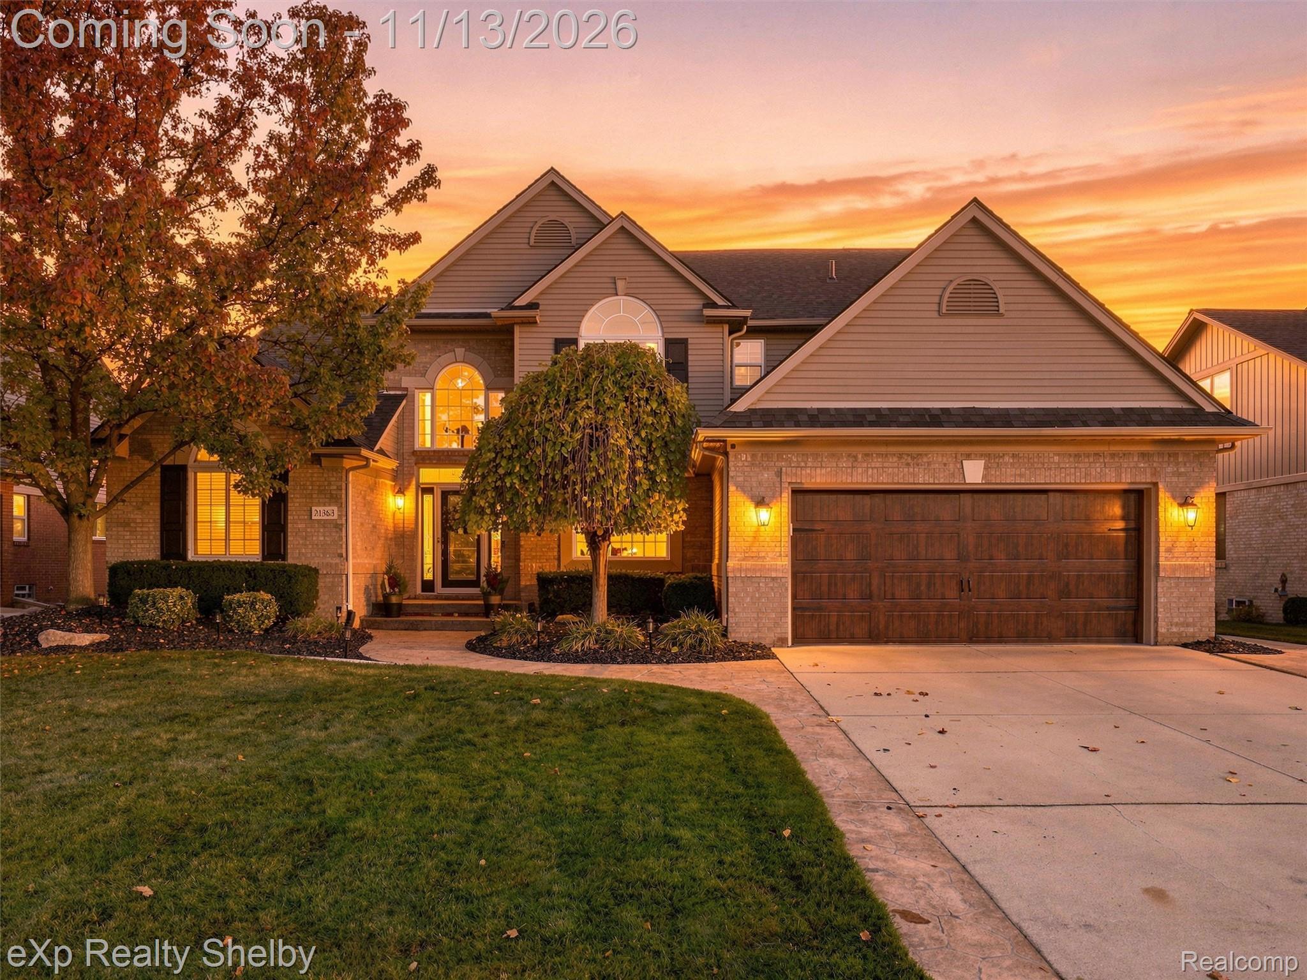
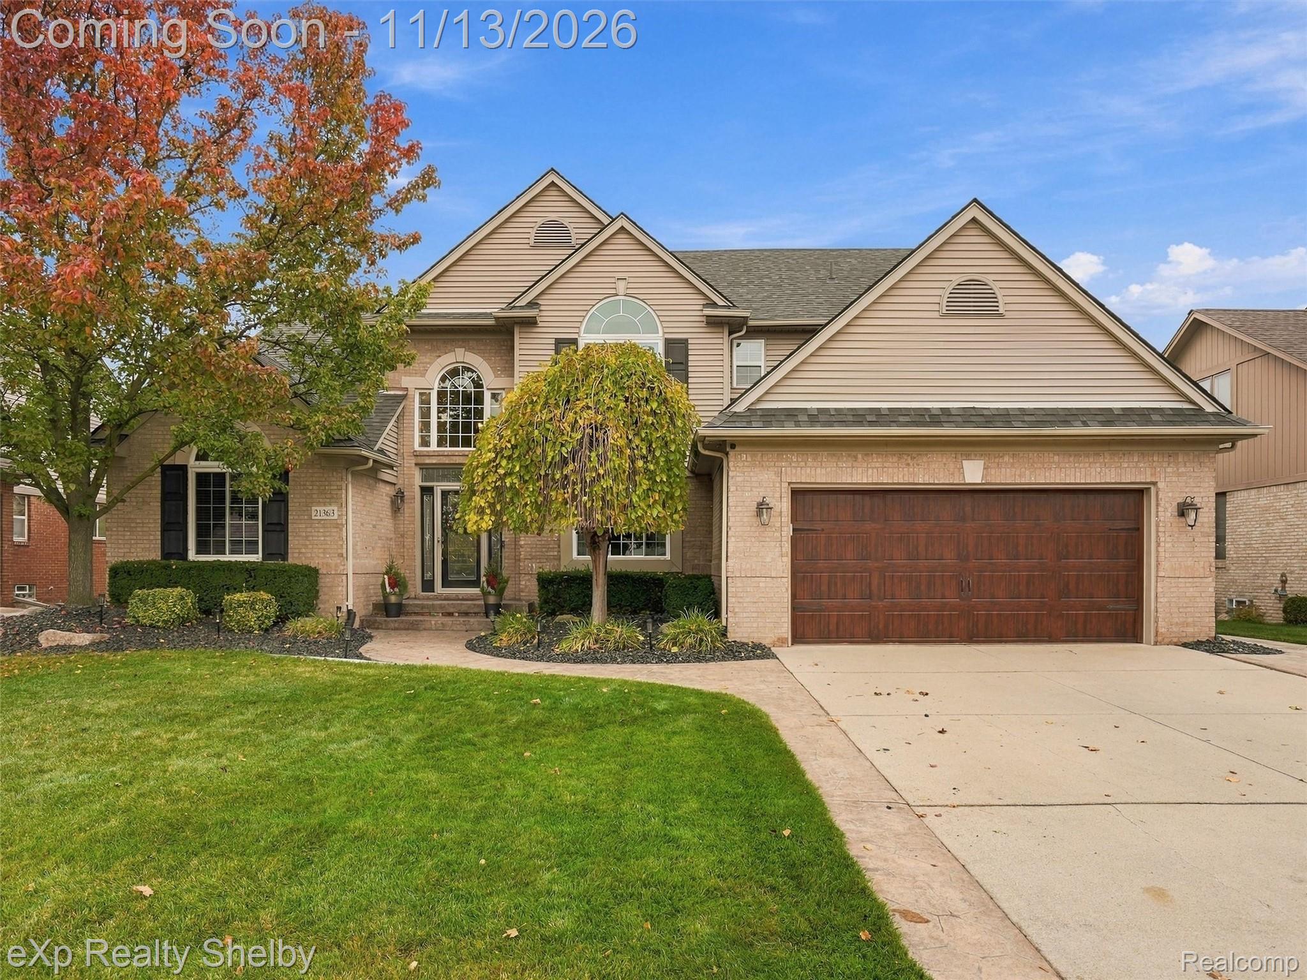
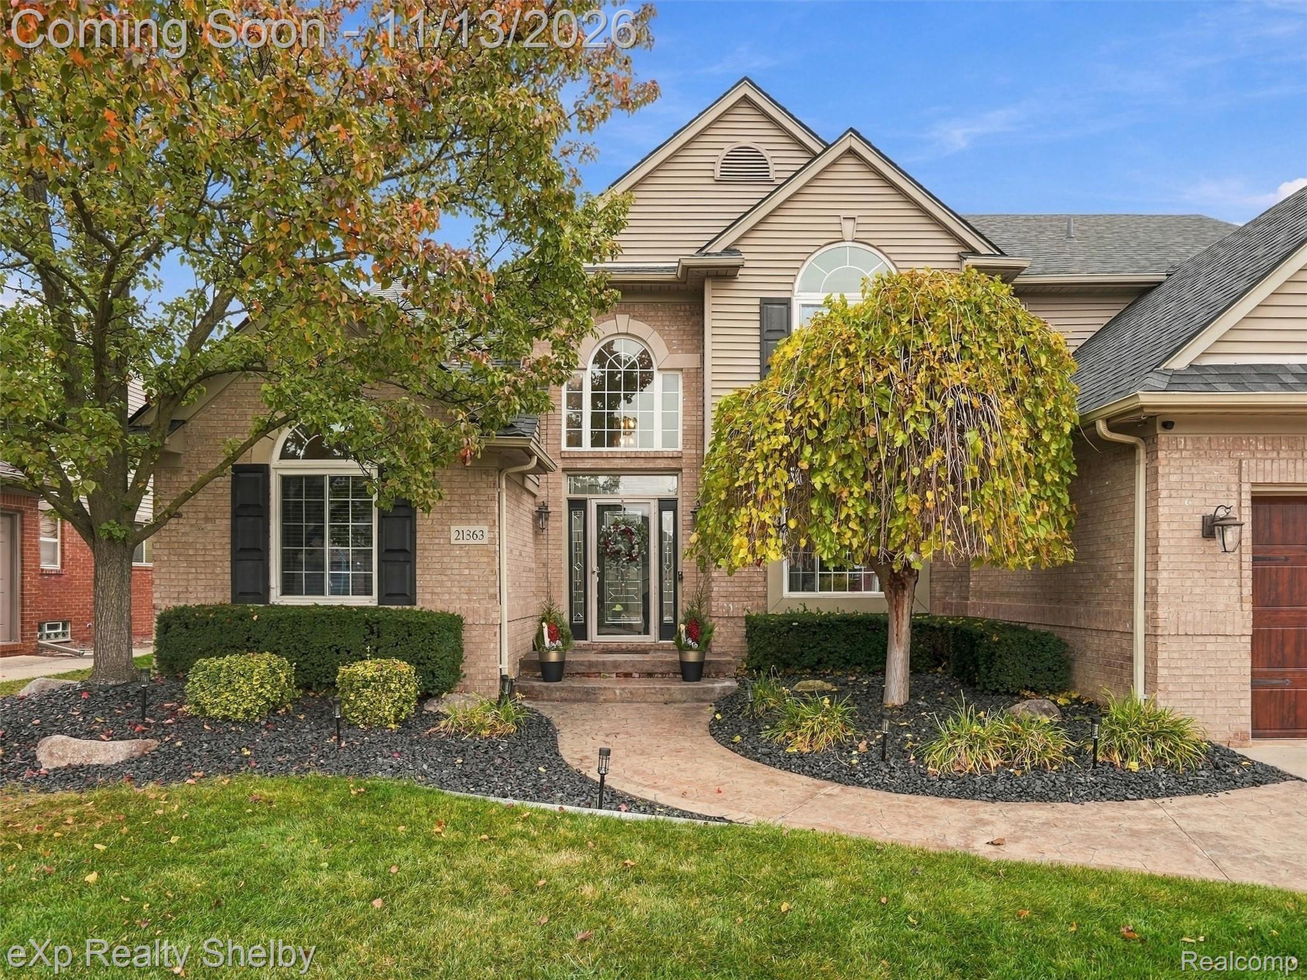
21363 Carlton Drive
Macomb, Michigan 48044
For Sale - Active
offered at $599,900
4
bedrooms
3
baths
4,713
sq ft
$127
price per sf
Single Family
property type
1 Day
time on site
2000
yr. built
8,276 sq ft
lot size
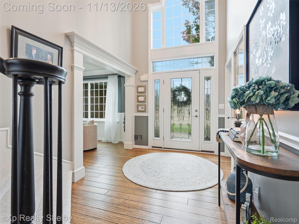
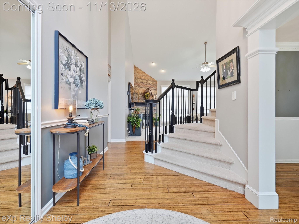
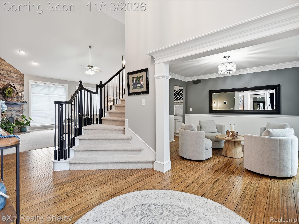
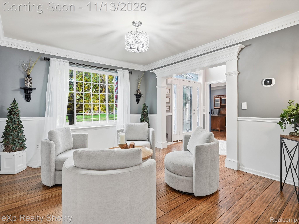
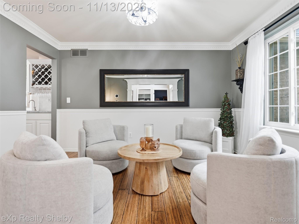
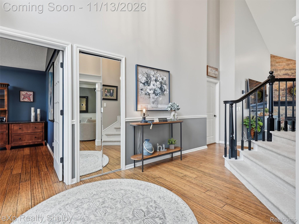
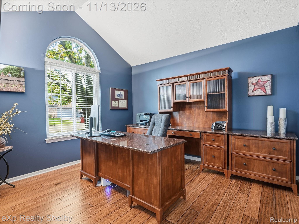
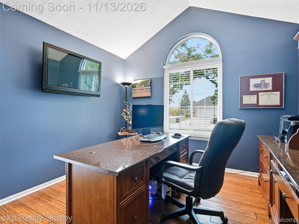
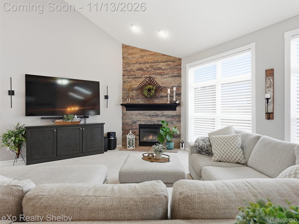
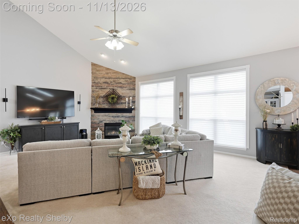
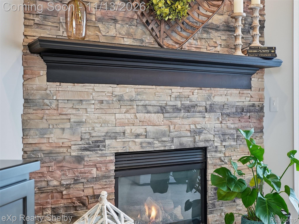
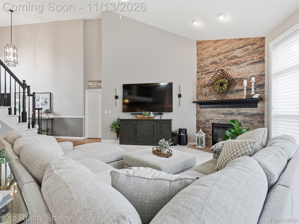
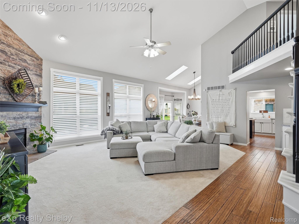
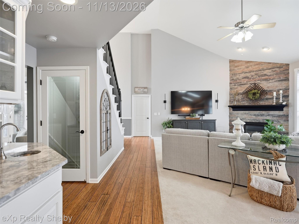
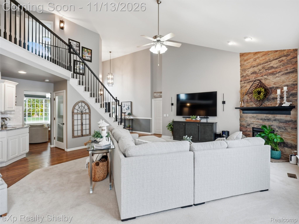
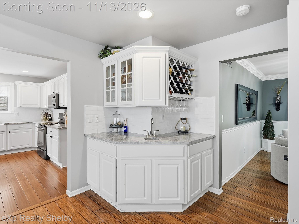
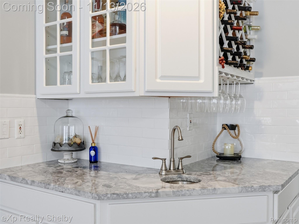
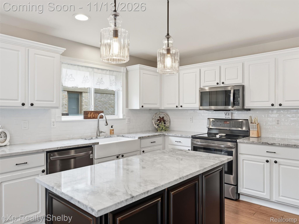
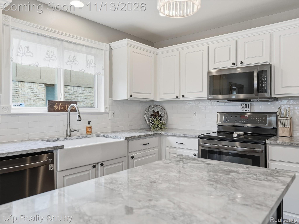
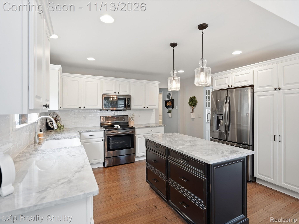
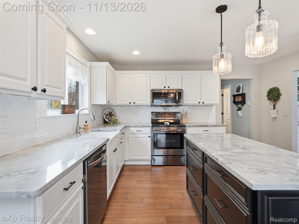
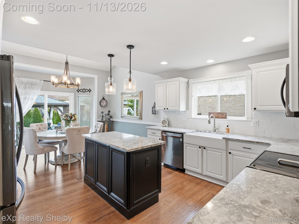
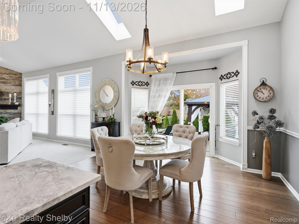
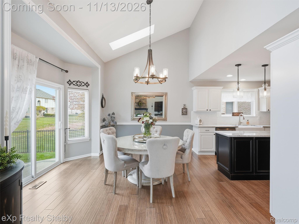
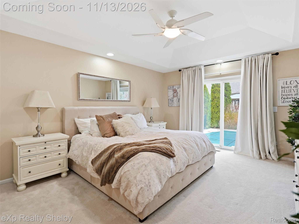
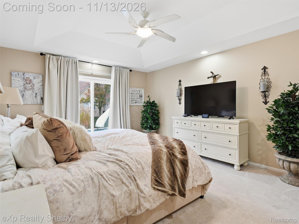
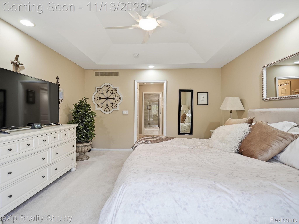
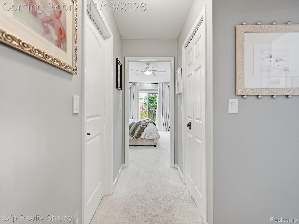
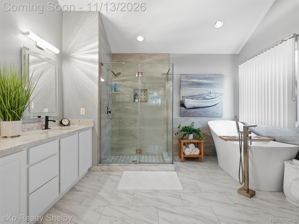
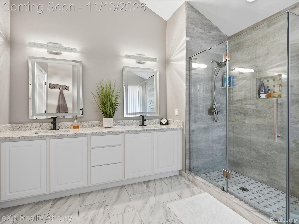
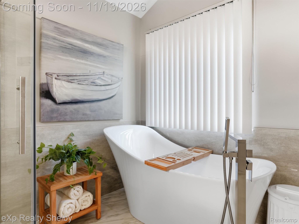
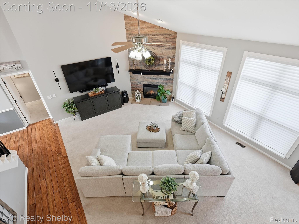
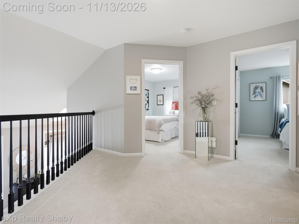
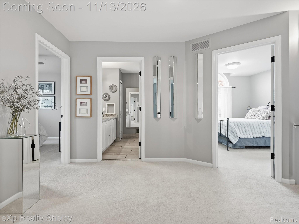
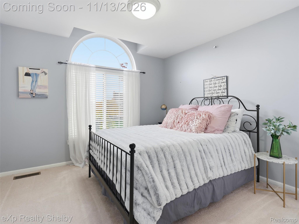
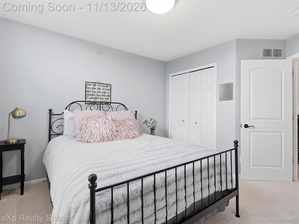
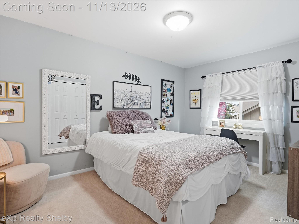
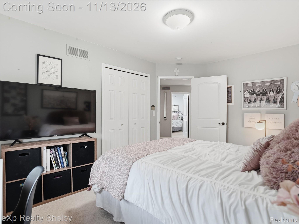
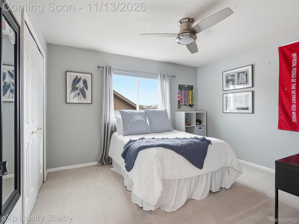
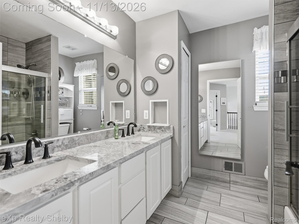
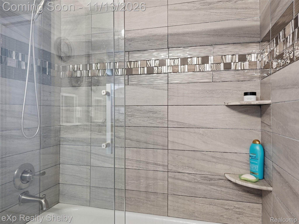
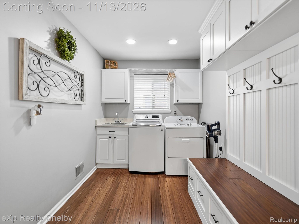
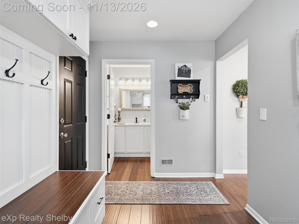
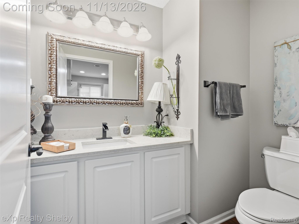
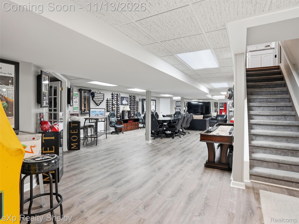
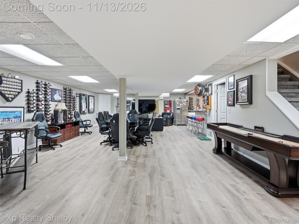
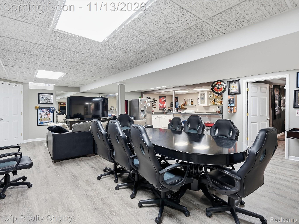
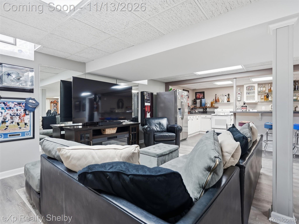
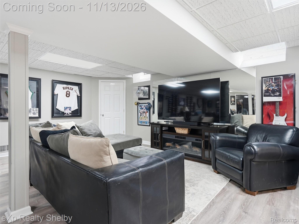
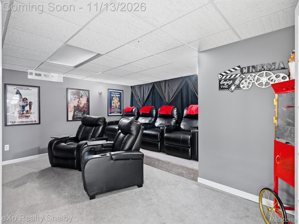
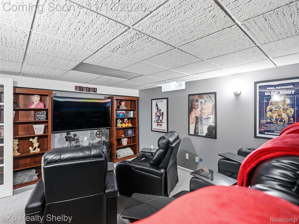
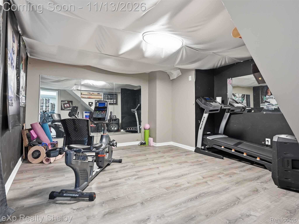
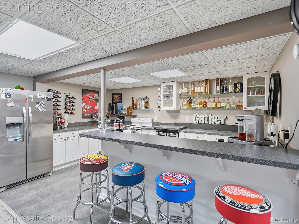
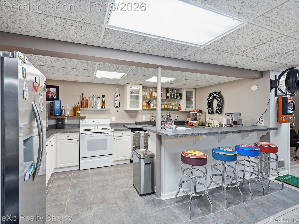
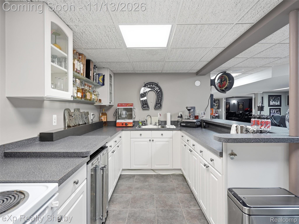
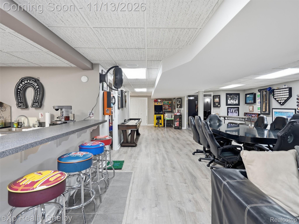
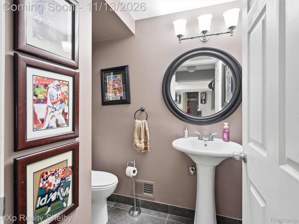
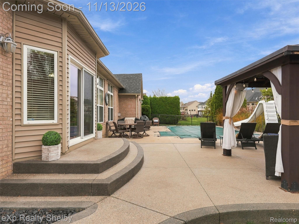
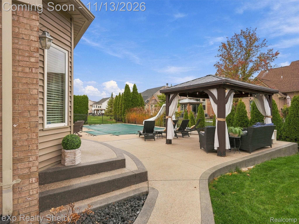
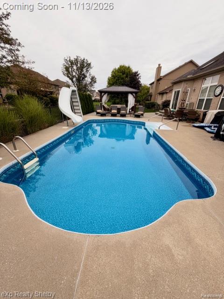
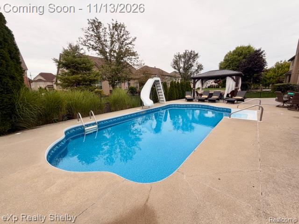
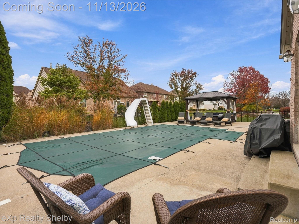
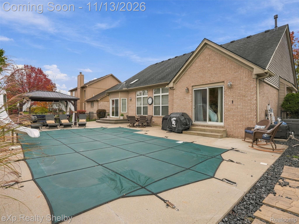
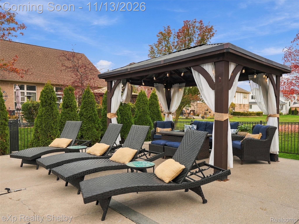
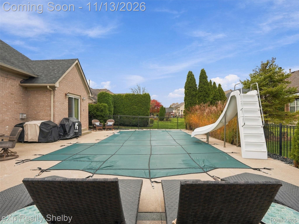
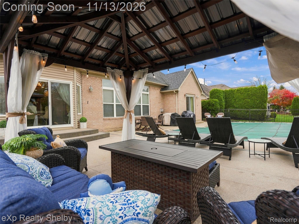
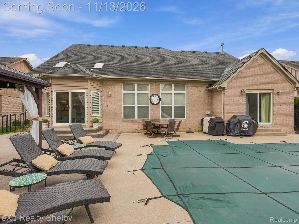
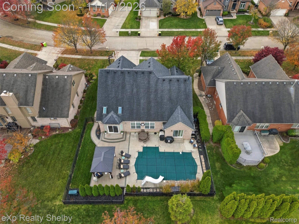
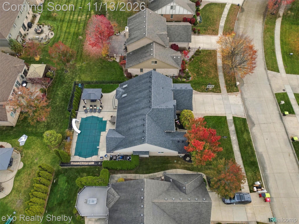
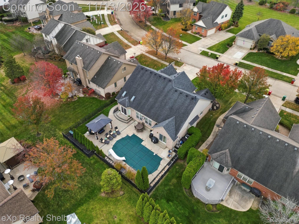
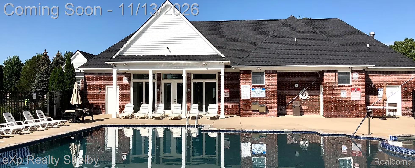
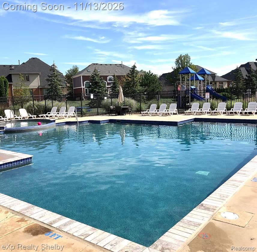
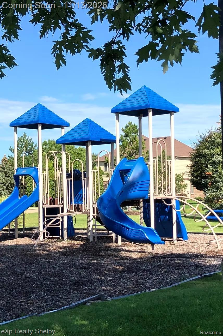
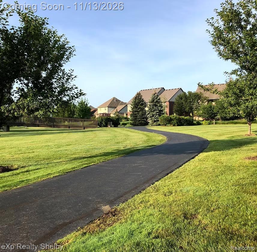
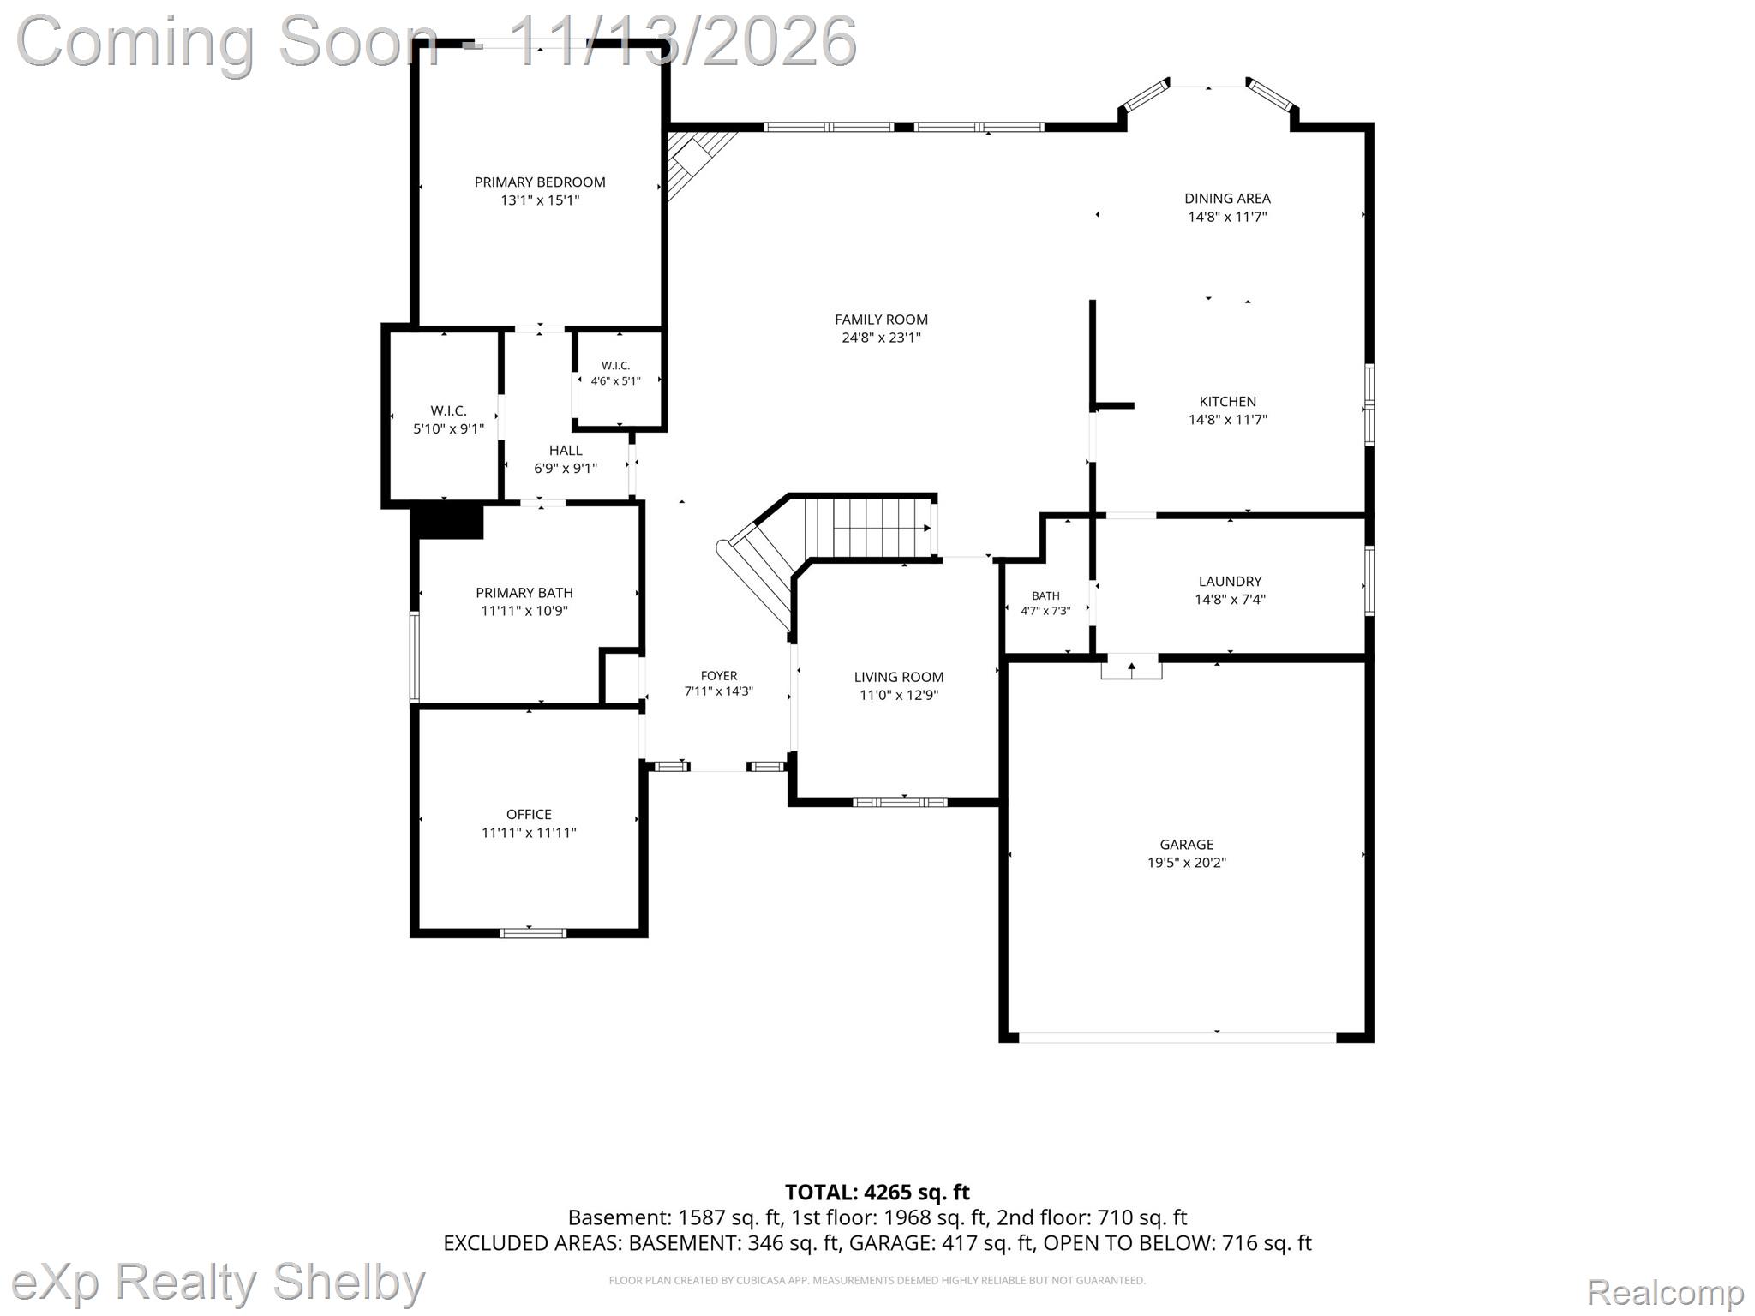
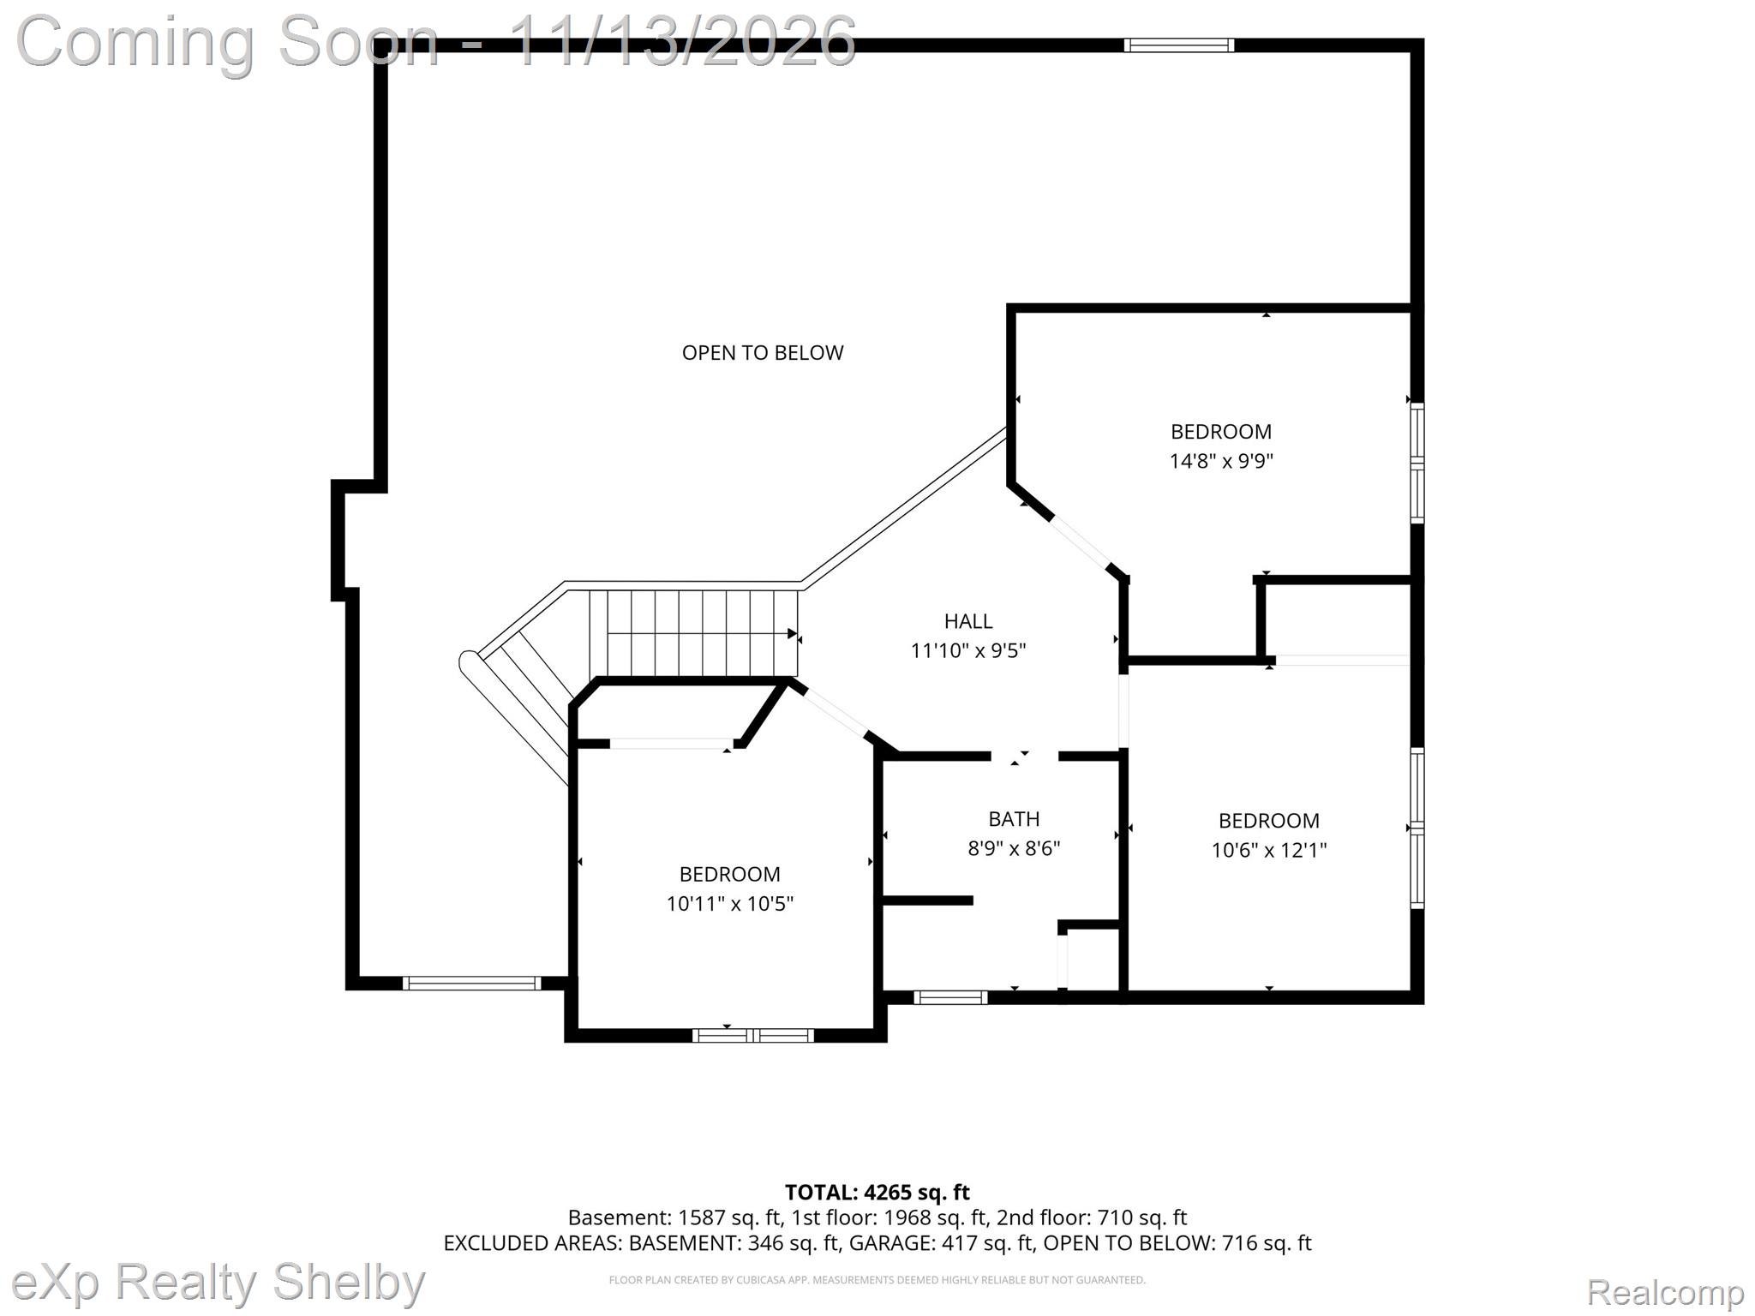
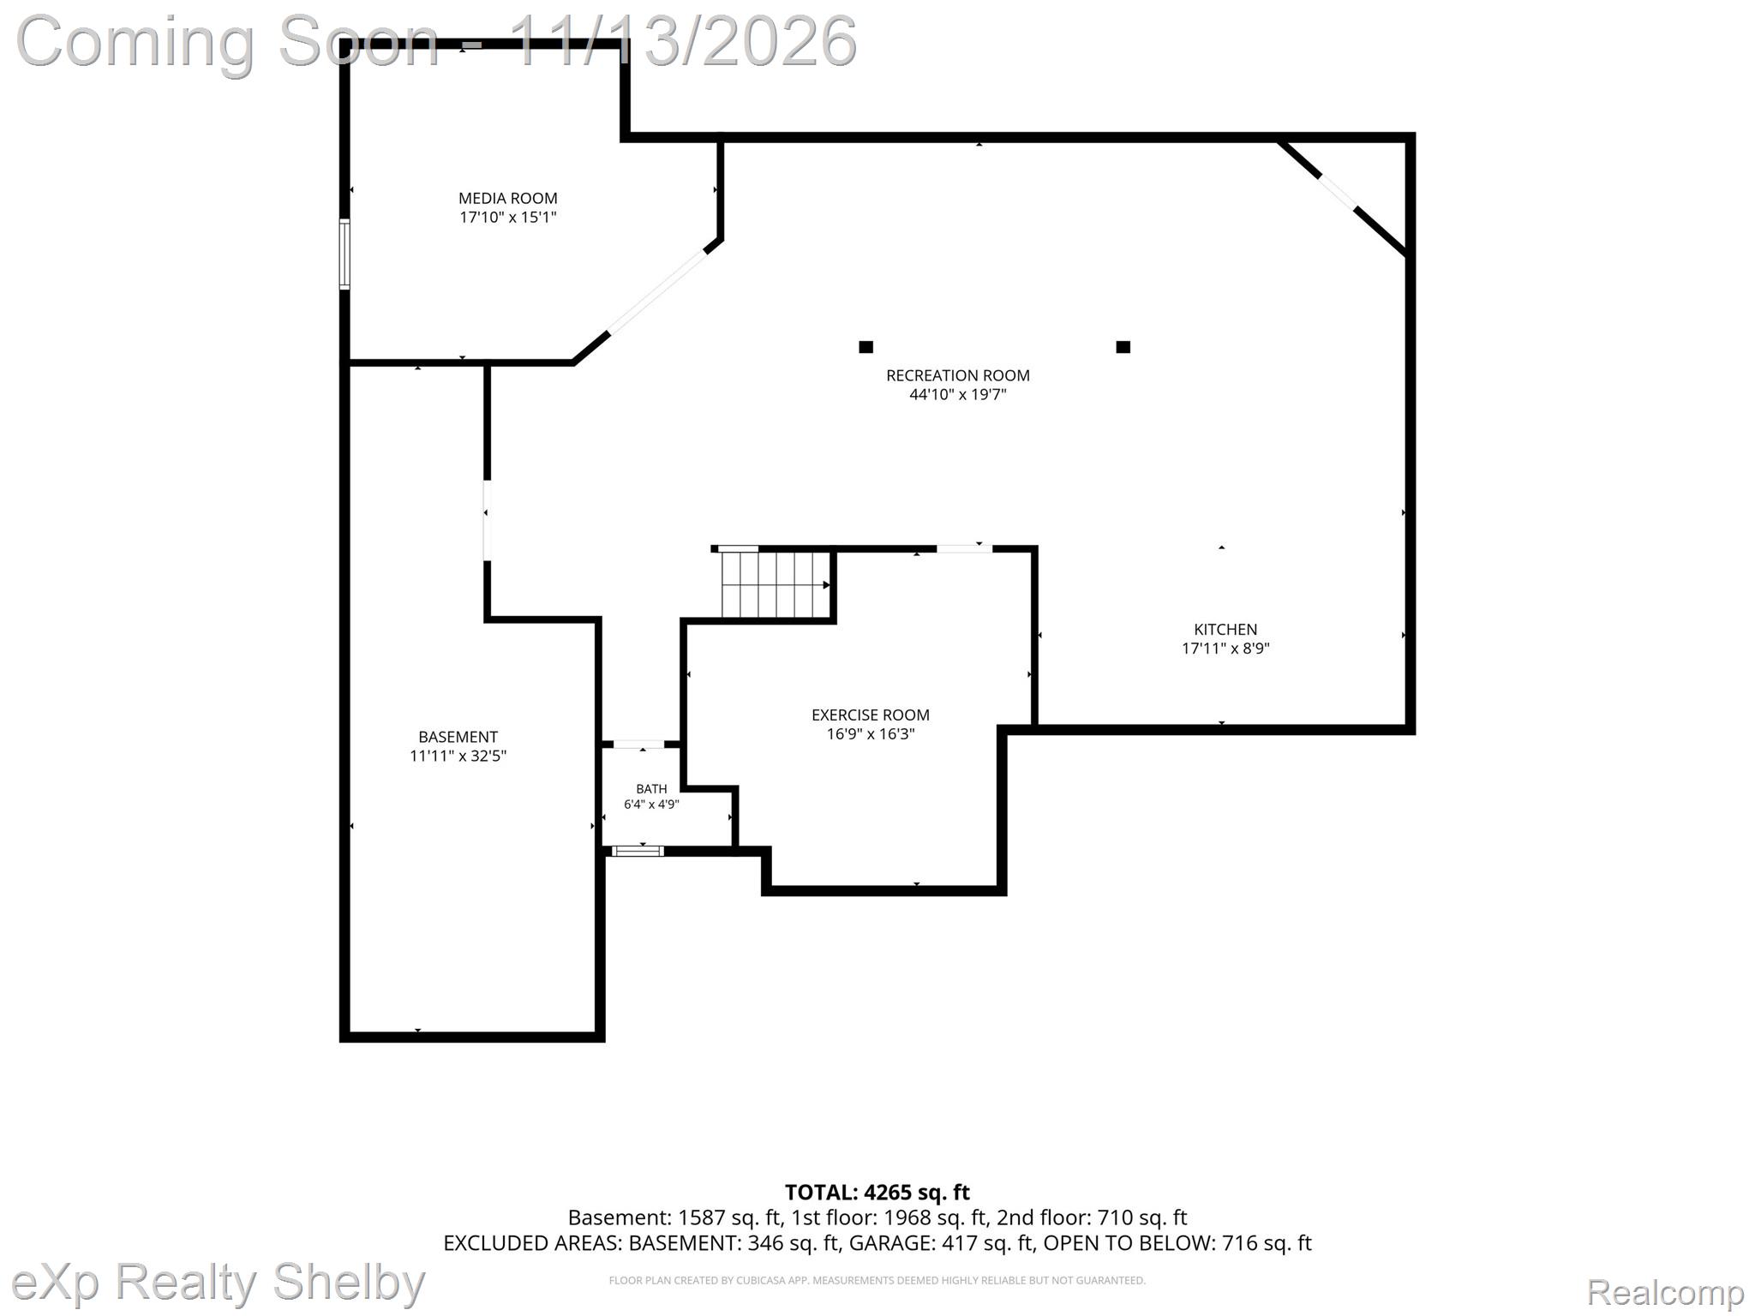
**Your own private backyard resort in sought-after Cornerstone Village!** This beautifully updated 4-bedroom home offers the perfect combination of indoor comfort, outdoor entertaining, and an incredible neighborhood lifestyle in Chippewa Valley Schools. Enjoy your own heated in-ground saltwater pool with slide, expansive patio, gazebo, and fully fenced backyard—your personal oasis for relaxing or entertaining! Inside, a dramatic two-story great room welcomes you with soaring ceilings, a stunning stone gas fireplace, oversized windows, and an abundance of natural light. The open floor plan features beautiful bamboo hardwood floors, updated lighting, and a renovated ki...tchen with quartz countertops, farmhouse sink, and additional wet bar area, perfect for gatherings. The highly desirable **first-floor primary suite** offers a beautifully remodeled spa-inspired bathroom with soaking tub, dual vanities, quartz countertops, two walk-in closets, and private access to the backyard. A dedicated first-floor home office adds convenience, while three additional bedrooms upstairs provide plenty of space. The fully finished basement takes entertaining to another level with a home theater, second kitchen, bar area, half bath, and flexible living space. Water backup protects the finished basement. Major improvements include many replacement windows, updated pool equipment, newer pool liner, and roof (2016). There is an EV plug in the garage. Beyond your own backyard paradise, Cornerstone Village residents enjoy a community pool, clubhouse, playground, walking trails, sidewalks, and neighborhood activities throughout the year. Located in the desirable Chippewa Valley School District, including Dakota High School. **Why choose between a great home, a private pool, and an amazing neighborhood when you can have all three? Schedule your private showing and experience it for yourself!**

Co-listed By: Jim Agemy, james.agemy@exprealty.com
Saturday, November 14, 2026
from 12:00 PM to 2:00 PMSunday, November 15, 2026
from 2:00 PM to 4:00 PMBedrooms
- Total Bedrooms: 4
Bathrooms
- Full bathrooms: 2
- Half bathrooms: 2
Appliances
- Dishwasher
- Disposal
- Dryer
- Free Standing Electric Oven
- Free Standing Refrigerator
- Microwave
- Stainless Steel Appliances
- Washer
Architectural Style
- Colonial
Association
- Association Fee: $600
- Association Fee Frequency: Annually
- Association Phone: (586) 254-3000
Basement
- Finished
Community Features
- Clubhouse
- Sidewalks
Construction Materials
- Brick
- Vinyl Siding
Cooling
- Ceiling Fans
- Central Air
Exterior Features
- Lighting
Fencing
- Back Yard
Fireplace Features
- Family Room
- Gas
Foundation Details
- Basement
- Poured
- Sump Pump
Heating
- Forced Air
- Natural Gas
Interior Features
- Entrance Foyer
Laundry Features
- Laundry Room
Levels
- Two
Lot Features
- Sprinklers
Parking Features
- Two Car Garage
- Attached
- Direct Access
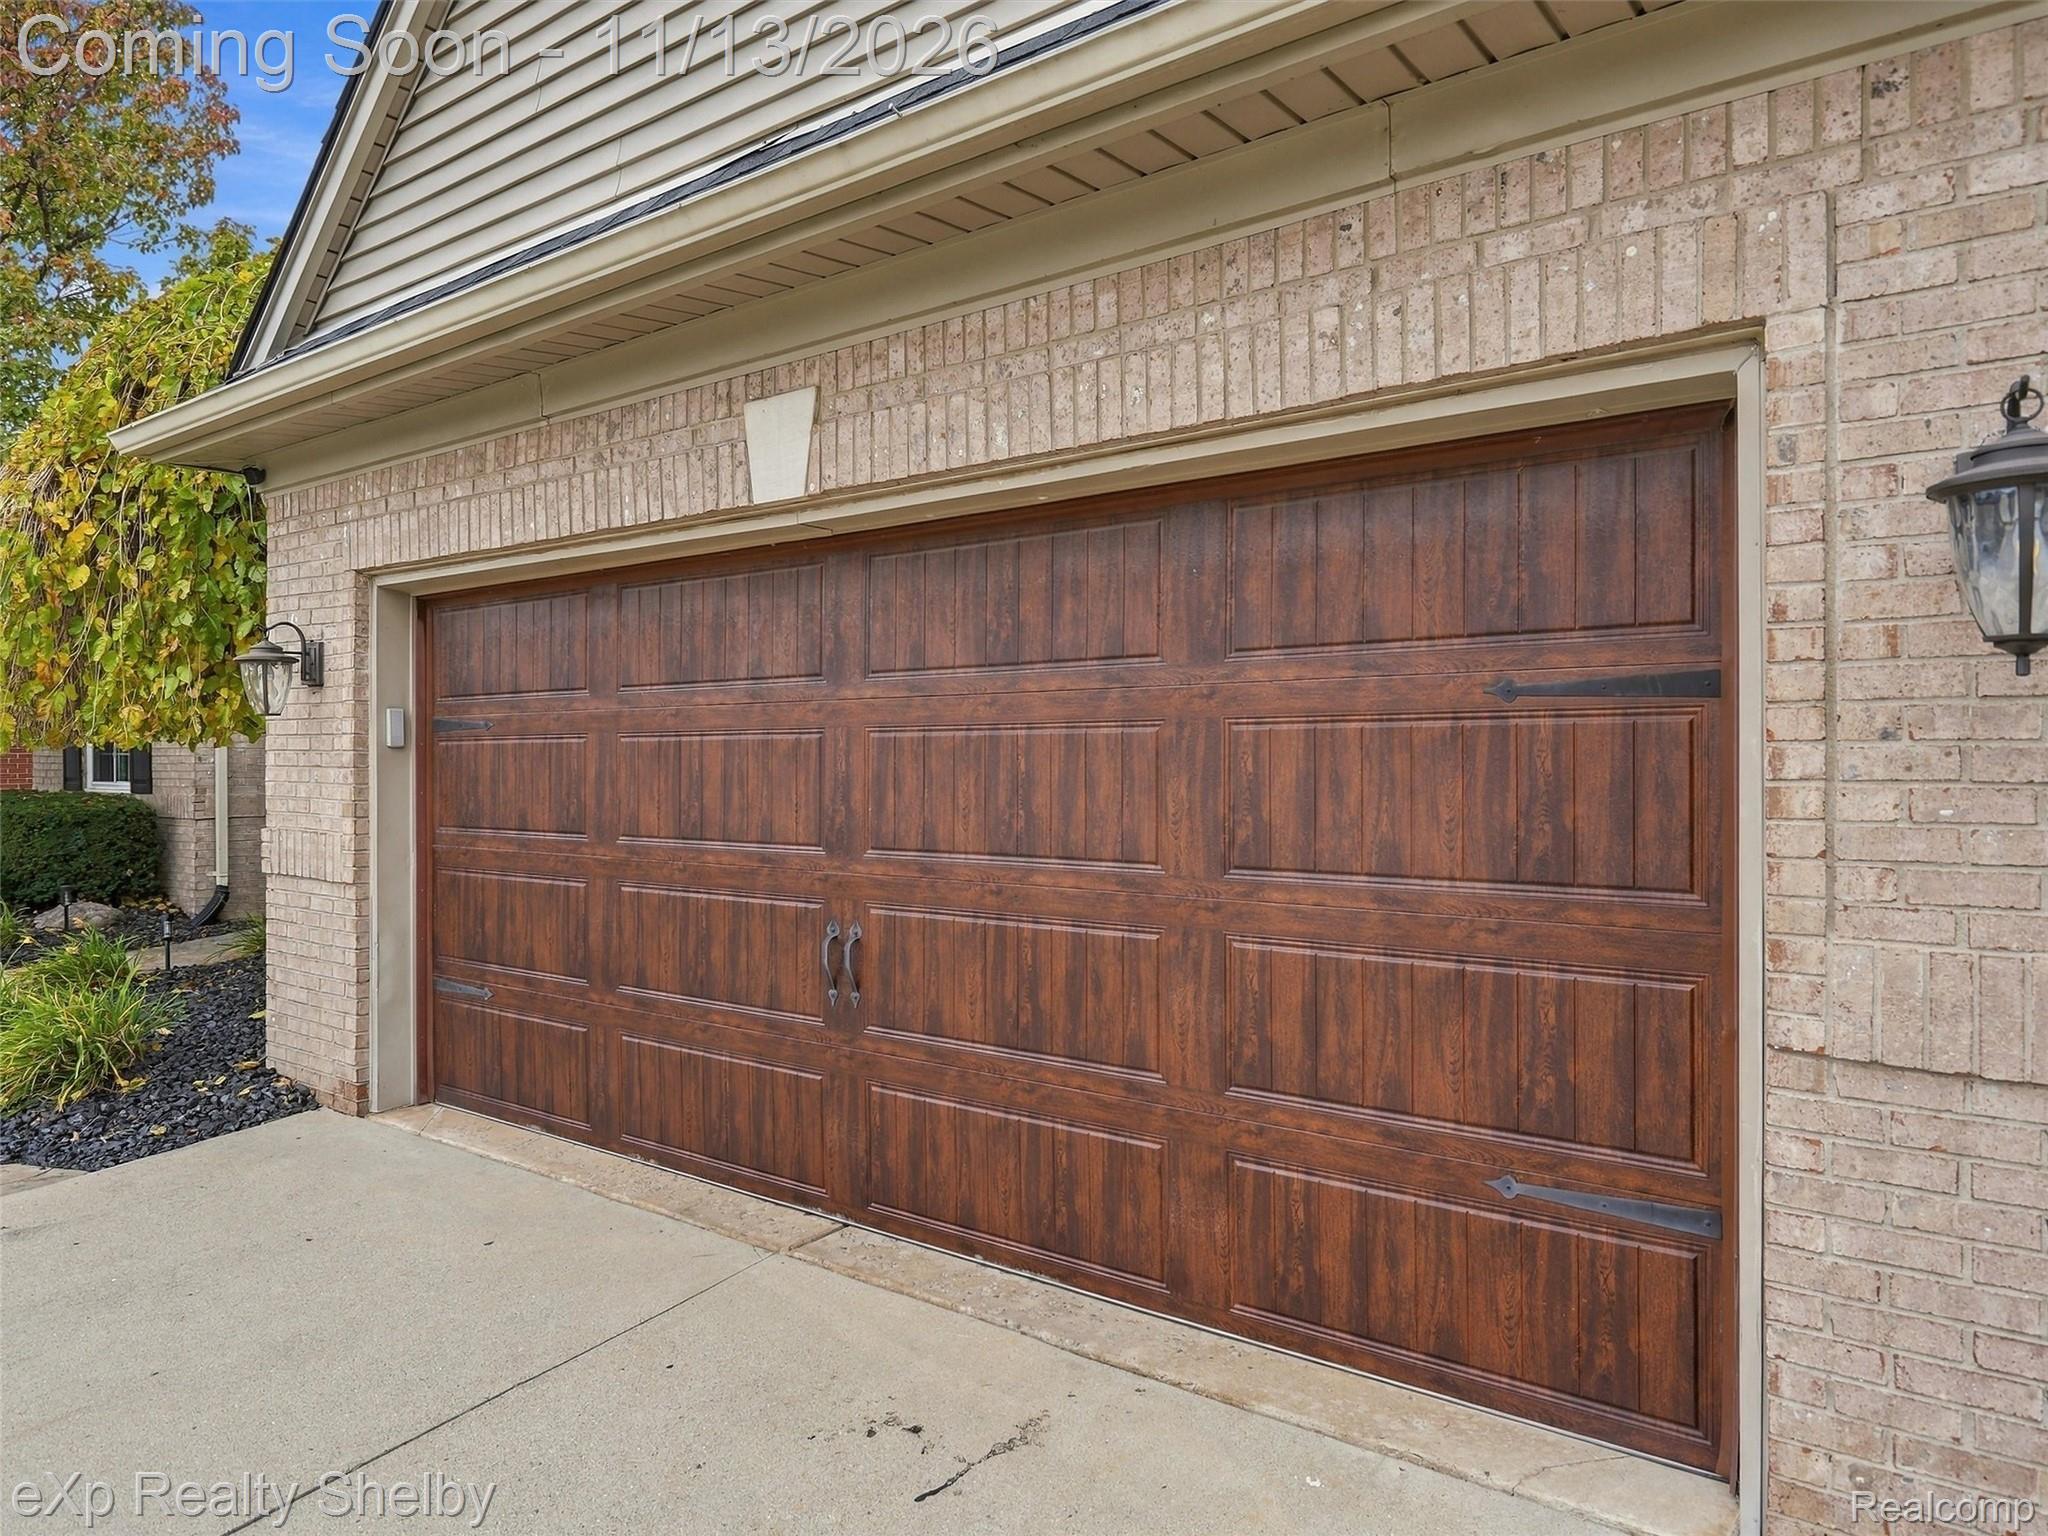
- Electricityin Garage
- Garage Door Opener
Patio and Porch Features
- Patio
- Porch
Pool Features
- Community
- In Ground
Road Frontage Type
- Paved
Sewer
- Public Sewer
WaterSource
- Public

EXP Realty Shelby Twp
Kimberly J Agemy
Jim Agemy, james.agemy@exprealty.com
Data Source: RealComp
MLS#: 20261091165
Data Source Copyright: © 2026 RealComp All rights reserved.
This property was listed on 11/12/2026 and last updated as of 11/13/2026 5:04:29 AM. OSI IDX updated the data from RealComp on 11/12/2026 at 8:56 PM. This information is for your personal, non-commercial use and may not be used for any purpose other than to identify prospective properties you may be interested in purchasing. Display of MLS data is usually deemed reliable but is NOT guaranteed accurate by the MLS. Buyers are responsible for verifying the accuracy of all information and should investigate the data themselves or retain appropriate professionals. Information from sources other than the Listing Agent may have been included in the MLS data. Unless otherwise specified in writing, Broker/Agent has not and will not verify any information obtained from other sources. The Broker/Agent providing the information contained herein may or may not have been the Listing and/or Selling Agent.
Your Search Results
© 2026 RE/MAX Select Group
DMCA Notice | Terms & Services | Privacy Policy | Accessibility Statement
EQUAL HOUSING OPPORTUNITY


RE/MAX Select Group
900 East Atlantic Ave, Suite 10, Delray Beach, FL 33483
Mobile: (561) 350-0154
freeman3225@gmail.com

