3065 Solace Way
Orlando, FL 32820
For Sale - Active
offered at $1,059,990
5
bedrooms
4.5
baths
4,530
sq ft
$234
price per sf
Single Family
property type
Today
time on site
2026
yr. built
0.33 acre
lot size
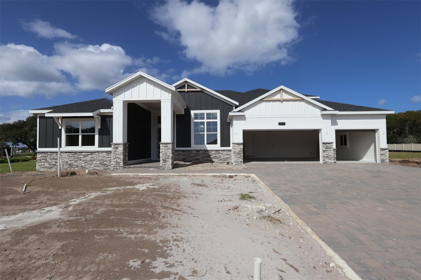
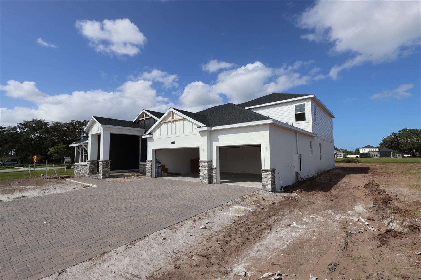
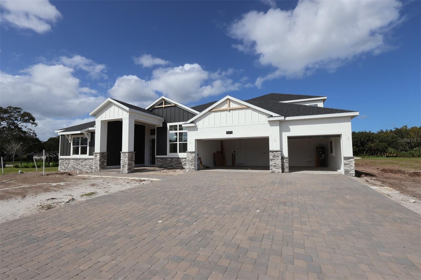
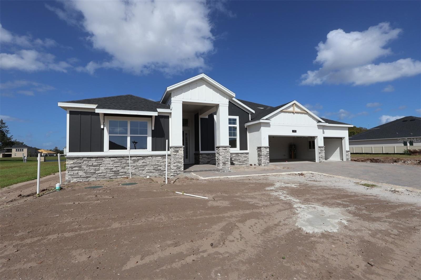
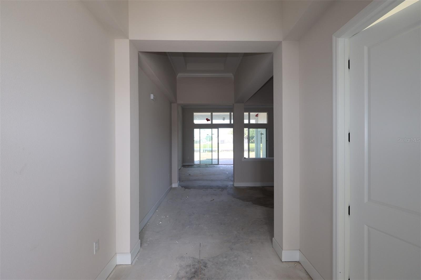
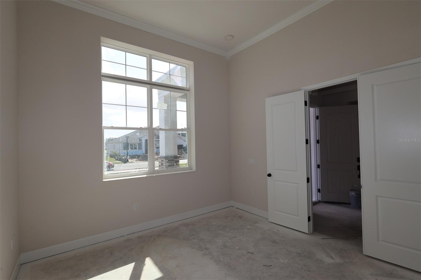
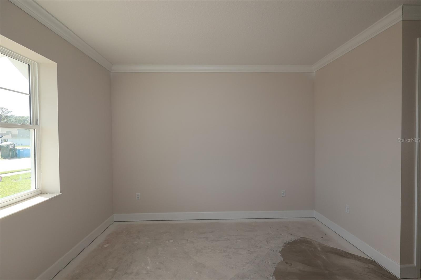
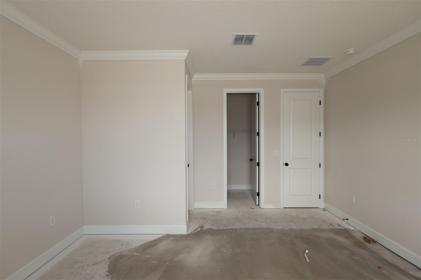
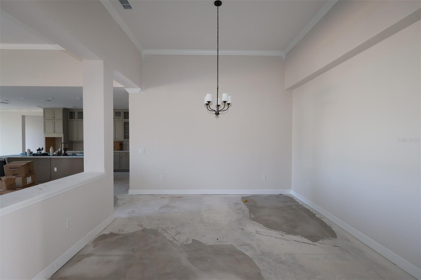
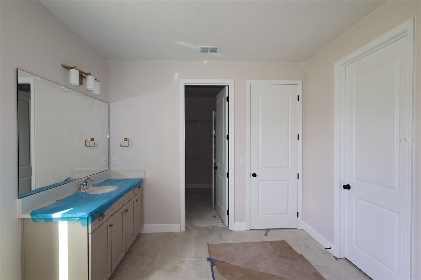
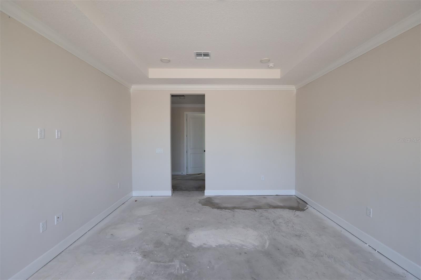
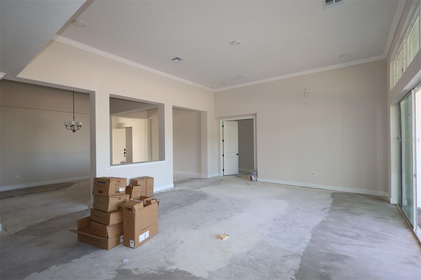
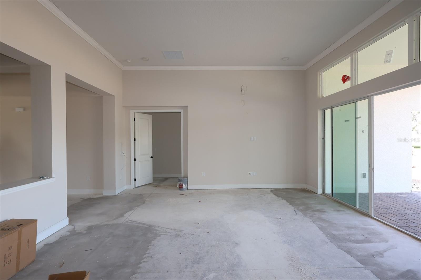
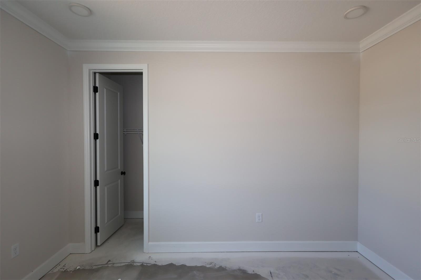
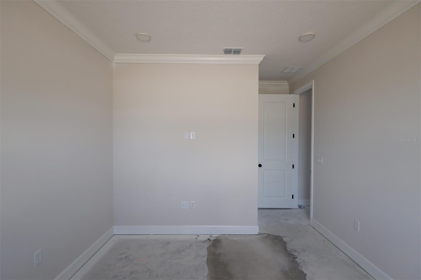
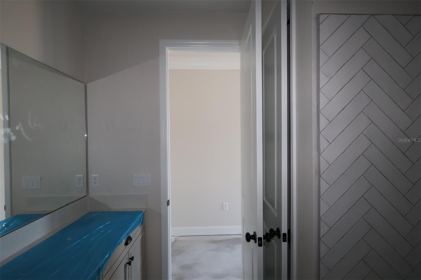
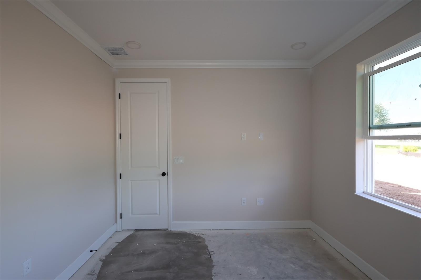
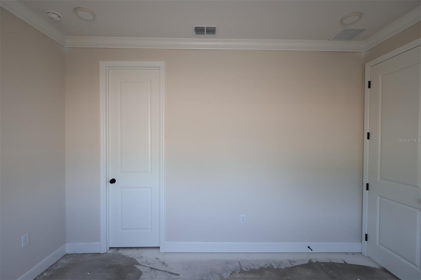
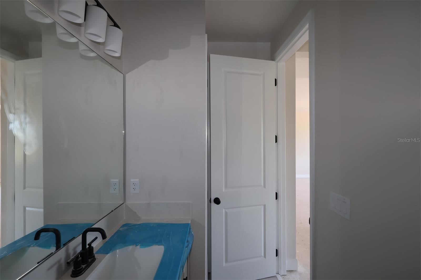
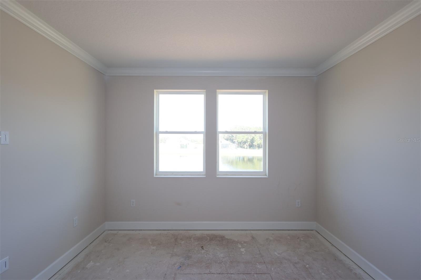
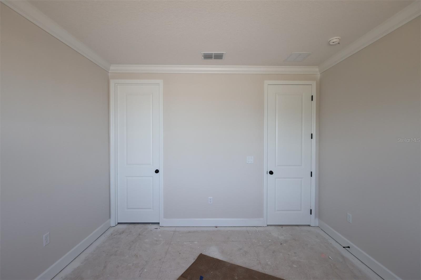
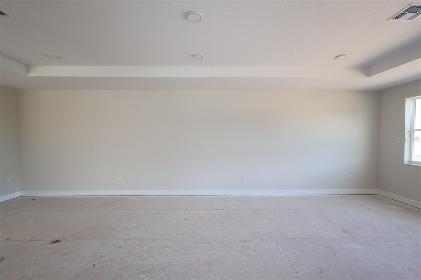
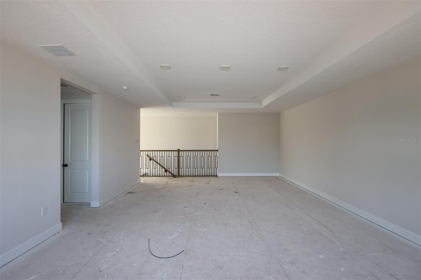
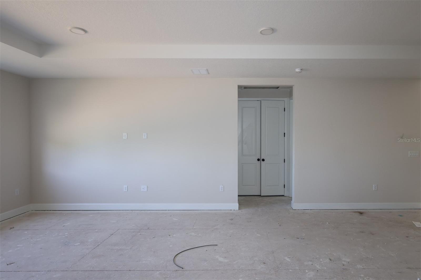
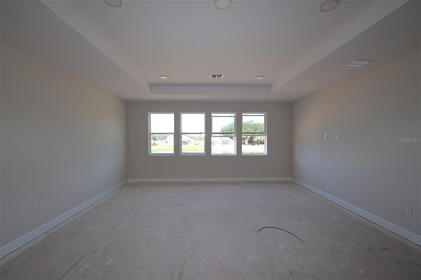
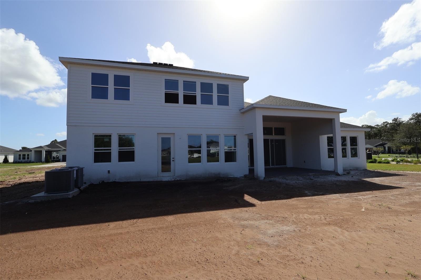
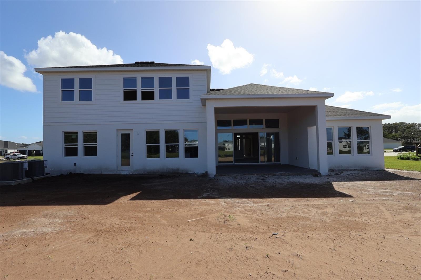
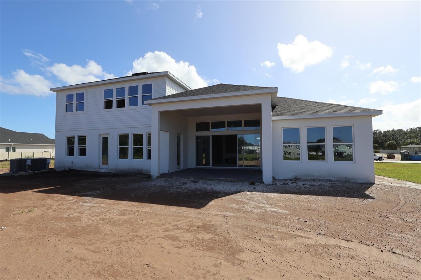
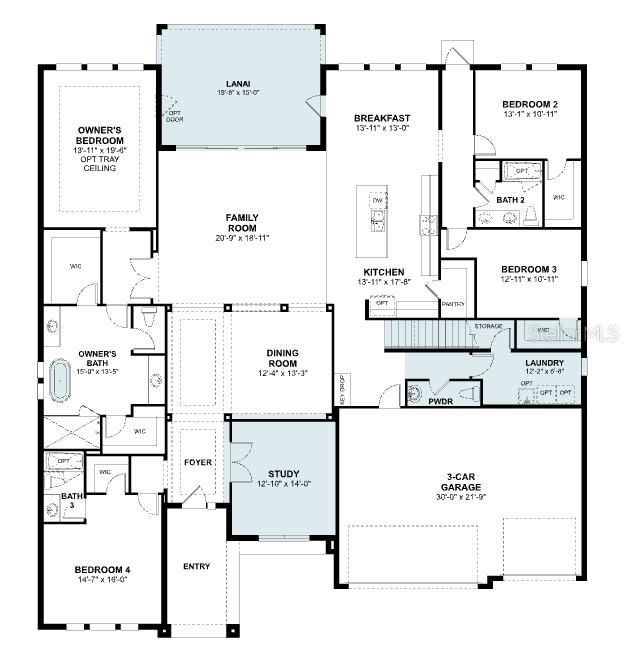
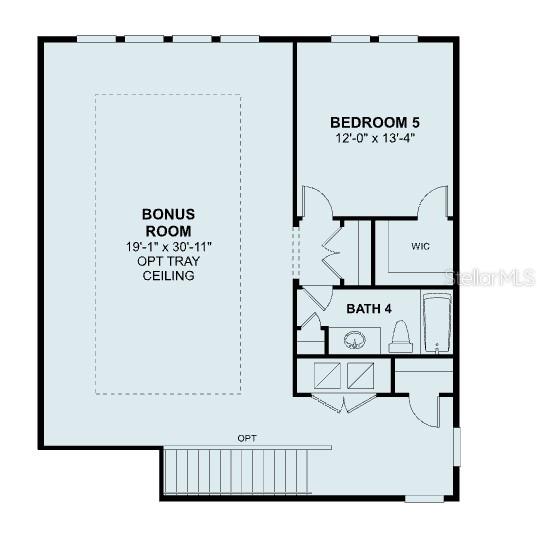
Under Construction. Located at 3065 Solace Way in Orlando, this new construction home offers 4,530 square feet of thoughtfully arranged living space across 2 above-ground levels. The floorplan balances shared gathering areas with private retreats, making it well suited to households of varying sizes and daily routines. Key features include 5 bedrooms, including an owner's bedroom with an en-suite bathroom, 4 full bathrooms plus 1 half bathroom for guests, a study, a dining room, a bonus room, a covered lanai for outdoor living, a 3-car garage, and more! At the center of the home is an open-concept living space that connects the main living, dining, and kitchen ...areas. This layout keeps sightlines clear and allows natural light to move throughout the space, supporting both everyday activities and larger gatherings. A covered lanai extends the living area outdoors, providing a shaded spot for dining, seating, or quiet time outside. The quality of design is evident in the home's practical room proportions, clear circulation between spaces, and the placement of bathrooms to serve both bedrooms and common areas. With 4 full bathrooms and an additional half bathroom, the home accommodates family members and visitors comfortably. As a newly built home, it delivers current construction standards and finishes throughout, ready for immediate occupancy without the need for updates or renovation work!

No upcoming open house dates. Check back later.
Bedrooms
- Total Bedrooms: 5
Bathrooms
- Full bathrooms: 4
- Half bathrooms: 1
Appliances
- Dishwasher
- Disposal
- Microwave
Association
- Association Fee: $364
- Association Fee Frequency: Monthly
- Association Name: Celina Alvarez
- Association Phone: 407-647-2622
Association Amenities
- Gated
- Other
Association Fee Includes
- Private Road
- Recreational Facilities
Community Features
- Community Mailbox
- Gated Community - No Guard
- Sidewalks
- Street Lights
Construction Materials
- Block
- Cement Siding
- Stone
- Stucco
Cooling
- Central Air
Exterior Features
- Rain Gutters
- Sidewalk
Flooring
- Carpet
- Tile
Foundation Details
- Slab
Heating
- Central
Interior Features
- Ceiling Fans(s)
- Open Floorplan
- Primary Bedroom Main Floor
- Walk-In Closet(s)
Laundry Features
- Inside
Levels
- Two
Other Equipment
- Irrigation Equipment
Patio and Porch Features
- Covered
- Patio
Pets Allowed
- Yes
Property Condition
- Under Construction
Road Surface Type
- Asphalt
Roof
- Shingle
Security Features
- Gated Community
Sewer
- Septic Tank
Utilities
- Electricity Connected
- Fire Hydrant
- Sewer Connected
- Underground Utilities
View
- Water
WaterSource
- Public
Rooms
- Den
- Dining Room
- Family Room
- Kitchen
- Dinette
- Laundry
- Primary Bedroom
- Primary Bathroom
- Bedroom 2
- Bedroom 3
- Bedroom 4
- Bedroom 5
- Bonus Room

KELLER WILLIAMS ADVANTAGE REALTY
murraycoleman@kw.com
Data Source: Stellar MLS
MLS#: O6456937
Data Source Copyright: © 2026 Stellar MLS All rights reserved.
This property was listed on 11/12/2026 and last updated as of 11/12/2026 7:29:11 PM. OSI IDX updated the data from Stellar MLS on 11/12/2026 at 1:49 PM. This information is for your personal, non-commercial use and may not be used for any purpose other than to identify prospective properties you may be interested in purchasing. Display of MLS data is usually deemed reliable but is NOT guaranteed accurate by the MLS. Buyers are responsible for verifying the accuracy of all information and should investigate the data themselves or retain appropriate professionals. Information from sources other than the Listing Agent may have been included in the MLS data. Unless otherwise specified in writing, Broker/Agent has not and will not verify any information obtained from other sources. The Broker/Agent providing the information contained herein may or may not have been the Listing and/or Selling Agent.
Your Search Results
© 2026 RE/MAX Select Group
DMCA Notice | Terms & Services | Privacy Policy | Accessibility Statement
EQUAL HOUSING OPPORTUNITY


RE/MAX Select Group
900 East Atlantic Ave, Suite 10, Delray Beach, FL 33483
Mobile: (561) 350-0154
freeman3225@gmail.com

