1223 Catch Fly Lane
Durham, NC 27713
For Sale - Active
offered at $585,000
4
bedrooms
3.5
baths
2,893
sq ft
$202
price per sf
Condo/Townhouse
property type
1 Day
time on site
2017
yr. built
4,792 sq ft
lot size
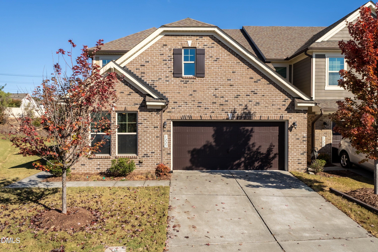
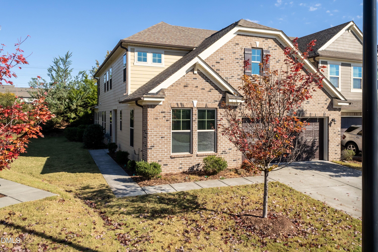
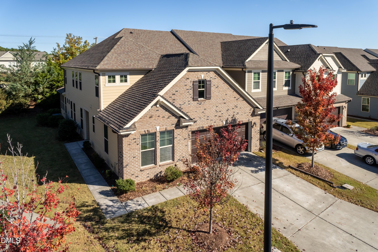
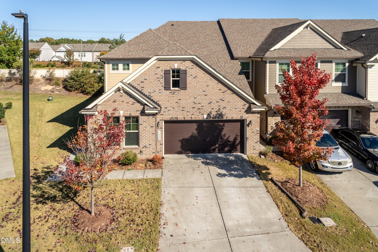
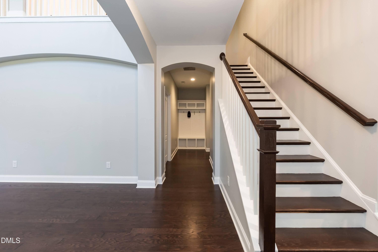
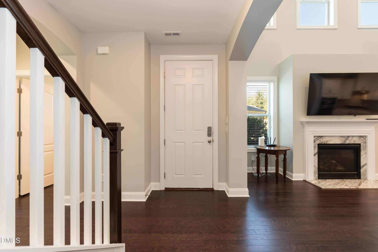
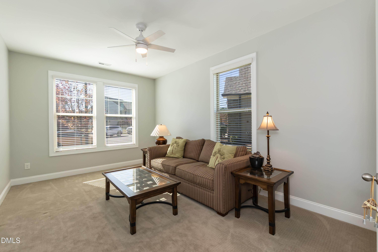
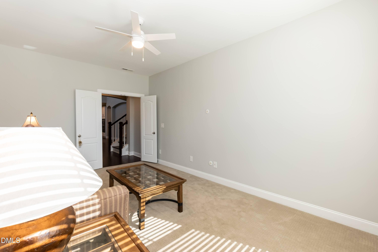
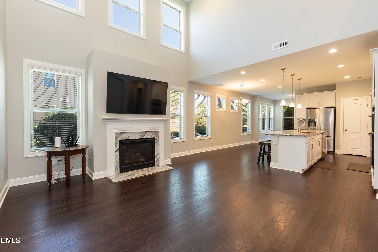
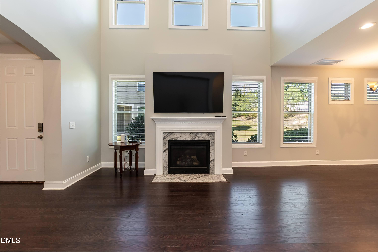
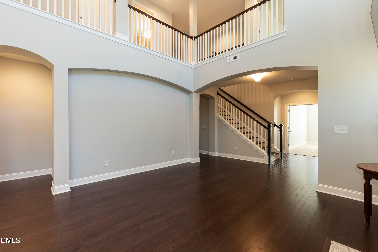
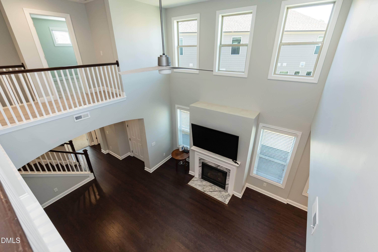
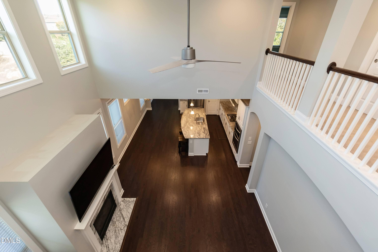
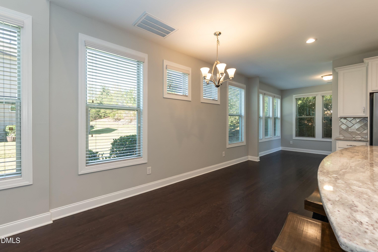
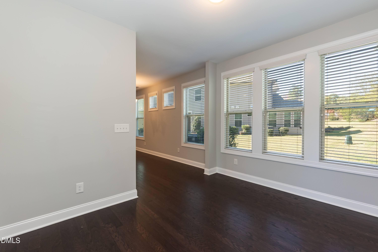
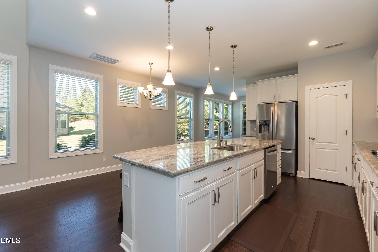
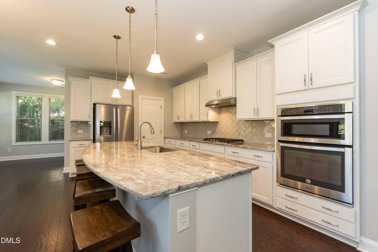
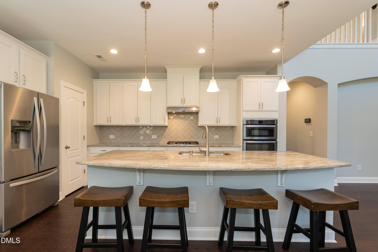
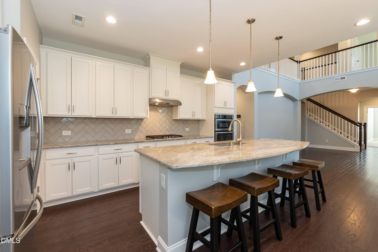
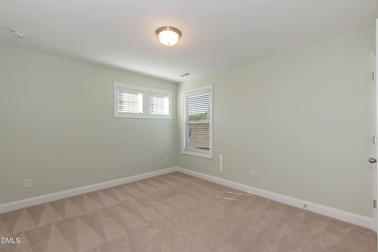
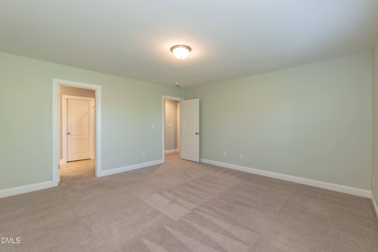
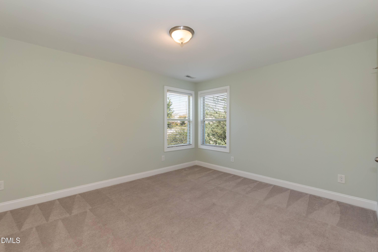
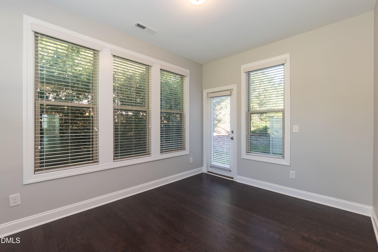
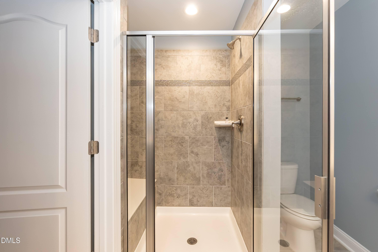
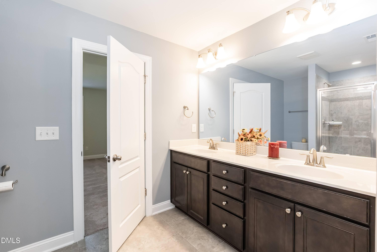
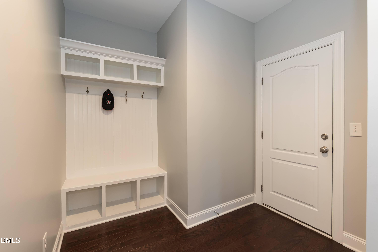
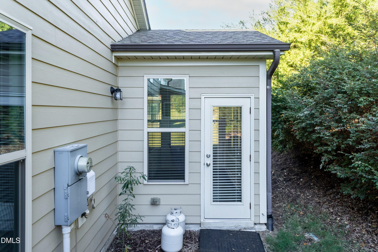
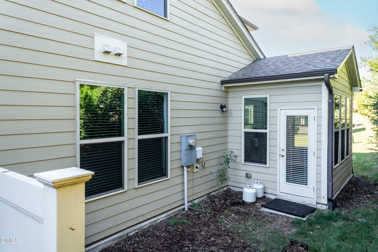
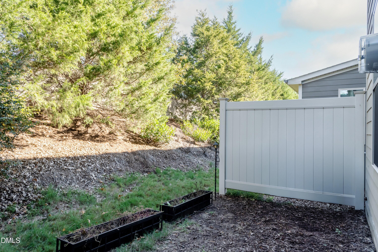
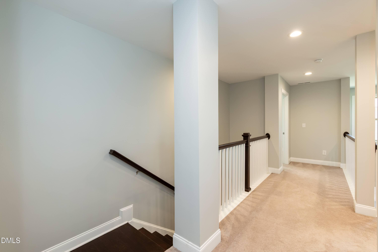
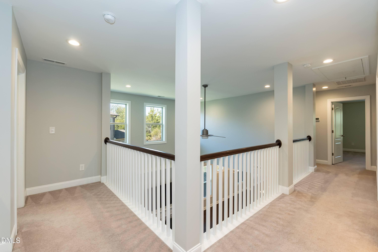
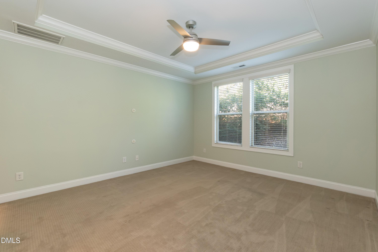
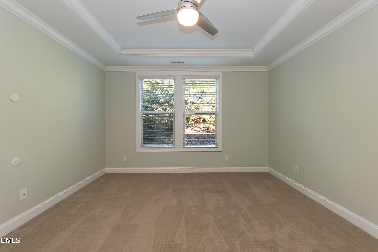
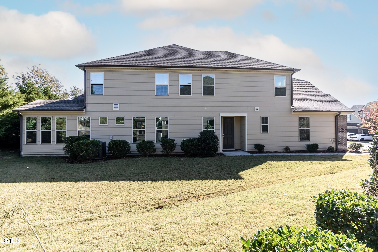
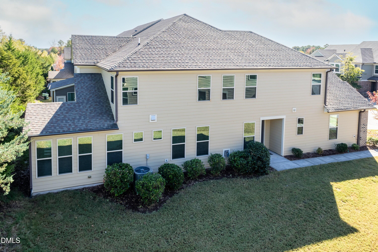
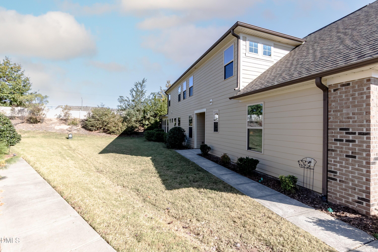
Location, Location, Location. This beautiful end unit Townhome is located minutes from Southpoint and RTP as well as Downtown Durham and Chapel Hill. Just a short drive to RDU. This unit just had the exterior painted. One of the larger end units, 1012 Catch Fly has side yard. As you enter the home, you are struck by the beautiful two story ceiling in the Living room bathed in natural light provided by a wall of windows. There is also a gas log fireplace to warm you on cooler days. The open floorplan stretches into a gourmet kitchen. The Center Island and adjacent dining area are perfect for entertaining. Large walk in pantry, gas cooktop and more. Granite countertops... and tile backsplash add to the stunning floorplan. There is also a serene office space in the front of the home, filled with natural light. The dining room also extends into the rear sunroom. The main floor is also home to a large laundry room with utility sink. There are two Primary suites. The main floor Primary suite has large walk in shower and large walk in closet. The Second floor which opens to the Living room below has the secondary Primary Suite with private bath and walk in closet. There are two generous guest rooms as well as full bath on the second level. Don't miss this one!

Sunday, November 15, 2026
from 2:00 PM to 4:00 PMBedrooms
- Total Bedrooms: 4
Bathrooms
- Full bathrooms: 3
- Half bathrooms: 1
Appliances
- Dishwasher
- Free-Standing Refrigerator
- Gas Cooktop
- Ice Maker
- Refrigerator
- Wall Oven
Architectural Style
- Traditional
- Transitional
Association
- Association Fee: $209
- Association Fee Frequency: Monthly
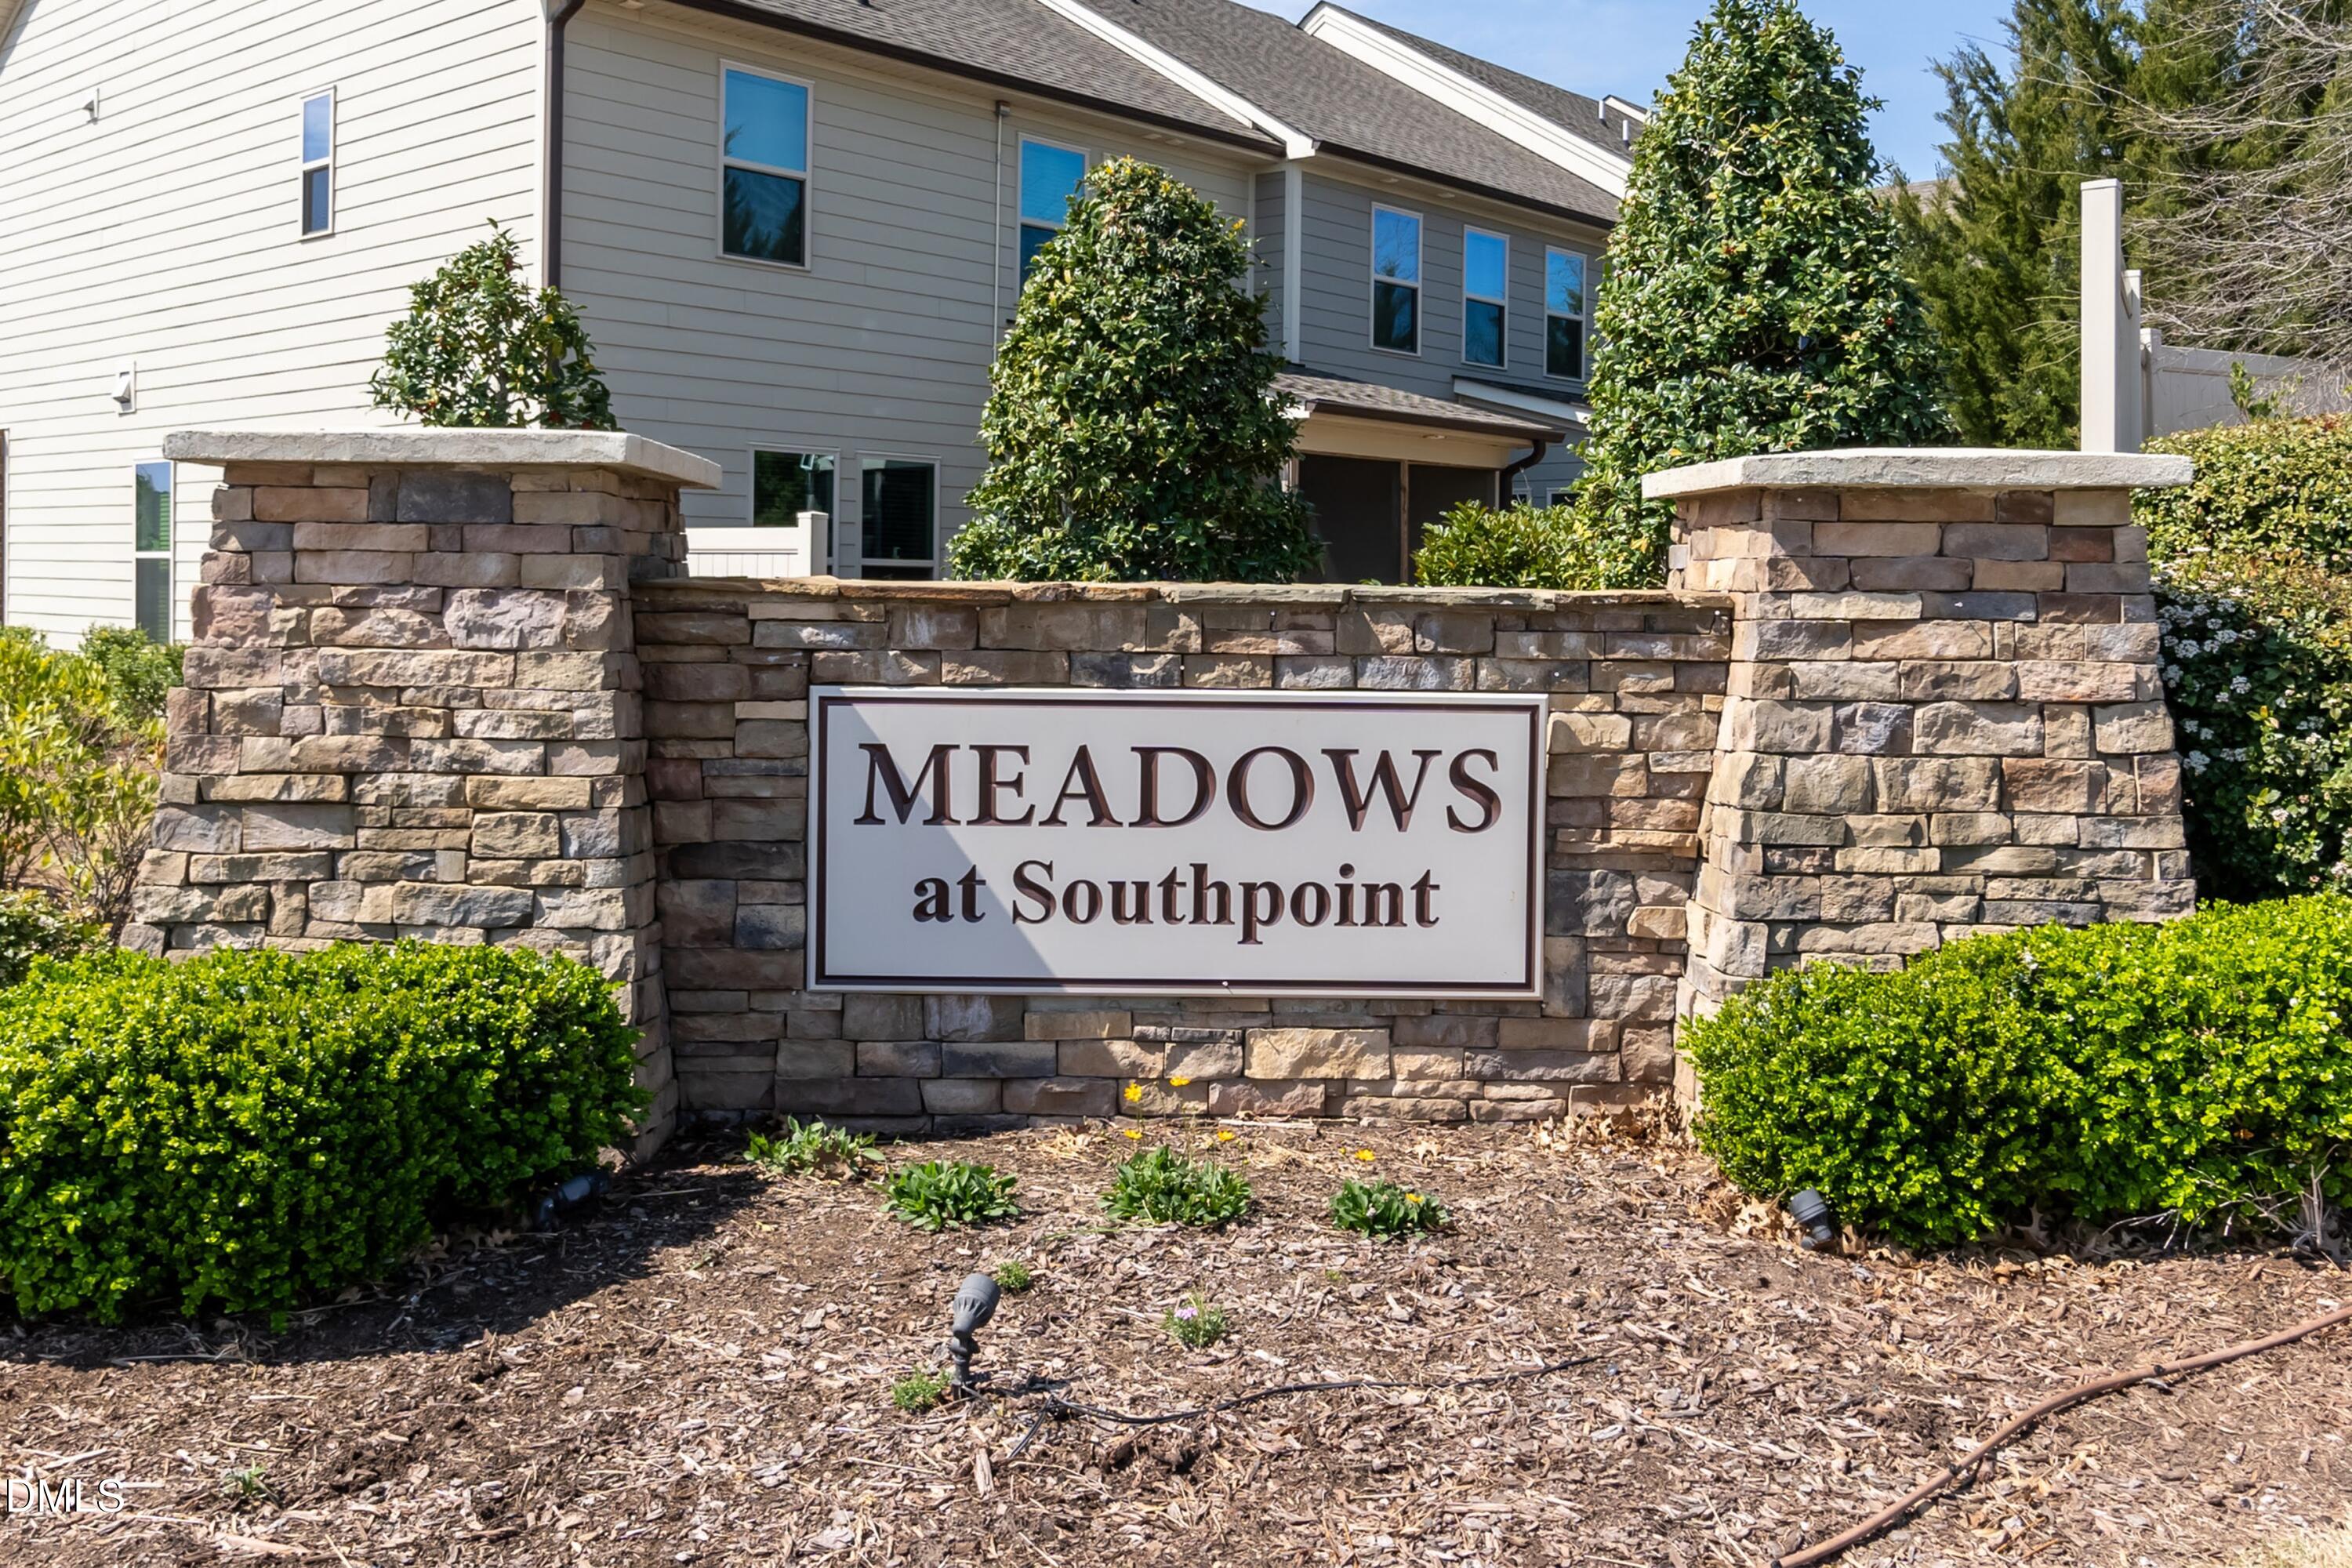
- Association Name: Meadows At Southpoint HOA
- Association Phone: 919-403-1130
Association Amenities
- Maintenance Grounds
- Management
- Picnic Area
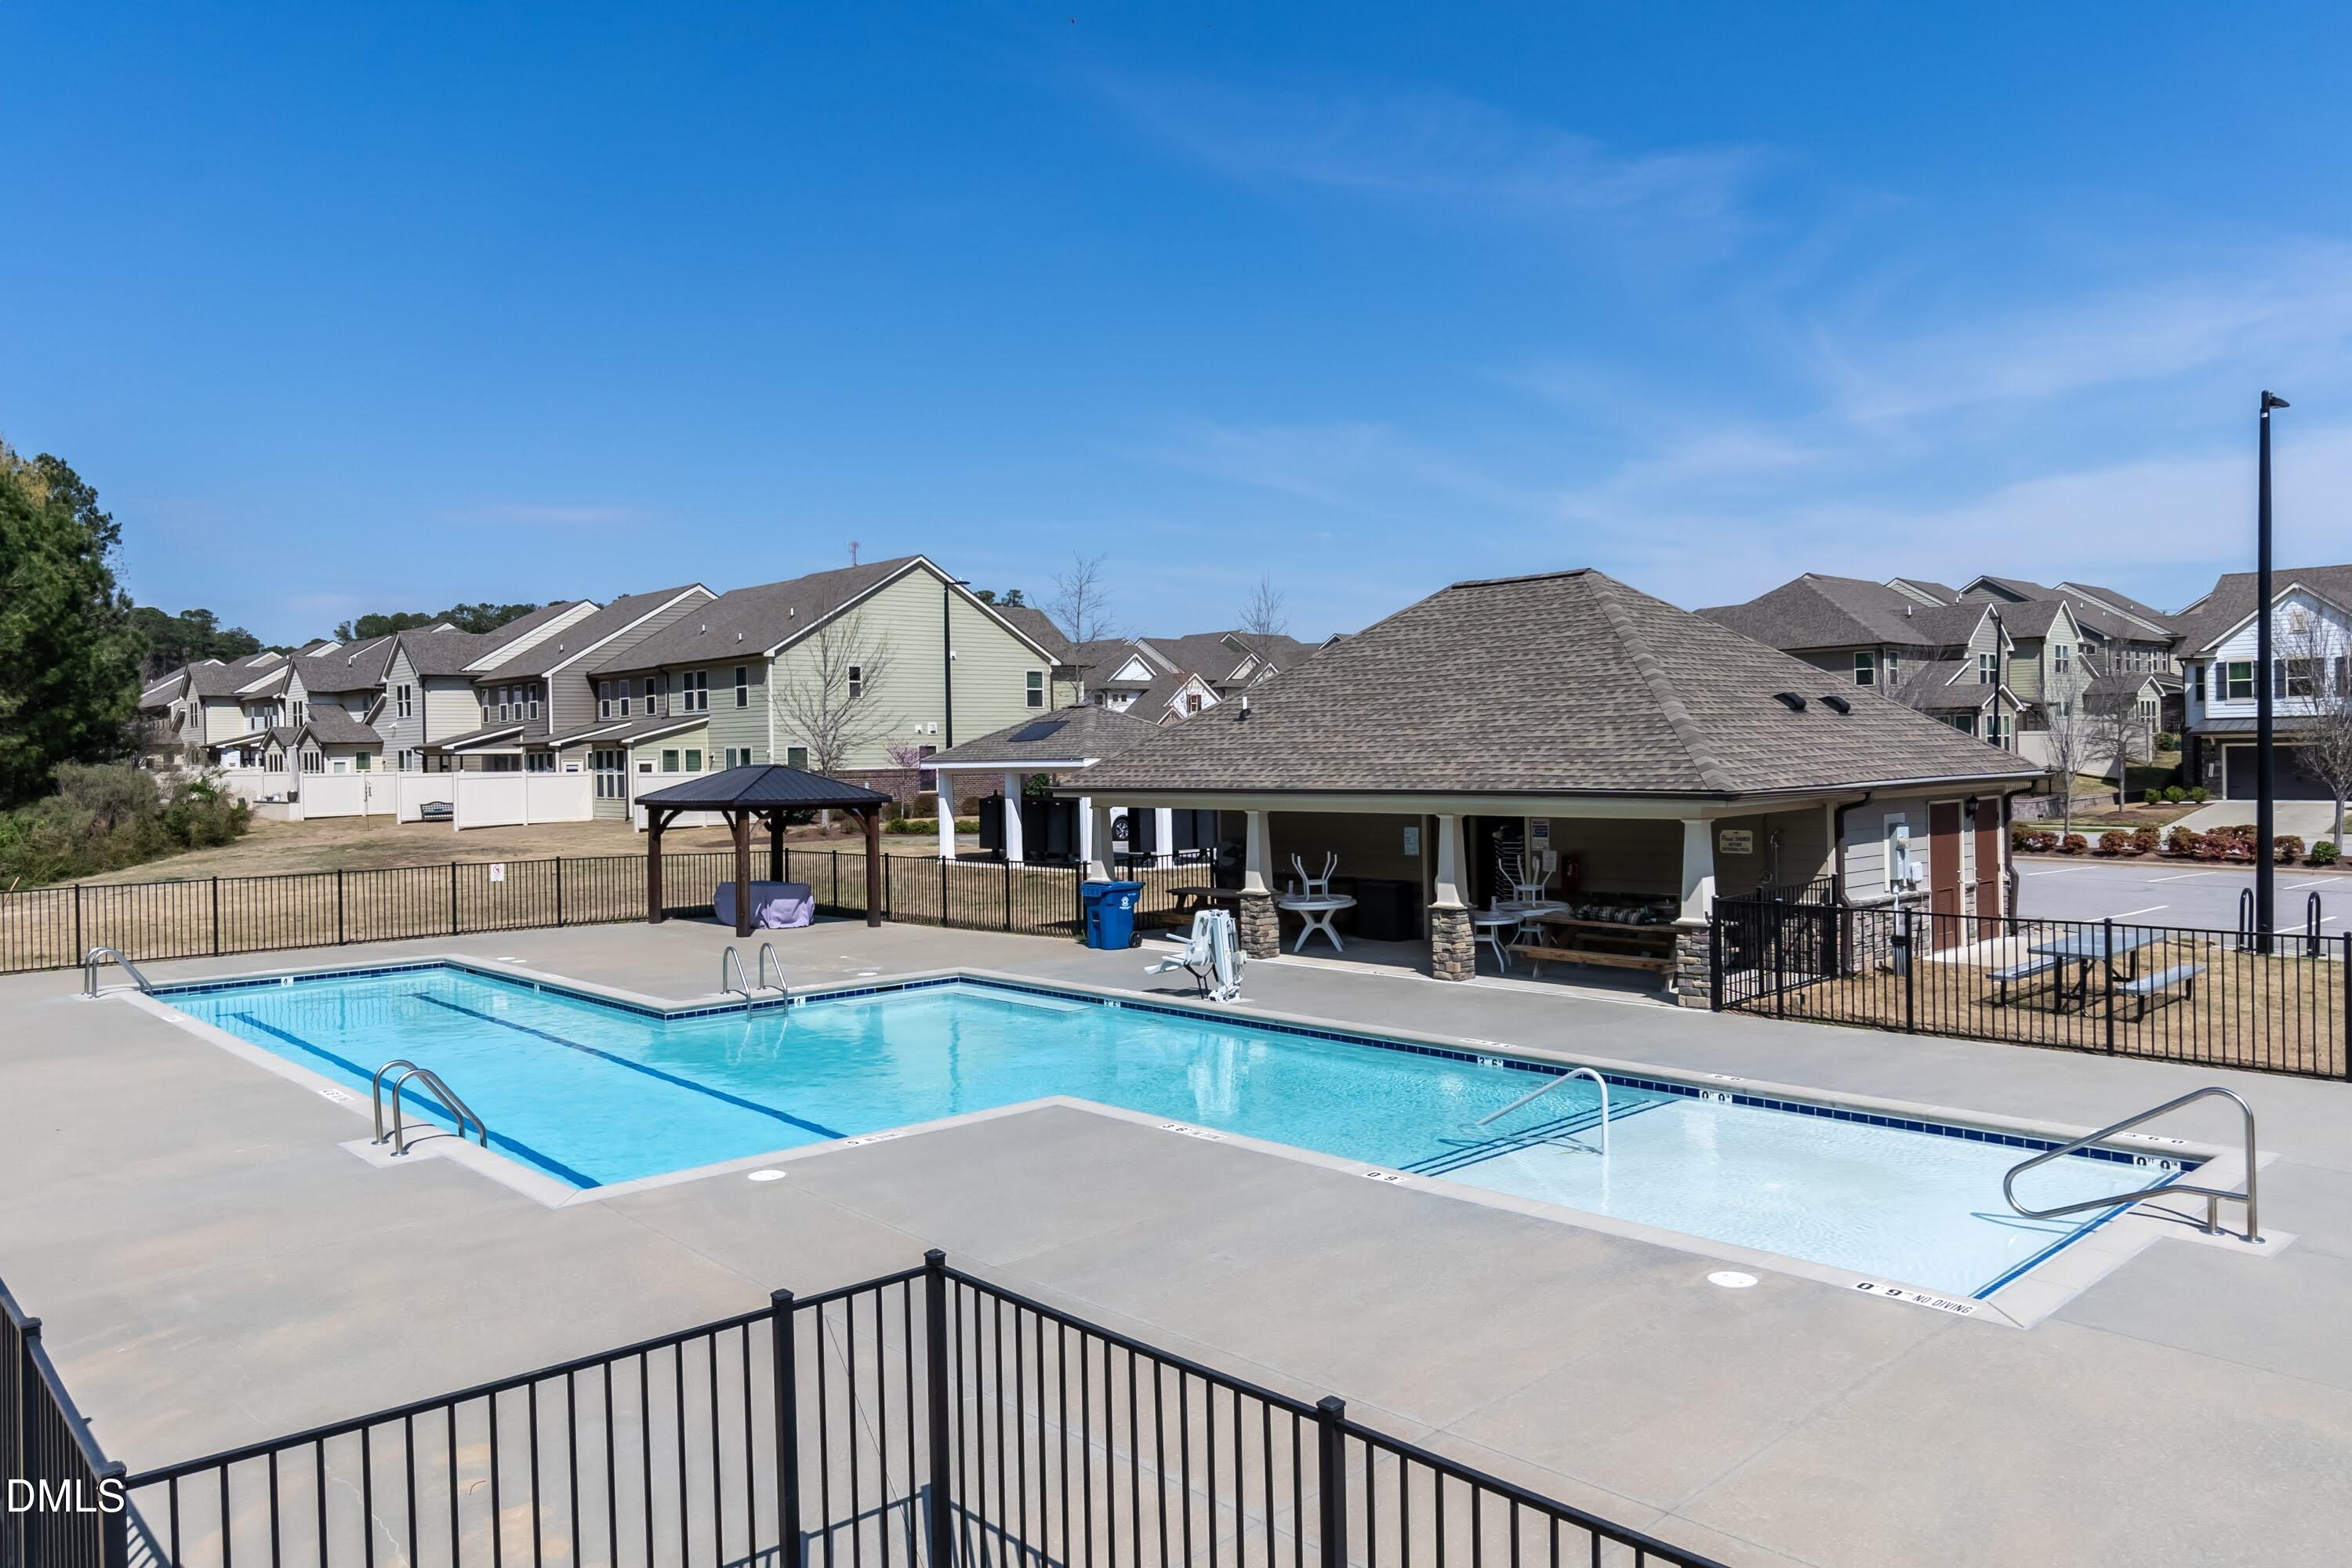
- Pool
- Trail(s)
Association Fee Includes
- Maintenance Grounds
- Maintenance Structure
- Road Maintenance
- Storm Water Maintenance
Common Walls
- 1 Common Wall
- End Unit
Community Features
- Pool
- Sidewalks
- Street Lights
- Suburban
Construction Materials
- Brick
- Brick Veneer
- Hardi Plank Type
Cooling
- Ceiling Fan(s)
- Central Air
- Dual
- ENERGY STAR Qualified Equipment
- Heat Pump
Exterior Features
- Rain Gutters
Fireplace Features
- Glass Doors
- Living Room
Flooring
- Carpet
- Hardwood
- Tile
- Wood
Foundation Details
- Slab
Green Energy Efficient
- Appliances
- Insulation
Heating
- Central
- Electric
- ENERGY STAR/ACCA RSI Qualified Installation
- Fireplace(s)
- Heat Pump
Interior Features
- Bathtub/Shower Combination
- Ceiling Fan(s)
- Chandelier
- Double Vanity
- Entrance Foyer
- Granite Counters
- High Ceilings
- Kitchen Island
- Kitchen/Dining Room Combination
- Low Flow Plumbing Fixtures
- Open Floorplan
- Pantry
- Primary Downstairs
- Recessed Lighting
- Second Primary Bedroom
- Separate Shower
- Smooth Ceilings
- Walk-In Shower
Laundry Features
- Gas Dryer Hookup
- Laundry Room
- Main Level
- Sink
- Washer Hookup
Levels
- Two
Parking Features
- Attached
- Driveway
- Garage
- Garage Door Opener
- Garage Faces Front
Road Frontage Type
- City Street
Road Responsibility
- Public Maintained Road
Road Surface Type
- Asphalt
Roof
- Shingle
Security Features
- Carbon Monoxide Detector(s)
- Smoke Detector(s)
Sewer
- Public Sewer
Structure Type
- Site Built
- Townhouse
Utilities
- Cable Available
- Electricity Connected
- Natural Gas Available
- Natural Gas Connected
- Sewer Connected
- Water Connected
Vegetation
- Cleared
View
- Neighborhood
- Trees/Woods
WaterSource
- Public
Window Features
- ENERGY STAR Qualified Windows

NorthGroup Real Estate, Inc.
Christine Menear
Data Source: Doorify MLS of North Carolina
MLS#: 10203021
Data Source Copyright: © 2026 Doorify MLS of North Carolina All rights reserved.
This property was listed on 11/12/2026 and last updated as of 11/12/2026 7:49:14 PM. OSI IDX updated the data from Doorify MLS of North Carolina on 11/12/2026 at 5:46 PM. This information is for your personal, non-commercial use and may not be used for any purpose other than to identify prospective properties you may be interested in purchasing. Display of MLS data is usually deemed reliable but is NOT guaranteed accurate by the MLS. Buyers are responsible for verifying the accuracy of all information and should investigate the data themselves or retain appropriate professionals. Information from sources other than the Listing Agent may have been included in the MLS data. Unless otherwise specified in writing, Broker/Agent has not and will not verify any information obtained from other sources. The Broker/Agent providing the information contained herein may or may not have been the Listing and/or Selling Agent.
Your Search Results
© 2026 RE/MAX Select Group
DMCA Notice | Terms & Services | Privacy Policy | Accessibility Statement
EQUAL HOUSING OPPORTUNITY


RE/MAX Select Group
900 East Atlantic Ave, Suite 10, Delray Beach, FL 33483
Mobile: (561) 350-0154
freeman3225@gmail.com

