498 Jasper Road
Spokane, MO 65754
For Sale - Active
offered at $900,000
3
bedrooms
3
baths
2,561
sq ft
$351
price per sf
Single Family
property type
1 Day
time on site
1978
yr. built
64.14 acre
lot size
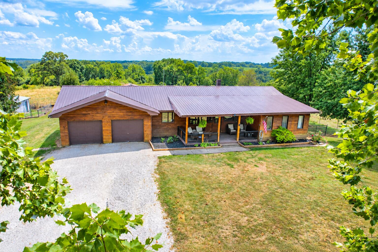
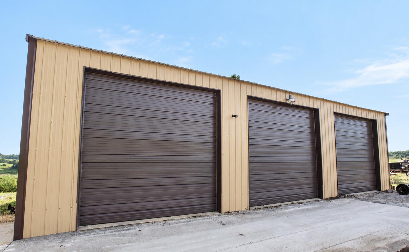
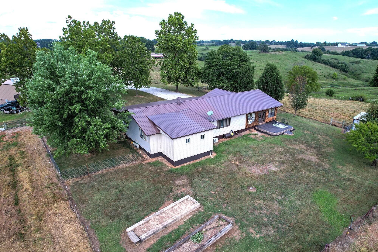
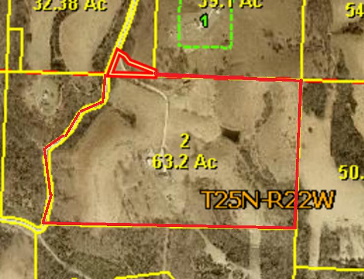
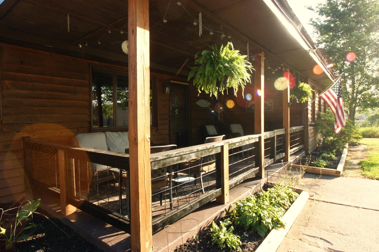
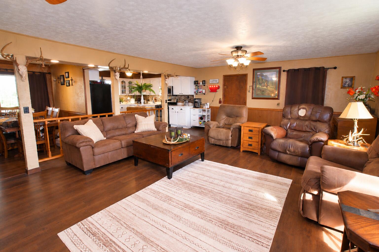
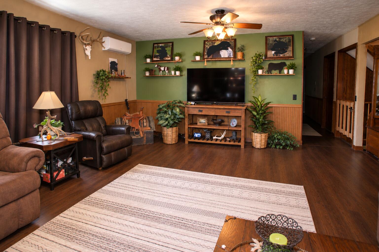
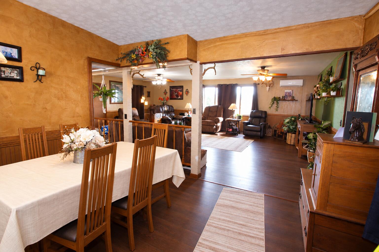
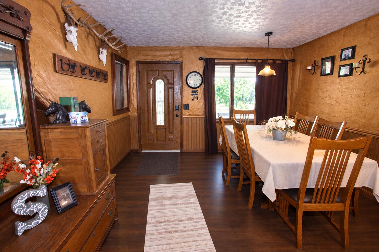
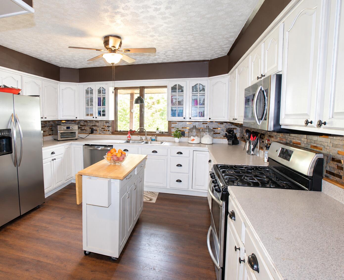
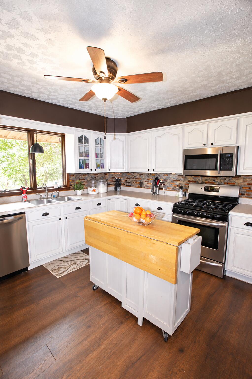
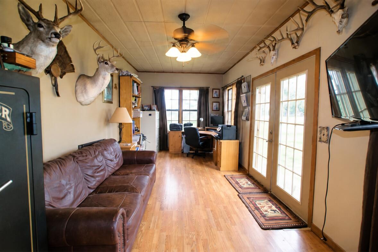
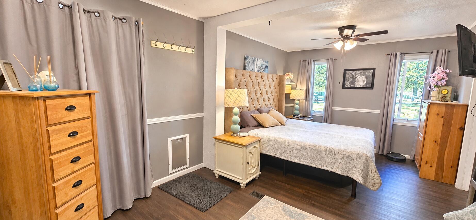
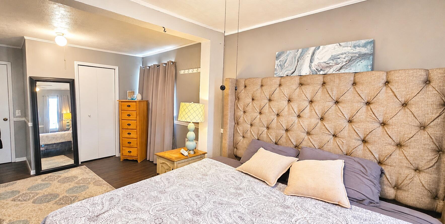
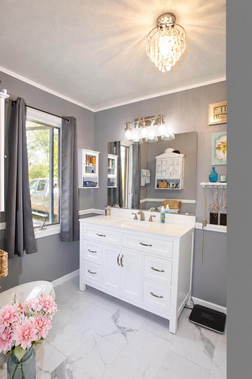
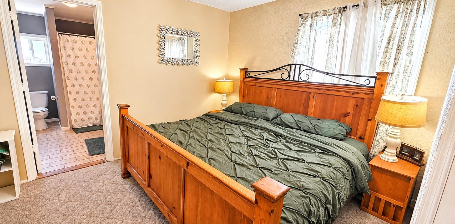
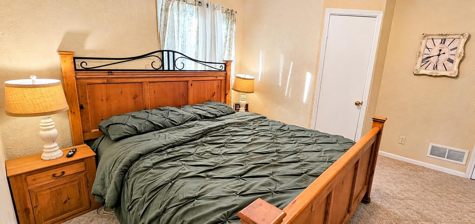
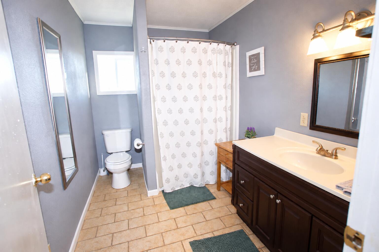
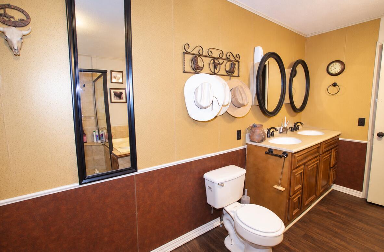
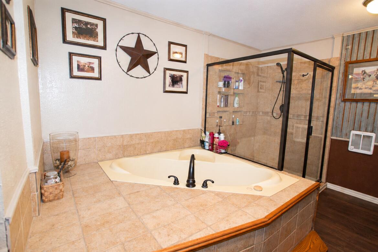
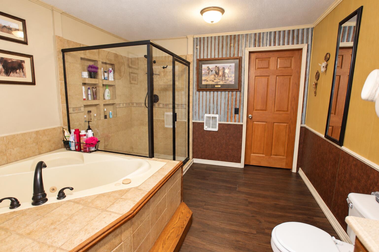
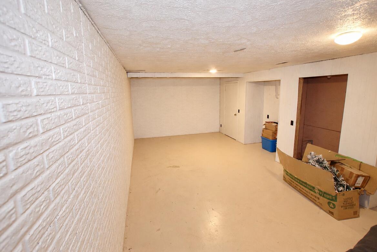
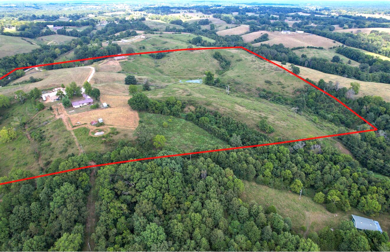
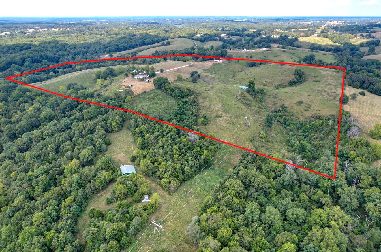
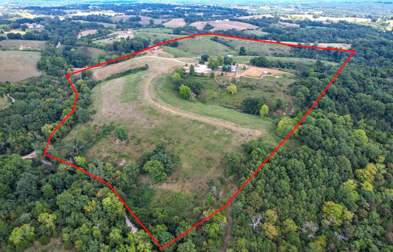
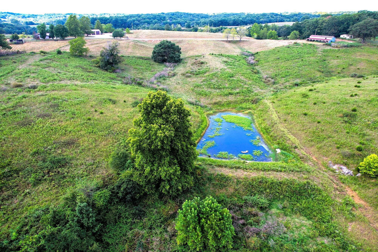
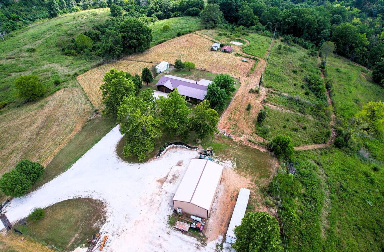
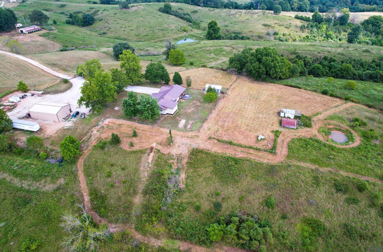
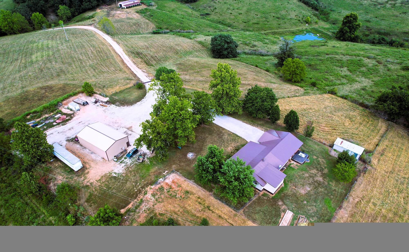
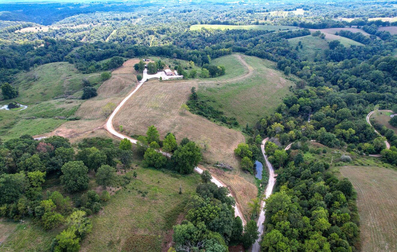
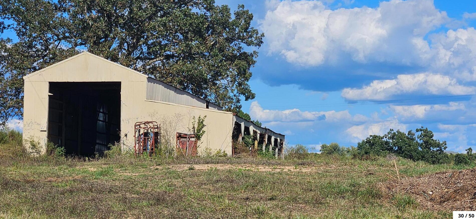
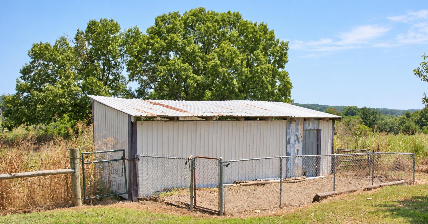
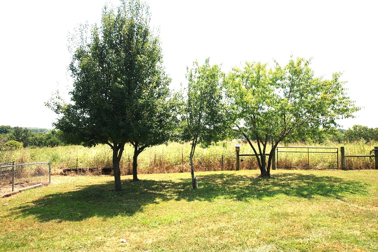
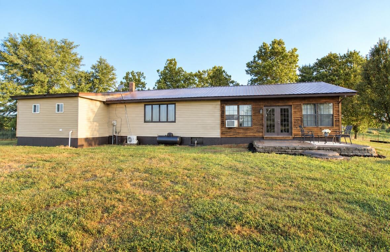
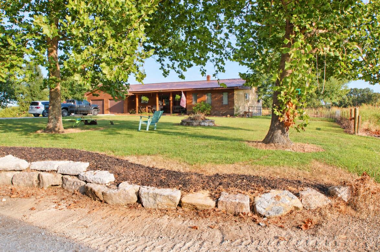
This secluded farm sets high on a ridge in the Ozark Mountains and has stunning views of hundreds of acres of wooded and farm land. It's located about .5 miles off of Hwy. 160/13 on a quiet country road within 20 minutes of Table Rock Lake, 15 minutes of Wal-mart, churches, restaurants, and within 30 minutes of Springfield and Branson. This 64.14 acre m/l farm has 4 ponds, a spring that runs through it year round, 4 barns (1 hay barn with a lean to, 2 loafing sheds, 1 farrowing hut) a 30'x50' shop with a concrete floor, 220, plumbed, heated, and insulated. The home has a half partially finished basement, 3 bedrooms, 2 of which are large primary bedrooms with their own... 3/4 baths and walk-in closets, 1 full bath, 3 baths total (1 guest bath), an office, 2 large living areas, and a 2 car attached garage. The basement is large enough to transform part of it into 2 more bedrooms and have plenty of space for the wood/utility room and a modest family room. There's also plenty of room on the land to build additional homes, raise livestock, cut hay, hunt, ride off road, and possibly build a small runway on the longest ridge. There are no deed restrictions. The land is perimeter fenced and cross fenced for livestock with 2 smaller pens next to and behind the home for raising a beef, horses, goats, etc. The home offers 2 outdoor living areas, newer luxury vinyl flooring, a metal roof (5 yrs. old), a wood furnace, and stainless appliances. Turkey, quail, deer, and other wild game are abundant on the land and surrounding farms. There's a small orchard and 2 large raised beds for gardening. The home could easily be upgraded to a handicap accessible home with just a few minor changes. There is an electrical easement on the property for co-op electric lines. Sale includes 2 parcels. Measurements are approximate. Buyers and Buyer's Agents to do their own due diligence.

No upcoming open house dates. Check back later.
Bedrooms
- Total Bedrooms: 3
Bathrooms
- Full bathrooms: 3
Appliances
- Dishwasher
- Free-Standing Propane Oven
- Dryer
- Washer
- Microwave
- Refrigerator
- Electric Water Heater
Architectural Style
- Ranch
Basement
- Concrete
- Utility
- Storage Space
- Interior Entry
- Partially Finished
- Partial
Construction Materials
- Cedar
- Vinyl Siding
Cooling
- Ceiling Fan(s)
- Mini-Splits
Exterior Features
- Garden
Fencing
- Cross Fenced
- Full
- Wire
- Barbed Wire
- Shared
- Pipe/Steel
- Chain Link
Flooring
- Carpet
- Luxury Vinyl
- Tile
Foundation Details
- Poured Concrete
- Crawl Space
Heating
- Ventless
- Mini-Splits
- Wood Burning Furnace
Interior Features
- High Speed Internet
- Marble Counters
- Quartz Counters
- Internet - Fiber Optic
- Laminate Counters
- Vaulted Ceiling(s)
- Walk-In Closet(s)
- W/D Hookup
- Walk-in Shower
- Jetted Tub
Laundry Features
- Main Floor
Levels
- One
Lot Features
- Acreage
- Wooded/Cleared Combo
- Horses Allowed
- Few Trees
- Rolling Slope
- Pasture
- Paved Frontage
- Mature Trees
- Level
- Hilly
- Cleared
- Secluded
- Wooded
- Pond(s)
- Landscaping
Other Structures
- Outbuilding
- Other
Parking Features
- RV Access/Parking
- Storage
- Side By Side
- Private
- Oversized
- Garage Faces Front
- Driveway
- Boat
- Additional Parking
Patio and Porch Features
- Patio
- Front Porch
- Covered
Road Frontage Type
- County Road
Road Surface Type
- Chip And Seal
- Gravel
Roof
- Metal
Security Features
- Smoke Detector(s)
Sewer
- Other
View
- Panoramic
WaterSource
- Private
Window Features
- Tilt-In Windows
- Double Pane Windows
Rooms
- Porch
- Dining Room
- Living Room
- Kitchen
- Garage
- Office
- Patio
- Master Bedroom
- Bathroom Three Quarter
- Master Bedroom
- Bathroom Three Quarter
- Bedroom 3
- Bathroom Full
- Utility Room
- Family Room
- Utility Room

Ozarks Legacy Realty
Kathy (Katherine) J. Stewart
Data Source: Southern Missouri Regional MLS
MLS#: 60338305
Data Source Copyright: © 2026 Southern Missouri Regional MLS All rights reserved.
This property was listed on 11/12/2026 and last updated as of 11/13/2026 1:07:33 AM. OSI IDX updated the data from Southern Missouri Regional MLS on 11/12/2026 at 9:40 PM. This information is for your personal, non-commercial use and may not be used for any purpose other than to identify prospective properties you may be interested in purchasing. Display of MLS data is usually deemed reliable but is NOT guaranteed accurate by the MLS. Buyers are responsible for verifying the accuracy of all information and should investigate the data themselves or retain appropriate professionals. Information from sources other than the Listing Agent may have been included in the MLS data. Unless otherwise specified in writing, Broker/Agent has not and will not verify any information obtained from other sources. The Broker/Agent providing the information contained herein may or may not have been the Listing and/or Selling Agent.
Your Search Results
© 2026 RE/MAX Select Group
DMCA Notice | Terms & Services | Privacy Policy | Accessibility Statement
EQUAL HOUSING OPPORTUNITY


RE/MAX Select Group
900 East Atlantic Ave, Suite 10, Delray Beach, FL 33483
Mobile: (561) 350-0154
freeman3225@gmail.com

