2 Lumber Jack Circle, 27-B
Horsham, PA 19044
Coming Soon
offered at $284,900
2
bedrooms
1
baths
1,001
sq ft
$285
price per sf
Single Family
property type
1 Day
time on site
1984
yr. built
1,001 sq ft
lot size
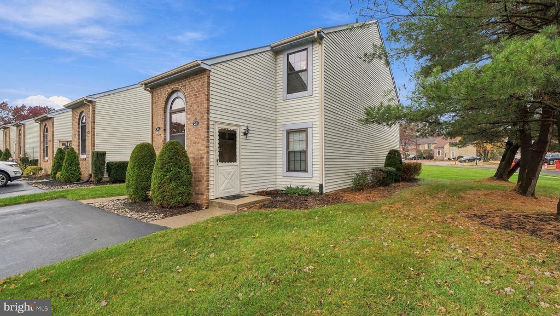
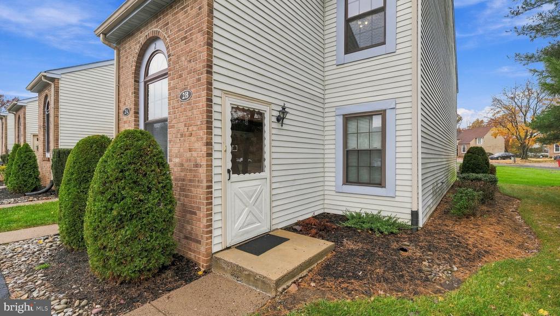
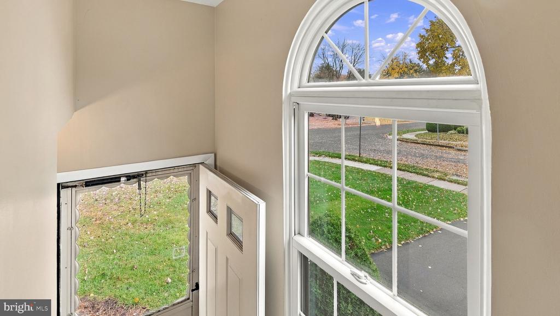
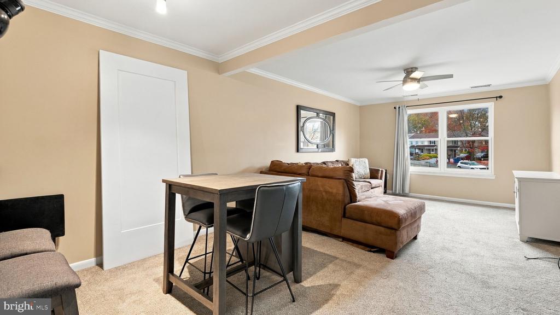
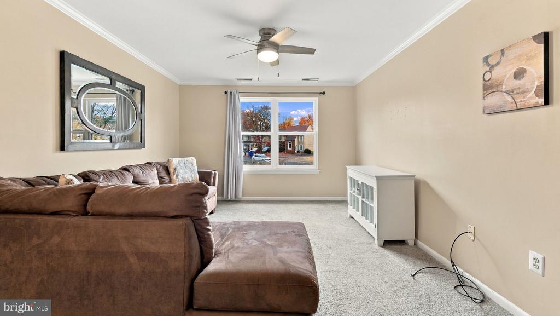
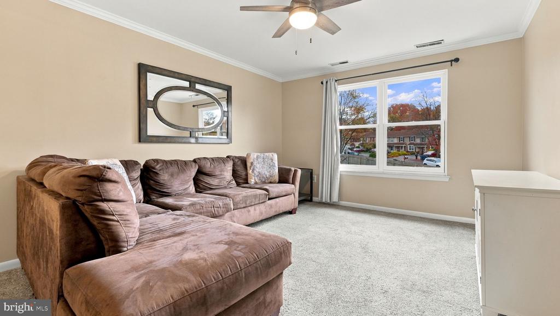
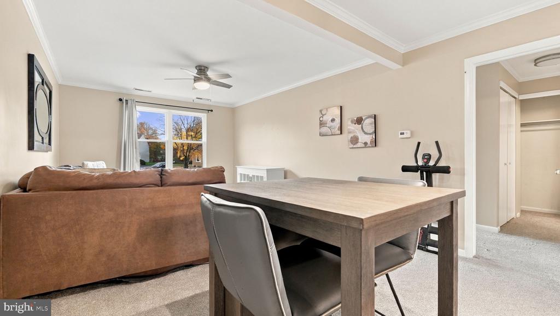
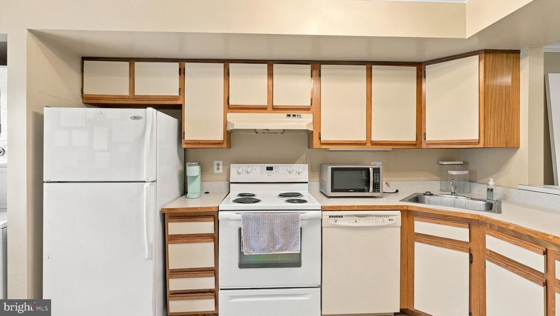
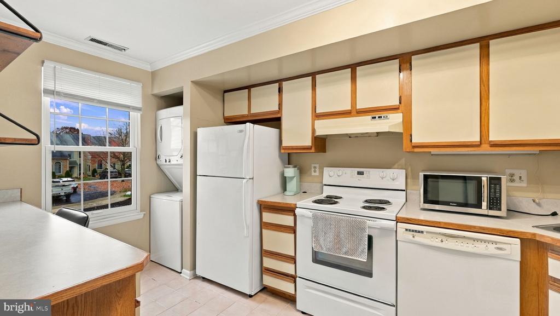
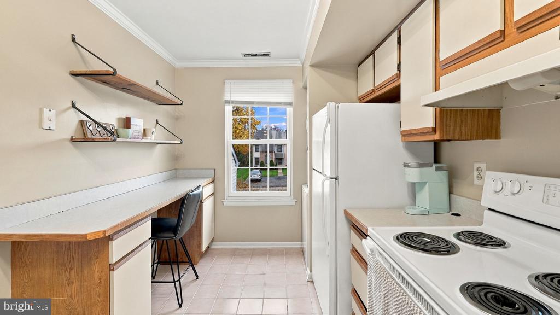
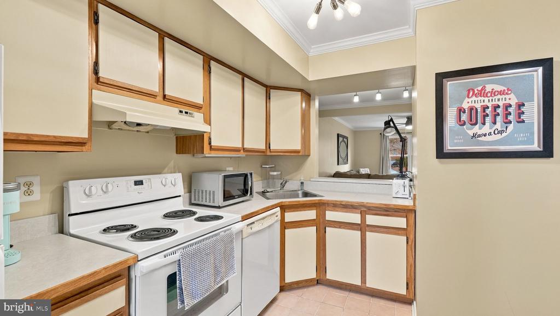
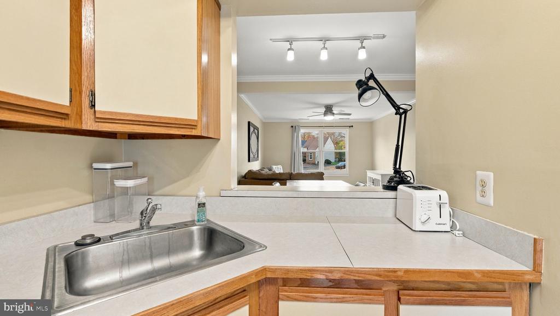
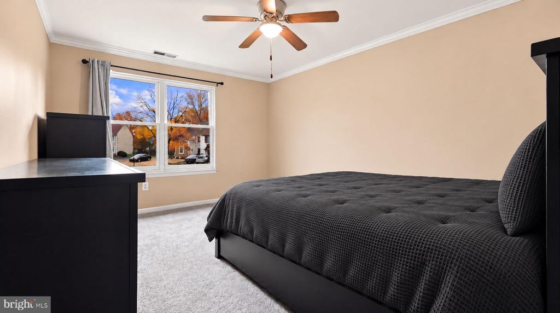
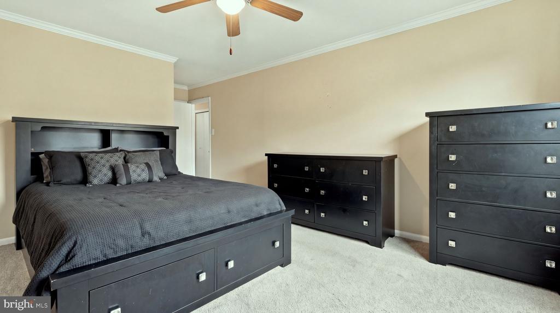
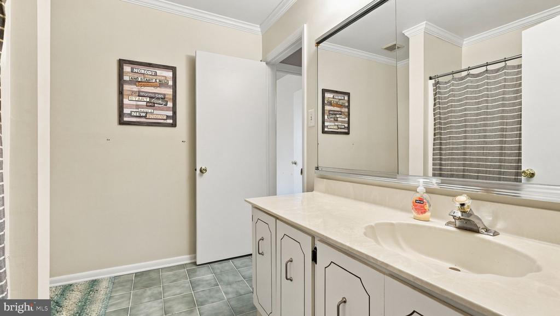
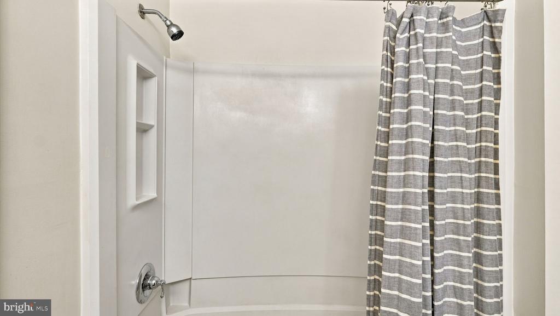
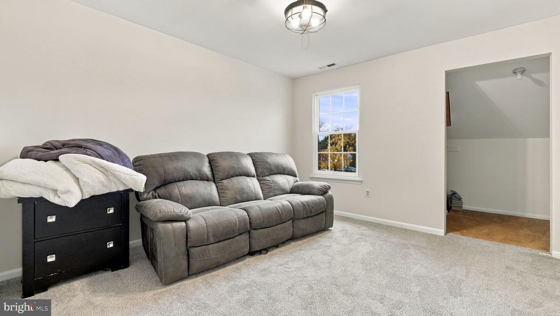
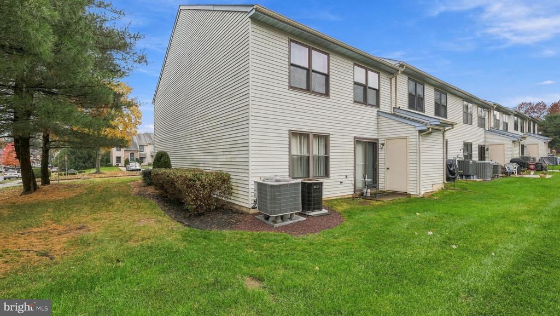
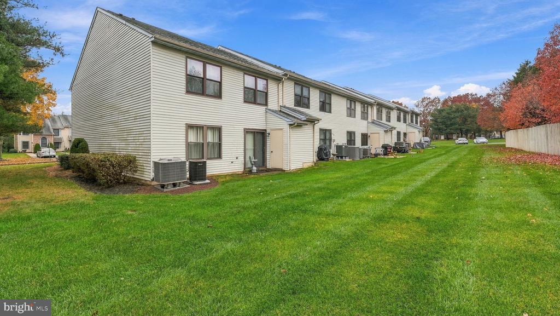
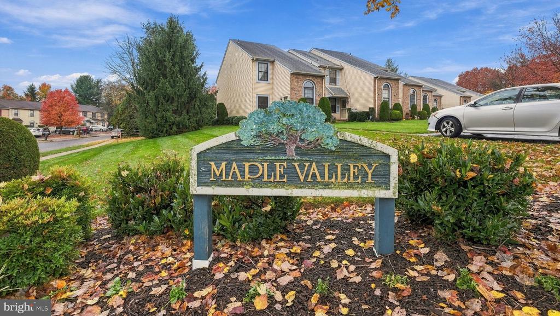
Welcome to 2 Lumber Jack Circle, a 2-bedroom, 1-bathroom second-floor end-unit condo located in the desirable Maple Valley community of Horsham. Upon entering, you are welcomed by a two-story entryway with a large arched window providing natural light. The spacious living room features wall-to-wall carpeting, crown molding, a ceiling fan, and plenty of room for both living and dining furniture. The kitchen offers ample cabinet and counter space, an electric range, dishwasher, refrigerator, and a convenient pass-through opening overlooking the living area. There is also a dedicated space for the washer and dryer. Down the hallway, you will find two generously sized bed...rooms, both offering comfortable living space and wall-to-wall carpeting. The full bathroom features a vanity, ample counter space, and a tub/shower combination. Also, this unit convientently offers its own private driveway. Conveniently situated near shopping, restaurants, major roadways, and local amenities, this property offers a great opportunity for low-maintenance living in Horsham. Do not miss out on this great opportunity.

Co-listed By: John Spognardi, spogie@aol.com
No upcoming open house dates. Check back later.
Bedrooms
- Total Bedrooms: 2
Bathrooms
- Full bathrooms: 1
Accessibility Features
- Level Entry - Main
Architectural Style
- Unit/Flat
Association
- Association Fee2: $267
- Association Fee2 Frequency: Monthly
Association Amenities
- None
Association Fee Includes
- Lawn Maintenance
- Snow Removal
- Trash
- Ext Bldg Maint
- Common Area Maintenance
- Reserve Funds
Construction Materials
- Vinyl Siding
Cooling
- Central A/C
Heating
- Forced Air
- Heat Pump(s)
Levels
- 2
Other Structures
- Above Grade
- Below Grade
Parking Features
- Asphalt Driveway
Pets Allowed
- Number Limit
Sewer
- Public Sewer
WaterSource
- Public

RE/MAX Signature
Brandon Michael Spognardi
brandonspognardi@gmail.com
John Spognardi, spogie@aol.com
Data Source: Bright MLS
MLS#: PAMC2200300
Data Source Copyright: © 2026 Bright MLS All rights reserved.
This property was listed on 11/12/2026 and last updated as of 11/12/2026 5:48:48 PM. OSI IDX updated the data from Bright MLS on 11/13/2026 at 10:47 PM. This information is for your personal, non-commercial use and may not be used for any purpose other than to identify prospective properties you may be interested in purchasing. Display of MLS data is usually deemed reliable but is NOT guaranteed accurate by the MLS. Buyers are responsible for verifying the accuracy of all information and should investigate the data themselves or retain appropriate professionals. Information from sources other than the Listing Agent may have been included in the MLS data. Unless otherwise specified in writing, Broker/Agent has not and will not verify any information obtained from other sources. The Broker/Agent providing the information contained herein may or may not have been the Listing and/or Selling Agent.
Your Search Results
© 2026 RE/MAX Select Group
DMCA Notice | Terms & Services | Privacy Policy | Accessibility Statement
EQUAL HOUSING OPPORTUNITY


RE/MAX Select Group
900 East Atlantic Ave, Suite 10, Delray Beach, FL 33483
Mobile: (561) 350-0154
freeman3225@gmail.com

