19 Rosemont Drive
Myerstown, PA 17067
For Sale - Active
offered at $264,900
3
bedrooms
2
baths
1,577
sq ft
$168
price per sf
Single Family
property type
Today
time on site
2002
yr. built
--
lot size
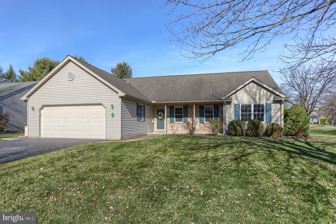
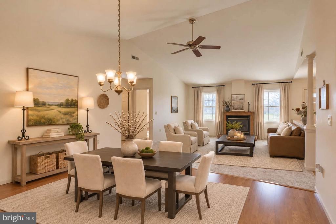
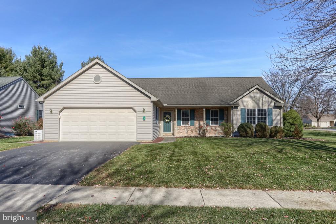
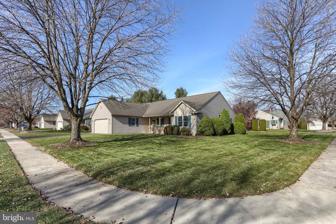
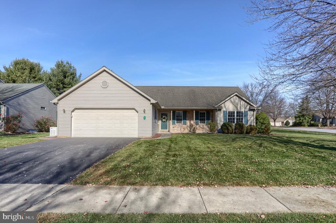
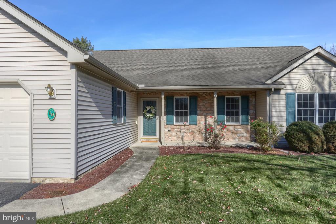
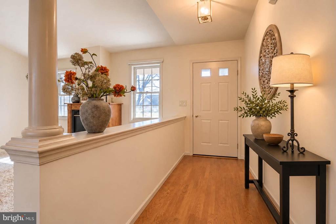
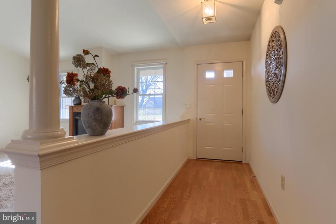
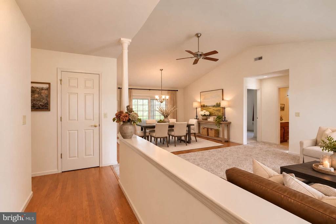
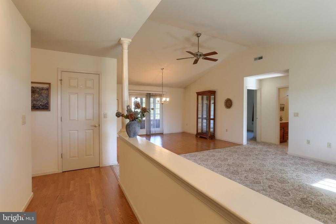
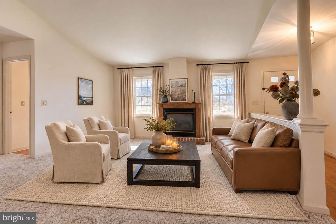
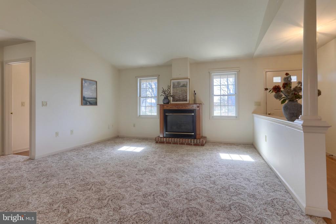
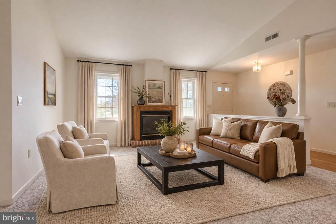
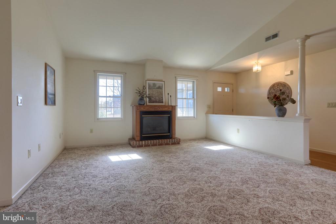
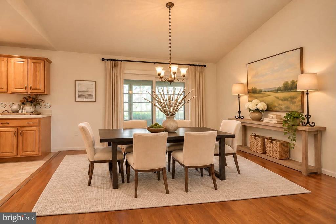
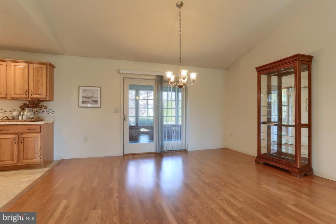
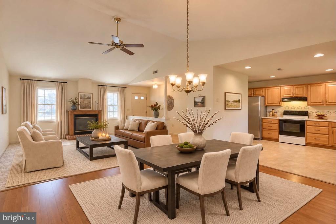
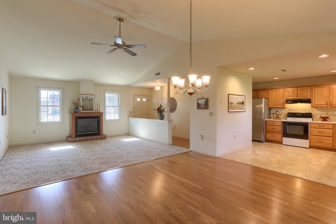
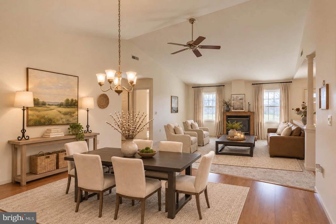
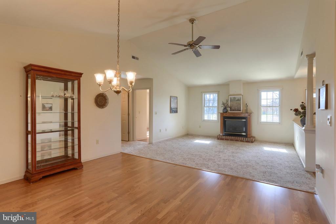
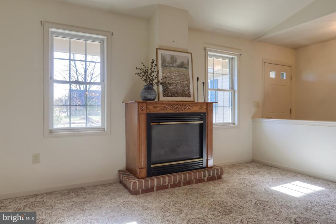
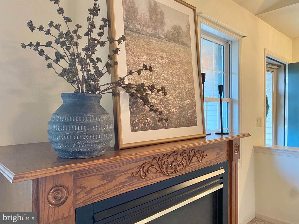
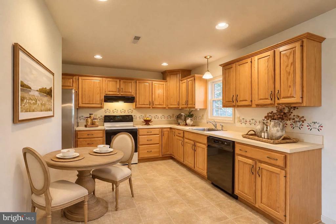
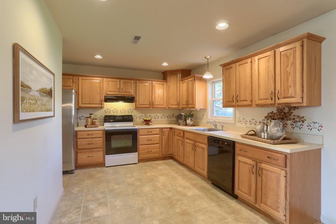
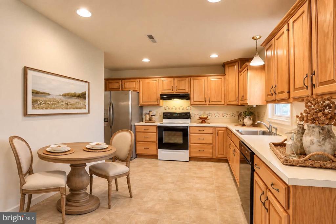
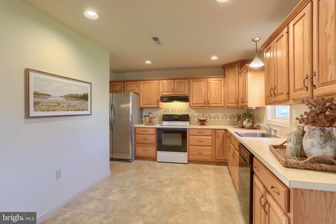
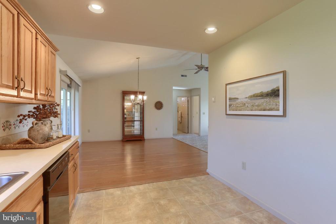
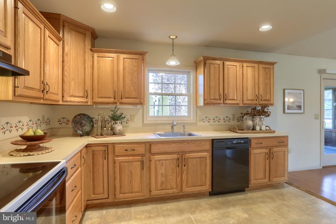
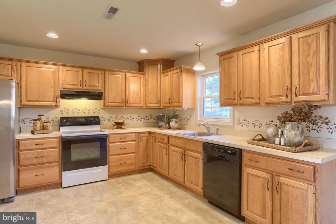
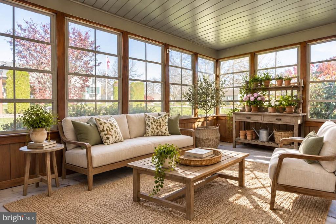
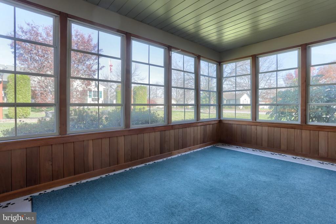
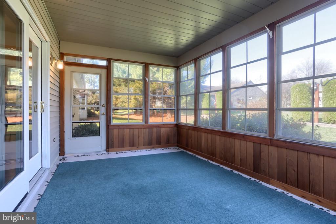
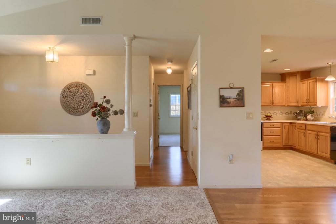
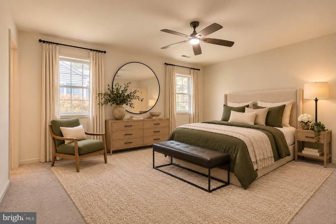
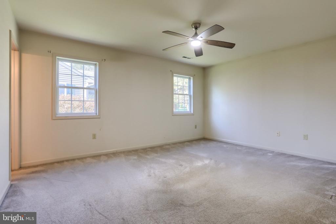
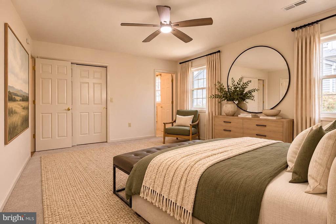
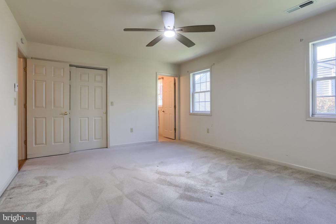
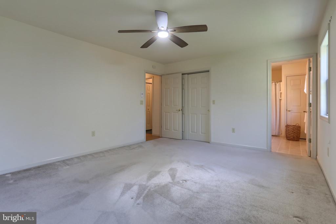
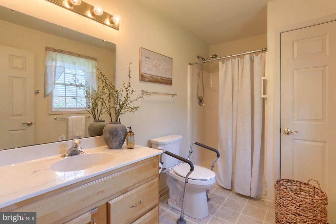
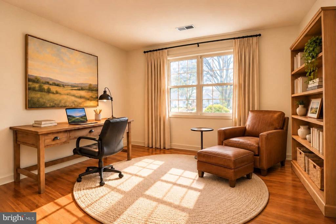
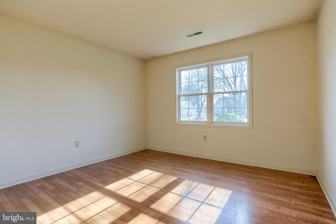
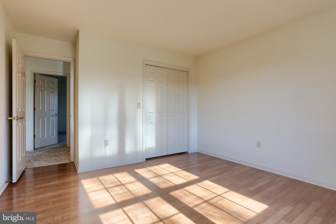
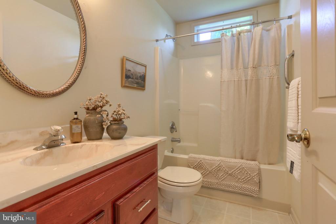
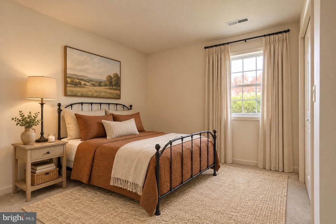
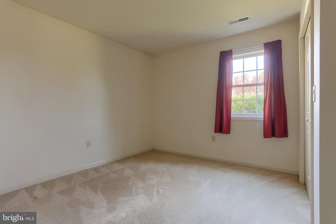
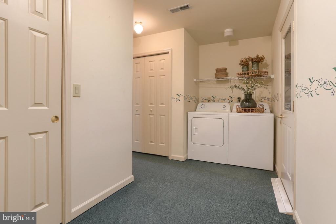
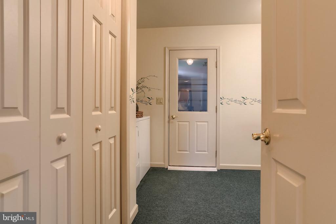
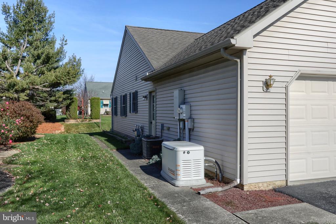
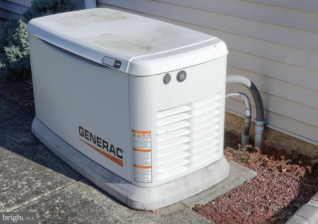
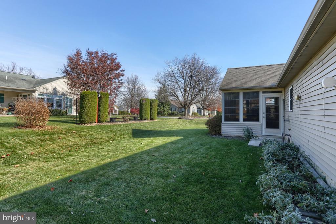
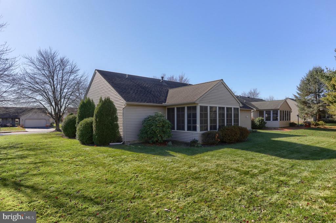
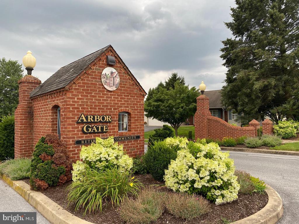
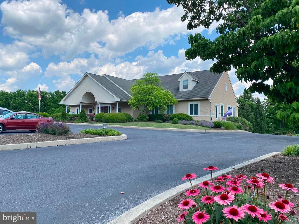
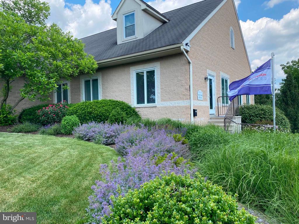
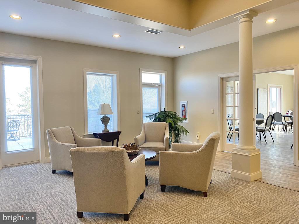
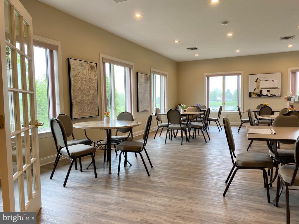
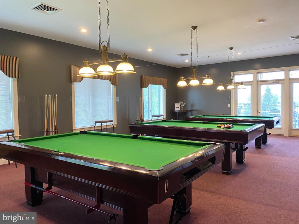
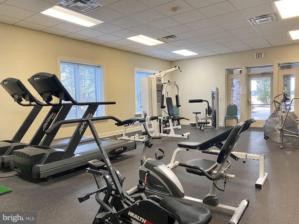
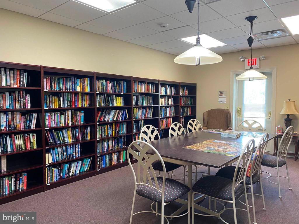
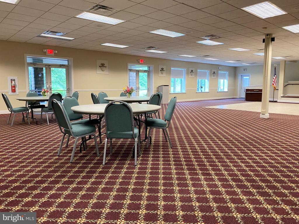
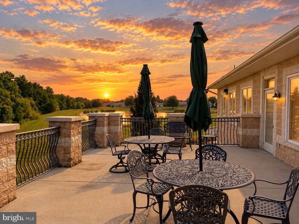
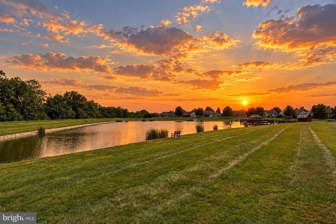
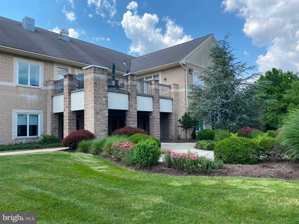
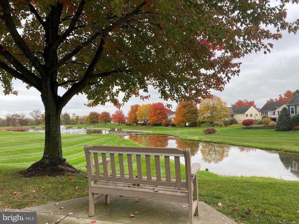
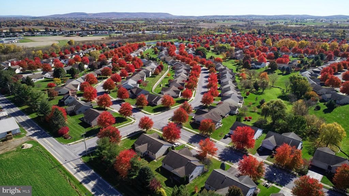
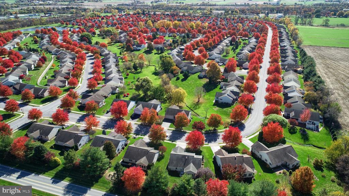
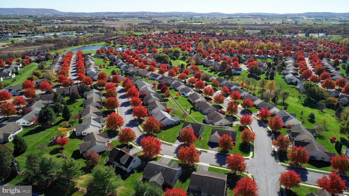
19 Rosemont is located on a beautiful well manicured corner lot within the Arbor Gate 55+ Community. Say yes to a more simplified way of life in this beautiful, scenic, tree-lined retirement community in Myerstown, Pennsylvania. Enjoy relaxing with neighbors on the front porch or in the breezy, sun-drenched sunroom (16x10). The foyer opens up to the open living/dining areas with cathedral ceiling. Relax in the evenings by the gas fireplace in the living room. The kitchen features a newer refrigerator and dishwasher, recessed lighting, plenty of cabinetry, counter space, and a convenient pantry closet. The laundry room has 2 storage closets. The room is oversized... with potential space for a small crafting or hobby area. The primary bedroom (16x13) is located on the left side of the home. Enjoy the convenient primary bath with a step-in shower. The opposite side of the home holds bedroom (2), guest bath with tub/shower, and bedroom (3) or office. Enjoy piece of mind with the whole-house Generac Generator. The sellers' gift to the buyer: a 1-year home warranty. Reasonable utility costs with gas heating. Enjoy showing off your colorful annual flowers in the summer months on this beautiful corner lot. ABOUT THE NEIGHBORHOOD: Arbor Gate boasts excellent neighborhood features: lovely, picturesque tree-lined streets, sidewalks, attractive front porches, and street lights ensuring a safe, tranquil environment. As a resident of the Arbor Gate 55+ community, you’ll have access to amenities such as the Lakeview Clubhouse with a fitness room, coffee shop, library, billiards room, game room, weekly clubs, and annual events, fostering a sense of connection and engagement. The monthly land lease for 19 Rosemont Drive starts at $522.82 per month and includes: land taxes, on-site management, sewer, trash collection, bi-weekly recycling, access to Lakeview Clubhouse, common areas, and the community lake. Schedule your tour today! Don’t miss this opportunity to enjoy a fulfilling 55+ active adult lifestyle in this welcoming community. (+)Disclaimer: Several marketing photos have been virtually staged with furniture.

No upcoming open house dates. Check back later.
Bedrooms
- Total Bedrooms: 3
Bathrooms
- Full bathrooms: 2
Accessibility Features
- None
Appliances
- Dryer
- Microwave
- Refrigerator
- Washer
- Dishwasher
- Oven/Range - Electric
Architectural Style
- Ranch/Rambler
Association Amenities
- Beauty Salon
- Billiard Room
- Club House
- Common Grounds
- Exercise Room
- Game Room
- Fitness Center
- Gated Community
- Lake
- Library
- Meeting Room
- Party Room
- Picnic Area
- Retirement Community
Association Fee Includes
- Common Area Maintenance
- Management
- Recreation Facility
- Security Gate
- Sewer
- Trash
- Other
Construction Materials
- Vinyl Siding
Cooling
- Central A/C
Electric
- 200+ Amp Service
Exterior Features
- Sidewalks
- Street Lights
Fireplace Features
- Gas/Propane
Flooring
- Carpet
- Laminated
- Vinyl
Foundation Details
- Slab
Heating
- Forced Air
Interior Features
- Carpet
- Ceiling Fan(s)
- Combination Kitchen/Dining
- Combination Dining/Living
- Floor Plan - Open
- Entry Level Bedroom
- Kitchen - Eat-In
- Primary Bath(s)
- Walk-in Closet(s)
- Wood Floors
Levels
- 1
Lot Features
- Corner
- Front Yard
- Level
- Rear Yard
- Side Yard(s)
Other Structures
- Above Grade
- Below Grade
Patio and Porch Features
- Porch
Pets Allowed
- Number Limit
Security Features
- Smoke Detector
Sewer
- Public Sewer
Utilities
- Cable TV Available
- Electric Available
- Natural Gas Available
- Phone Available
- Sewer Available
- Under Ground
- Water Available
WaterSource
- Public
Window Features
- Double Hung

Howard Hanna Krall Real Estate
JOY N. BURT
joyburt@howardhanna.com
Data Source: Bright MLS
MLS#: PALN2029650
Data Source Copyright: © 2026 Bright MLS All rights reserved.
This property was listed on 11/12/2026 and last updated as of 11/12/2026 7:02:36 PM. OSI IDX updated the data from Bright MLS on 11/12/2026 at 2:55 PM. This information is for your personal, non-commercial use and may not be used for any purpose other than to identify prospective properties you may be interested in purchasing. Display of MLS data is usually deemed reliable but is NOT guaranteed accurate by the MLS. Buyers are responsible for verifying the accuracy of all information and should investigate the data themselves or retain appropriate professionals. Information from sources other than the Listing Agent may have been included in the MLS data. Unless otherwise specified in writing, Broker/Agent has not and will not verify any information obtained from other sources. The Broker/Agent providing the information contained herein may or may not have been the Listing and/or Selling Agent.
Your Search Results
© 2026 RE/MAX Select Group
DMCA Notice | Terms & Services | Privacy Policy | Accessibility Statement
EQUAL HOUSING OPPORTUNITY


RE/MAX Select Group
900 East Atlantic Ave, Suite 10, Delray Beach, FL 33483
Mobile: (561) 350-0154
freeman3225@gmail.com

