2811 Greendale Pass
Warsaw, IN 46582
For Sale - Active
offered at $313,195
4
bedrooms
2.5
baths
2,156
sq ft
$145
price per sf
Single Family
property type
1 Day
time on site
2026
yr. built
6,665 sq ft
lot size
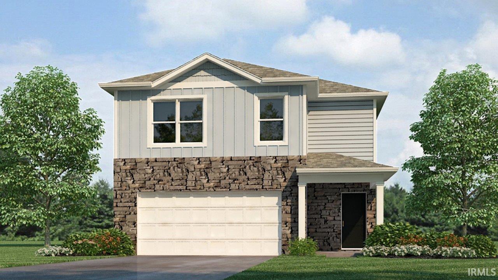
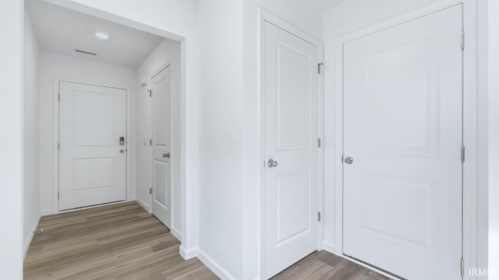
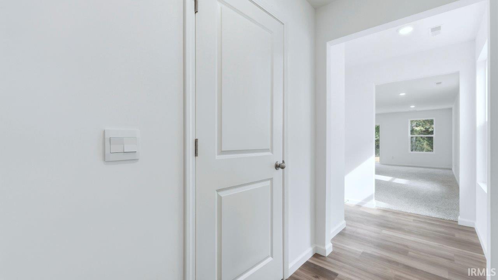
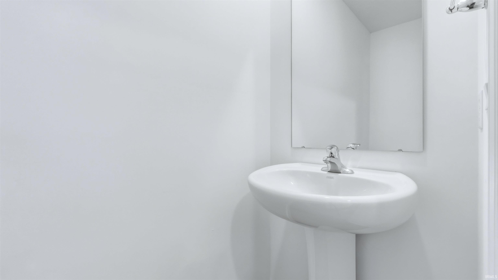
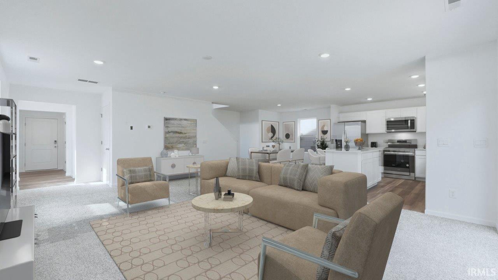
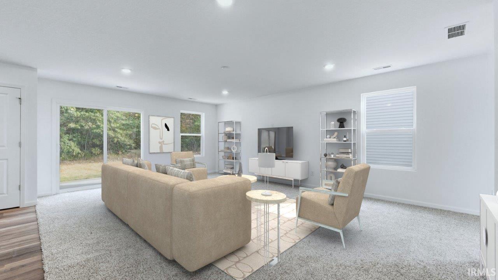
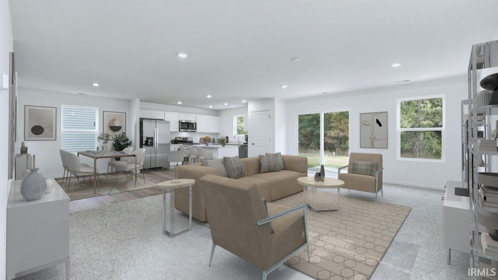
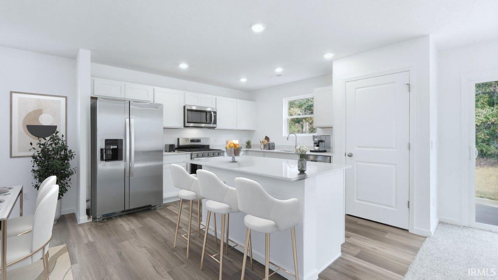
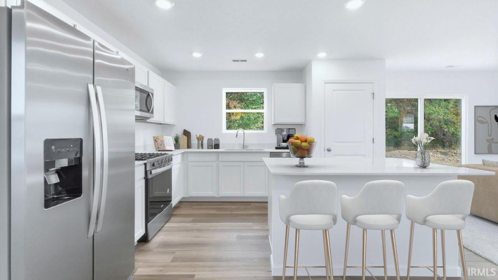
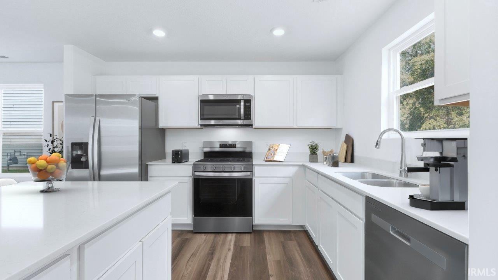
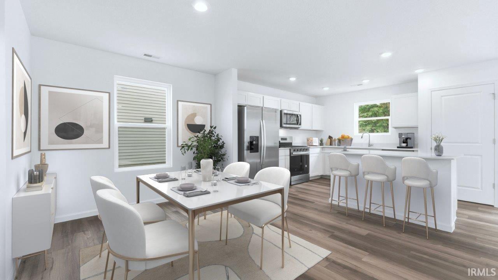
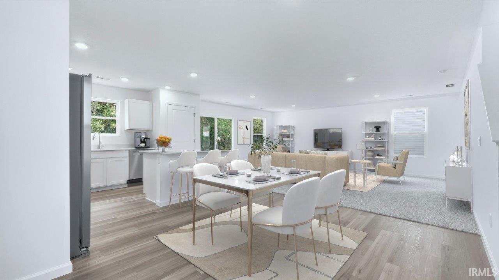
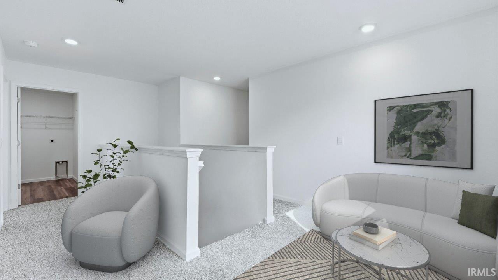
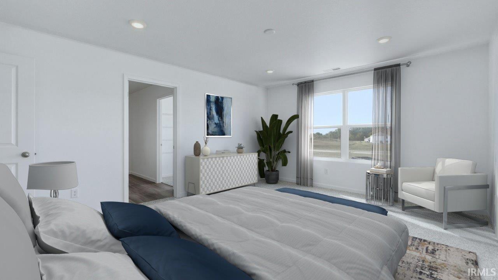
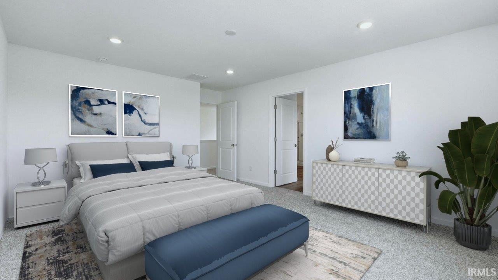
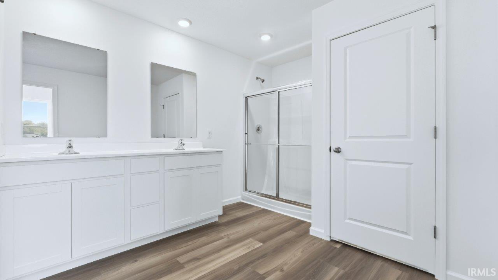
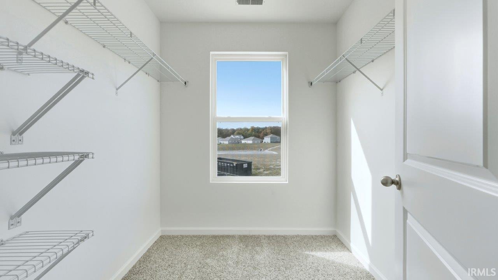
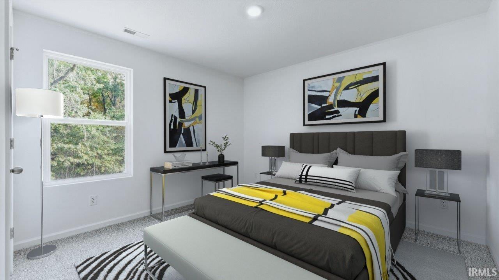
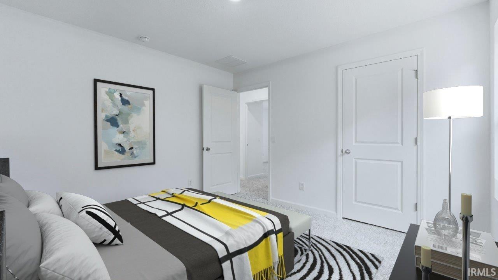
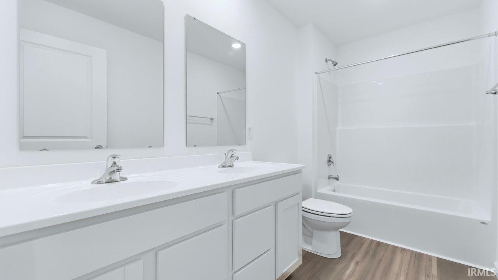
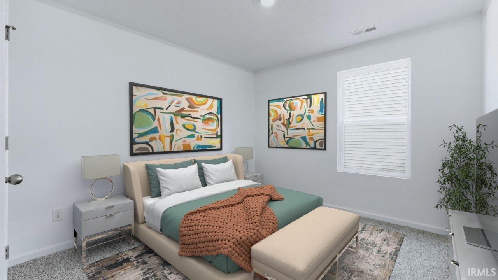
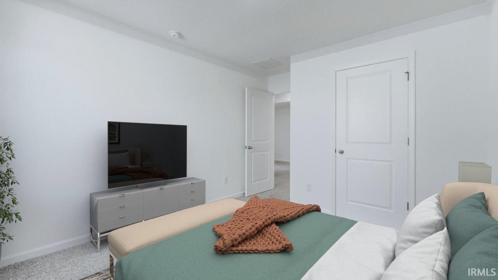
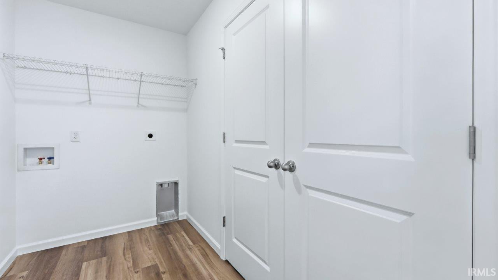
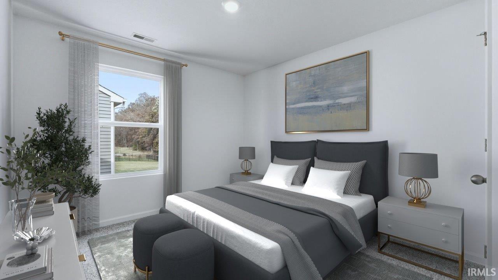
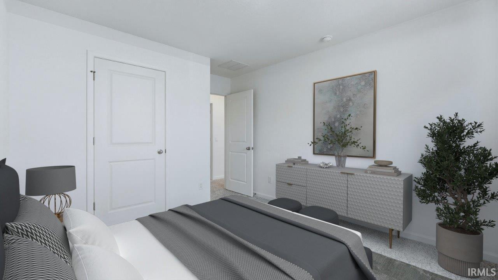
Meet 2811 Greendale Pass—an easy-living two-story home offering 2,156 square feet of thoughtfully designed living space with 4 bedrooms and 2.5 baths. You’ll love the fully landscaped front yard and generous backyard space ready for entertaining. Step inside to a welcoming foyer that leads into an open, everyday-friendly kitchen, dining, and great room layout—perfect for both entertaining and daily living. The kitchen is designed for real life with a spacious center island for seating and prep, carrara bianco quartz countertops, white shaker-style cabinetry, a walk-in pantry for extra storage, and Whirlpool stainless steel appliances that bring both style and functi...on to the heart of the home. The main level also includes a convenient half bath and smart storage options to keep everything organized. Upstairs, the private primary suite provides a relaxing retreat, complete with a dual-sink vanity, cultured white marble countertops, and a fiberglass walk-in shower, along with a generous walk-in closet. Three additional bedrooms share a full bath, offering flexibility for family, guests, or a home office. A linen closet and upstairs laundry room add everyday convenience and help streamline busy routines. Schedule your tour of 2811 Greendale Pass today. This new construction home is slated to be tentatively completed by February 16, 2027 provided there are no delays for seen or unforeseen reasons, with weather permitting. Ask about builder closing incentives with preferred lender. Photos representative of plan only and may vary as built.

No upcoming open house dates. Check back later.
Bedrooms
- Total Bedrooms: 4
Bathrooms
- Full bathrooms: 2
- Half bathrooms: 1
Appliances
- Disposal
Architectural Style
- Traditional
Association
- Association Fee: $350
- Association Fee Frequency: Annually
Association Amenities
- Sidewalks
Basement
- Slab
Construction Materials
- Stone
- Vinyl Siding
Cooling
- Central Air
Fencing
- None
Flooring
- Carpet
- Vinyl
Foundation Details
- Poured Concrete
Heating
- Gas
- Forced Air
Interior Features
- 1st Bdrm En Suite
- Walk-In Closet(s)
- Eat-in Kitchen
- Home Warranty Included
- Kitchen Island
- Open Floorplan
- Wiring-Security System
- Stand Up Shower
- Tub/Shower Combination
- Washer Hook-Up
Laundry Features
- Electric Dryer Hookup
- Upper Level
Levels
- Two
Lot Features
- Level
Other Structures
- None
Parking Features
- Concrete
Patio and Porch Features
- Patio
Roof
- Dimensional Shingles
Sewer
- Public Sewer
WaterSource
- Well
Rooms
- Living Room
- Dining Room
- Kitchen
- Bedroom 1
- Bedroom 2
- Bedroom 3
- Bedroom 4
- Loft
- Laundry

DRH Realty of Indiana, LLC
Jihan Rachel Brooks
Data Source: Indiana Regional MLS
MLS#: 202646547
Data Source Copyright: © 2026 Indiana Regional MLS All rights reserved.
This property was listed on 11/12/2026 and last updated as of 11/13/2026 5:09:45 AM. OSI IDX updated the data from Indiana Regional MLS on 11/14/2026 at 5:36 AM. This information is for your personal, non-commercial use and may not be used for any purpose other than to identify prospective properties you may be interested in purchasing. Display of MLS data is usually deemed reliable but is NOT guaranteed accurate by the MLS. Buyers are responsible for verifying the accuracy of all information and should investigate the data themselves or retain appropriate professionals. Information from sources other than the Listing Agent may have been included in the MLS data. Unless otherwise specified in writing, Broker/Agent has not and will not verify any information obtained from other sources. The Broker/Agent providing the information contained herein may or may not have been the Listing and/or Selling Agent.
Your Search Results
© 2026 RE/MAX Select Group
DMCA Notice | Terms & Services | Privacy Policy | Accessibility Statement
EQUAL HOUSING OPPORTUNITY


RE/MAX Select Group
900 East Atlantic Ave, Suite 10, Delray Beach, FL 33483
Mobile: (561) 350-0154
freeman3225@gmail.com

