9448 Forest Hills Circle
Sarasota, FL 34238
For Sale - Active
offered at $600,000
2
bedrooms
2
baths
1,815
sq ft
$331
price per sf
Single Family
property type
Today
time on site
1998
yr. built
6,134 sq ft
lot size
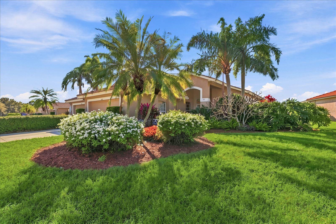
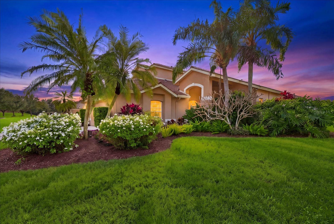
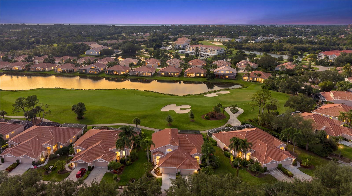
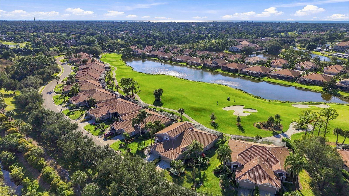
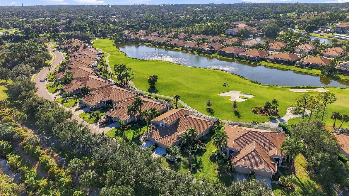
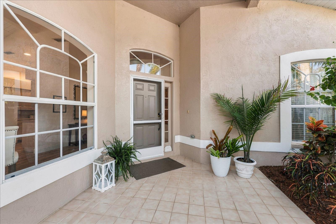
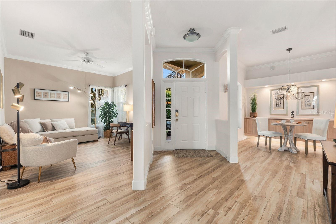
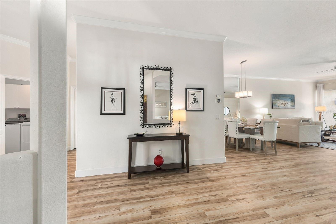
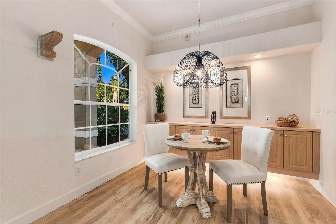
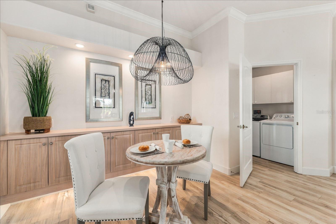
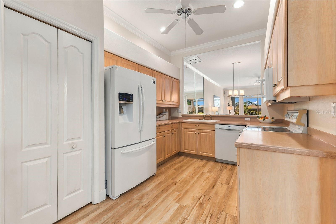
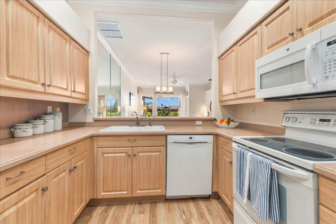
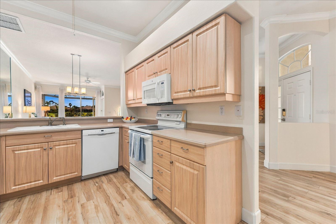
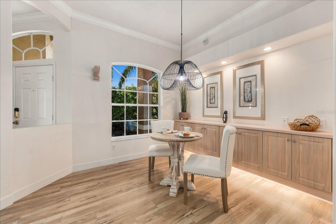
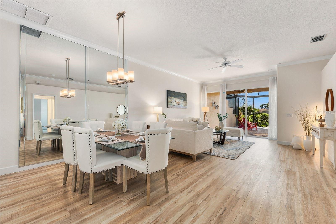
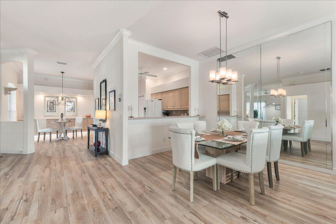
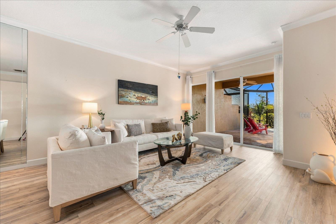
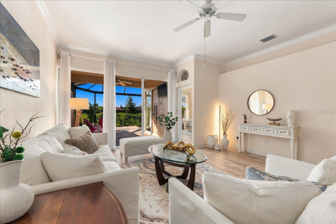
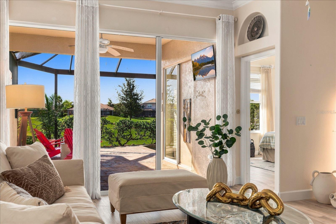
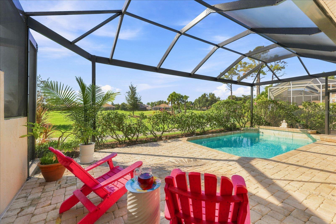
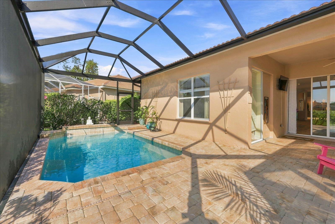
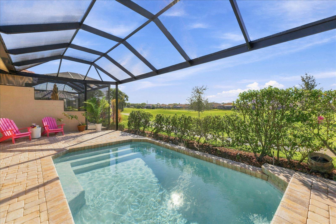
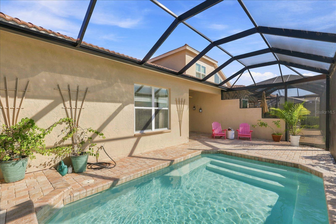
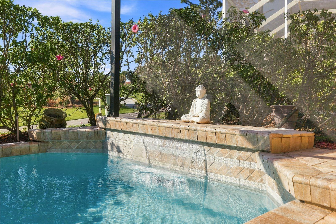
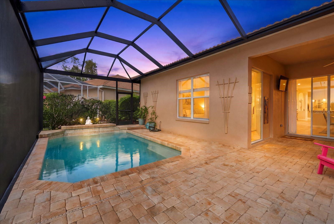
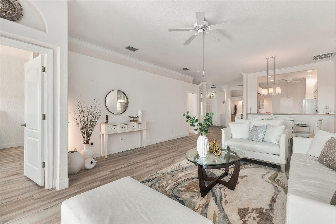
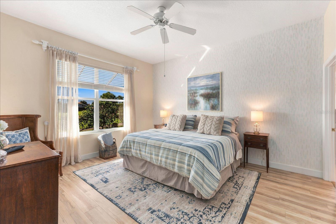
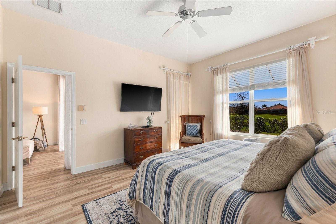
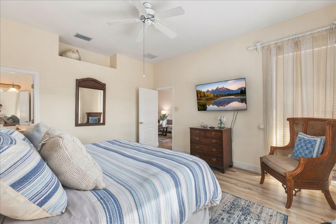
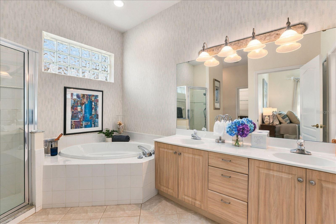
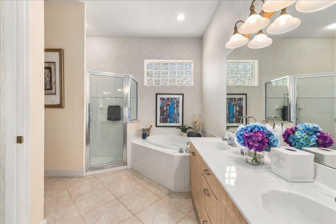
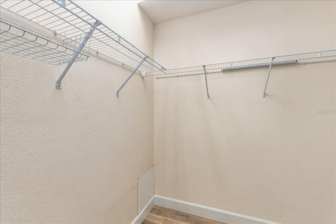
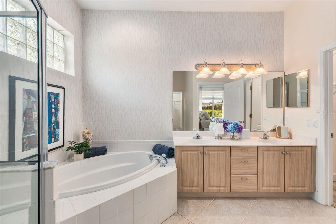
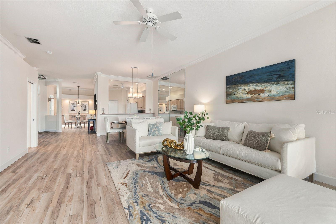
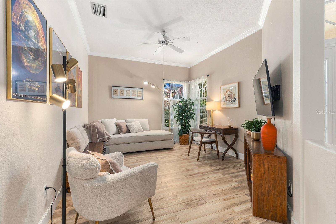
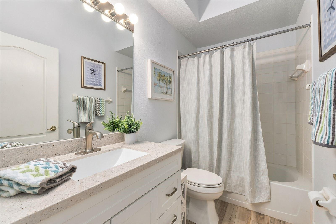
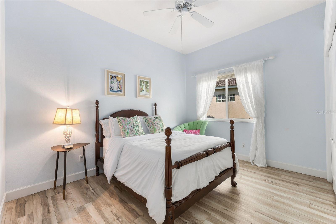
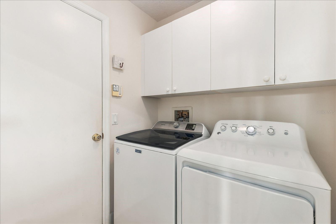
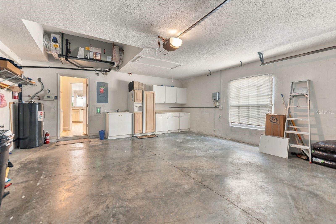
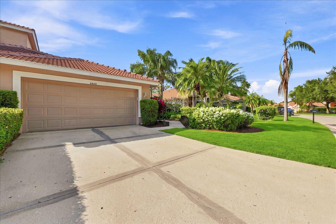
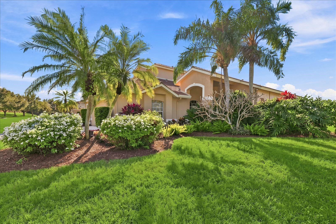
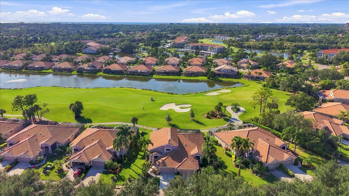
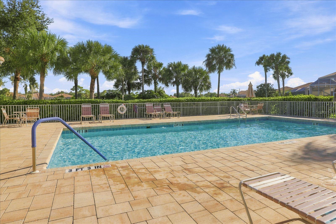
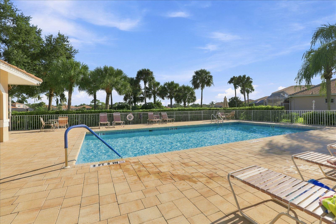
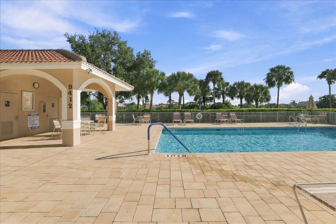
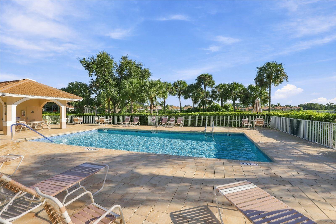
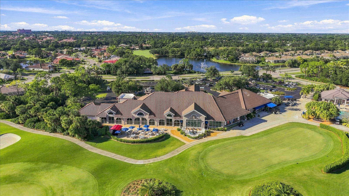
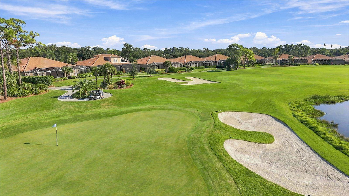
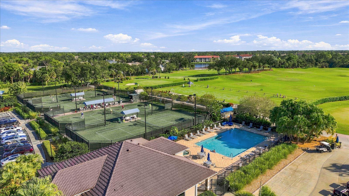
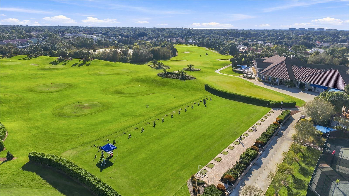
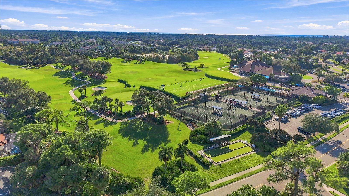
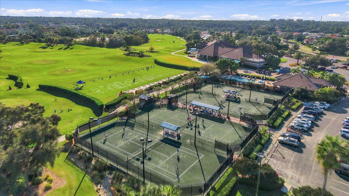
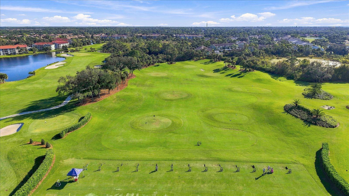
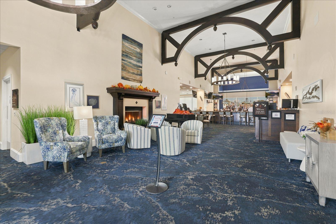
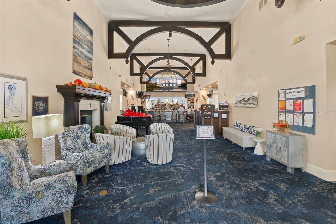
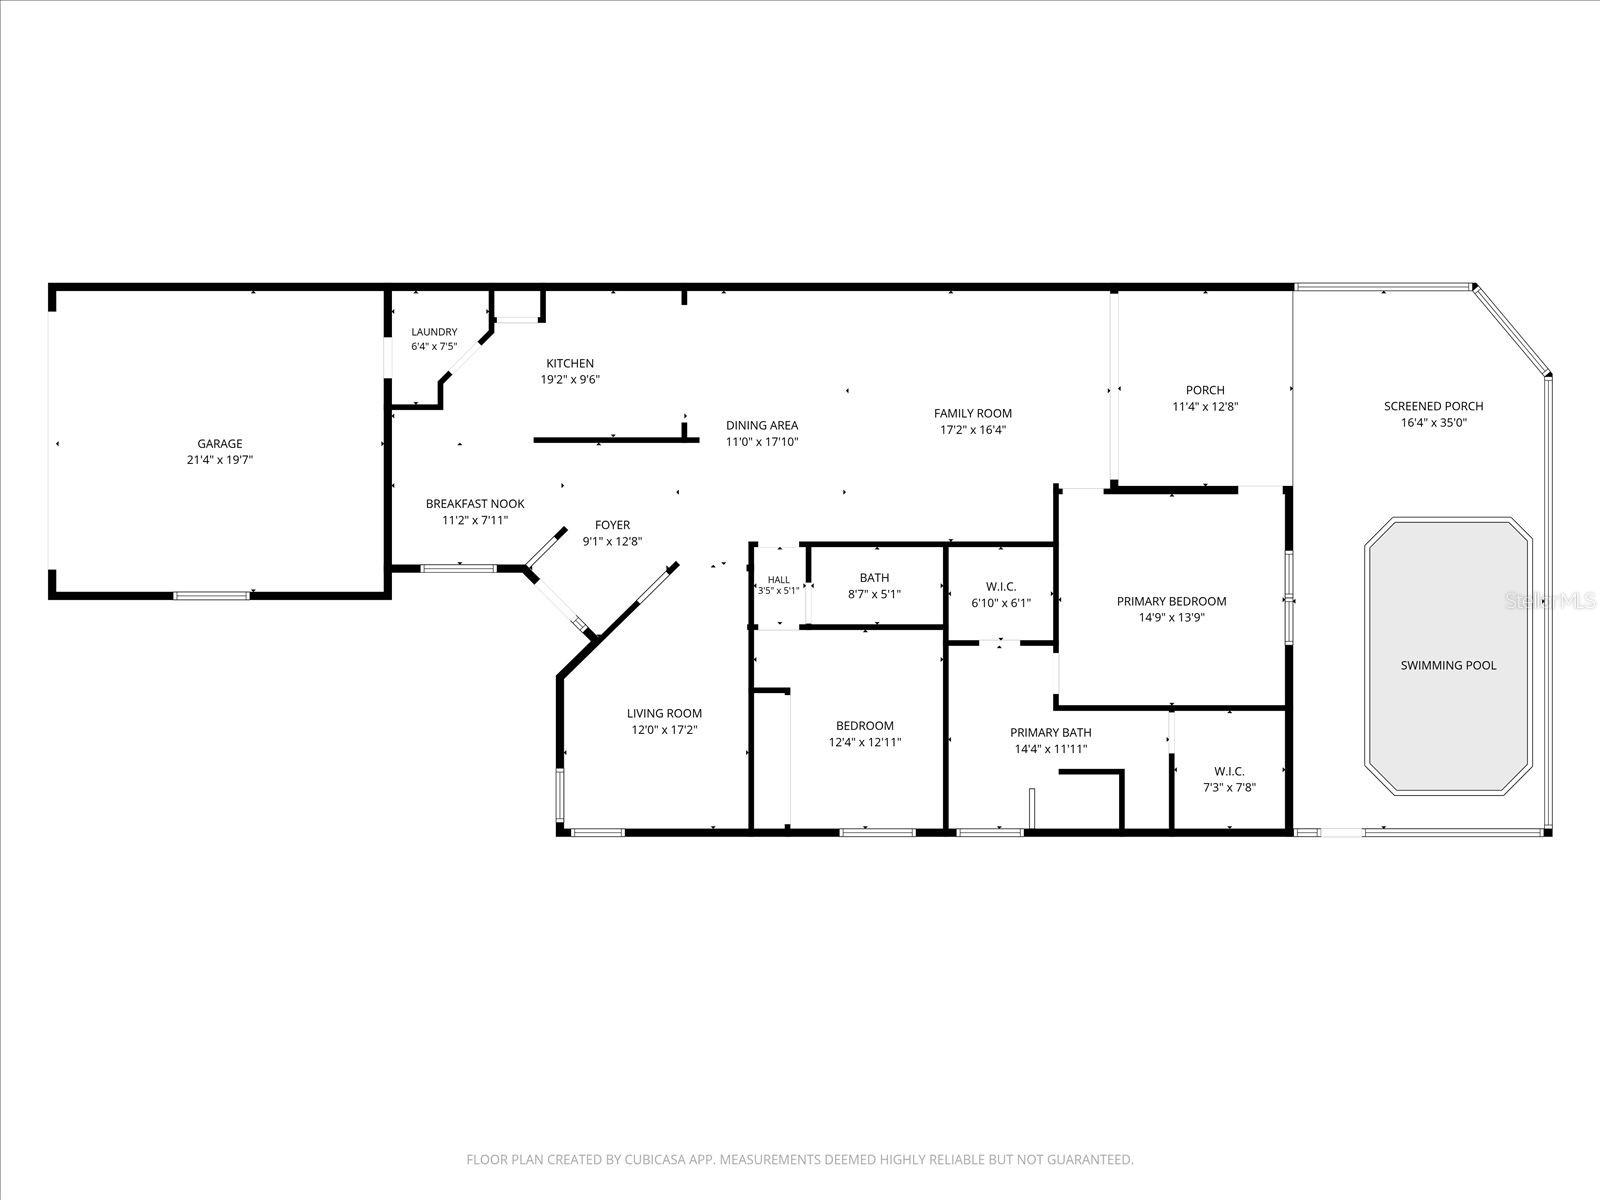
YOUR PRIVATE POOL, SPECTACULAR GOLF COURSE VIEWS, AND SUNSET COCKTAILS AWAIT! Experience the ultimate Florida lifestyle in this beautifully maintained golf course villa with a private pool, perfectly positioned overlooking the 5th green in Stoneybrook Golf & Country Club! Imagine finishing a round of golf, taking a refreshing dip in your own pool, or relaxing with cocktails as the sun sets over the fairway. This is resort-style living at its finest! From the moment you arrive, the freshly landscaped front yard and inviting covered entrance create wonderful curb appeal. Step inside to discover luxury vinyl plank flooring throughout, neutral colors, and a spacious open... floor plan designed for comfortable everyday living and effortless entertaining. The well-appointed kitchen offers abundant cabinetry and storage, stainless steel appliances, a convenient breakfast bar overlooking the dining room, and a separate dinette for casual meals. The adjoining laundry room provides direct access to the garage. The versatile den offers flexible space for a home office, additional guest accommodations, or hobby room. The dining and living areas flow seamlessly toward the expansive lanai, creating the perfect setting for the indoor-outdoor living that makes Southwest Florida so desirable. YOUR OWN PRIVATE BACKYARD PARADISE! Step outside to an exceptional outdoor retreat featuring panoramic golf course views, a resurfaced private pool, new panoramic screen enclosure, and spacious paver pool deck. The oversized lanai offers both covered seating and an expansive screened pool area with plenty of room for lounging, entertaining, or simply soaking up the Florida sunshine. Whether hosting friends or enjoying a peaceful evening overlooking the 5th green, this outdoor oasis is sure to impress! The spacious primary suite is a relaxing retreat with beautiful pool and golf course views, sliding glass doors opening directly to the lanai, and two generous walk-in closets. The ensuite bath features a soaking garden tub, separate walk-in shower, and dual-sink vanity. The guest bedroom offers two large closets and convenient access to an updated full guest bathroom. With its neutral interior palette, this villa is move-in ready while offering the perfect opportunity to add your own personal touches. LIVE THE STONEYBROOK LIFESTYLE! Located within the gated Stoneybrook Golf & Country Club in Palmer Ranch, this sought-after community offers an exceptional array of amenities, including a recently modernized 18-hole championship golf course, Har-Tru tennis courts, pickleball, bocce ball, fitness center, walking trails, community pool, full-service restaurant, bar, and more! Enjoy an active country club lifestyle with recreation, dining, and social opportunities just moments from your front door. BIG SAVINGS FOR THE NEXT OWNER! The sellers have already PAID IN FULL the 2024 golf course modernization assessment, representing more than $6,000 in savings for the buyer! LOCATION, LOCATION, LOCATION! Ideally situated near the scenic Legacy Trail, beautiful Nokomis Beach and Siesta Key Beach, shopping, restaurants, and entertainment, Stoneybrook offers the perfect combination of golf course living, coastal convenience, and the best of the Sarasota lifestyle. WHY SETTLE FOR ORDINARY WHEN YOU CAN HAVE EXTRAORDINARY? Your private pool, breathtaking golf course sunsets, and country club lifestyle are waiting! NOWHERE BUT HERE, STONEYBROOK!

No upcoming open house dates. Check back later.
Bedrooms
- Total Bedrooms: 2
Bathrooms
- Full bathrooms: 2
Appliances
- Dishwasher
- Dryer
- Electric Water Heater
- Microwave
- Range
- Refrigerator
- Washer
Association
- Association Fee2: $7,699
- Association Fee2 Frequency: Annually
- Association Name: Pinnacle Community Management - Joe DeShane
- Association Phone: 941-444-7090
Association Amenities
- Clubhouse
- Fitness Center
- Gated
- Golf Course
- Pool
- Security
- Tennis Court(s)
- Trail(s)
Association Fee Includes
- Pool
- Maintenance Grounds
Community Features
- Clubhouse
- Deed Restrictions
- Fitness Center
- Gated Community - No Guard
- Golf
- Pool
- Restaurant
- Tennis Court(s)
- Street Lights
Construction Materials
- Block
- Concrete
- Stucco
Cooling
- Central Air
Exterior Features
- Garden
- Rain Gutters
Flooring
- Luxury Vinyl
- Tile
Foundation Details
- Slab
Heating
- Heat Pump
Interior Features
- Ceiling Fans(s)
- High Ceilings
- Living Room/Dining Room Combo
- Primary Bedroom Main Floor
- Split Bedroom
- Thermostat
- Walk-In Closet(s)
- Window Treatments
Laundry Features
- Laundry Room
Levels
- One
Lot Features
- Level
- On Golf Course
- Paved
Other Equipment
- Irrigation Equipment
Pets Allowed
- Cats OK
- Dogs OK
- Yes
Pool Features
- In Ground
Road Surface Type
- Asphalt
Roof
- Concrete
- Tile
Security Features
- Gated Community
- Smoke Detector(s)
Sewer
- Public Sewer
Utilities
- Cable Connected
- Fire Hydrant
- Sewer Connected
- Sprinkler Recycled
- Water Connected
View
- Golf Course
WaterSource
- Public
Rooms
- Kitchen
- Dinette
- Dining Room
- Living Room
- Den
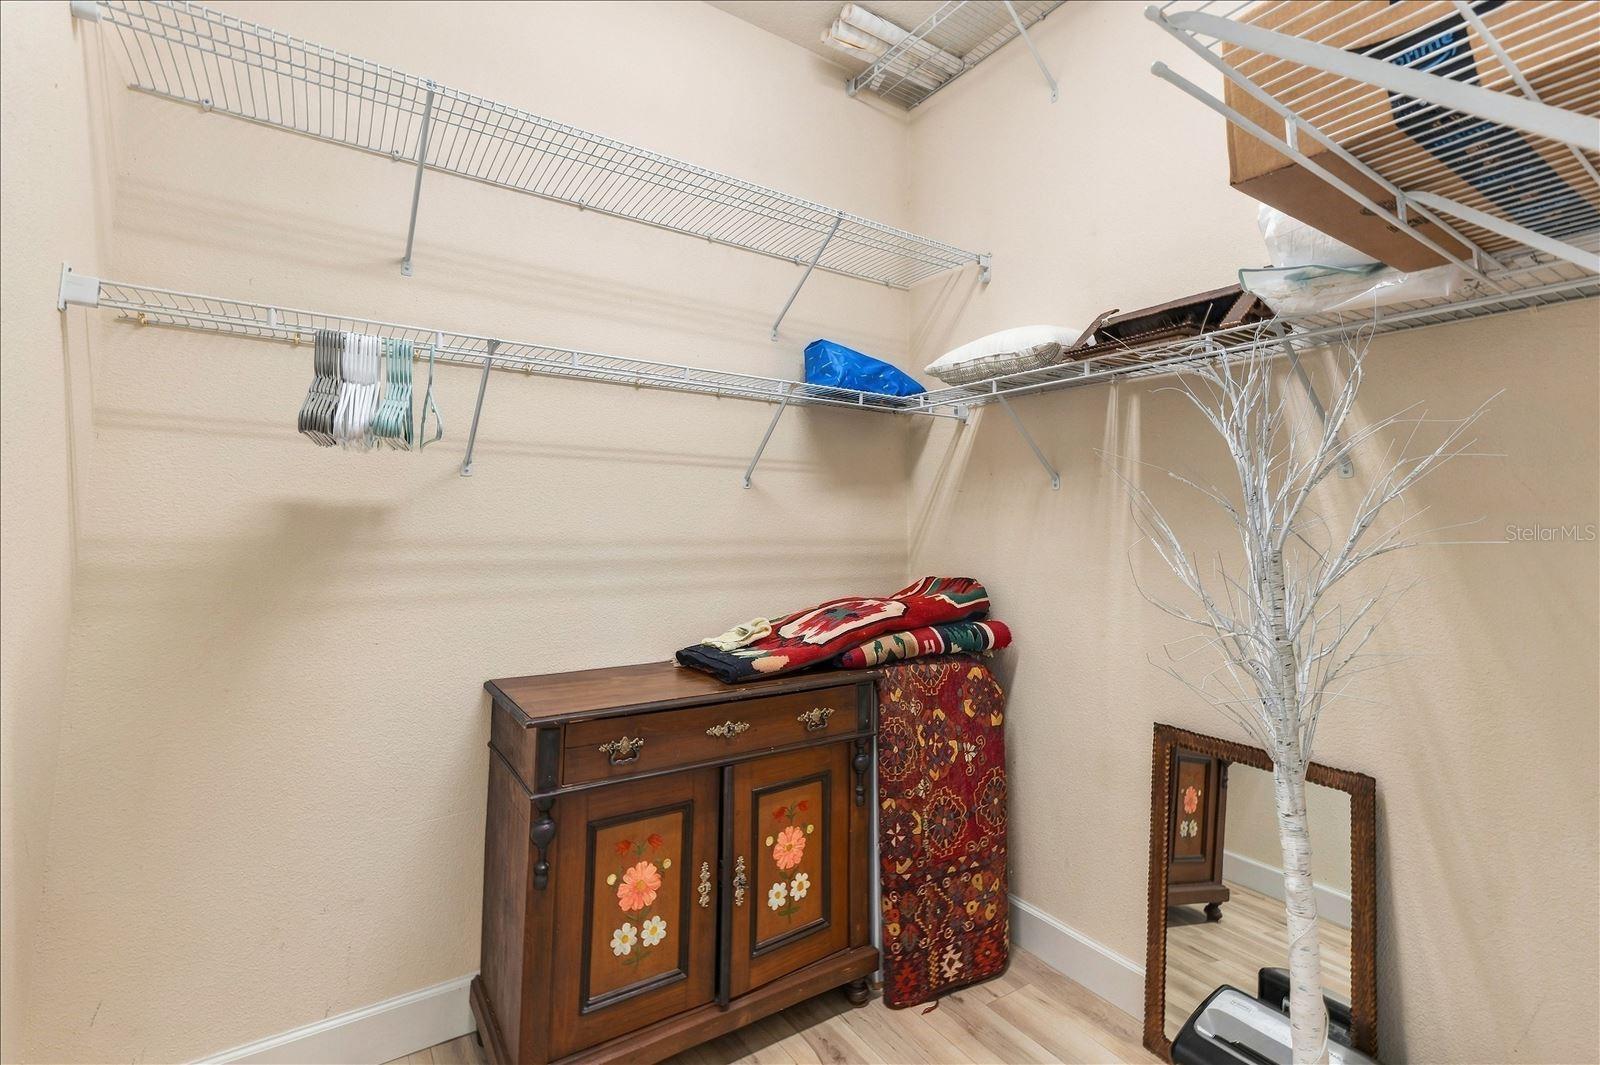
- Primary Bedroom
- Bedroom 2

MICHAEL SAUNDERS & COMPANY
941-966-8000
Data Source: Stellar MLS
MLS#: A4711032
Data Source Copyright: © 2026 Stellar MLS All rights reserved.
This property was listed on 11/12/2026 and last updated as of 11/12/2026 6:30:15 PM. OSI IDX updated the data from Stellar MLS on 11/12/2026 at 10:11 AM. This information is for your personal, non-commercial use and may not be used for any purpose other than to identify prospective properties you may be interested in purchasing. Display of MLS data is usually deemed reliable but is NOT guaranteed accurate by the MLS. Buyers are responsible for verifying the accuracy of all information and should investigate the data themselves or retain appropriate professionals. Information from sources other than the Listing Agent may have been included in the MLS data. Unless otherwise specified in writing, Broker/Agent has not and will not verify any information obtained from other sources. The Broker/Agent providing the information contained herein may or may not have been the Listing and/or Selling Agent.
Your Search Results
© 2026 RE/MAX Select Group
DMCA Notice | Terms & Services | Privacy Policy | Accessibility Statement
EQUAL HOUSING OPPORTUNITY


RE/MAX Select Group
900 East Atlantic Ave, Suite 10, Delray Beach, FL 33483
Mobile: (561) 350-0154
freeman3225@gmail.com

