3
bedrooms
2.5
baths
1,996
sq ft
$200
price per sf
Single Family
property type
Today
time on site
2000
yr. built
2,000 sq ft
lot size
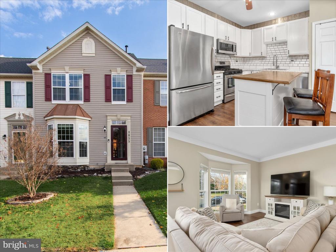
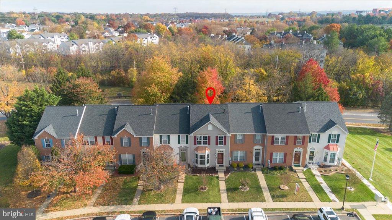
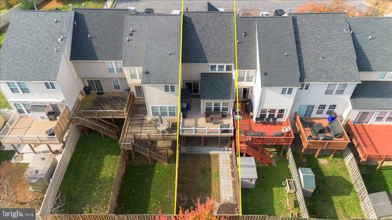
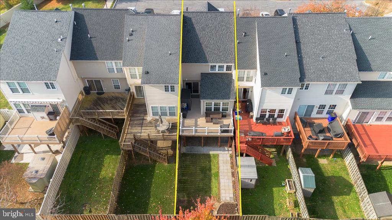
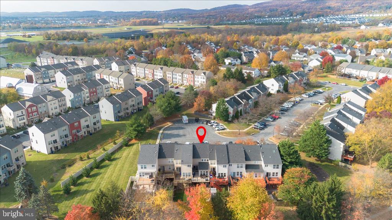
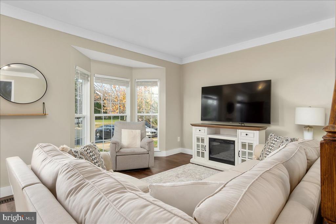
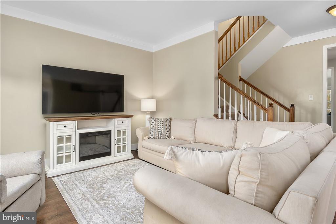
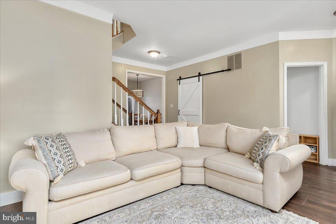
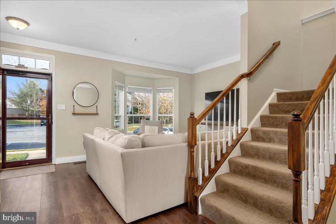
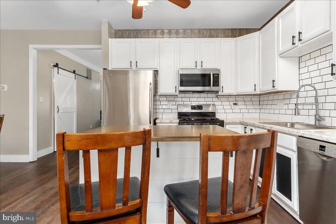
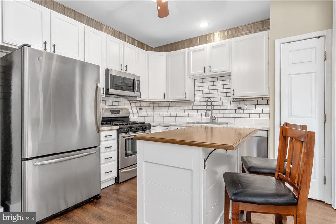
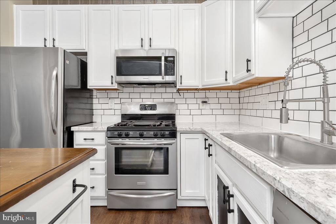
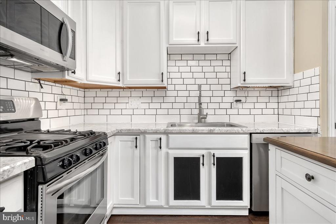
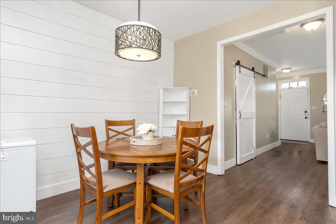
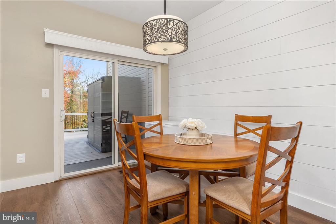
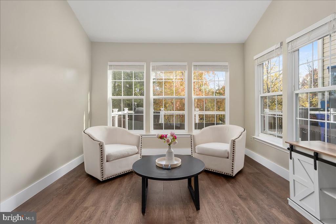
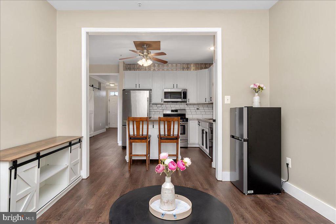
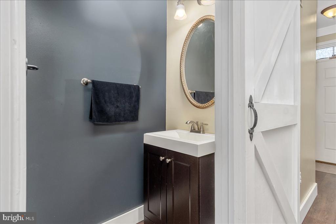
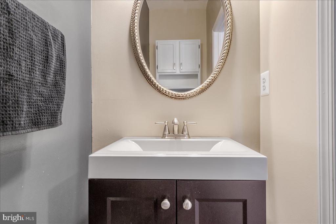
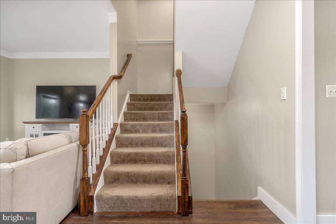
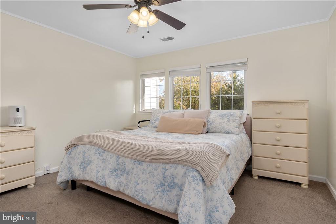
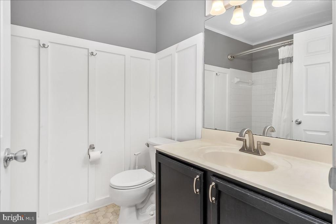
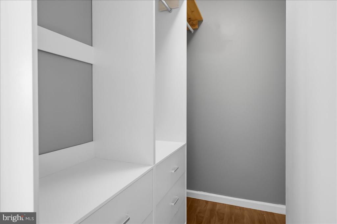
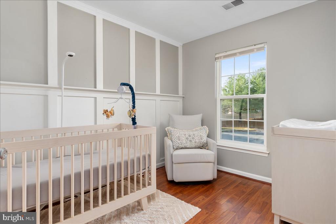
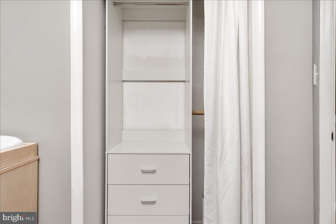
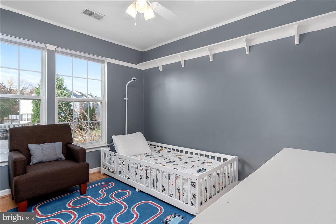
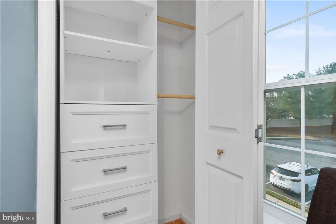
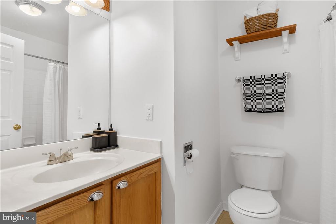
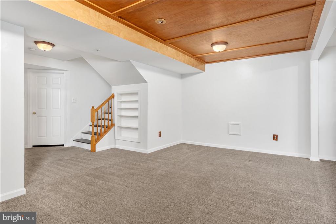
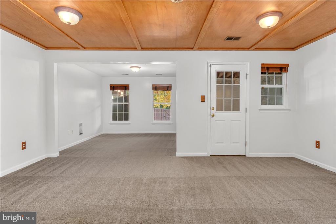
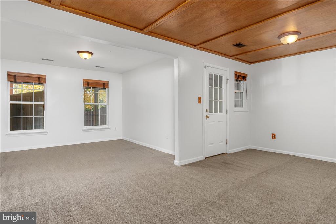
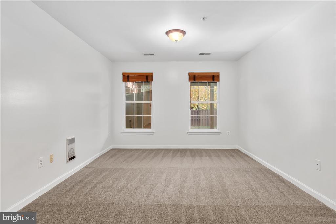
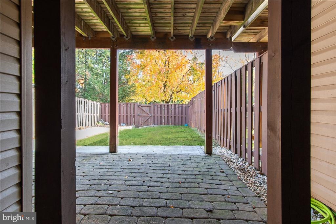
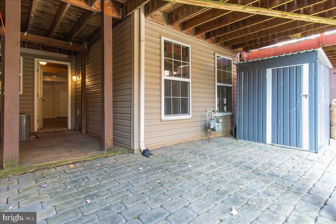
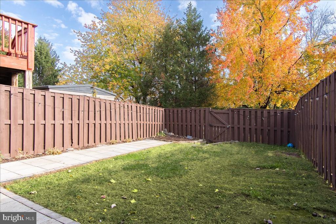
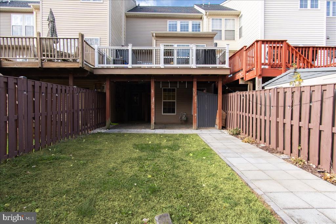
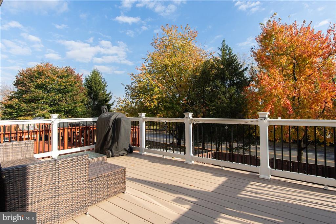
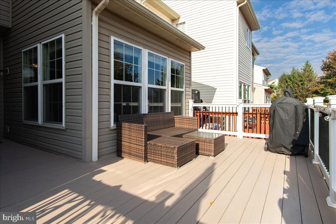
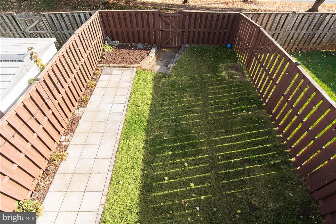
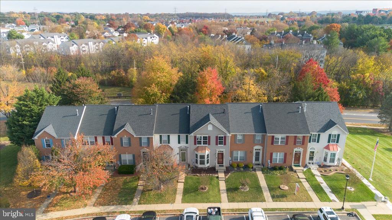
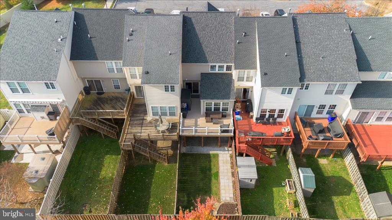
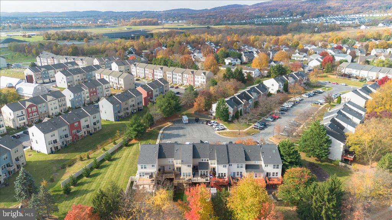
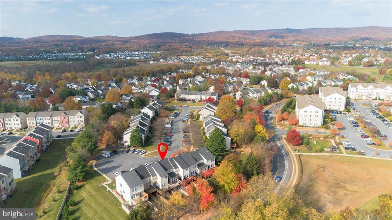
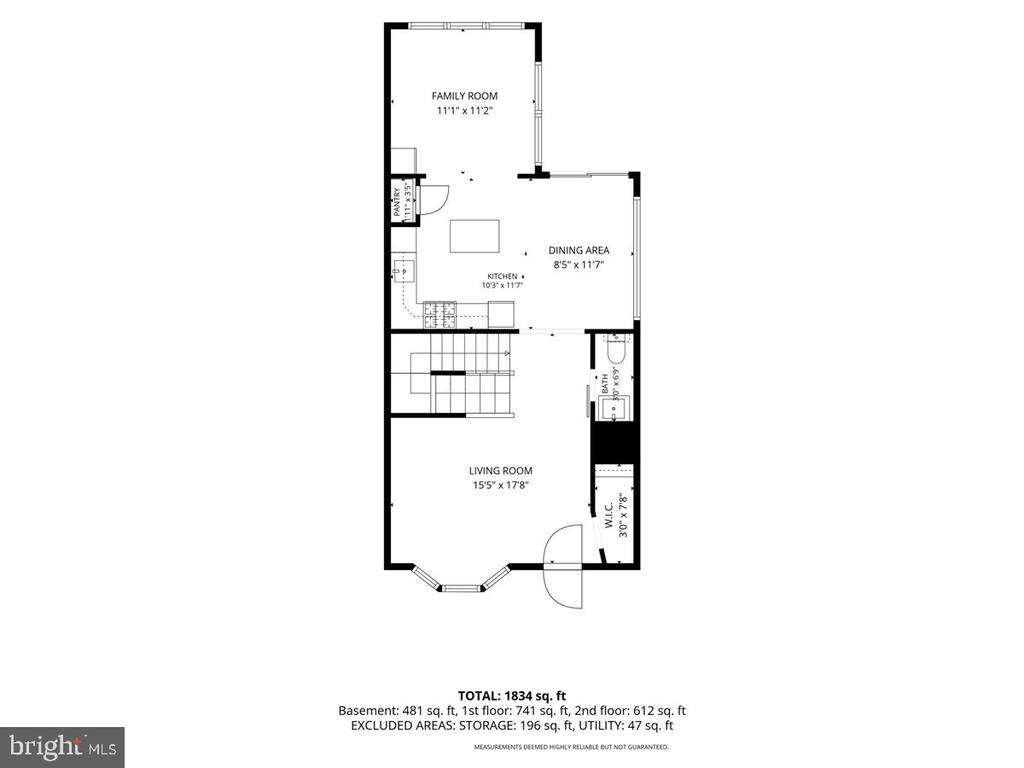
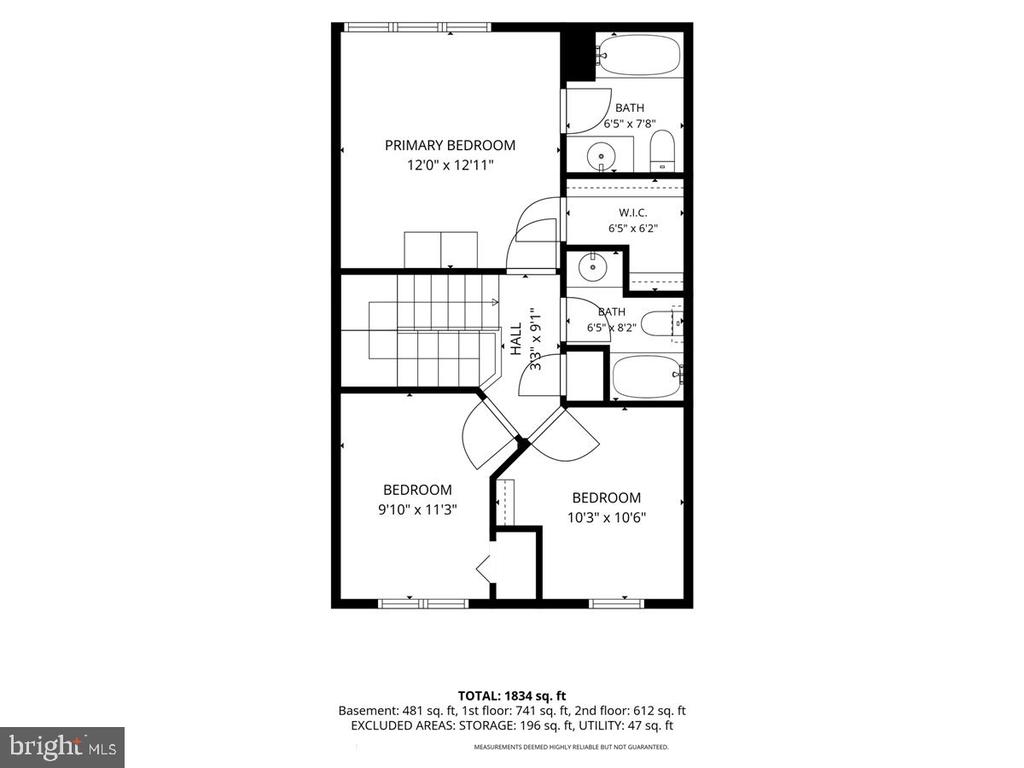
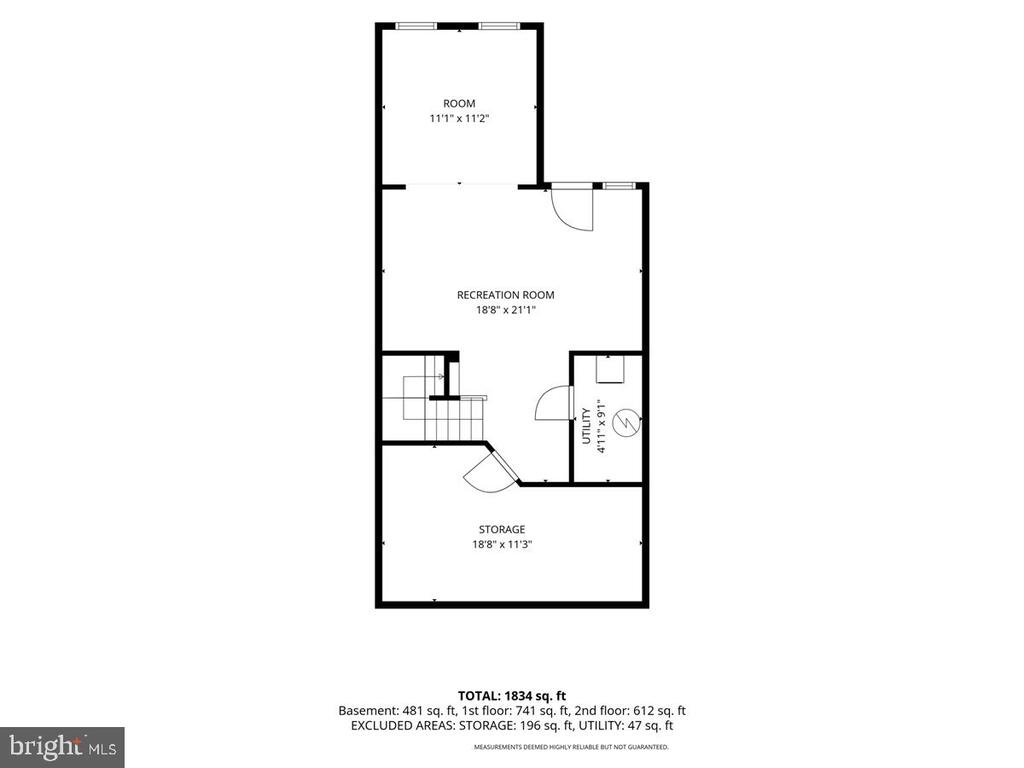
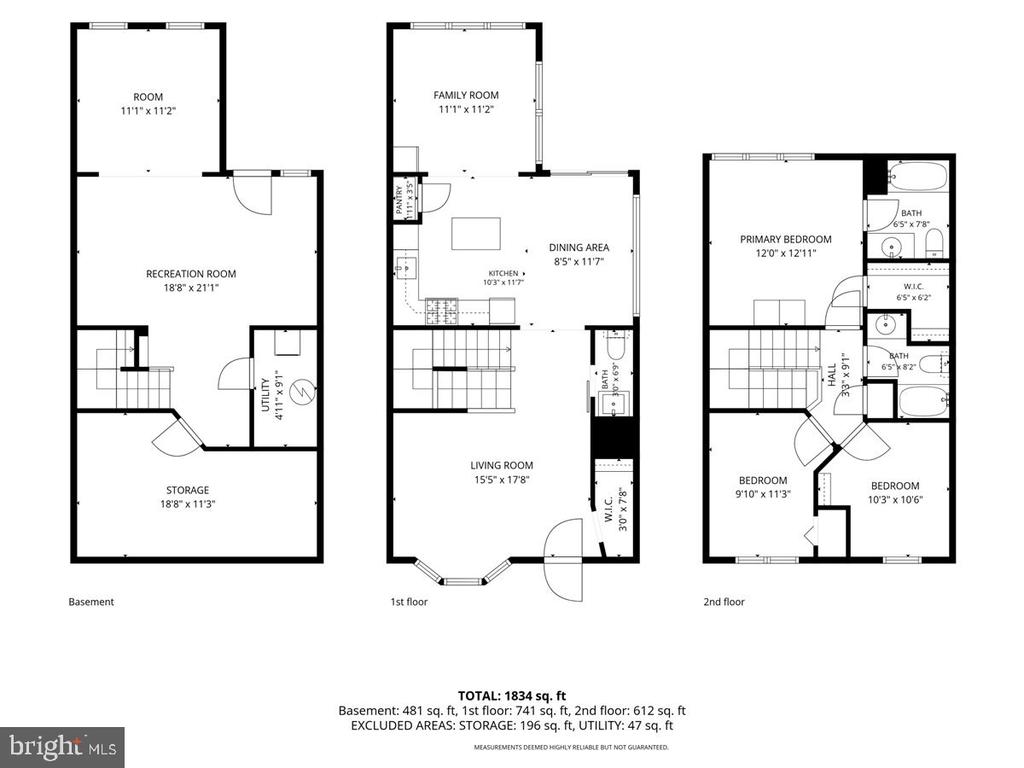
Welcome to 1835 Free Terrace, a spacious three-level townhome with nearly 2,000 finished square feet in Frederick’s Walnut Ridge community. The main level features 9-foot ceilings, a welcoming light-filled living room with large picture windows, and an updated kitchen with white cabinetry, subway tile backsplash and stainless steel appliances. A morning room bump-out off the kitchen makes a great formal sitting room, play area, or just a quiet spot to enjoy morning coffee. Upstairs, the primary suite offers an updated en-suite bath and a walk-in closet with a built-in organization system. Two additional bedrooms and another full bath round out the main level. The fini...shed walkout lower level offers flexible living space, plus storage and a rough-in for a future bathroom. Step out to the rear patio and fenced yard, or relax on the deck above. Additional features include LVP flooring throughout the main level, updated roof w/50yr shingle (2023), built-in closet systems in all bedrooms, custom wainscotting and trim work, two assigned parking spaces, community tot lots, adjacent walk trails, all in a great location just minutes from downtown Frederick, shopping, dining, and major communter routes I-70, I-270 and rt15. This beautiful, well-loved home will not last long, schedule your private tour today!

No upcoming open house dates. Check back later.
Bedrooms
- Total Bedrooms: 3
Bathrooms
- Full bathrooms: 2
- Half bathrooms: 1
Accessibility Features
- None
Appliances
- Built-In Microwave
- Dishwasher
- Disposal
- Dryer
- Oven/Range - Gas
- Refrigerator
- Stainless Steel Appliances
- Washer
- Water Heater
- Built-In Range
- Microwave
Architectural Style
- Colonial
- Traditional
Association
- Association Fee: $135
- Association Fee Frequency: Quarterly
- Association Name: WALNUT RIDGE HOA
Basement
- Connecting Stairway
- Daylight, Partial
- Full
- Outside Entrance
- Rear Entrance
- Walkout Level
- Heated
- Improved
- Partially Finished
Construction Materials
- Vinyl Siding
Cooling
- Central A/C
Exterior Features
- Exterior Lighting
- Sidewalks
- Street Lights
Fencing
- Rear
- Privacy
- Board
Flooring
- Luxury Vinyl Plank
- Carpet
- Vinyl
Foundation Details
- Permanent
Heating
- Forced Air
Interior Features
- Breakfast Area
- Built-Ins
- Carpet
- Ceiling Fan(s)
- Combination Kitchen/Dining
- Floor Plan - Traditional
- Kitchen - Eat-In
- Kitchen - Table Space
- Primary Bath(s)
- Pantry
- Upgraded Countertops
- Wainscotting
- Walk-in Closet(s)
- Attic
- Crown Moldings
- Dining Area
- Kitchen - Gourmet
- Kitchen - Island
- Window Treatments
Levels
- 3
Lot Features
- Cul-de-sac
- No Thru Street
- Landscaping
- Level
- Rear Yard
Other Structures
- Above Grade
- Below Grade
Parking Features
- Assigned
Patio and Porch Features
- Deck
- Patio
Roof
- Architectural Shingle
- Asphalt
Sewer
- Public Sewer
WaterSource
- Public

Long & Foster Real Estate, Inc.
Adam Ellison
adamellisonhomes@gmail.com
Data Source: Bright MLS
MLS#: MDFR2091898
Data Source Copyright: © 2026 Bright MLS All rights reserved.
This property was listed on 11/12/2026 and last updated as of 11/12/2026 7:24:08 PM. OSI IDX updated the data from Bright MLS on 11/12/2026 at 11:24 PM. This information is for your personal, non-commercial use and may not be used for any purpose other than to identify prospective properties you may be interested in purchasing. Display of MLS data is usually deemed reliable but is NOT guaranteed accurate by the MLS. Buyers are responsible for verifying the accuracy of all information and should investigate the data themselves or retain appropriate professionals. Information from sources other than the Listing Agent may have been included in the MLS data. Unless otherwise specified in writing, Broker/Agent has not and will not verify any information obtained from other sources. The Broker/Agent providing the information contained herein may or may not have been the Listing and/or Selling Agent.
Your Search Results
© 2026 RE/MAX Select Group
DMCA Notice | Terms & Services | Privacy Policy | Accessibility Statement
EQUAL HOUSING OPPORTUNITY


RE/MAX Select Group
900 East Atlantic Ave, Suite 10, Delray Beach, FL 33483
Mobile: (561) 350-0154
freeman3225@gmail.com

